

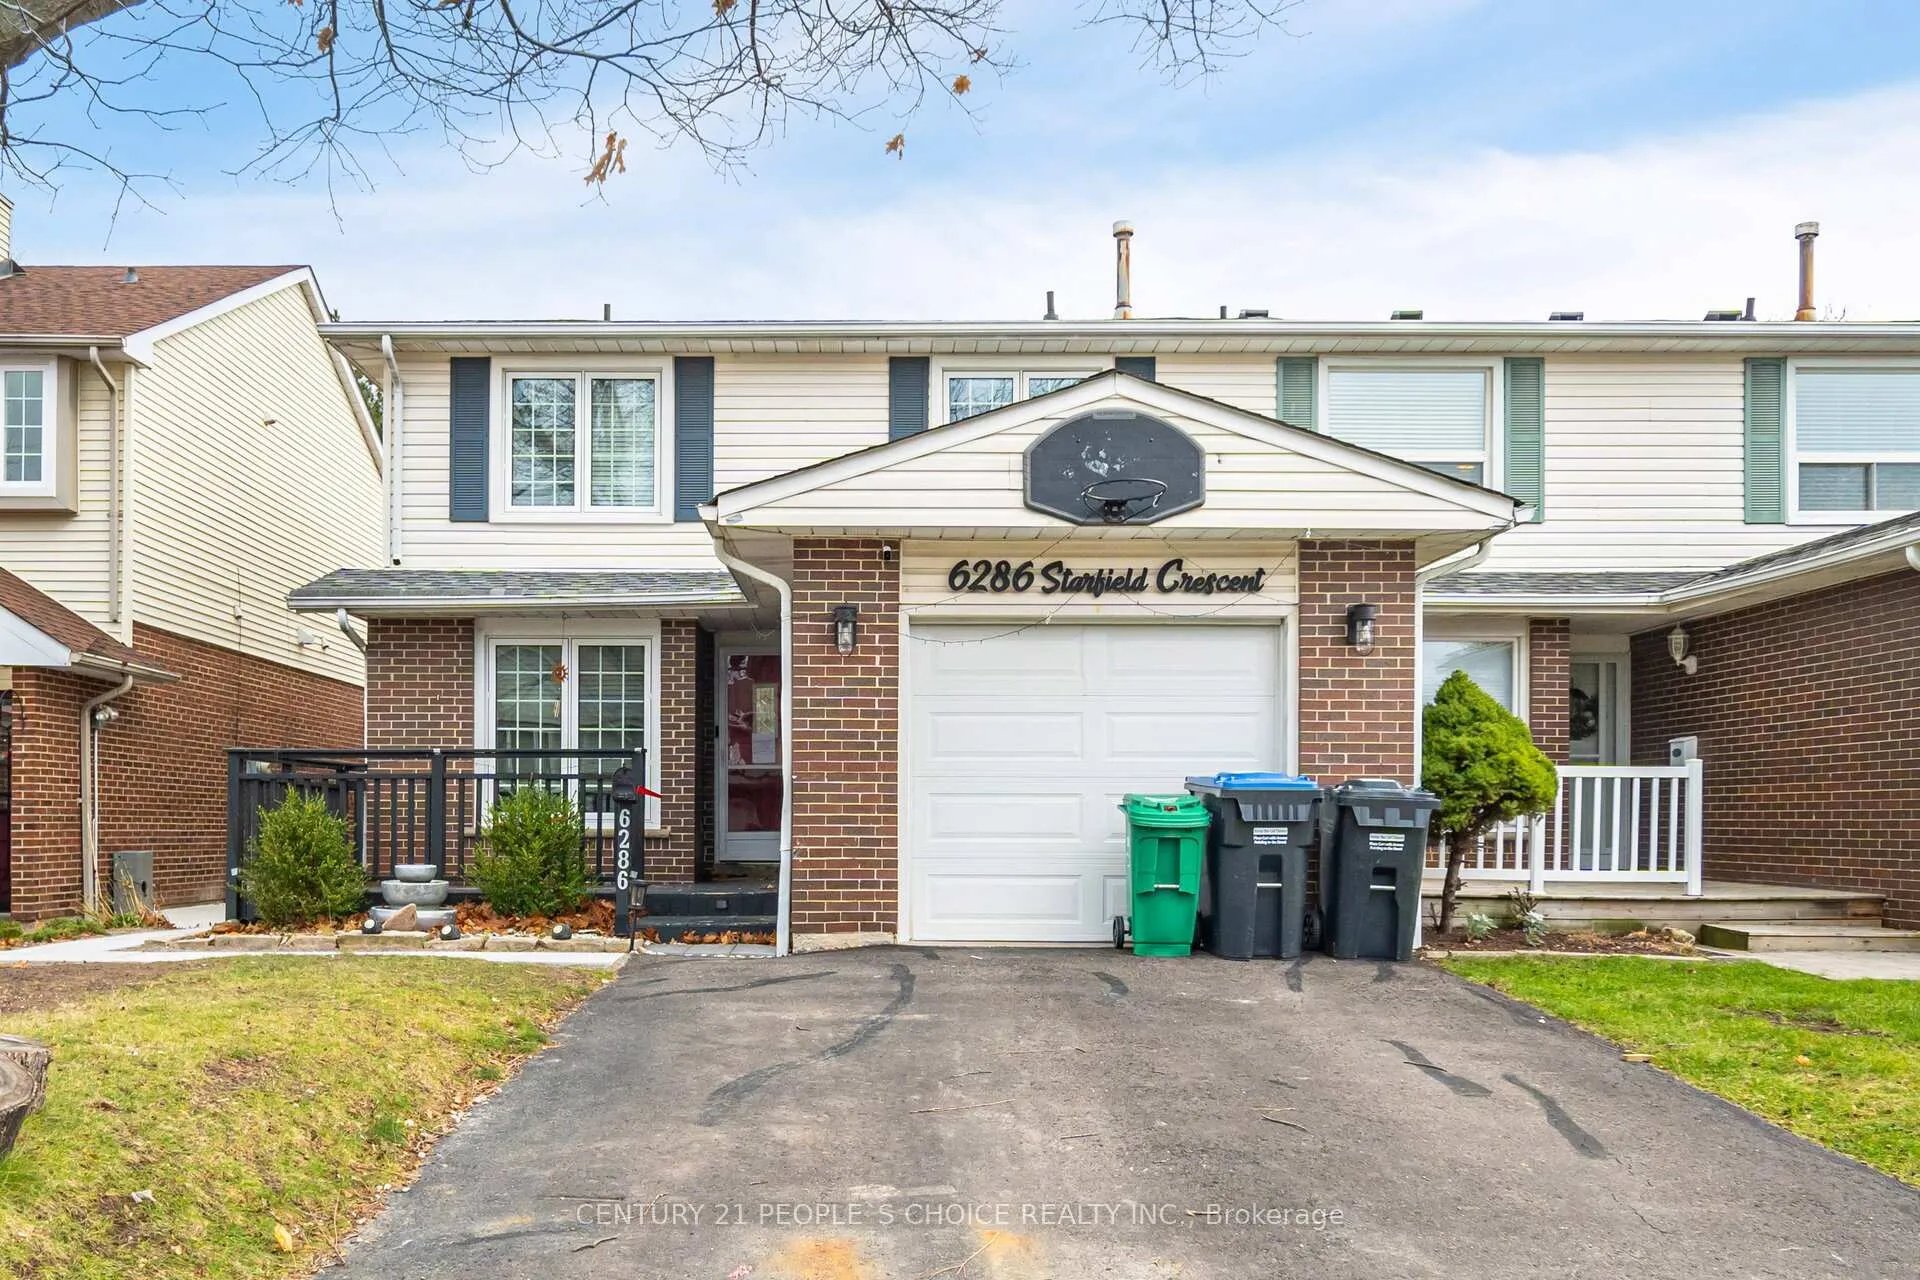
6286 Starfield Crescent
Semi-Detached Rented
1/226286 Starfield Crescent
Semi-Detached Rented
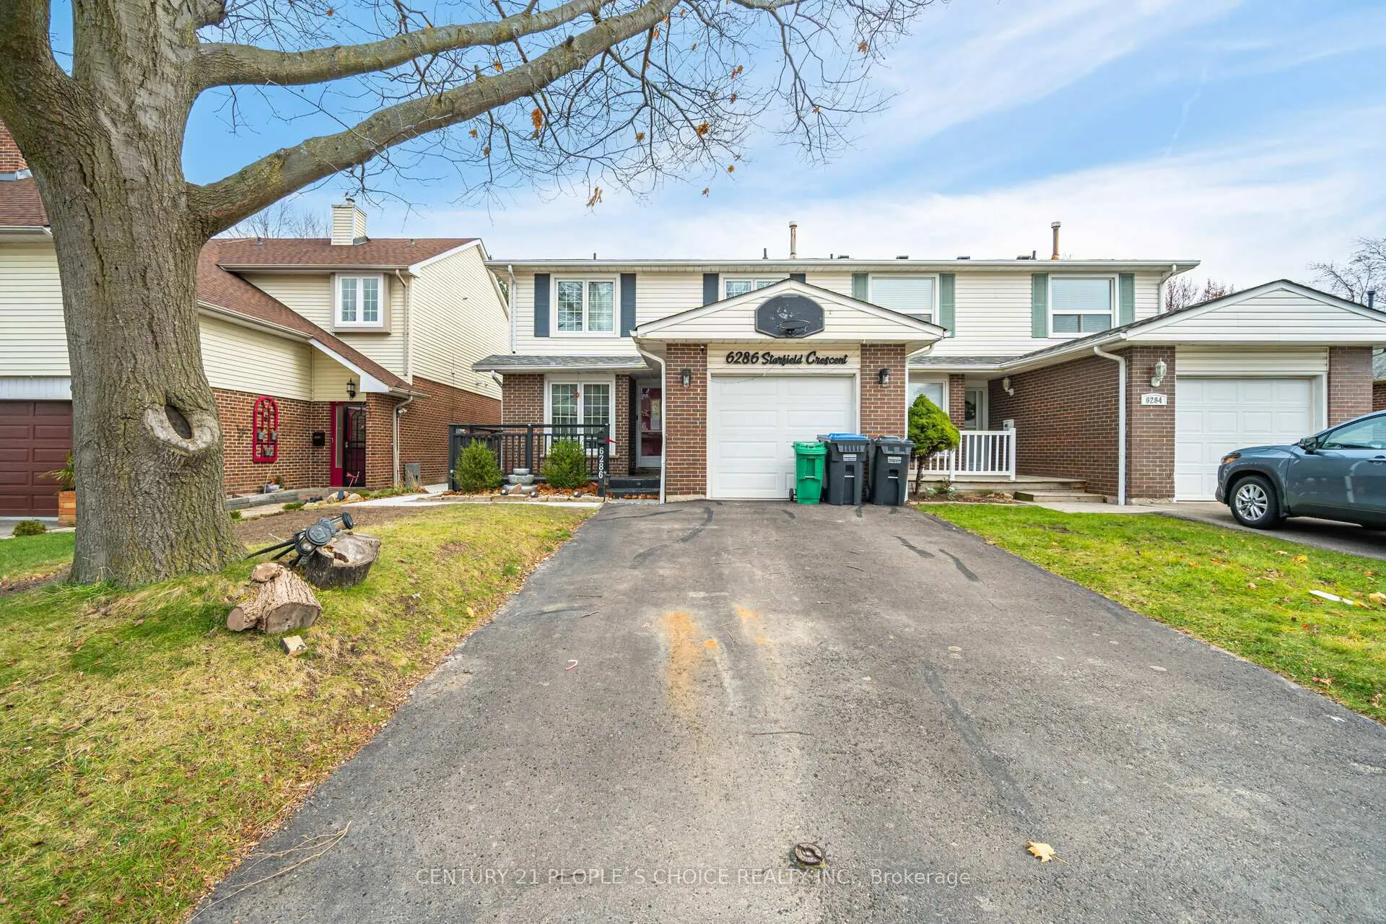
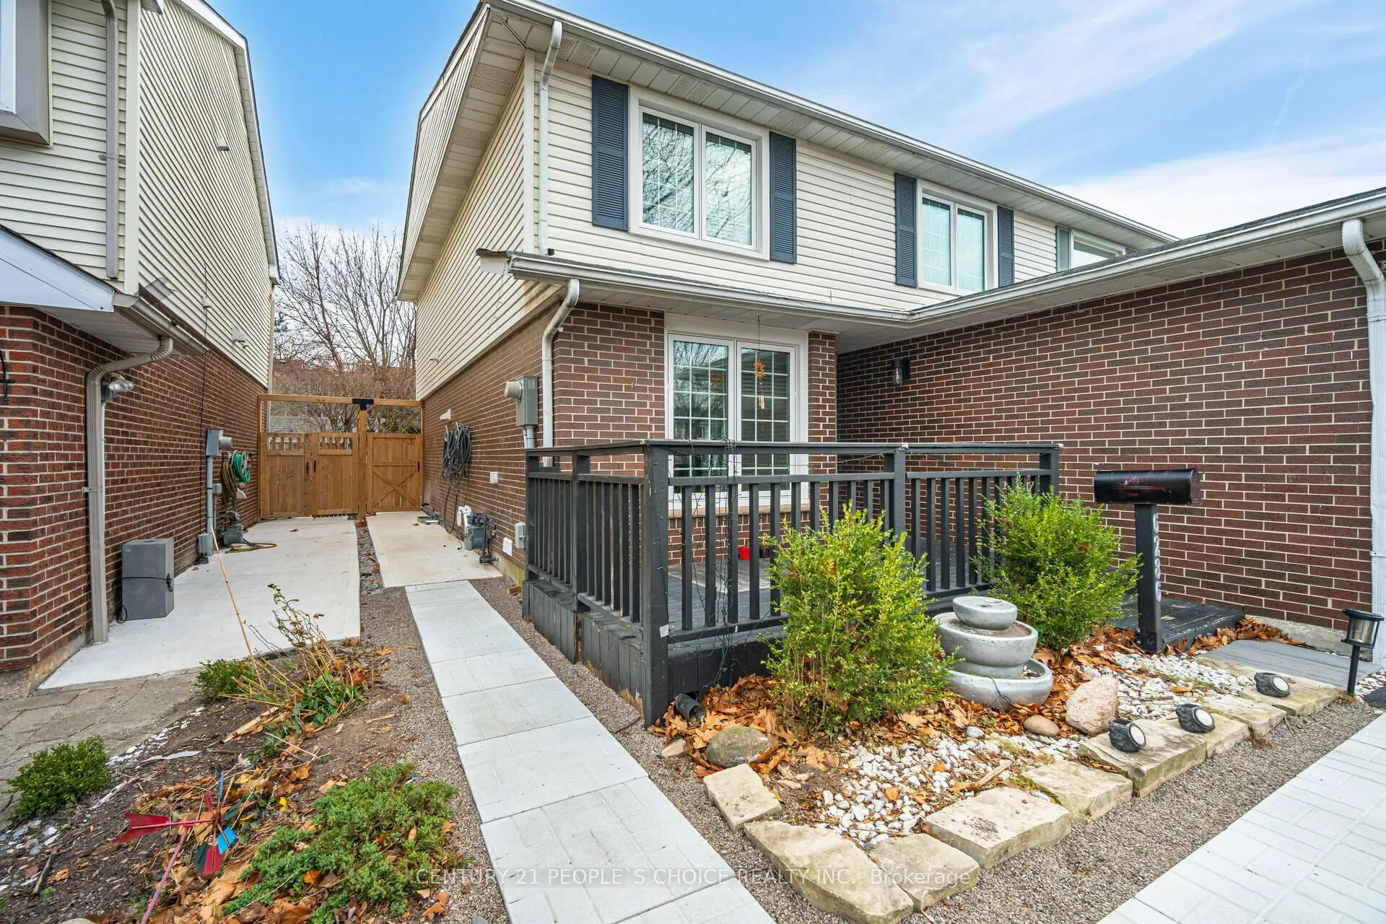
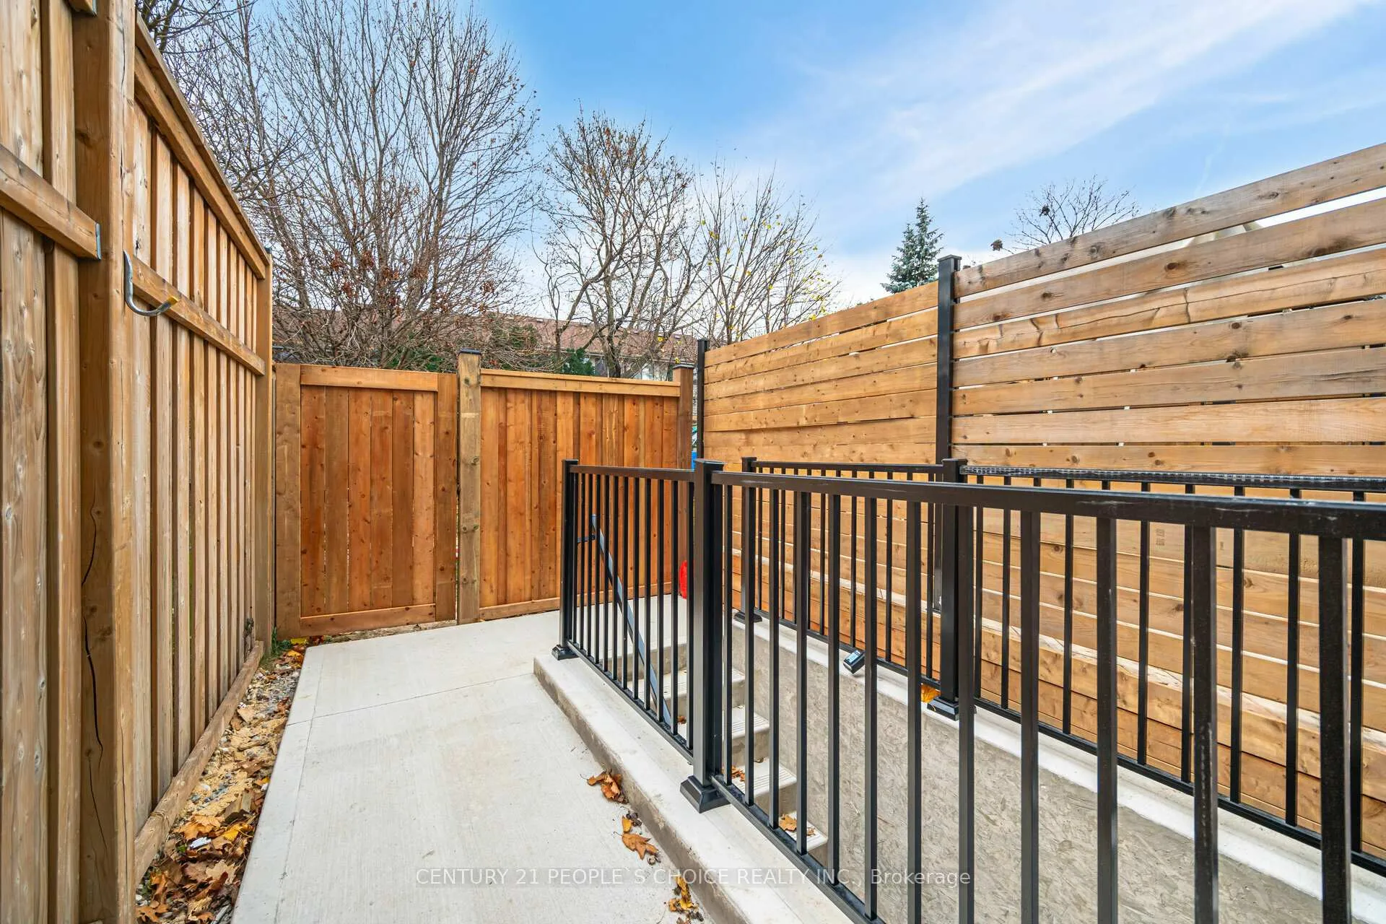
 See all 22 photos
1 Bedroom
1 Bathroom
0 Garage
— sq.ft
Basement
— Unit
Property history
Facts and features
- BasementApartment
- Lease term12 months
- FurnishedUnfurnished
- LaundryNone
What stands out
- Central air
The homeSemi-Detached, 2-storey, Apartment
- Type: Semi-Detached
- Style: 2-storey
- Basement: Apartment
InsideOther, Rooms above ground 1, Rooms in the basement 1
- Features: Other
- Rooms above ground: 1
- Rooms in the basement: 1
- Bedrooms: 1
- Bathrooms: 1
- Kitchens: 1
Outside and lotBrick, Roof Not applicable, Foundation Not applicable
- Exterior: Brick
- Roof: Not applicable
- Foundation: Not applicable
Parking1 Parking, Attached, Available
- Spaces: 1 Parking
- Garage: Attached
- Driveway: Available
Heating, water and powerForced air, gas, Central air, Municipal water
- Heating: Forced air, gas
- Cooling: Central air
- Water: Municipal water
- Sewer: Municipal sewer
Rent and termsRent $1,700 a month, Basement, Unfurnished
- Rent: $1,700 a month
- Space for rent: Basement
- Furnished: Unfurnished
- Lease: 12 months
- Paid: Monthly
- Rent includes: Common elements, parking
- Deposit: Required
- Credit check: Required
- Employment letter: Required
- Rental application: Required
- References: Required
Listing detailsW11822009, Rented, Nov 30, 2024
- MLS® number: W11822009
- Status: Rented
- Listed on: Nov 30, 2024
- Days on market: 37
- Updated: Jan 6, 2025
- Possession: 2024-12-01 / December 1, 2024
- Occupied by: Vacant
- Listing brokerage: CENTURY 21 PEOPLE`S CHOICE REALTY INC.
About this home
6286 Starfield Crescent, Mississauga (Meadowvale), ON L5N 1X4
Other
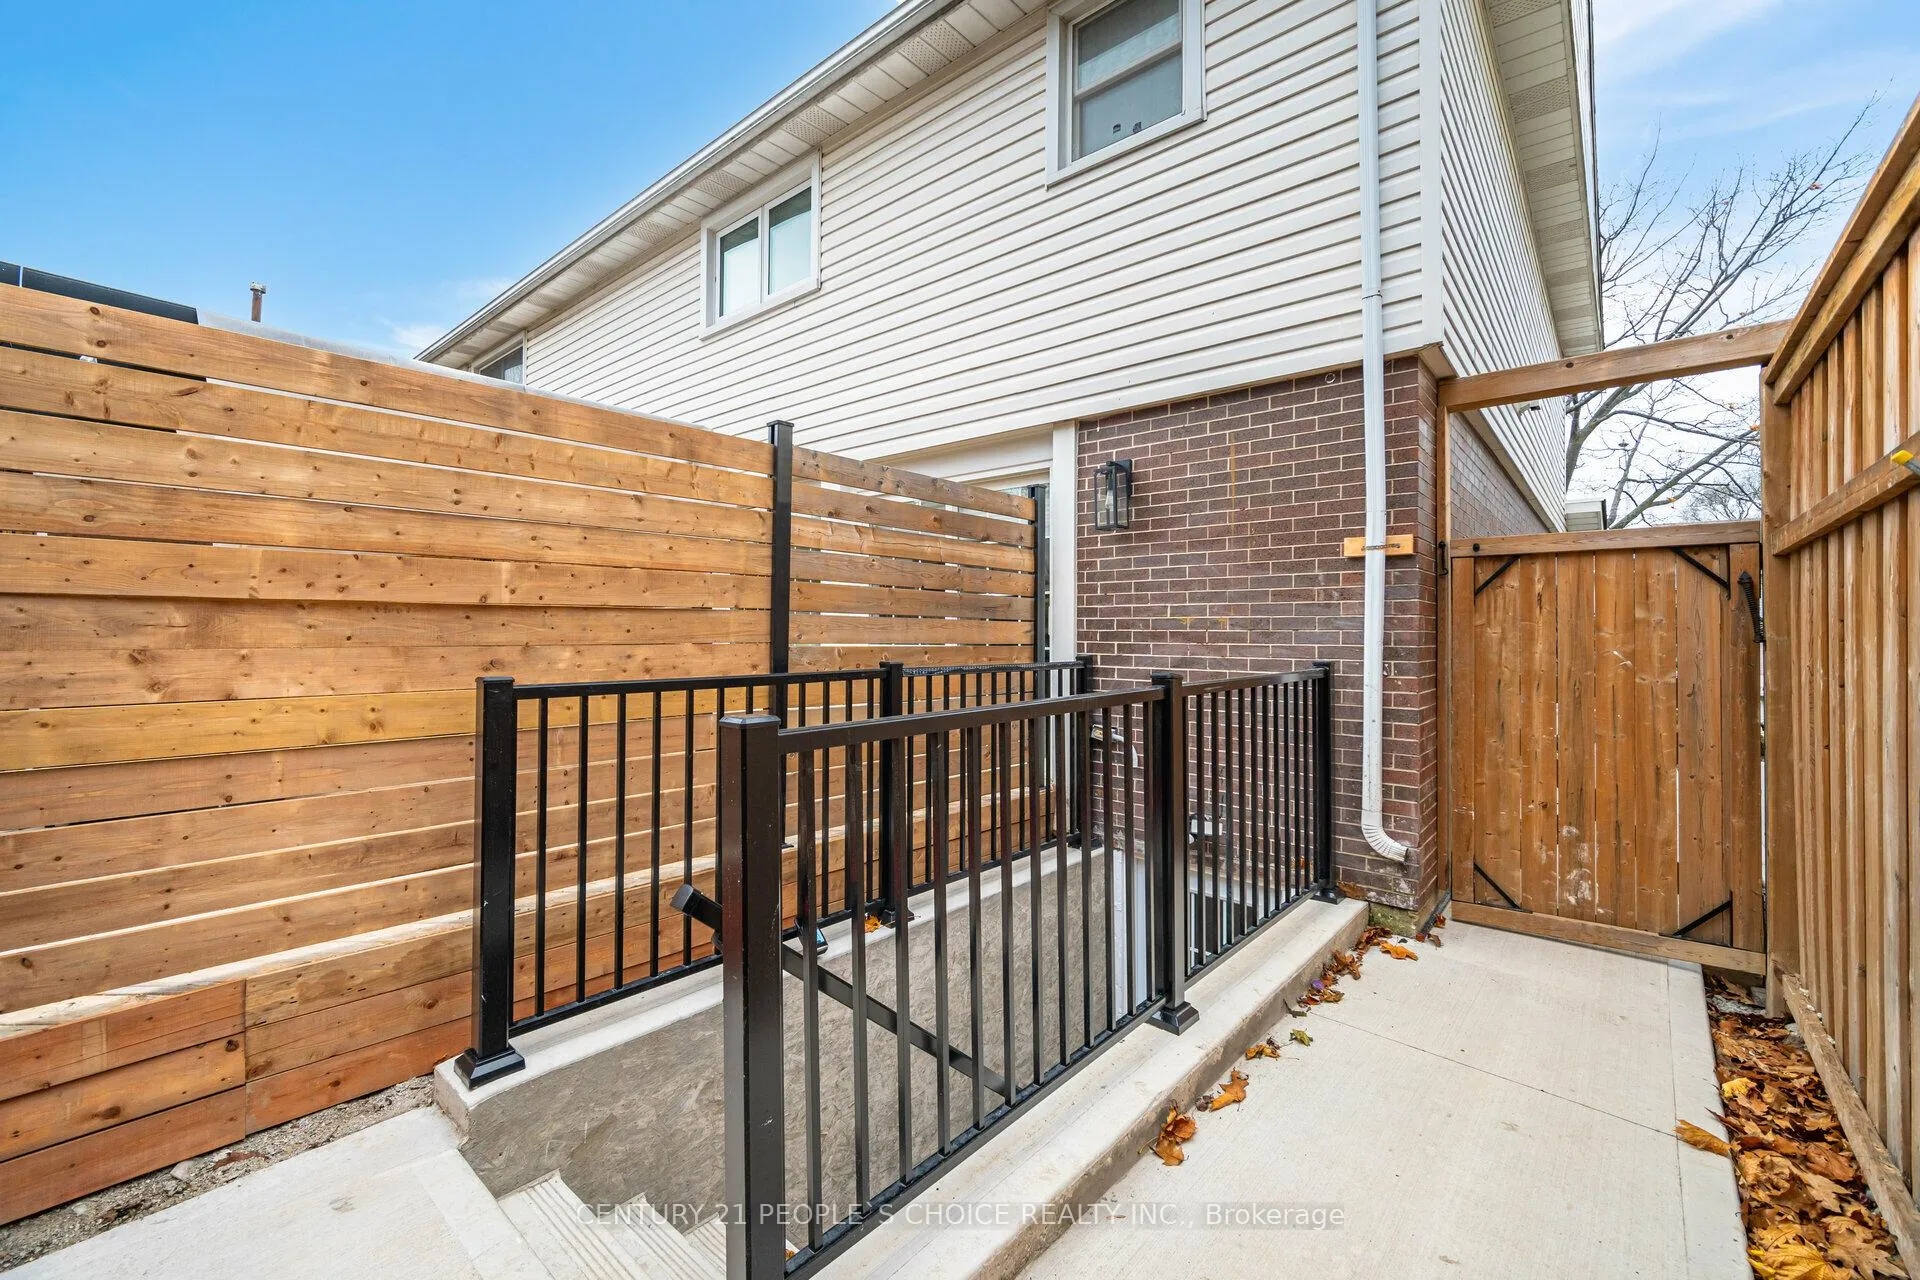
Brand new legal basement apartment at a convenient, central location in Meadowvale Mississauga. Separate side entrance in an enclosed area. Full glass entry door forih abundant light. New high gloss kitchen cabinets with brand new appliances, separate laundry facility in a designated laundry room, 3 piece washroom with standing shower, vanity and elongated toilet. Generous size living/ dining area. Open concept. One parking available on the driveway. Ideal for two professionals
Read more
Ask about this home
A HOMEH agent will answer your questions about this home.
Ask a question
Around this home
Winston Churchill and Britannia Rd W
Errands
Parks
Schools
Daily convenience, out of 100, from the distances below
ParkCharles “Bud” Brennan Park · 3 within 1 km8 min walk473 m
GroceryFreshCo7 min walk433 m
SchoolSt Elizabeth Seton School10 min walk590 m
PharmacyShoppers Drug Mart7 min walk437 m
Cafés & foodMichaelangelo's Italian Food · 5 within 1 km8 min walk465 m
Gym & rec centreGoodLife Fitness25 min walk1.6 km
WalkDriveStraight-line distance, open map data
Grocery0.4 km
Park0.5 km
Dining0.5 km
Gym1.6 km
Schools nearby
School rating, out of 10.
St Elizabeth Seton Schoolelementary · Private · 0.6 km
7.1/10Good
Settler's Green Public Schoolelementary · Public · 0.8 km
5.7/10Fair
Miller's Grove Schoolelementary · Public · 0.9 km
5.6/10Fair
Contact agent
Helpful calculators
Rent vs buy
Affordability
Mortgage
Down payment
Stress test
CMHC insurance
Your HOMEH agent

NimaHOMEH agent · Mississauga
"I would see it this week."
Ask Nima