

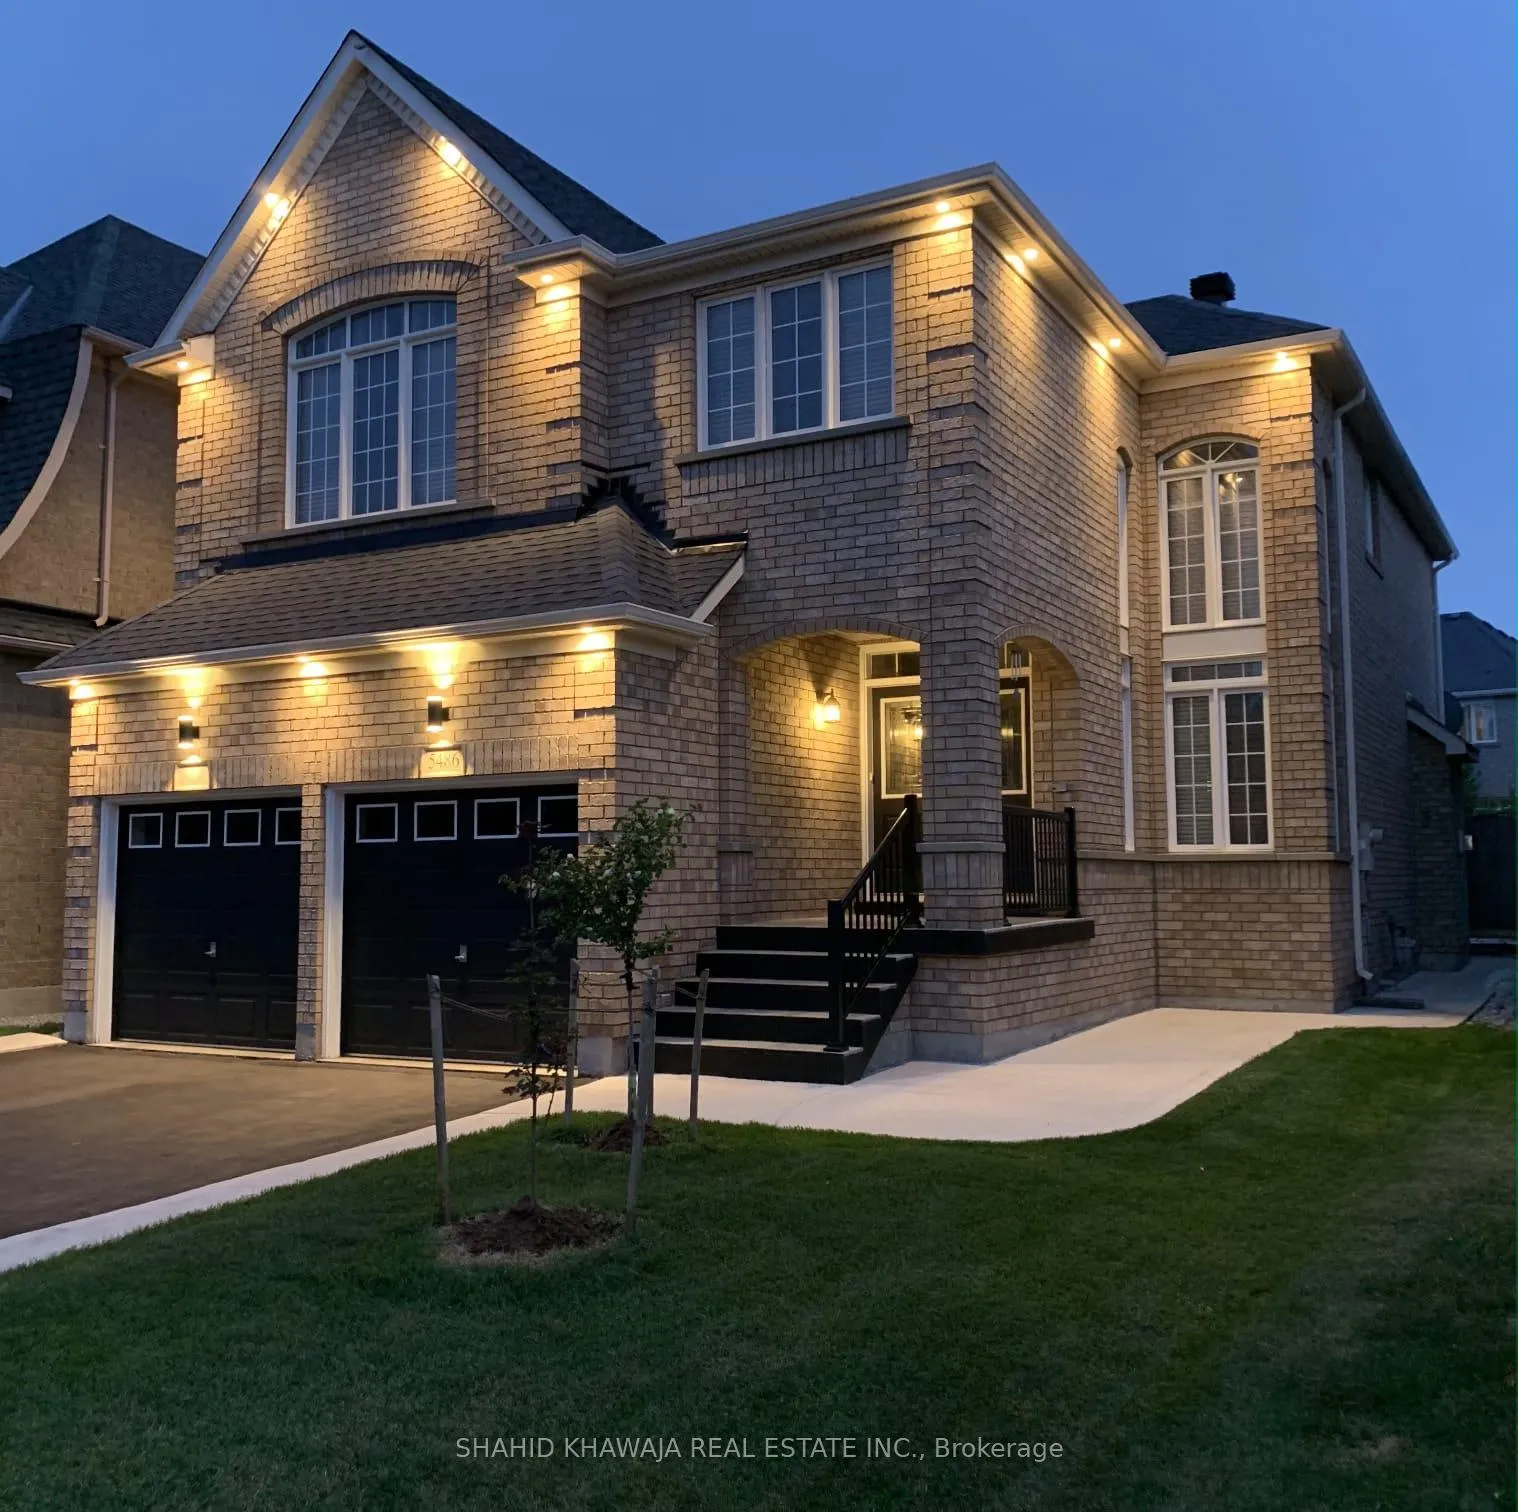
5486 Bestview Way
5486 Bestview Way
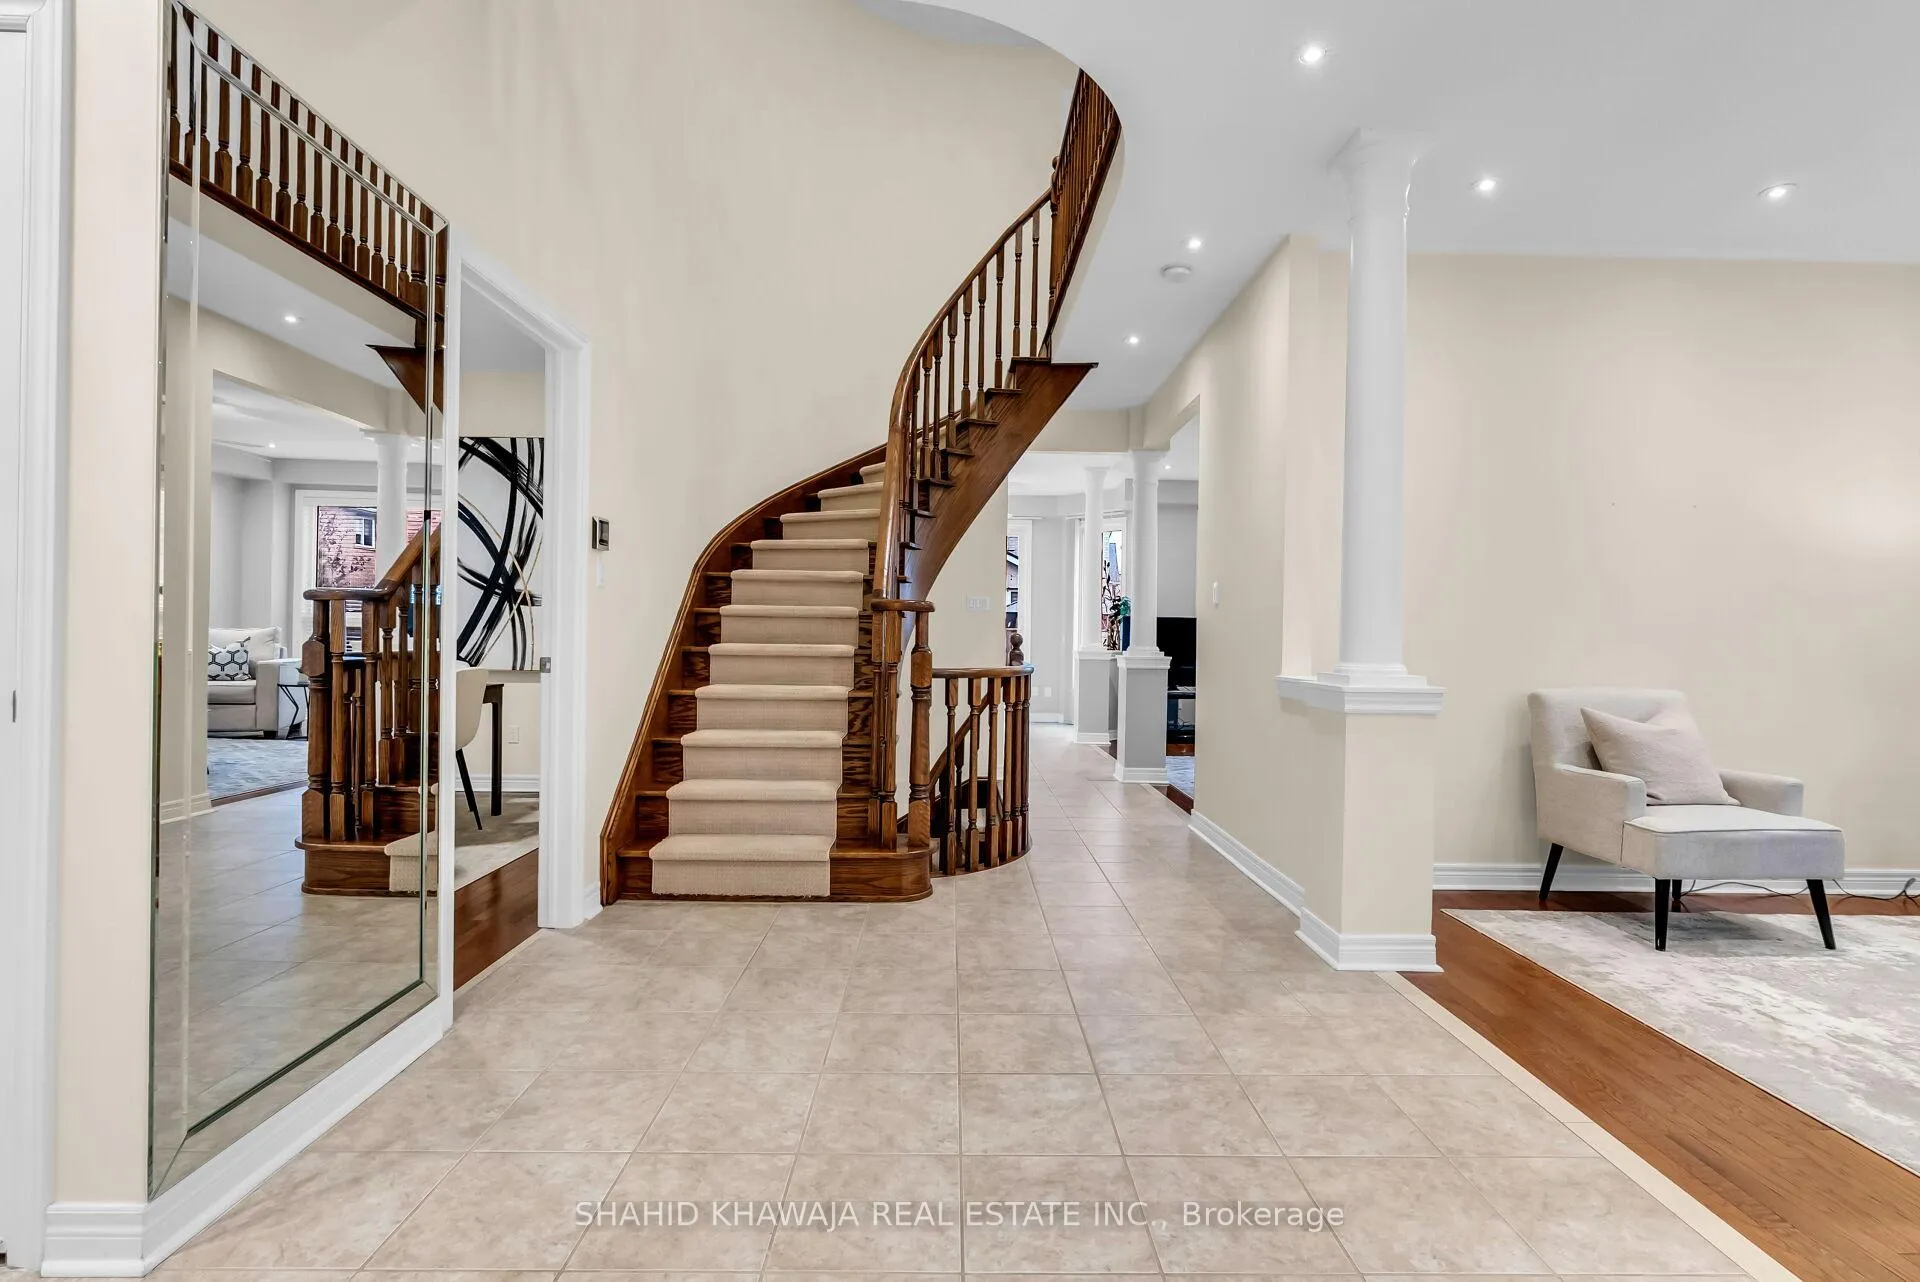 See all 50 photos
Property history
- $1,575,000ExpiredList: 2026-01-14|End: 2026-04-30|106 daysW12695906
Facts and features
- BasementFinished
- Price per sq ft~$573
- Water, sewerMunicipal
- HeatingForced air
- Second kitchen
- Hardwood floors
- Fireplace
- Central air
The homeDetached, 2-storey, 2,500–3,000 sq ft
- Type: Detached
- Style: 2-storey
- Living space: 2,500–3,000 sq ft
- Basement: Finished
- Special designation: Other
InsideFireplace Yes, family room, Hardwood, Ceramic, Carpet free, guest accommodations
- Fireplace: Yes, family room
- Flooring: Hardwood, Ceramic
- Features: Carpet free, guest accommodations
- Rooms above ground: 10
- Rooms in the basement: 3
- Bedrooms: 4 + 1 in the basement
- Bathrooms: 4
- Kitchens: 2
- Family room: Yes
Outside and lotBrick, Asphalt shingle, Concrete block
- Exterior: Brick
- Roof: Asphalt shingle
- Foundation: Concrete block
- Features: Lighting
- Size: 40.07 × 103.48 ft
Parking2 Garage, Attached, Private double
- Spaces: 2 Garage
- Garage: Attached
- Driveway: Private double
Heating, water and powerForced air, gas, Central air, Municipal water
- Heating: Forced air, gas
- Cooling: Central air
- Water: Municipal water
- Sewer: Municipal sewer
Costs and taxesTaxes $8,757 a year, HST included in the price, Hot water tank (2023)
- Taxes, 2025: $8,757 a year
- HST: HST included in the price
- Rental items: Hot water tank (2023)
Included in the saleStainless steel fridge, stove, b/i dishwasher, washer & dryer, blinds, all electric light fixtures, basement fridge, stove. prime location
- Included: Stainless steel fridge, stove, b/i dishwasher, washer & dryer, blinds, all electric light fixtures, basement fridge, stove. prime location
NearbyFenced yard, public transit, school, school bus route, park, hospital
- Close to: Fenced yard, public transit, school, school bus route, park, hospital
Listing detailsW12695906, Expired, Jan 14, 2026
- MLS® number: W12695906
- Status: Expired
- Listed on: Jan 14, 2026
- Days on market: 106
- Updated: Apr 30, 2026
- Possession: Flexible
- Occupied by: Owner
- Listing brokerage: SHAHID KHAWAJA REAL ESTATE INC.
About this home
5486 Bestview Way, Mississauga (Churchill Meadows), ON L5M 0B1
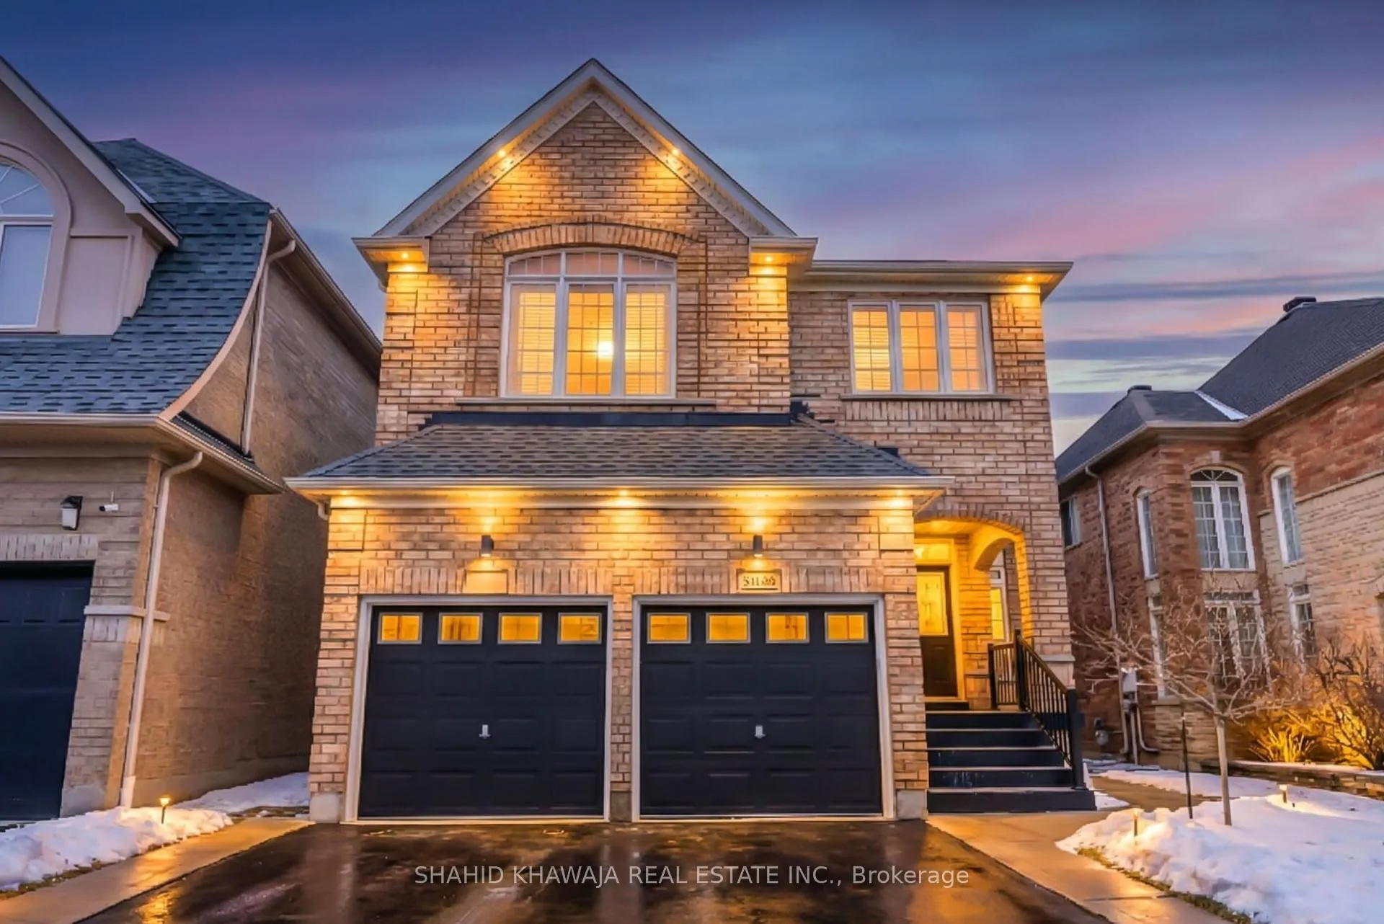
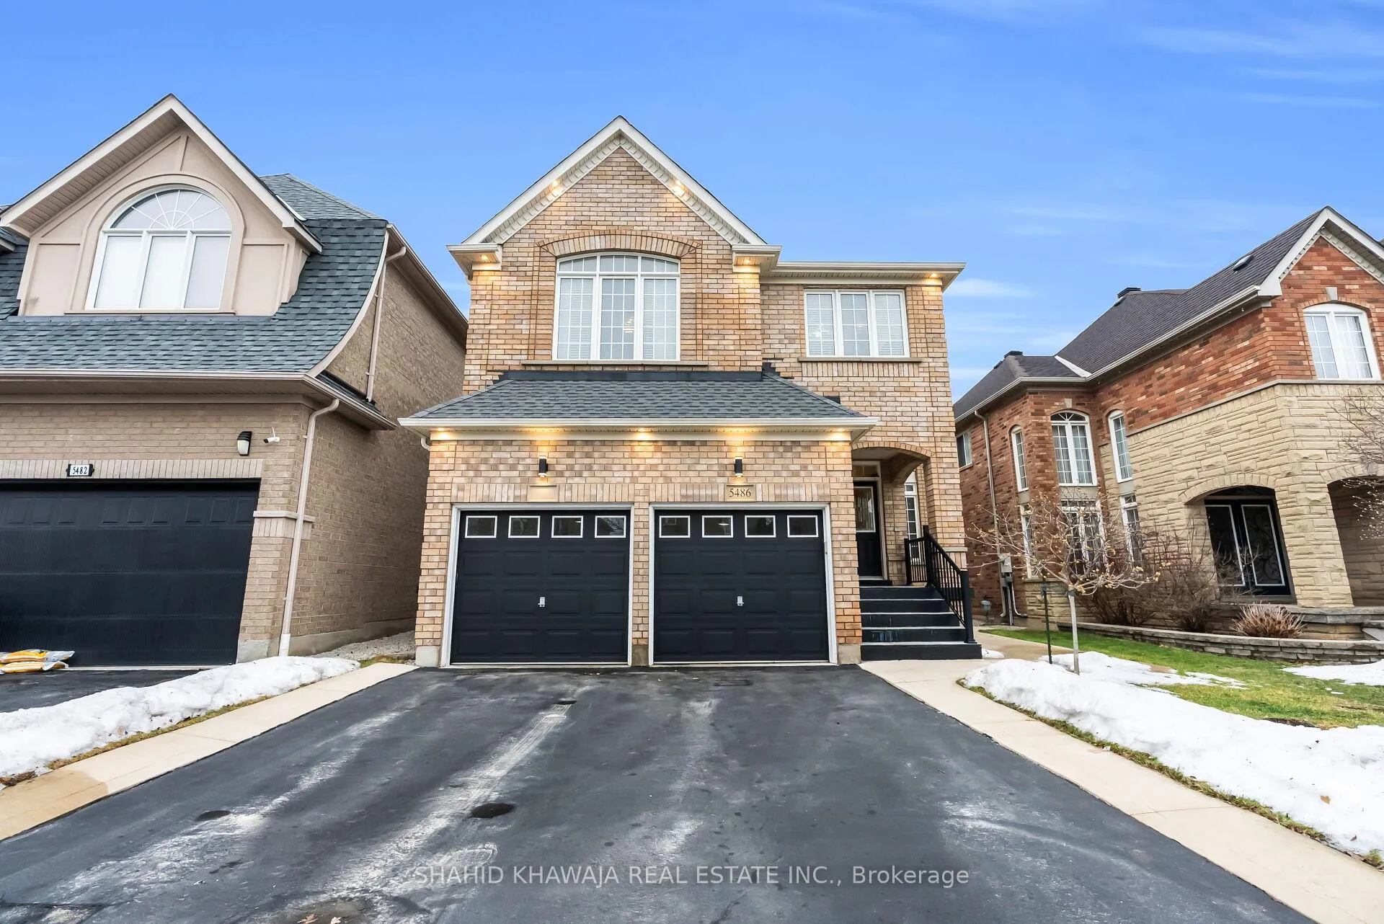
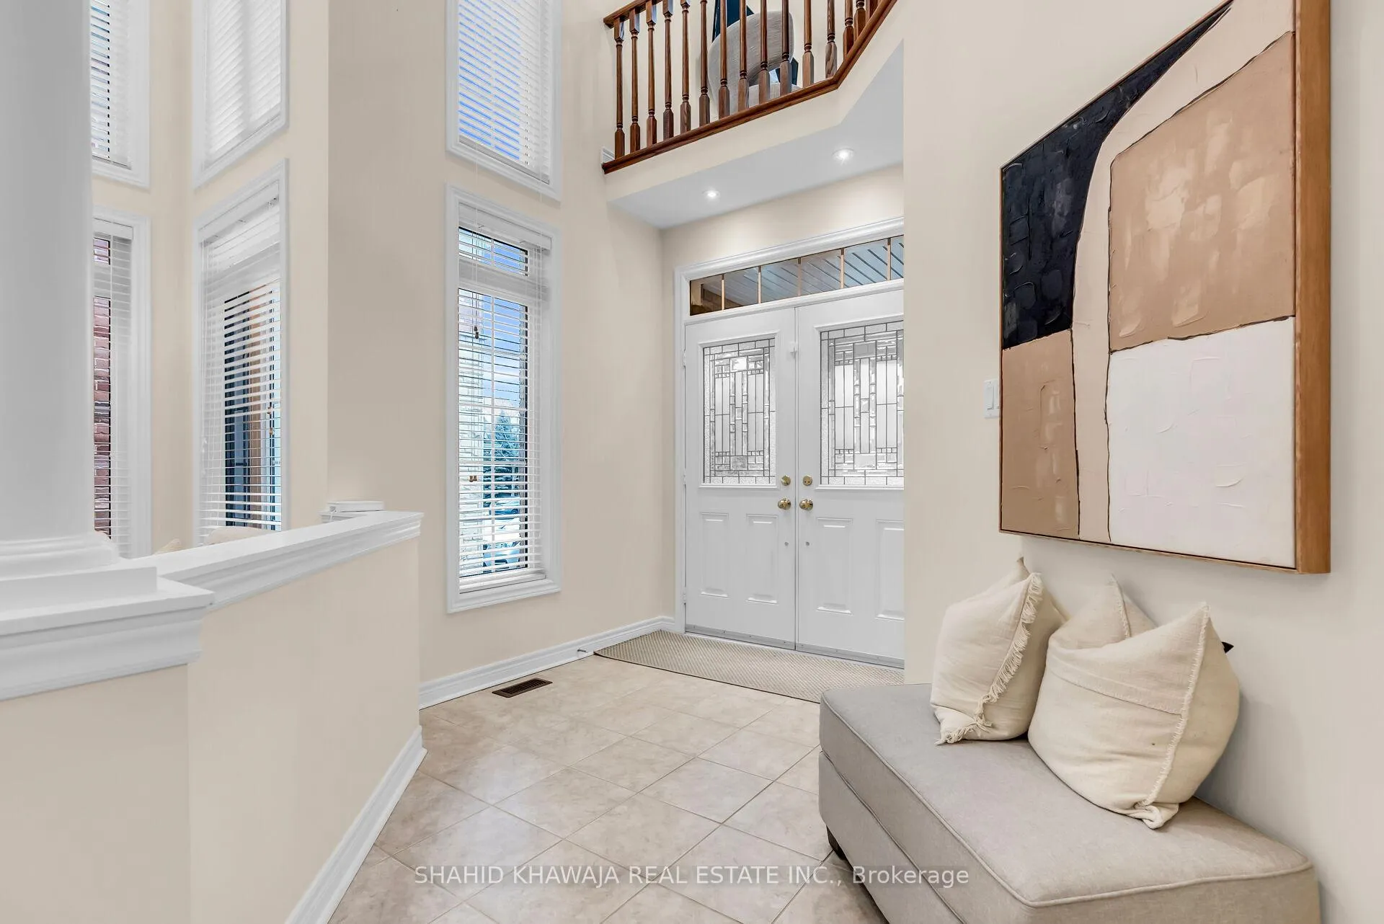
View Virtual Tour! Welcome to this stunning Great Gulf Detached Home. Absolute Pristine condition & move-in ready ** Premium 40ft frontage offering 4 + 1 bedrooms & 3.5 washrooms, Double Door Entry offering Open to above Foyer, beautifully kept by the original owners. Ideally situated in the heart of Churchill Meadows. Soaring ceilings & oversized windows create a sense of openness throughout the home. Boasting Approx. 2,800 Above ground sq ft. plus 1200 sqft Finished Basement w/ Modern finishes ** Functional Layout ** hardwood & ceramic floors, 9ft ceilings w/ pot lights on the main floor & basement. An ideal layout for both comfortable living & entertaining. Featuring formal living, dining & family rooms, providing ample space for gatherings & special occasions. The newly renovated kitchen showcasing high-end finishes, tall white cabinetry, upgraded quartz countertops and backsplash, and stainless steel appliances. A cozy fireplace enhances the warmth of the family room, perfect for winter months. Upgraded dark wood spiral staircase leads to a spacious second-floor landing connecting four generously sized bedrooms and a loft. The primary suite includes a spacious walk-in closet, sitting area, and a luxurious 5-piece ensuite complete with double sinks, a soaker tub and walk-in shower. All bathrooms throughout the home are upgraded w/ quartz countertops & modern fixtures. A versatile loft adds functionality to the upper level. The Recently renovated finished basement features, 1 bedroom & 1 full bathroom, a full kitchen, and a living area ideal for rental income or multigenerational living. 200 amp electrical panel, two-speed furnace (2025), roof (2023) and a newly installed gazebo in the fully fenced backyard offers privacy perfect for outdoor entertaining. Located within walking distance to places of worship, Erin Mills Town Centre, the renowned Ridgeway Plaza, top-rated schools, major highways, and hospitals. this home truly has it all. Pride of Ownership!!
Ask about this home
A HOMEH agent will answer your questions about this home.
Around this home
Daily convenience, out of 100, from the distances below
Schools nearby
School rating, out of 10.
Helpful calculators
Your HOMEH agent

"I would see it this week."