

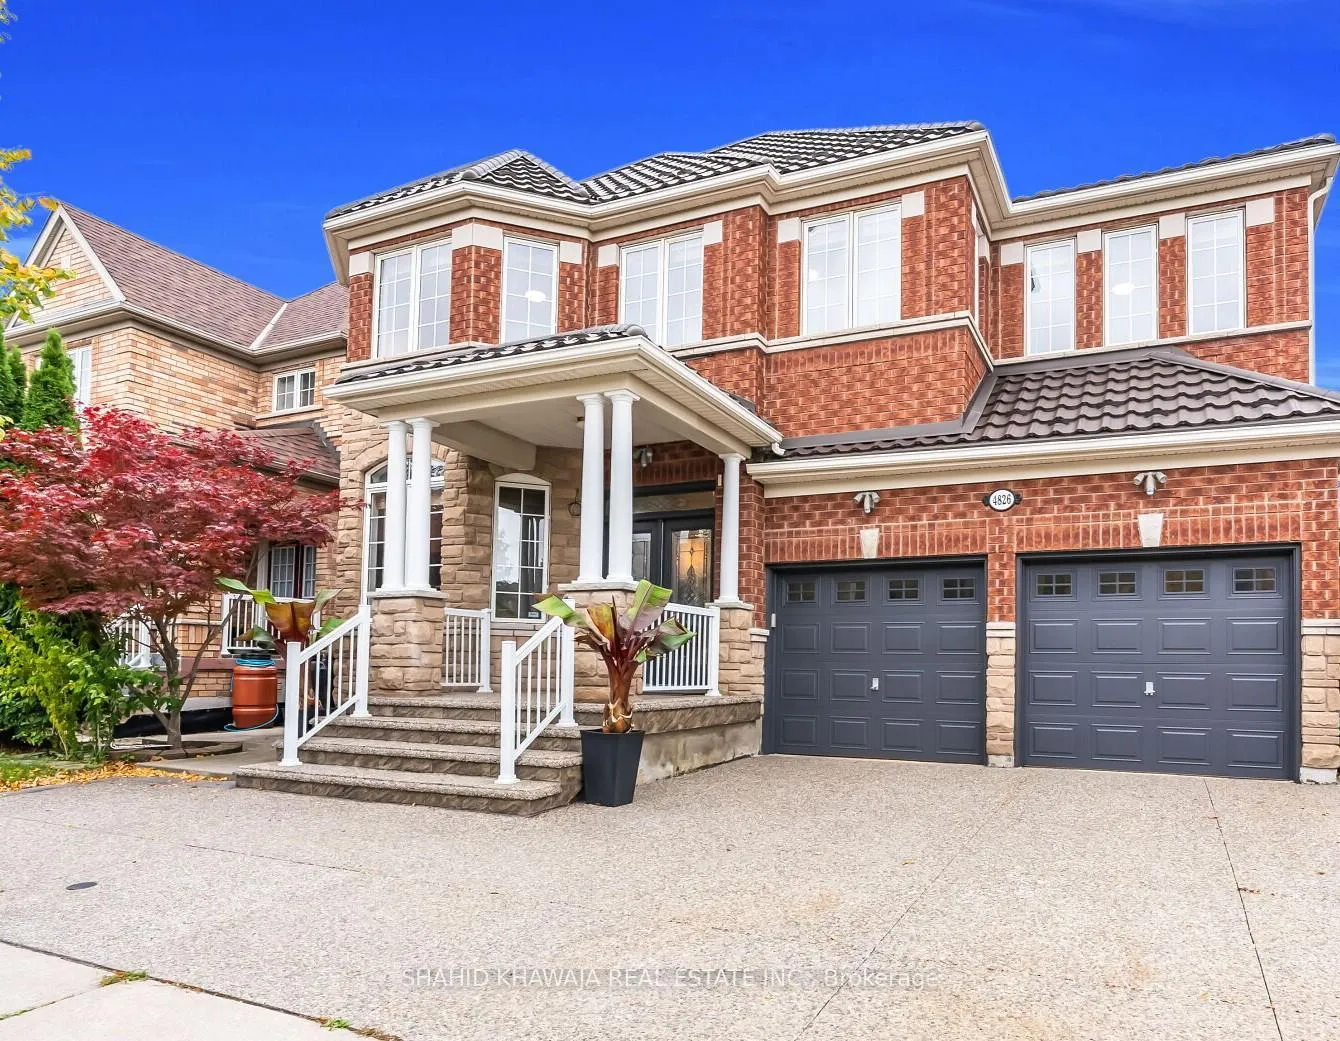
4826 St. Martin Mews
4826 St. Martin Mews
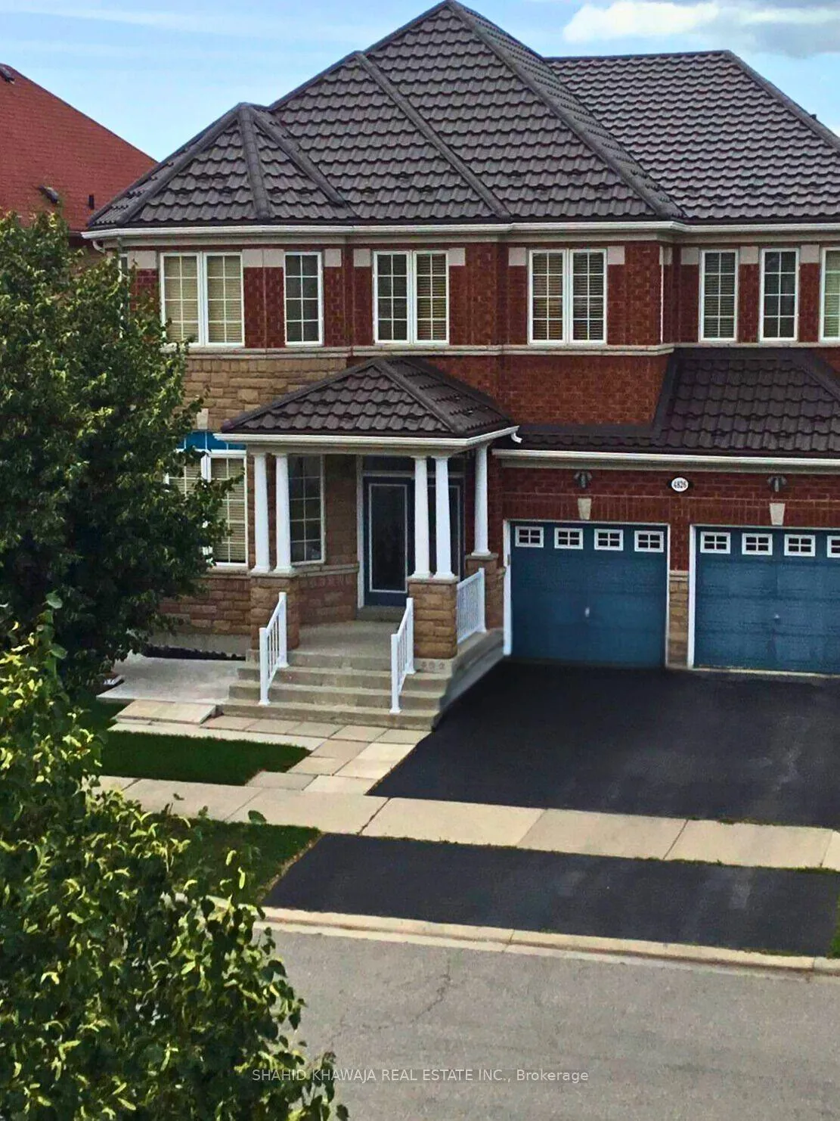
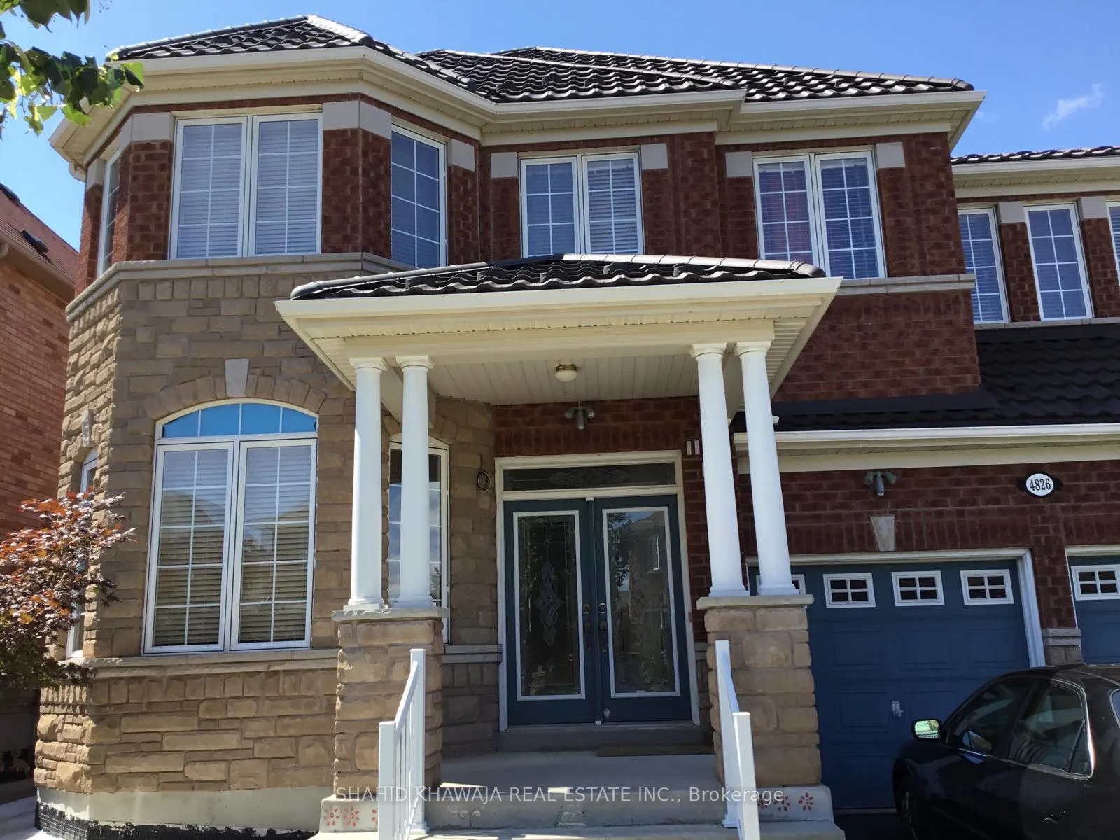
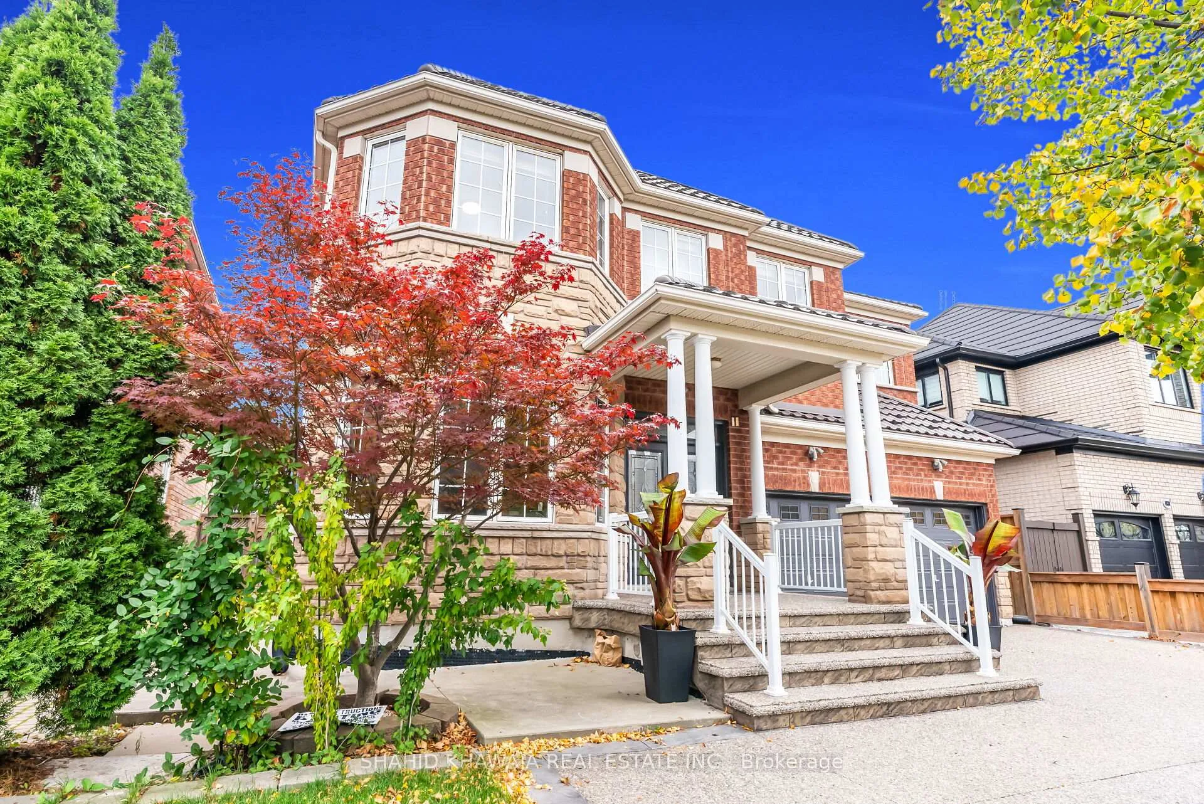
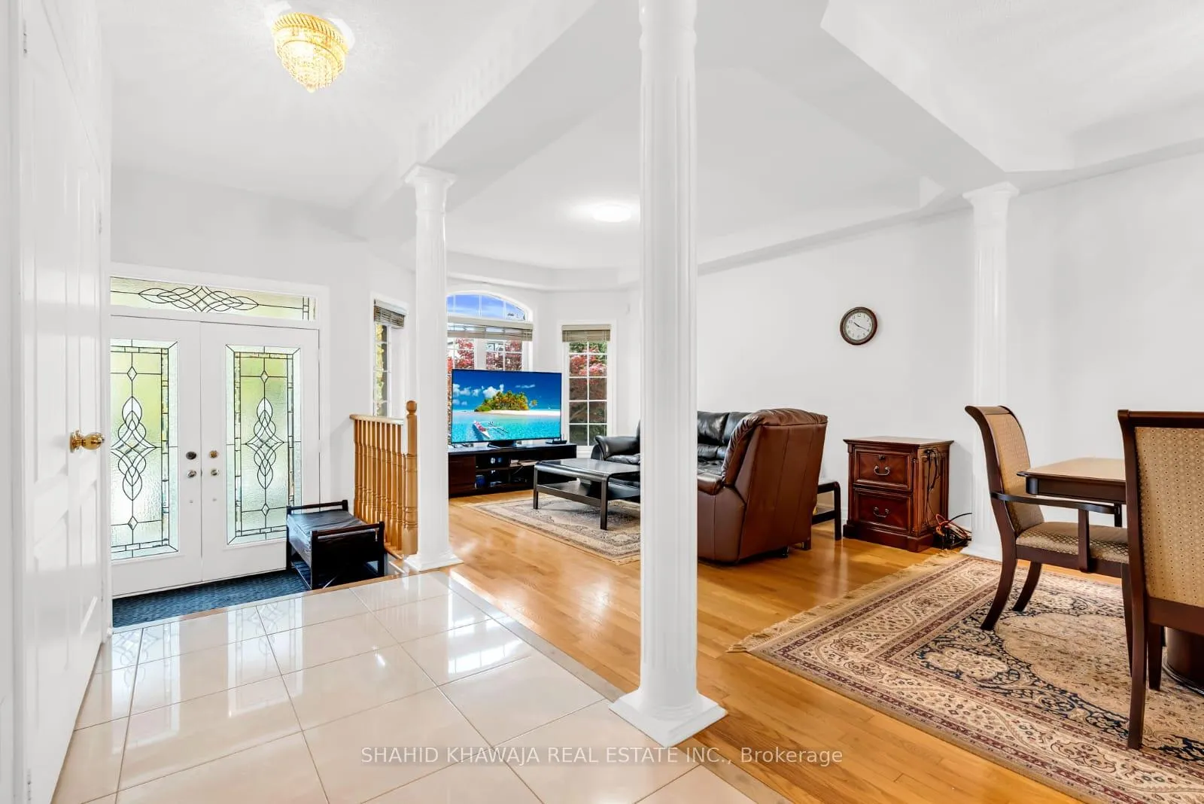 See all 32 photos
Property history
Facts and features
- BasementUnfinished
- Water, sewerMunicipal
- HeatingForced air
- CoolingCentral air
- Hardwood floors
- Fireplace
- Central air
The homeDetached, 2-storey, 3,000–3,500 sq ft
- Type: Detached
- Style: 2-storey
- Living space: 3,000–3,500 sq ft
- Basement: Unfinished
InsideFireplace Yes, Hardwood, Ceramic, Broadloom, Carpet free
- Fireplace: Yes
- Flooring: Hardwood, Ceramic, Broadloom
- Features: Carpet free
- Rooms above ground: 11
- Bedrooms: 4
- Bathrooms: 4
- Kitchens: 1
Outside and lotBrick, stone, Metal, Concrete block
- Exterior: Brick, stone
- Roof: Metal
- Foundation: Concrete block
- Size: 44.95 × 85.3 ft
Parking2 Garage, Built-in, Private
- Spaces: 2 Garage
- Garage: Built-in
- Driveway: Private
Heating, water and powerForced air, gas, Central air, Municipal water
- Heating: Forced air, gas
- Cooling: Central air
- Water: Municipal water
- Sewer: Municipal sewer
Costs and taxesTaxes $8,933 a year, HST included in the price, N/a
- Taxes, 2025: $8,933 a year
- HST: HST included in the price
- Rental items: N/a
Included in the saleS/s fridge, s/s stove, s/s built-in dishwasher, washer & dryer, all existing light fixtures & window coverings
- Included: S/s fridge, s/s stove, s/s built-in dishwasher, washer & dryer, all existing light fixtures & window coverings
NearbyPark, public transit, school
- Close to: Park, public transit, school
Listing detailsW12742744, Sold, Jan 30, 2026
- MLS® number: W12742744
- Status: Sold
- Listed on: Jan 30, 2026
- Days on market: 52
- Updated: Mar 23, 2026
- Possession: Flexible
- Occupied by: Owner
- Listing brokerage: SHAHID KHAWAJA REAL ESTATE INC.
About this home
4826 St. Martin Mews, Mississauga (Churchill Meadows), ON L5M 7J9
**View Virtual Tour**Welcome to this beautifully maintained detached home in the heart of Churchill Meadows, one of Mississauga's most desirable and family-friendly neighborhoods. This spacious 2 Storey home offers a bright and open layout filled with style, and comfort throughout. Step through the Double Doors Entrance Leads To The Open Foyer Of The Home with Pot lights, 9ft Ceilings On Main Floor ** Very Spacious & Open Concept Layout** Hardwood Floors, and Abundant Natural Light That Flows Seamlessly Throughout. The Sophisticated Living & Dining Rooms Create a Perfect Space for Entertaining, While the Bright Family Room Features a Charming Gas Fireplace.The modern kitchen includes a centre island, stainless-steel appliances, and a cozy breakfast area with a walkout to the backyard, ideal for summer barbecues or quiet evenings outdoors. Private main-floor office with double doors provides the perfect quiet space for professionals or remote work **Upstairs is 4 Generously Sized Bedrooms & 3.5 bath Plus a Bonus Study Area The Primary Suite Boasts a 5-Piece Spa-Inspired Ensuite and a Large Walk-In Closet, While Each 3 other Bedroom Offers Ample Space, Bright Windows, and Stylish Closets**. ** Metal Roof**.Aggregate driveway, Carpet-Free Throughout Creates a Sleek and Modern Feel That Enhances the Home's Refined Character. Fully Fenced Backyard Perfect For Outdoor Dining and Entertaining.Steps from Top-Rated Schools, Scenic Parks, Churchill Meadows Community Centre and Mattamy Sports Park! Just Minutes from Ridgeway Plaza, Erin Mills Town Centre, Credit Valley Hospital, and Everyday Essentials like Shops, Restaurants, and Cafés. Easy Access to Highways *403, 407, 401, and QEW* Ensures Effortless Connectivity Across the City!
Ask about this home
A HOMEH agent will answer your questions about this home.
Around this home
Daily convenience, out of 100, from the distances below
Schools nearby
School rating, out of 10.
Helpful calculators
Your HOMEH agent

"I would see it this week."