

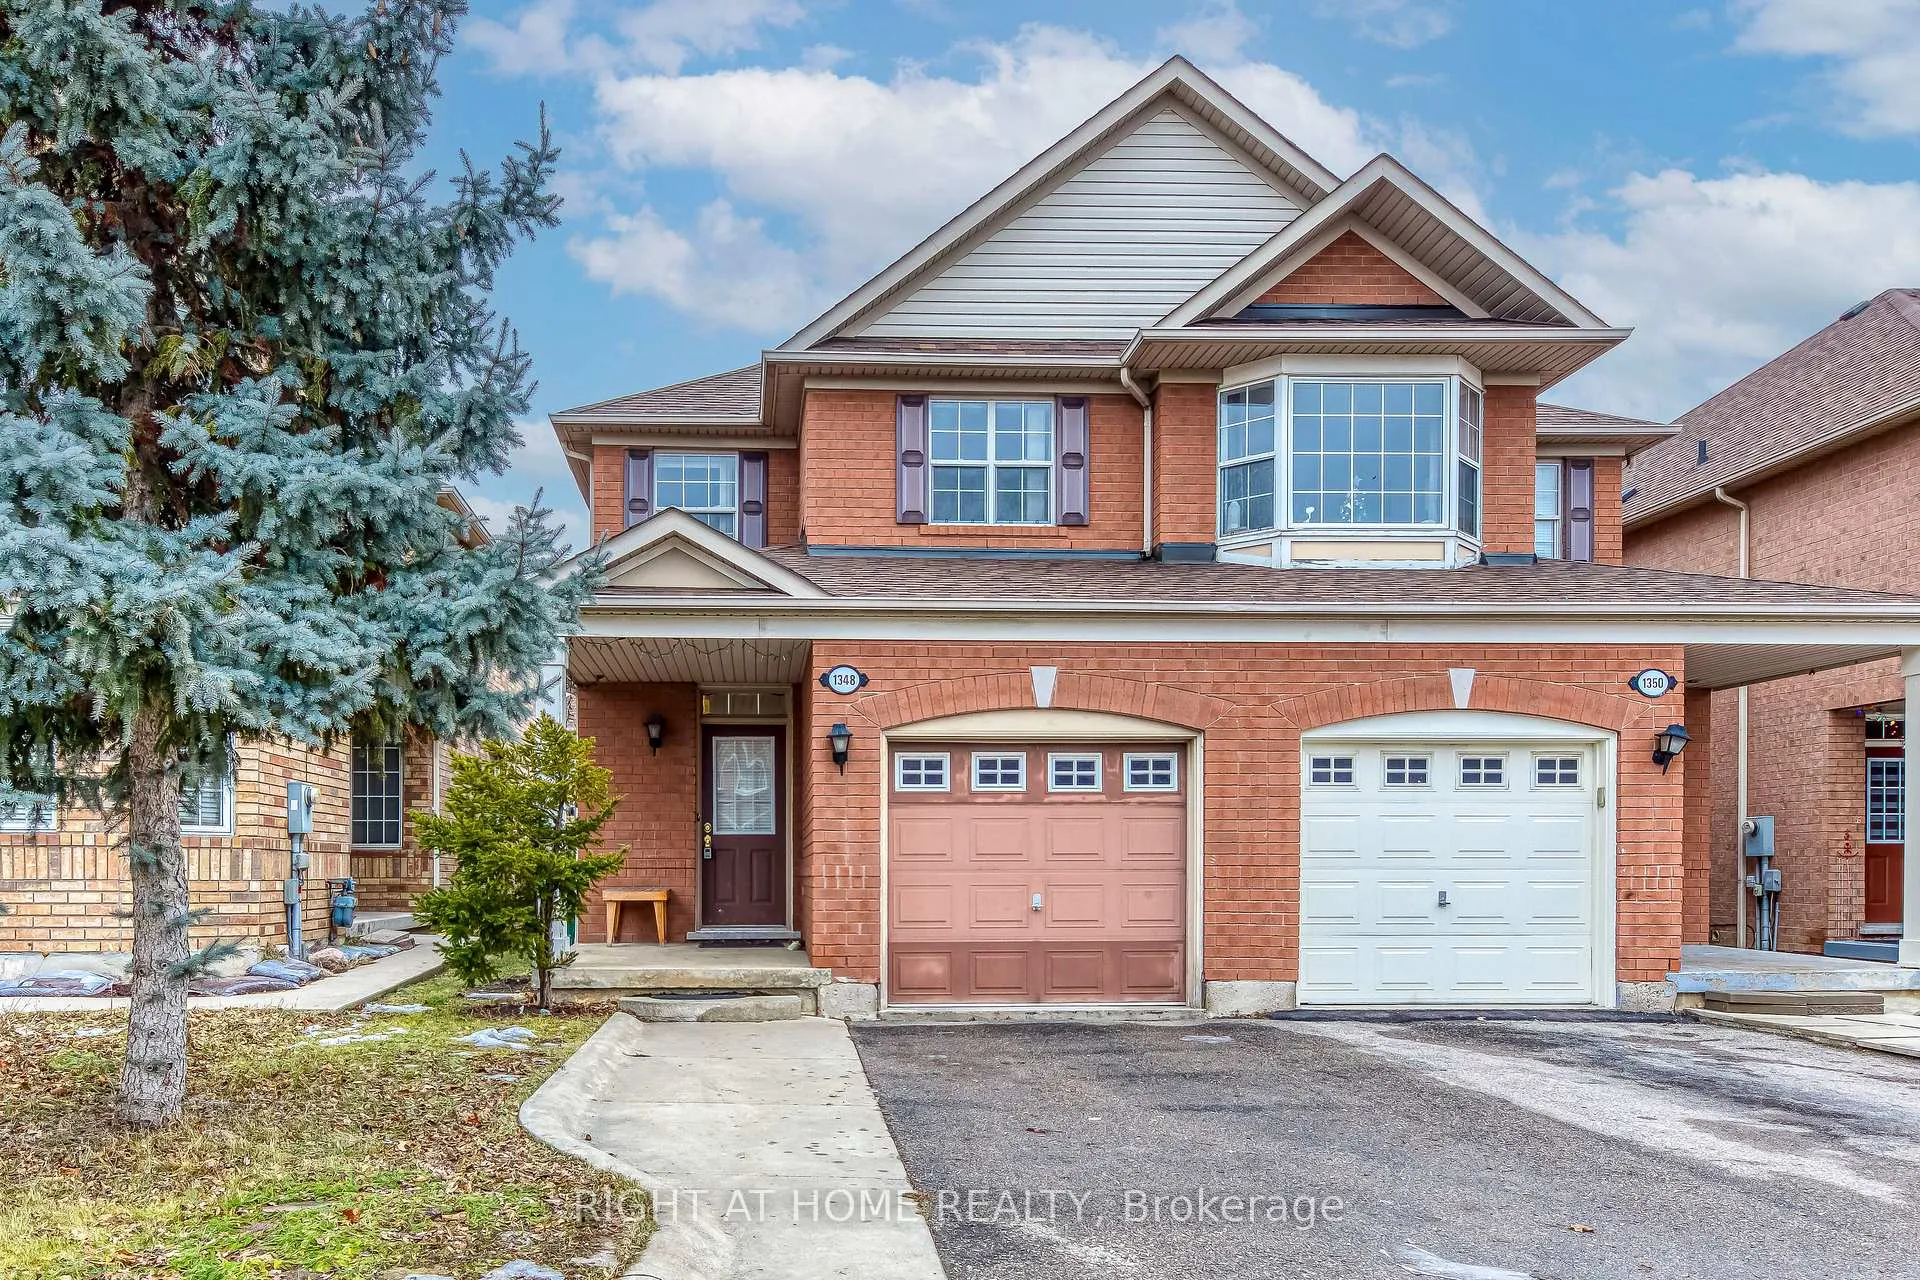
1348 Weir Chase
1348 Weir Chase
 See all 41 photos
Property history
Facts and features
- BasementFinished
- Age of home16–30 years
- Water, sewerMunicipal
- HeatingForced air
- Hardwood floors
- Central air
The homeSemi-Detached, 2-storey, Age 16–30 years
- Type: Semi-Detached
- Style: 2-storey
- Age: 16–30 years
- Living space: 1,500–2,000 sq ft
- Basement: Finished
InsideHardwood, Tile, Lower level, Rooms above ground 8
- Flooring: Hardwood, Tile
- Laundry: Lower level
- Rooms above ground: 8
- Rooms in the basement: 1
- Bedrooms: 3
- Bathrooms: 3
- Kitchens: 1
- Family room: Yes
Outside and lotBrick, Asphalt shingle, Concrete
- Exterior: Brick
- Roof: Asphalt shingle
- Foundation: Concrete
- Features: Paved yard, privacy
- Size: 22.47 × 110.99 ft
Parking1 Garage, Attached, Mutual
- Spaces: 1 Garage
- Garage: Attached
- Driveway: Mutual
Heating, water and powerForced air, gas, Central air, Municipal water
- Heating: Forced air, gas
- Cooling: Central air
- Water: Municipal water
- Sewer: Municipal sewer
Costs and taxesTaxes $5,883 a year, HST included in the price, Hot water tank
- Taxes, 2025: $5,883 a year
- HST: HST included in the price
- Rental items: Hot water tank
- Under contract: Hot water heater
Included in the saleAll existing appliances (stainless steel stove, fridge, dishwasher, washer & dryer), window coverings, furnace & a/c.
- Included: All existing appliances (stainless steel stove, fridge, dishwasher, washer & dryer), window coverings, furnace & a/c.
NearbyFenced yard, golf, park, public transit, school, rec./commun.centre
- Close to: Fenced yard, golf, park, public transit, school, rec./commun.centre
Listing detailsW12693908, Sold, Jan 13, 2026
- MLS® number: W12693908
- Status: Sold
- Listed on: Jan 13, 2026
- Days on market: 17
- Updated: Jan 30, 2026
- Possession: Flexible
- Occupied by: Vacant
- Listing brokerage: RIGHT AT HOME REALTY
About this home
1348 Weir Chase, Mississauga (East Credit), ON L5V 2W9
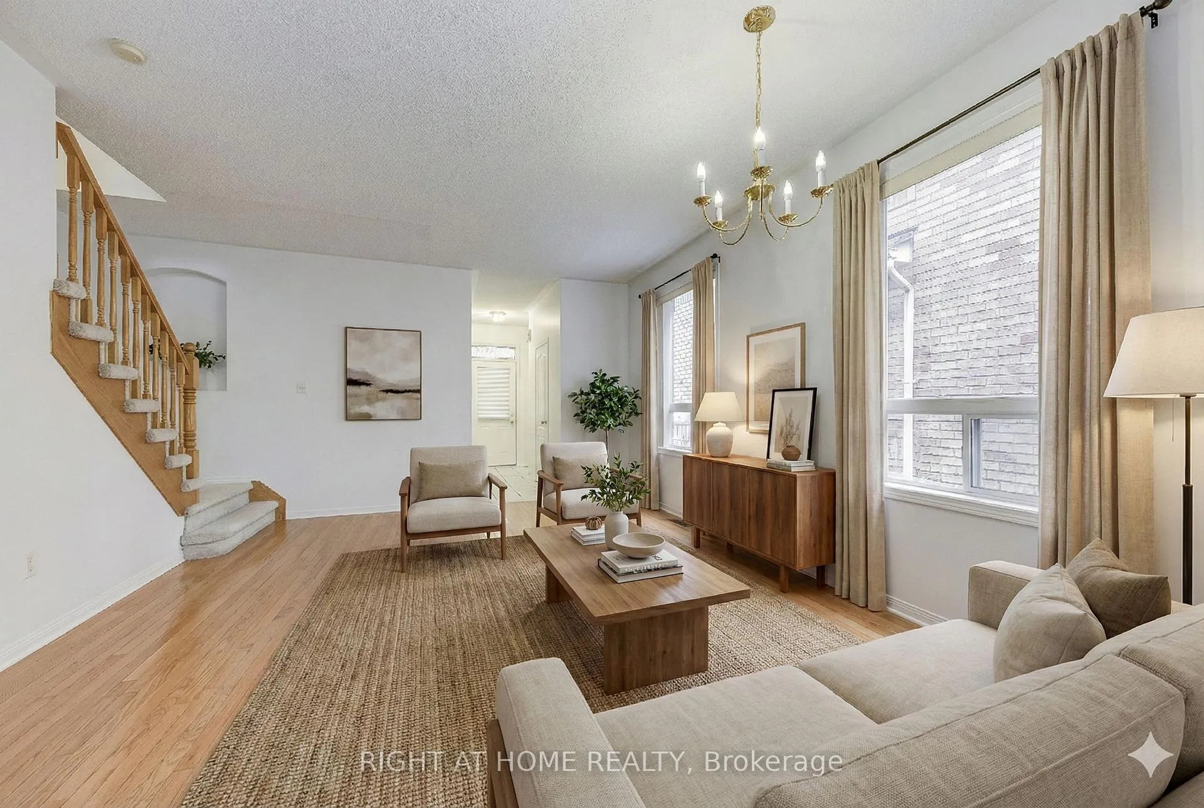
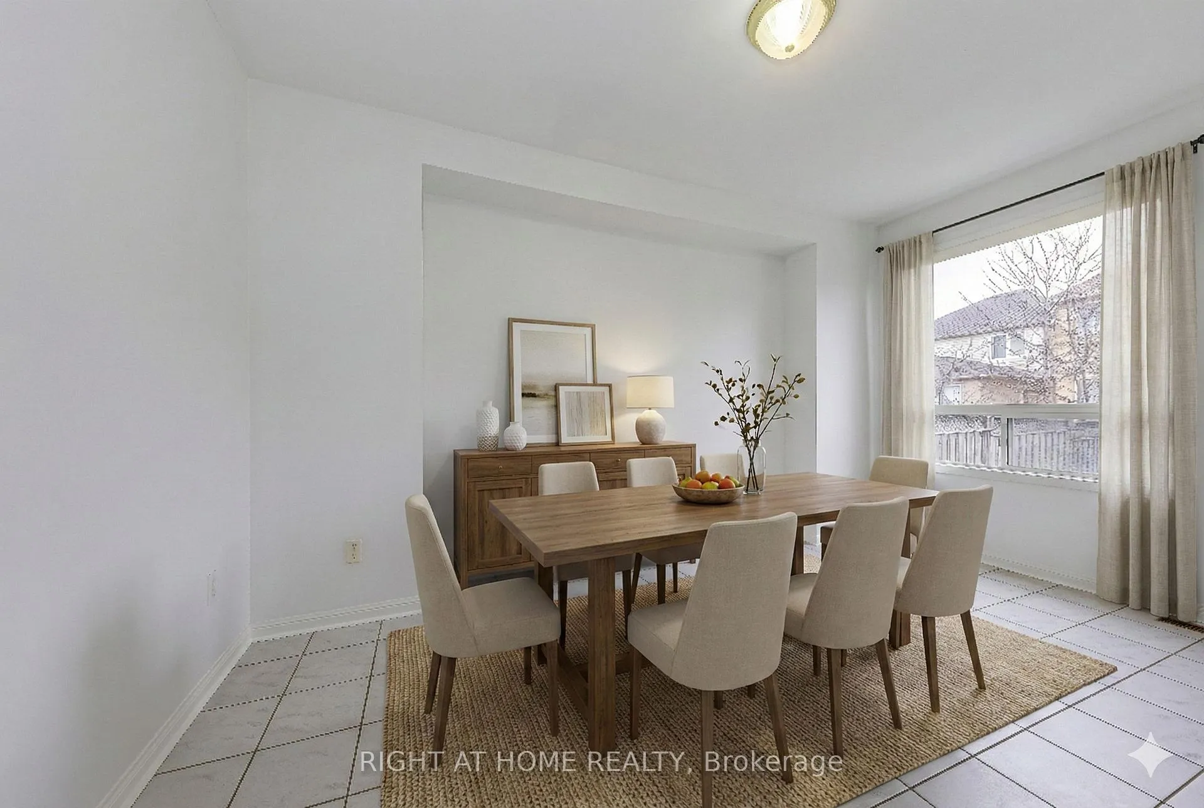
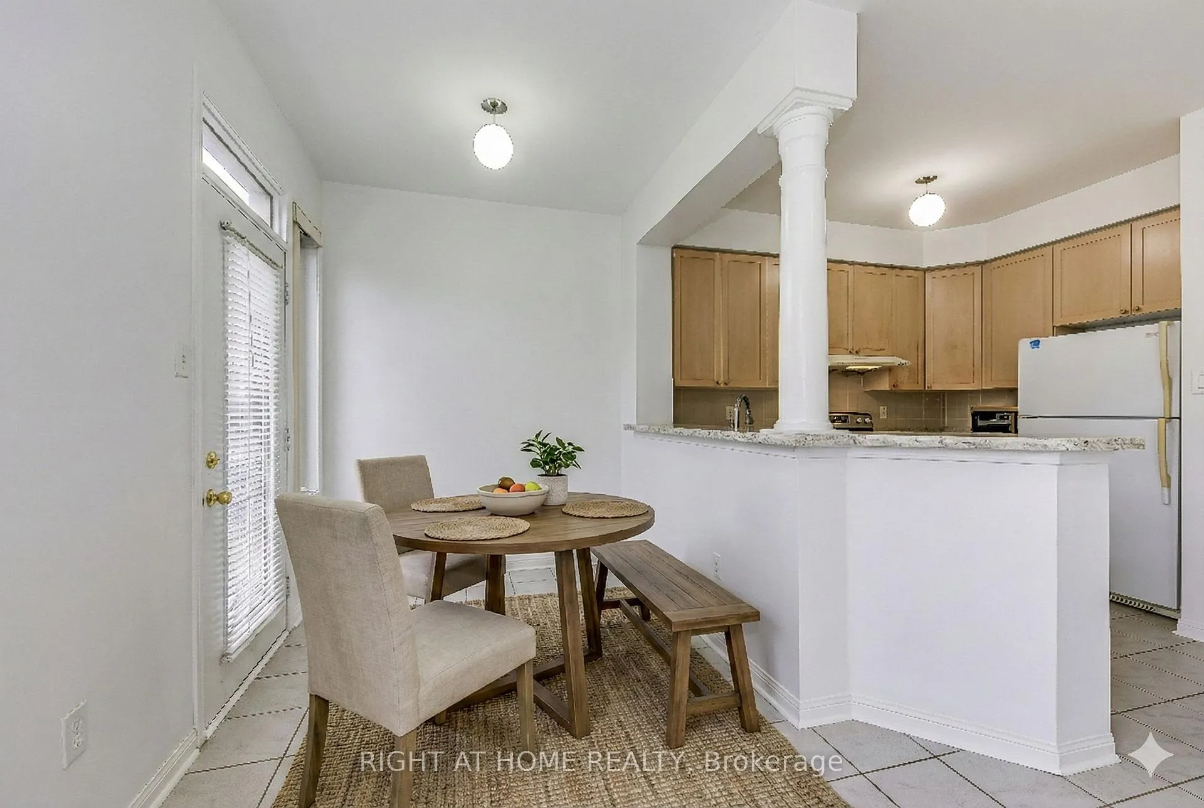
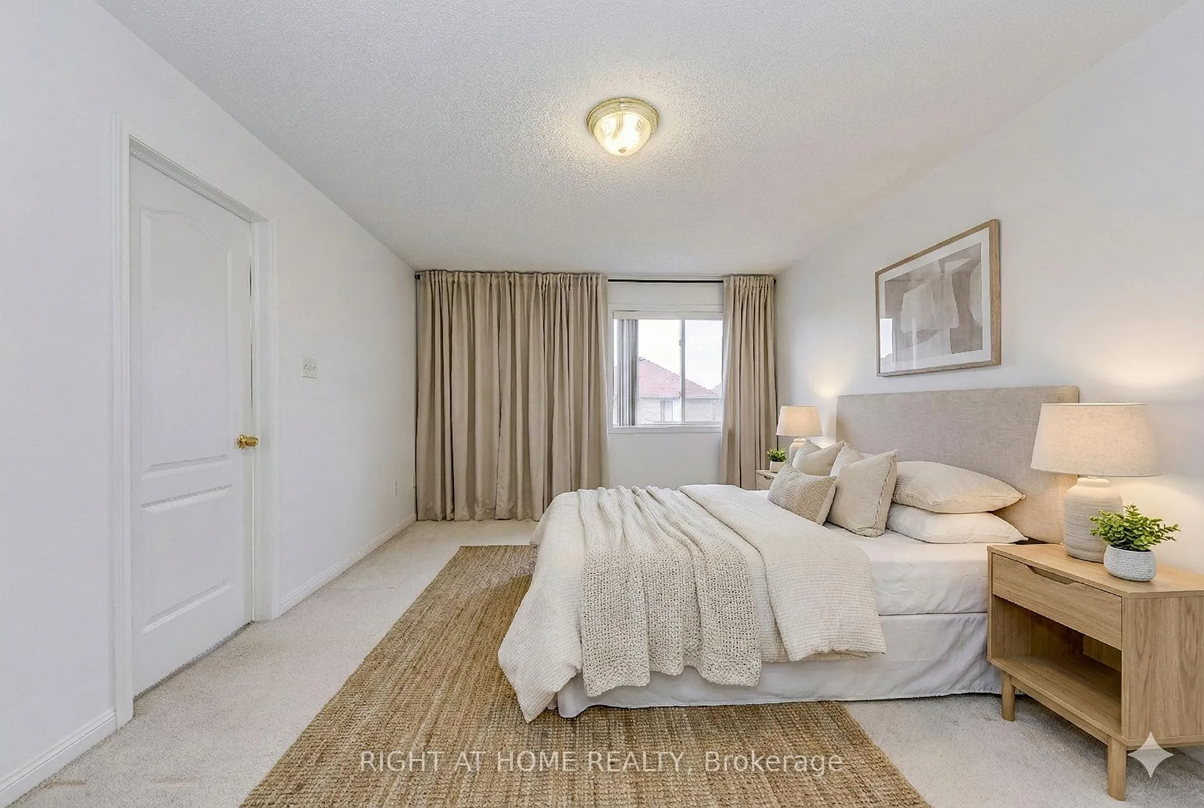
Welcome to 1348 Weir Chase, a meticulously maintained 3-bedroom, 3-bathroom semi-detached home situated on a quiet, family-oriented street in the heart of East Credit. This residence offers an ideal blend of style, comfort, and functionality. The bright, open-concept main floor features 9-foot ceilings and large windows that fill the home with natural light. The spacious kitchen offers ample cabinetry, a cozy breakfast area, and a walkout to the private backyard, making it perfect for everyday living and entertaining. The second floor is thoughtfully designed for modern living, featuring three generously sized bedrooms, each with large windows and abundant natural light. The oversized primary bedroom serves as a relaxing retreat, complete with a walk-in closet and a 4-piece ensuite. A convenient home office or storage space completes the upper level. The finished basement adds valuable living space and is ideal for a recreation room, additional home office, or children's play area. Outdoors, enjoy a fully fenced backyard with paved stonework, perfect for summer entertaining. Additional features include a single-car garage with internal access and an expanded driveway for extra parking. Ideally located within walking distance to Heartland Town Centre, public transit, and GO stations, this home is set within a premier educational hub. Families have access to top-rated public schools (Whitehorn Elementary, Hazel McCallion Middle School, and Rick Hansen Secondary School) and Catholic schools (St. Raymond Elementary and St. Joseph Secondary School), with both secondary schools offering Advanced Placement (AP) programs. With easy access to Highways 401, 403, and 407, this home offers exceptional convenience for families and commuters alike - do not miss this outstanding opportunity to own a beautiful home in one of Mississauga's most sought-after communities. (Roof Done In 2018) (Some pictures are virtually staged.)
Ask about this home
A HOMEH agent will answer your questions about this home.
Around this home
Daily convenience, out of 100, from the distances below
Schools nearby
School rating, out of 10.
Helpful calculators
Your HOMEH agent

"I would see it this week."