

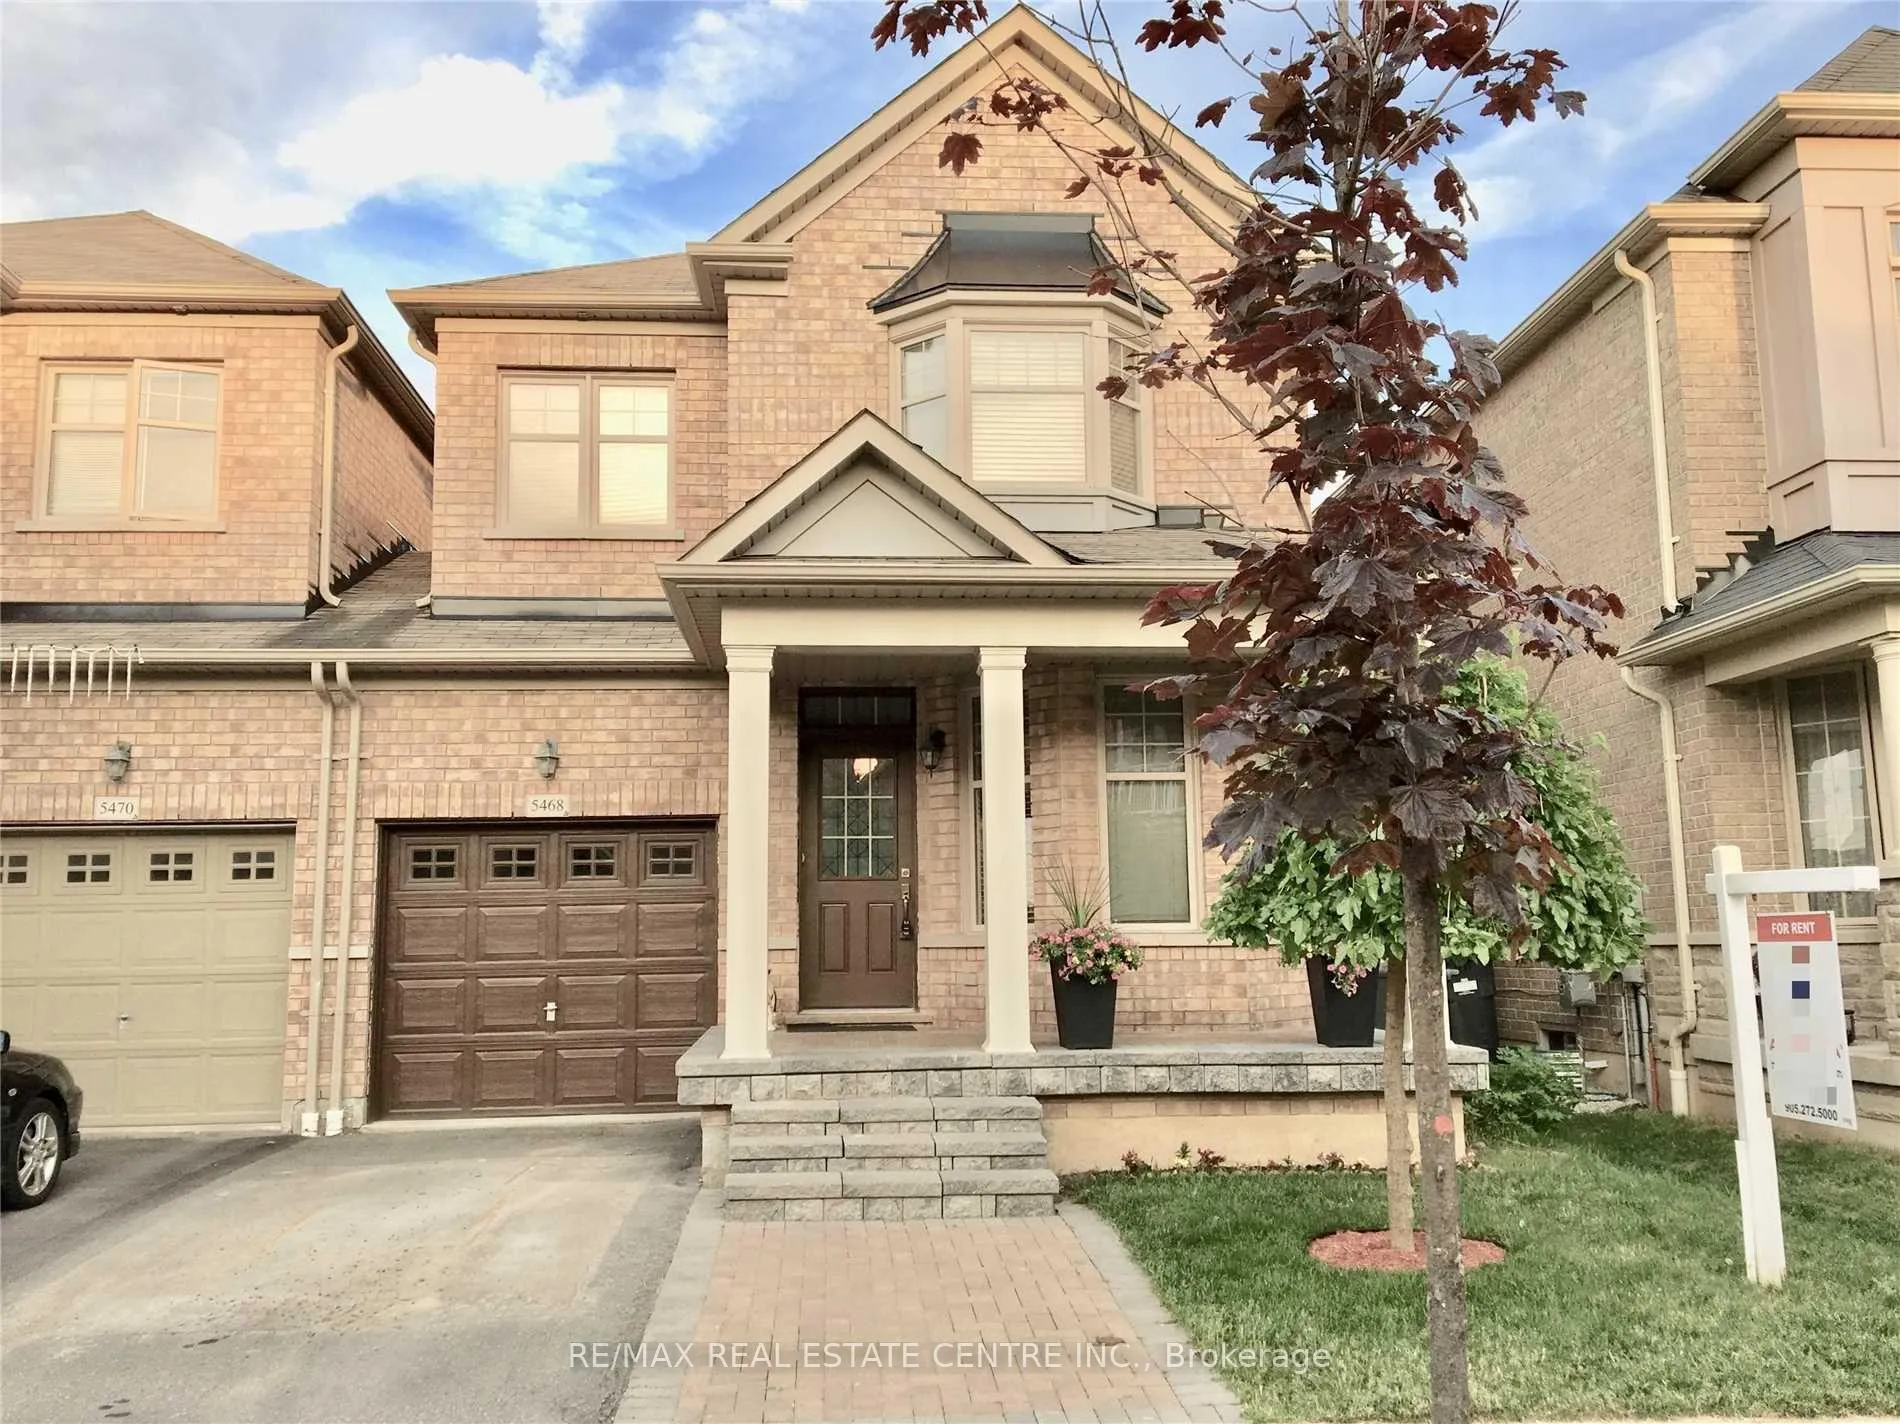
5468 Fudge Terrace
5468 Fudge Terrace
 See all 35 photos
Property history
Facts and features
- BasementFinished
- Lot size28 × 85 ft
- Lease term12 months
- FurnishedUnfurnished
- Hardwood floors
- Fireplace
- Central air
The homeLink, 2-storey, Age 16–30 years
- Type: Link
- Style: 2-storey
- Age: 16–30 years
- Living space: 2,000–2,500 sq ft
- Basement: Finished
InsideFireplace Yes, Hardwood, Ceramic, Broadloom, Ensuite, lower level
- Fireplace: Yes
- Flooring: Hardwood, Ceramic, Broadloom
- Laundry: Ensuite, lower level
- Features: Other
- Rooms above ground: 9
- Bedrooms: 4
- Bathrooms: 4
- Kitchens: 1
- Family room: Yes
Outside and lotBrick, Asphalt shingle, Brick, concrete
- Exterior: Brick
- Roof: Asphalt shingle
- Foundation: Brick, concrete
- Size: 28 × 85 ft
Parking1 Garage, Attached, Private
- Spaces: 1 Garage
- Garage: Attached
- Driveway: Private
Heating, water and powerForced air, gas, Central air, Municipal water
- Heating: Forced air, gas
- Cooling: Central air
- Water: Municipal water
- Sewer: Municipal sewer
Rent and termsRent $3,950 a month, Entire property, Unfurnished
- Rent: $3,950 a month
- Space for rent: Entire property
- Furnished: Unfurnished
- Lease: 12 months
- Paid: Monthly
- Rent includes: Parking
- Deposit: Required
- Credit check: Required
- Employment letter: Required
- Rental application: Required
- References: Required
NearbyLibrary, other, place of worship, rec./commun.centre, school
- Close to: Library, other, place of worship, rec./commun.centre, school
Listing detailsW11880353, Rented, Dec 3, 2024
- MLS® number: W11880353
- Status: Rented
- Listed on: Dec 3, 2024
- Days on market: 35
- Updated: Jan 7, 2025
- Possession: Immediately
- Occupied by: Vacant
- Listing brokerage: RE/MAX REAL ESTATE CENTRE INC.
About this home
5468 Fudge Terrace, Mississauga (Churchill Meadows), ON L5M 0A9
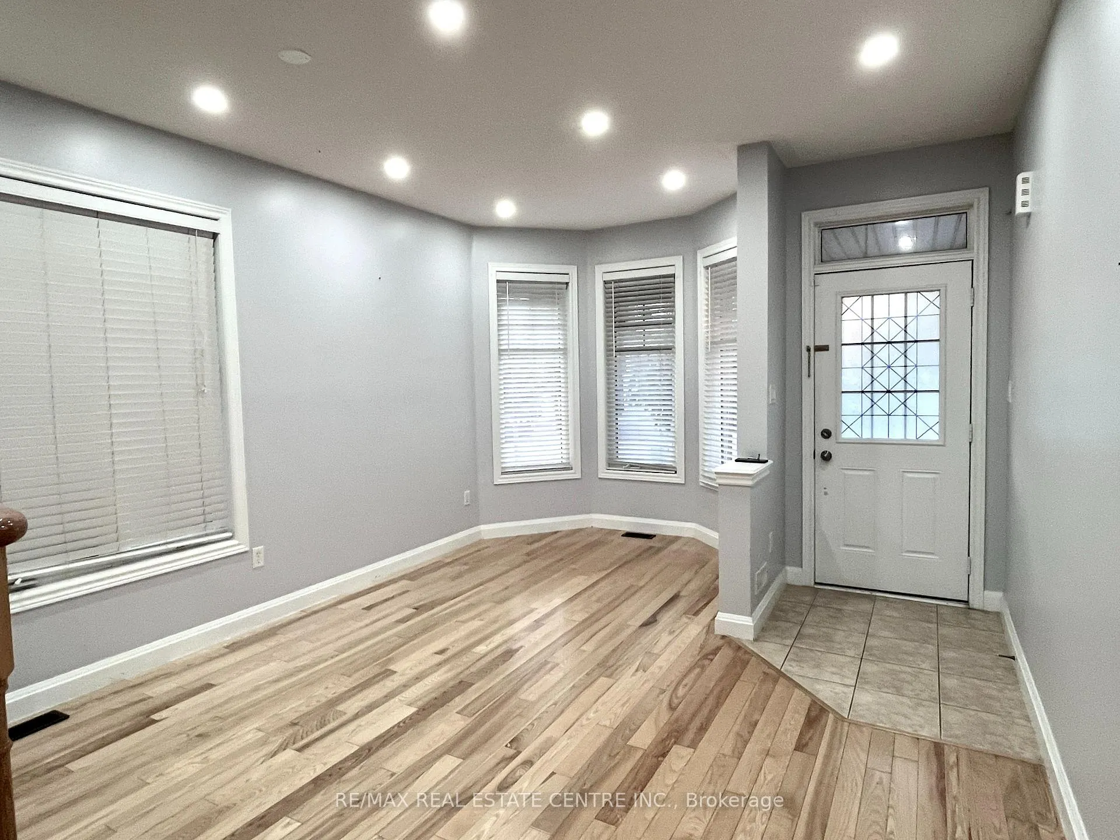
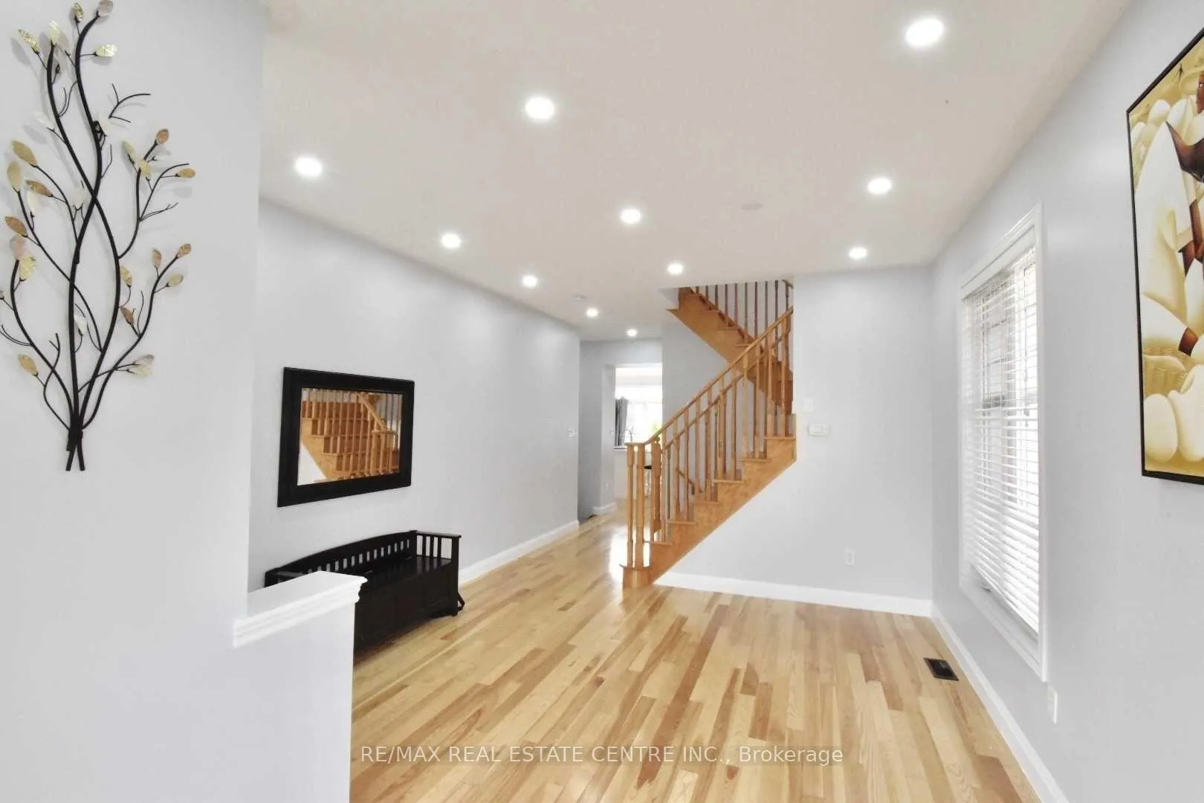
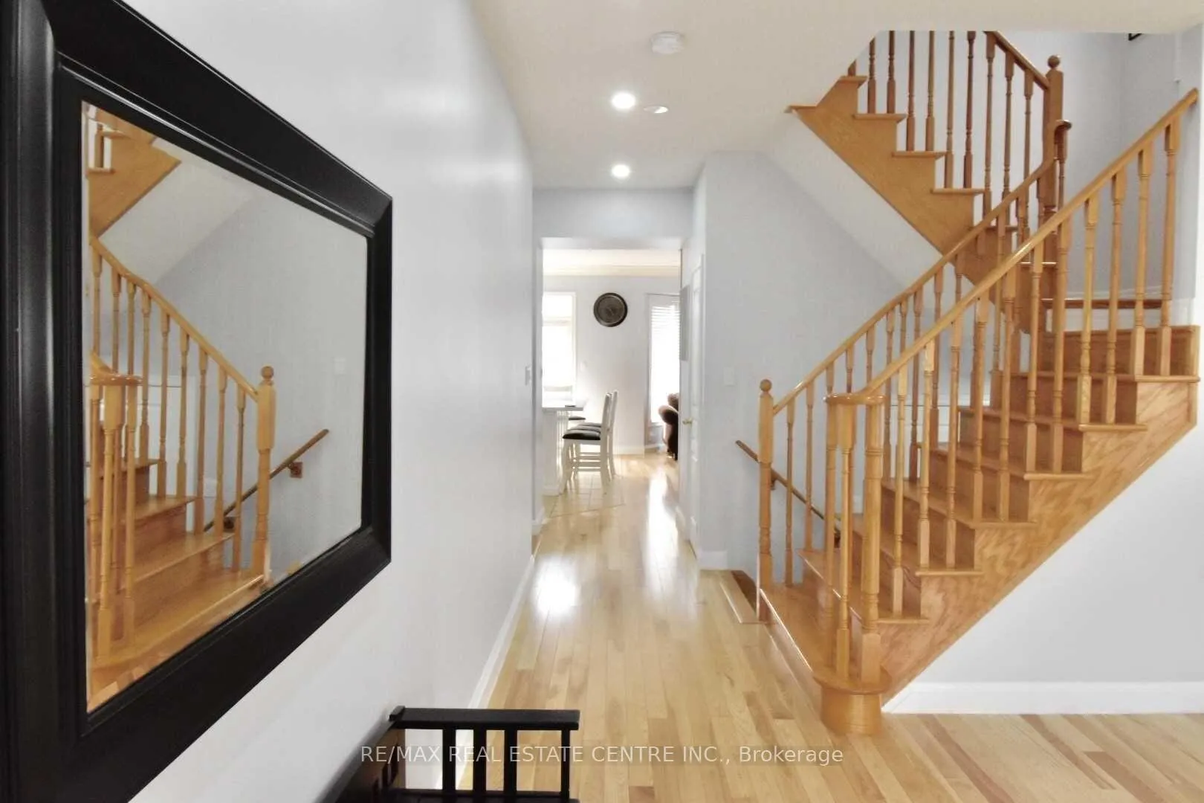
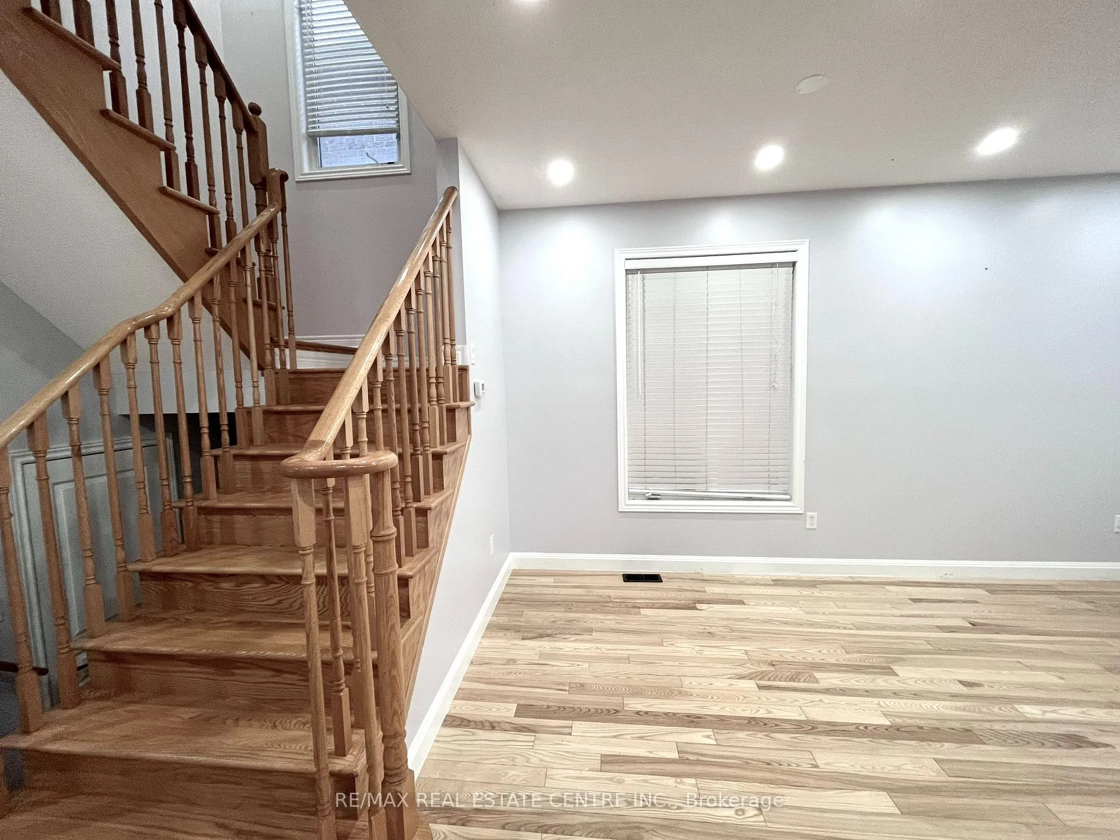
This charming link-detached home in Churchill Meadows offers 4 bedrooms and 4 bathrooms. As you step inside, you'll appreciate the elegance of ash hardwood floors on the main level, complemented by crown molding and energy-efficient LED lights. The finished basement includes a convenient 3-piece bath, and the fenced backyard provides a private retreat. The heart of this home is the contemporary kitchen, featuring a central island, stainless steel appliances, a heavy-duty range hood, a double sink, garburator, pullout storage accessory, and tasteful LED valance lighting. Additionally, there's a separate family room with a custom wood wall unit and a cozy gas fireplace. Upstairs, you'll find four well-proportioned bedrooms. The basement boasts a delightful recreation room, a storage area, and a convenient laundry space.
Ask about this home
A HOMEH agent will answer your questions about this home.
Around this home
Daily convenience, out of 100, from the distances below
Schools nearby
School rating, out of 10.
Helpful calculators
Your HOMEH agent

"I would see it this week."