

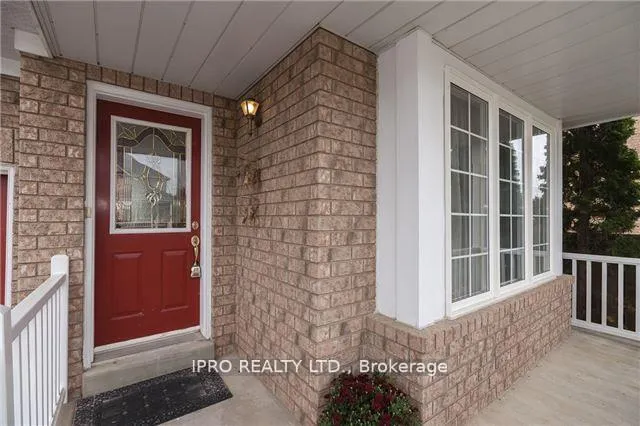
5458 Longford Drive
5458 Longford Drive
 See all 15 photos
Property history
Facts and features
- BasementUnfinished
- Lease term12 months
- FurnishedUnfurnished
- LaundryEnsuite
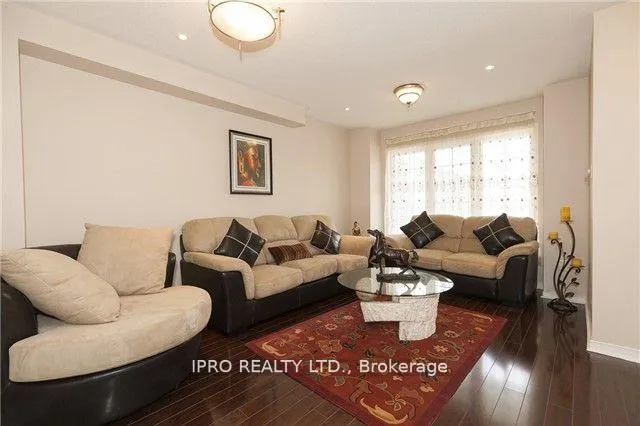
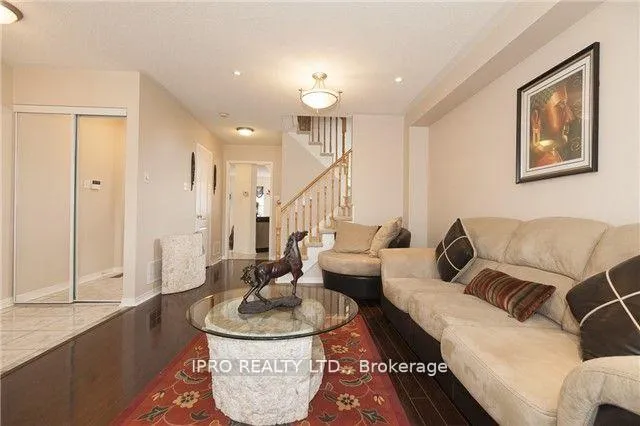
- Hardwood floors
- Fireplace
- Central air
The homeSemi-Detached, 2-storey, 1,500–2,000 sq ft
- Type: Semi-Detached
- Style: 2-storey
- Living space: 1,500–2,000 sq ft
- Basement: Full, unfinished
InsideFireplace Yes, Ceramic, Hardwood, Ensuite, lower level
- Fireplace: Yes
- Flooring: Ceramic, Hardwood
- Laundry: Ensuite, lower level
- Features: Other
- Rooms above ground: 8
- Bedrooms: 3
- Bathrooms: 3
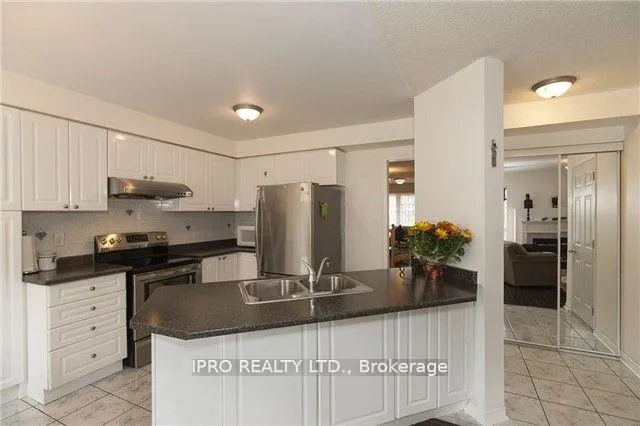
- Kitchens: 1
- Family room: Yes
Outside and lotBrick, Shingles, Concrete
- Exterior: Brick
- Roof: Shingles
- Foundation: Concrete
Parking1 Garage, Built-in, Private
- Spaces: 1 Garage
- Garage: Built-in
- Driveway: Private
Heating, water and powerForced air, gas, Central air, Municipal water
- Heating: Forced air, gas
- Cooling: Central air
- Water: Municipal water
- Sewer: Municipal sewer
Rent and termsRent $3,300 a month, Entire property, Unfurnished
- Rent: $3,300 a month
- Space for rent: Entire property
- Furnished: Unfurnished
- Lease: 12 months
- Paid: Monthly
- Rent includes: Central air conditioning, common elements, parking
- Deposit: Required
- Credit check: Required
- Employment letter: Required
- Rental application: Required
- References: Required
IncludedFridge, stove, dishwasher, washer and dryer. all window coverings, elfs, central air-conditioner, garage door opener
- Included: Fridge, stove, dishwasher, washer and dryer. all window coverings, elfs, central air-conditioner, garage door opener
NearbyFenced yard, park, public transit, rec./commun.centre
- Close to: Fenced yard, park, public transit, rec./commun.centre
Listing detailsW9513346, Rented, Oct 28, 2024
- MLS® number: W9513346
- Status: Rented
- Listed on: Oct 28, 2024
- Days on market: 77
- Updated: Jan 13, 2025
- Possession: 2025-01-01 / January 1, 2025
- Occupied by: Vacant
- Listing brokerage: IPRO REALTY LTD.
About this home
5458 Longford Drive, Mississauga (Churchill Meadows), ON L5M 6L2
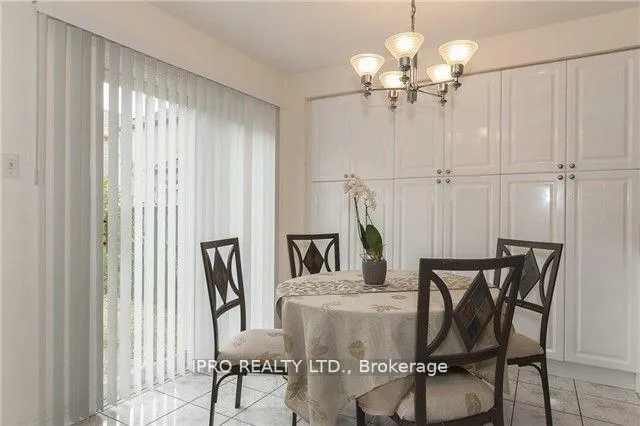
Stunning Semi-Detached Home In Sought After Churchill Meadows Area With A Premium 30 Ft Wide Frontage. Split Layout Living Dining & Separate Family Room With Gas Fire Place, Stainless Steel Kitchen Appliances, Wood Flooring, Open Concept Kitchen W/ Backsplash And Extended Cabinets For Extra Storage. Large Backyard For Gardening. Good Size Bedrooms W/ Large Windows & Lots Of Sunshine. Master Bed W/ 5-Piece Ensuite Entrance From Garage To Home. Great Neighbourhood, close to Schools, Parks & Recreational Centre/Library.
Ask about this home
A HOMEH agent will answer your questions about this home.
Around this home
Daily convenience, out of 100, from the distances below
Schools nearby
School rating, out of 10.
Helpful calculators
Your HOMEH agent

"I would see it this week."