

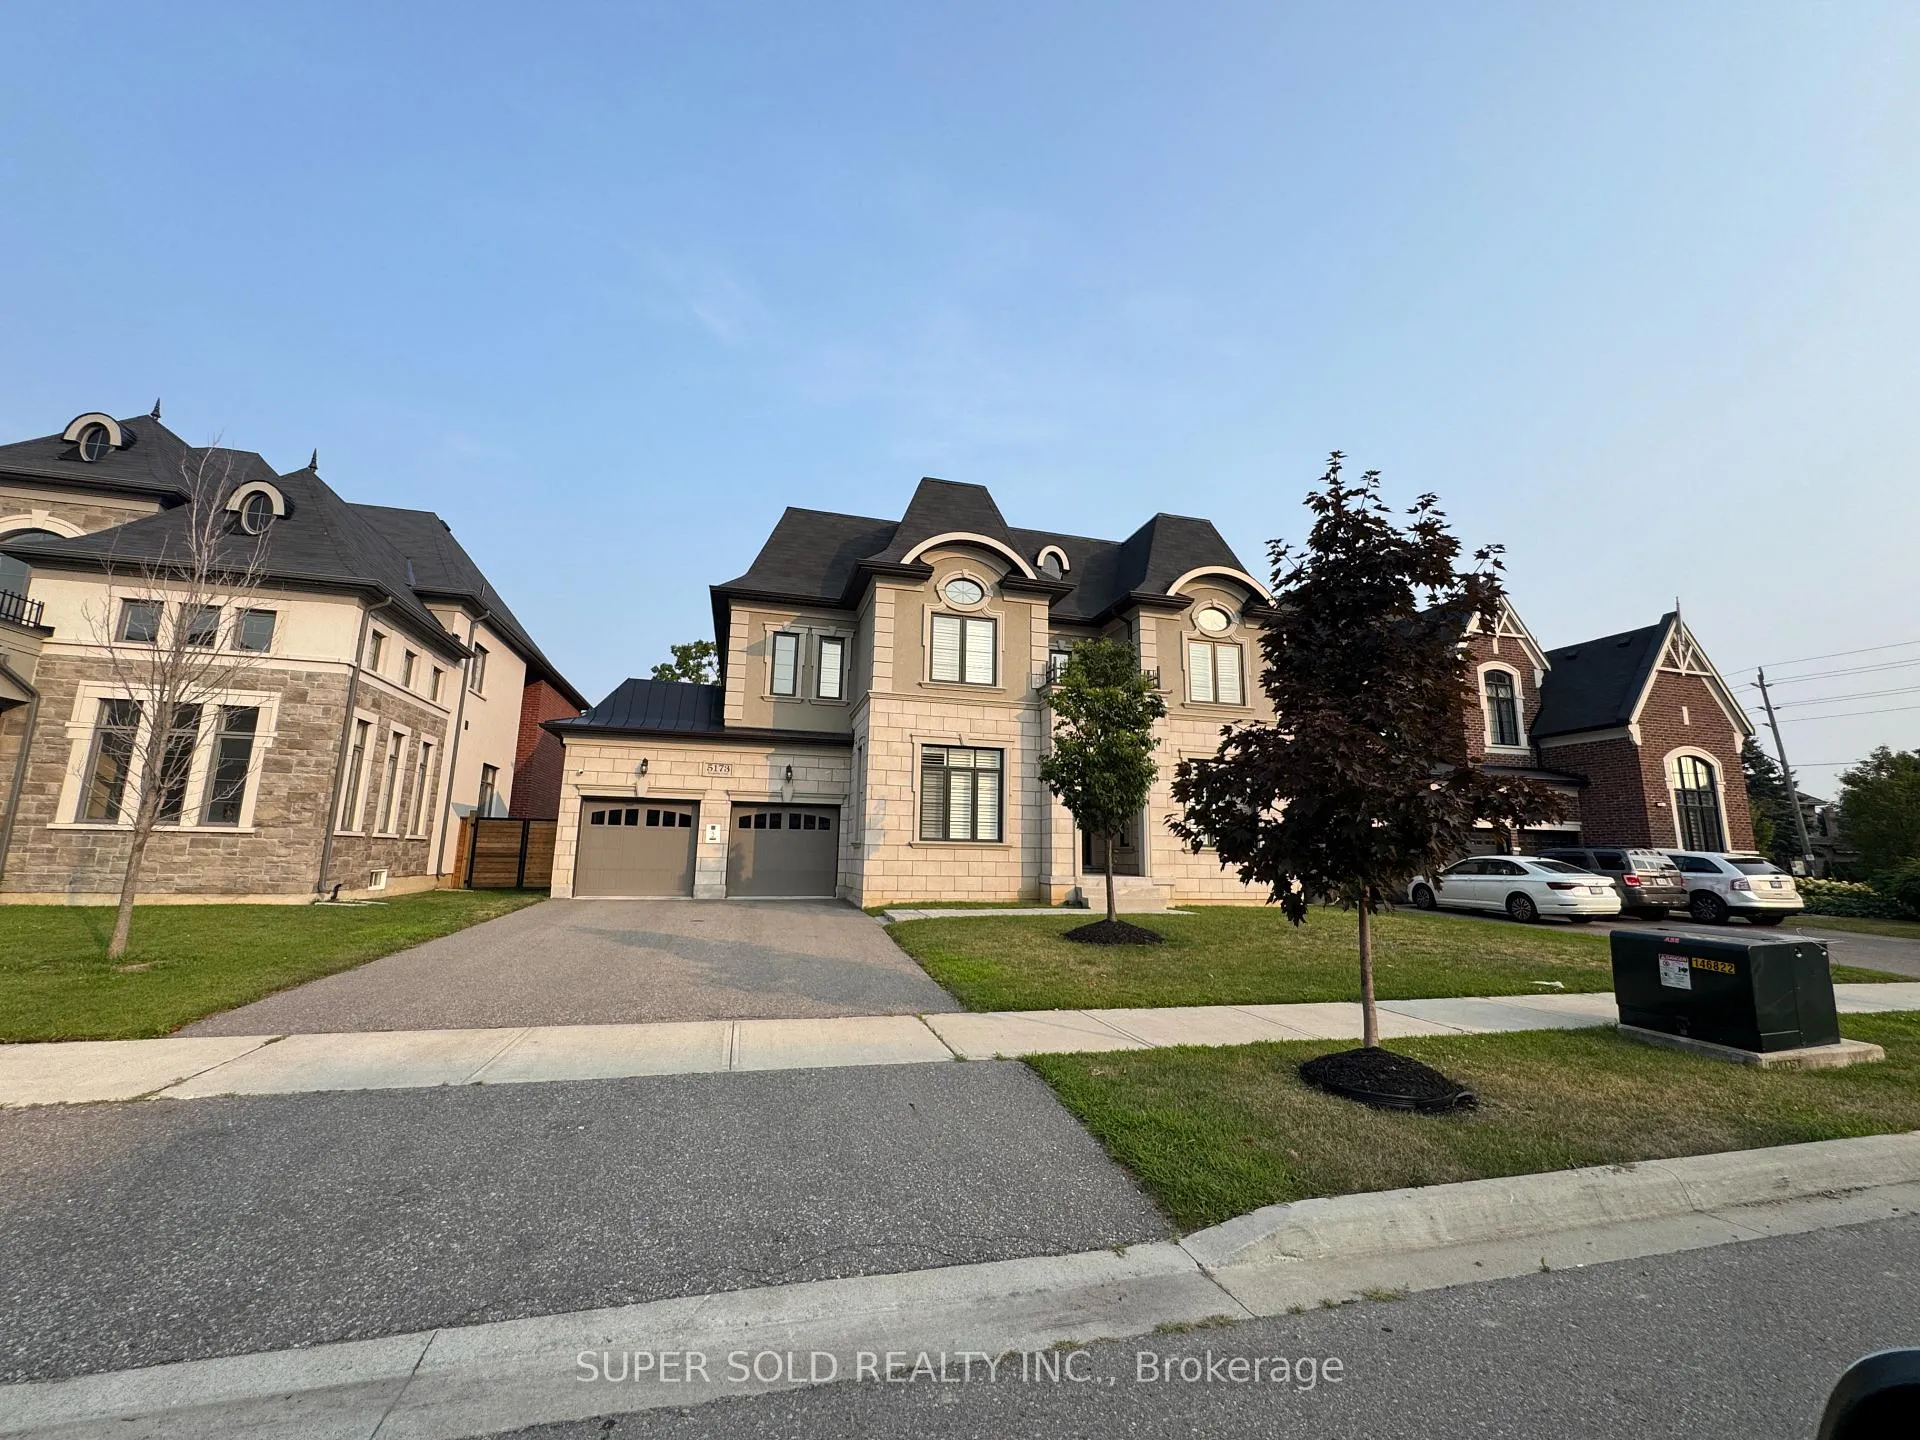
5173 Symphony Court
5173 Symphony Court
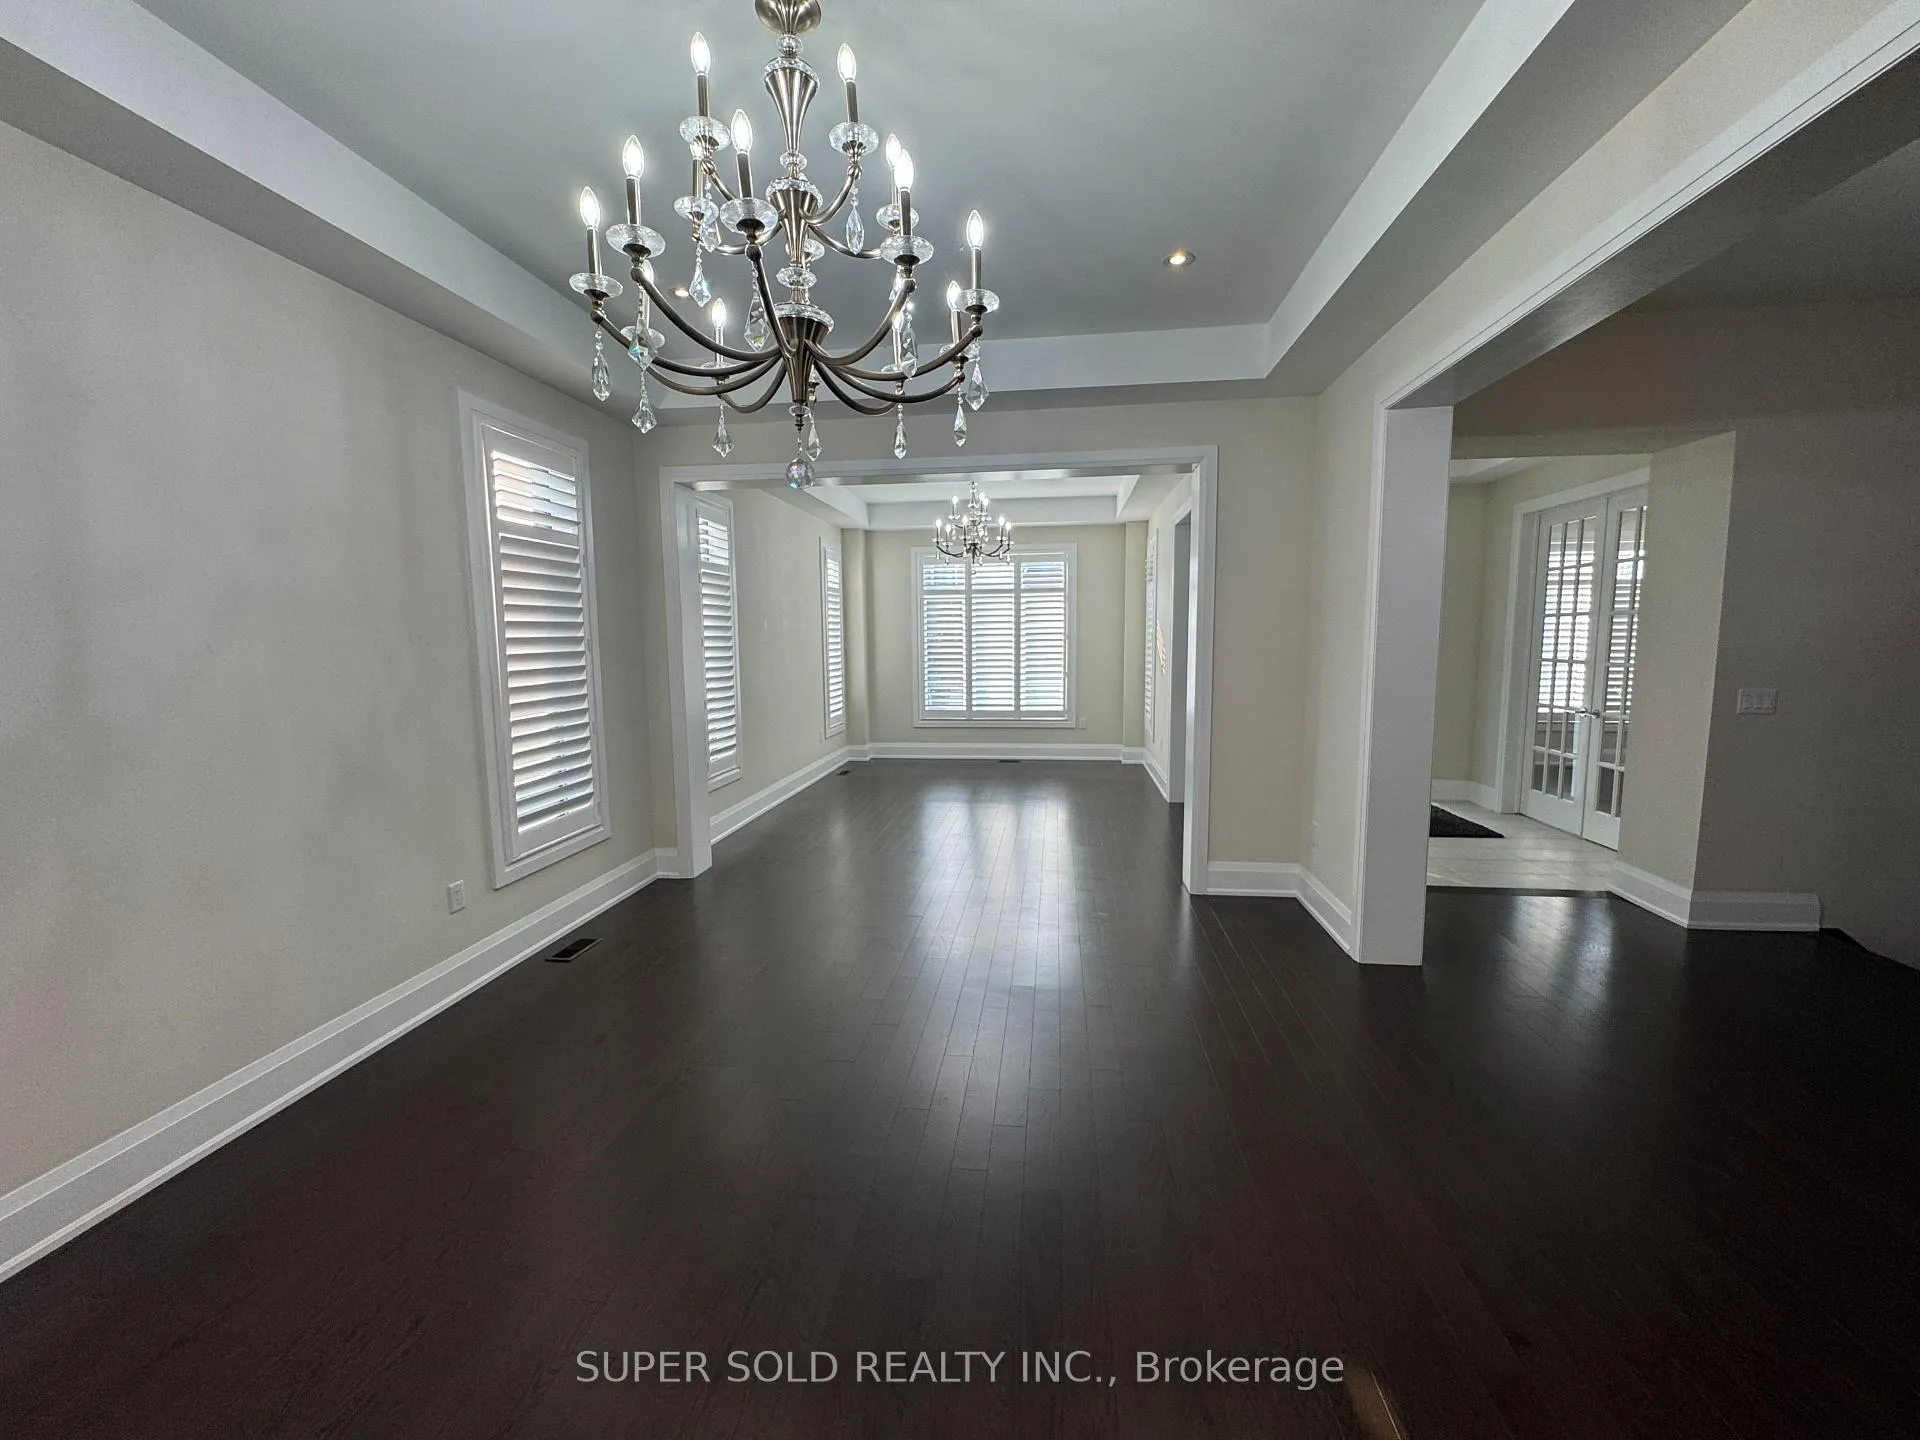 See all 46 photos
Property history
Facts and features
- BasementUnfinished
- Lease term12 months
- FurnishedUnfurnished
- LaundryOwn room
- Fireplace
- Central air
The homeDetached, 2-storey, 5,000+ sq ft
- Type: Detached
- Style: 2-storey
- Living space: 5,000+ sq ft
- Basement: Full, unfinished
InsideFireplace Yes, Laundry room, upper level, Carpet free
- Fireplace: Yes
- Laundry: Laundry room, upper level
- Features: Carpet free
- Rooms above ground: 11
- Bedrooms: 5
- Bathrooms: 5
- Kitchens: 1
- Family room: Yes
Outside and lotStone, stucco (plaster), Asphalt shingle, Concrete
- Exterior: Stone, stucco (plaster)
- Roof: Asphalt shingle
- Foundation: Concrete
Parking2 Garage, Attached
- Spaces: 2 Garage
- Garage: Attached
Heating, water and powerForced air, gas, Central air, Municipal water
- Heating: Forced air, gas
- Cooling: Central air
- Water: Municipal water
- Sewer: Municipal sewer
Rent and termsRent $8,500 a month, Entire property, Unfurnished
- Rent: $8,500 a month
- Space for rent: Entire property
- Furnished: Unfurnished
- Lease: 12 months
- Rent includes: Parking
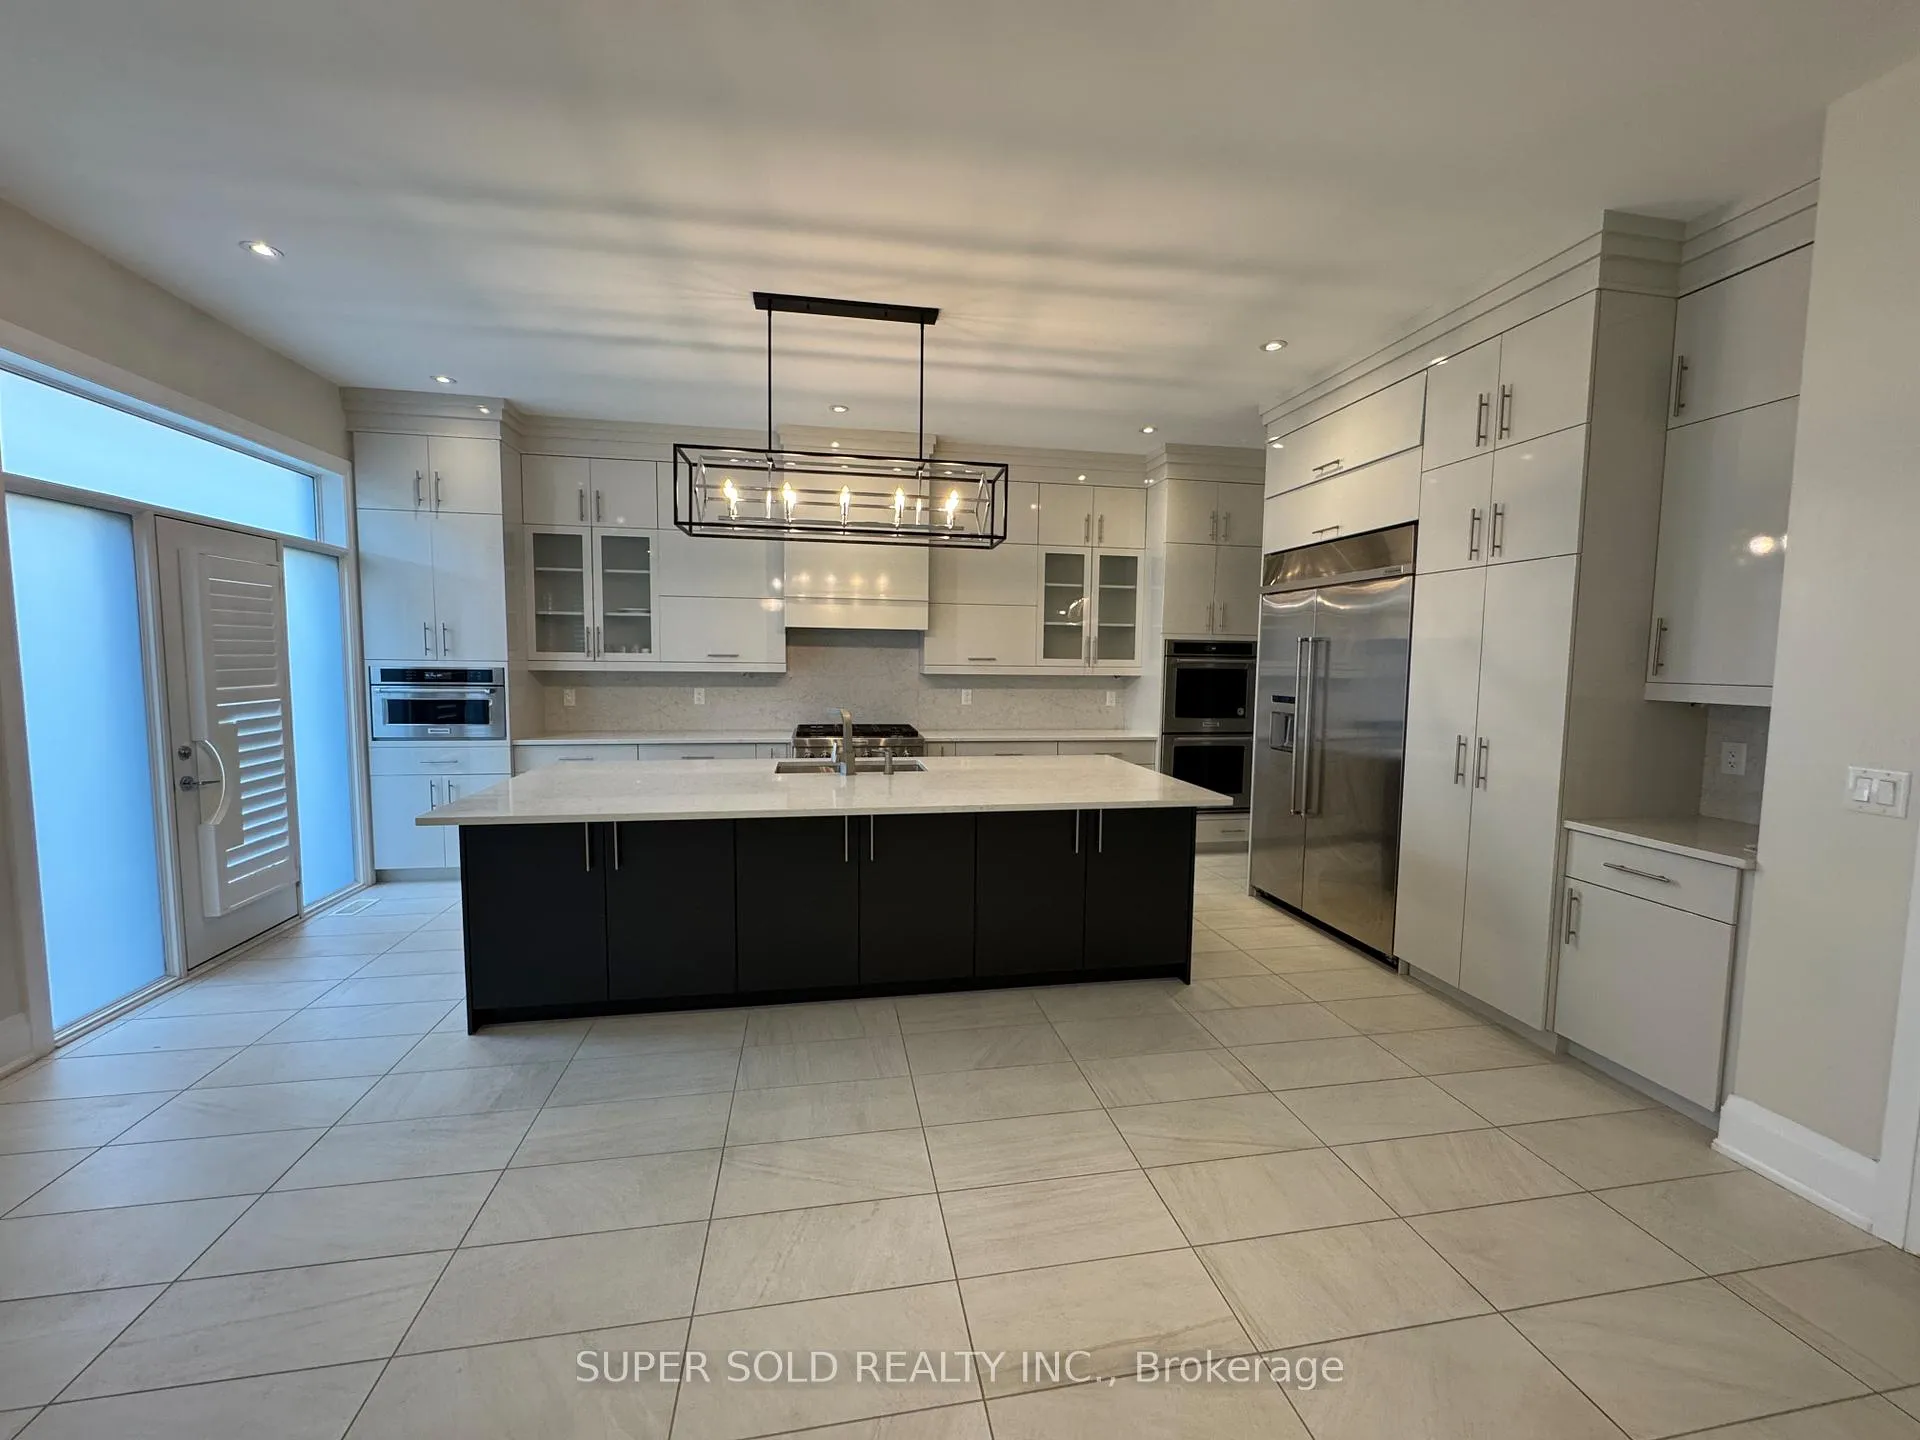
IncludedStainless steel appliances fridge, stove, dishwasher, washer/dryer in the upper-level laundry, beautiful chandeliers, 2 car garage + parking in driveway!
- Included: Stainless steel appliances fridge, stove, dishwasher, washer/dryer in the upper-level laundry, beautiful chandeliers, 2 car garage + parking in driveway!
Listing detailsW12329169, Rented, Aug 6, 2025
- MLS® number: W12329169
- Status: Rented
- Listed on: Aug 6, 2025
- Days on market: 33
- Updated: Sep 8, 2025
- Possession: Flexible
- Occupied by: Vacant
- Listing brokerage: SUPER SOLD REALTY INC.
About this home
5173 Symphony Court, Mississauga (Central Erin Mills), ON L5M 0Z6
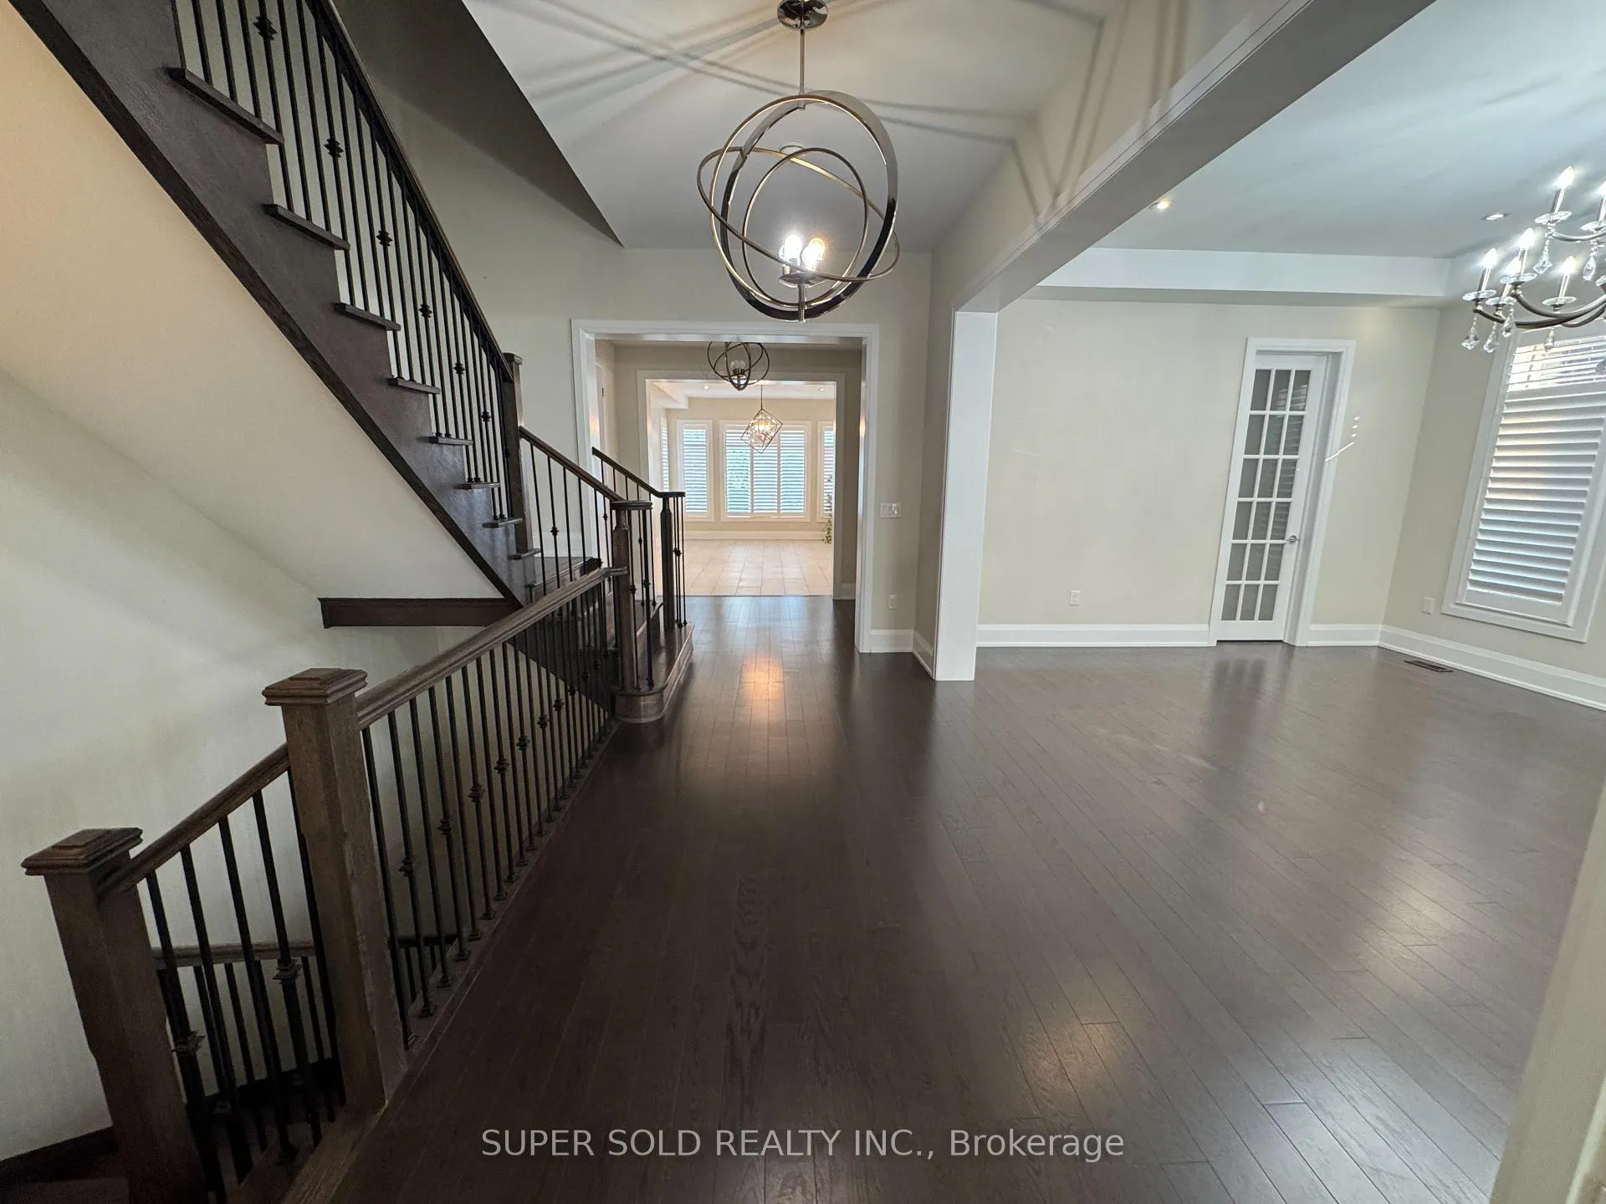
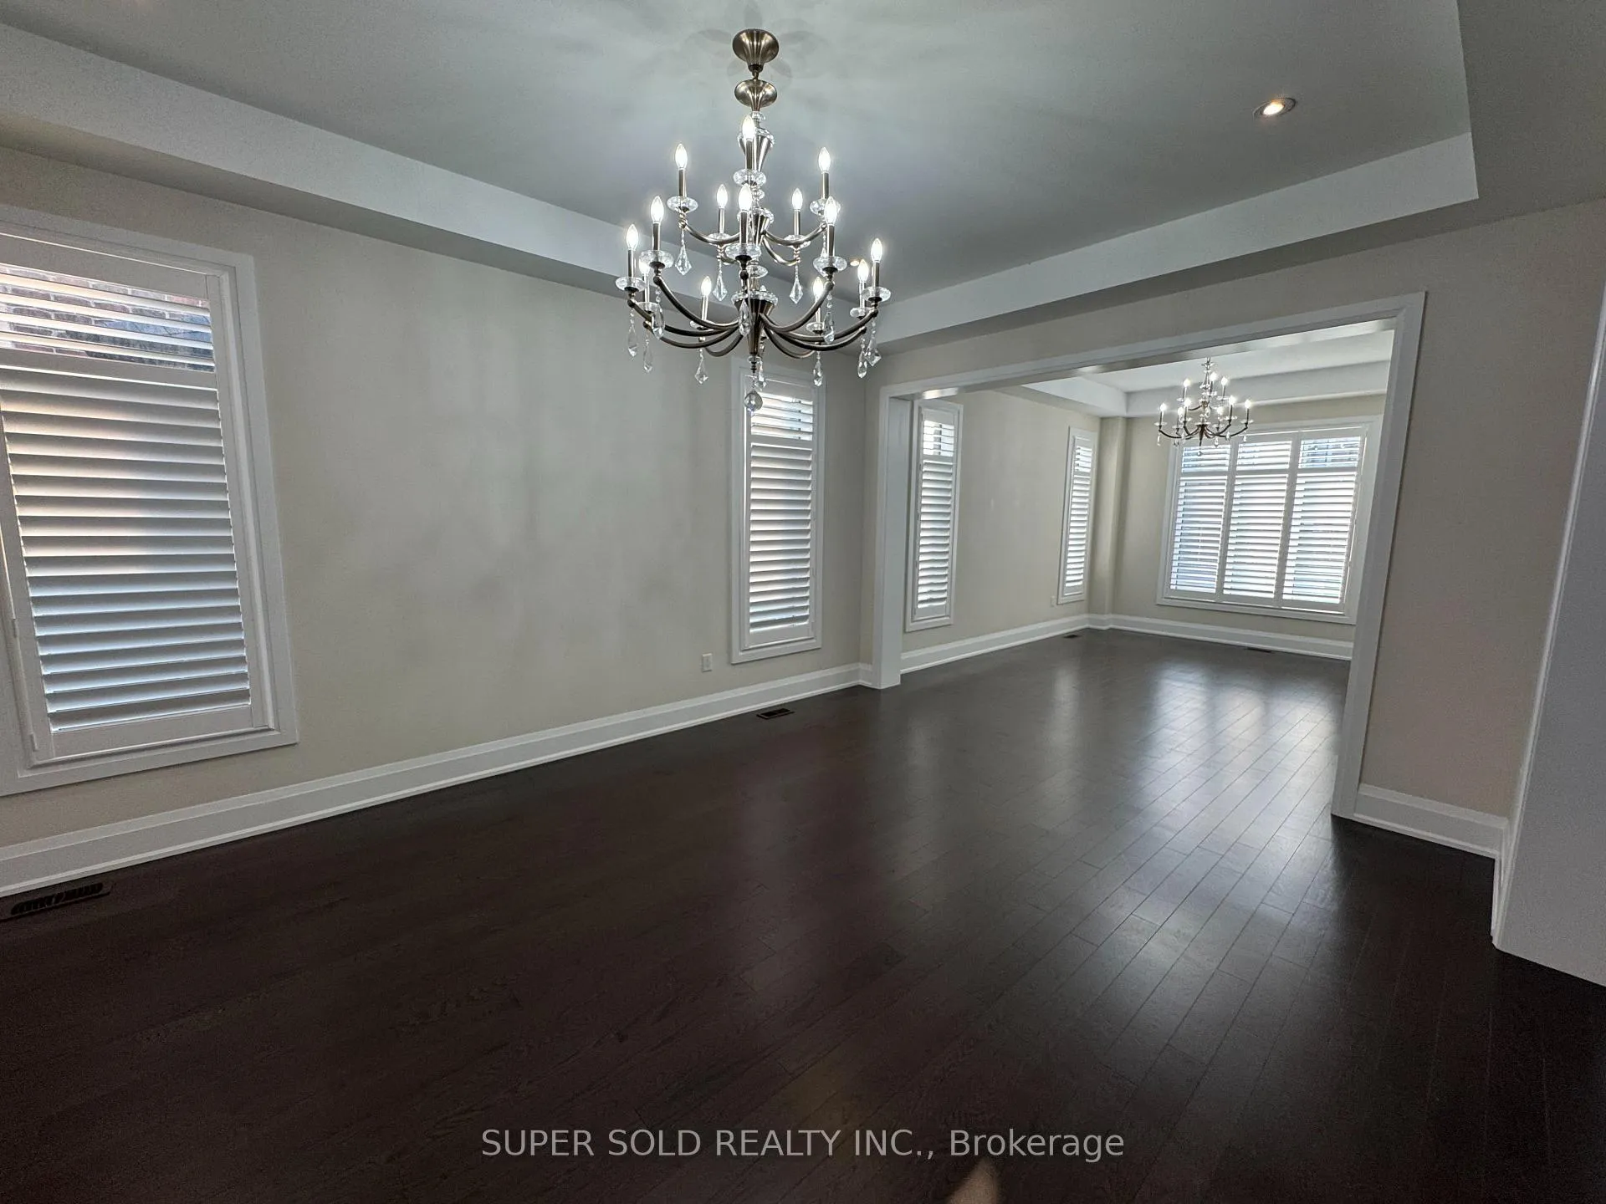
Luxurious Executive Almost Brand New Conditions Beautiful Home, On Prestigious Court In Mississauga Road. Great Location Mississauga Rd, Steps To Transit! Cachet Builder. Over 5000Sqft + Basement. Open Concept Layout. Beautifully Bright With Extra Large Windows & Impressive Finishing: Gourmet Upgraded Kitchen With Large Island, Stunning Chandelier And Built-In Appl. 10Ft (Main Floor), 9Ft (2nd Floor), 3 Car Garage, Very Large Driveway. Spot Lights And Coffered Ceiling Modern Chandeliers. Gorgeous Master Br With Morning Bar, Huge W/C & Makeup Counter. 3 Master Bedrooms With Own Bathrooms And Ensuite Bathrooms With Two Bedrooms, Very Nice Master Bedrooms With Huge Closet And Mini Bar And Makeup Counter, Very Impressive Layout! Open Concept, Very Elegant Upgraded Kitchen! Huge Island, Very Large Size Family, Living, Dining, Office And Breakfast! Minutes Drive To Shopping Mall Erin Mills And Square One! Very Nice Area Close To Go Station, And Bus Stops Washer Dryer In The 2nd Floor!
Ask about this home
A HOMEH agent will answer your questions about this home.
Around this home
Daily convenience, out of 100, from the distances below
Schools nearby
School rating, out of 10.
Helpful calculators
Your HOMEH agent

"I would see it this week."