

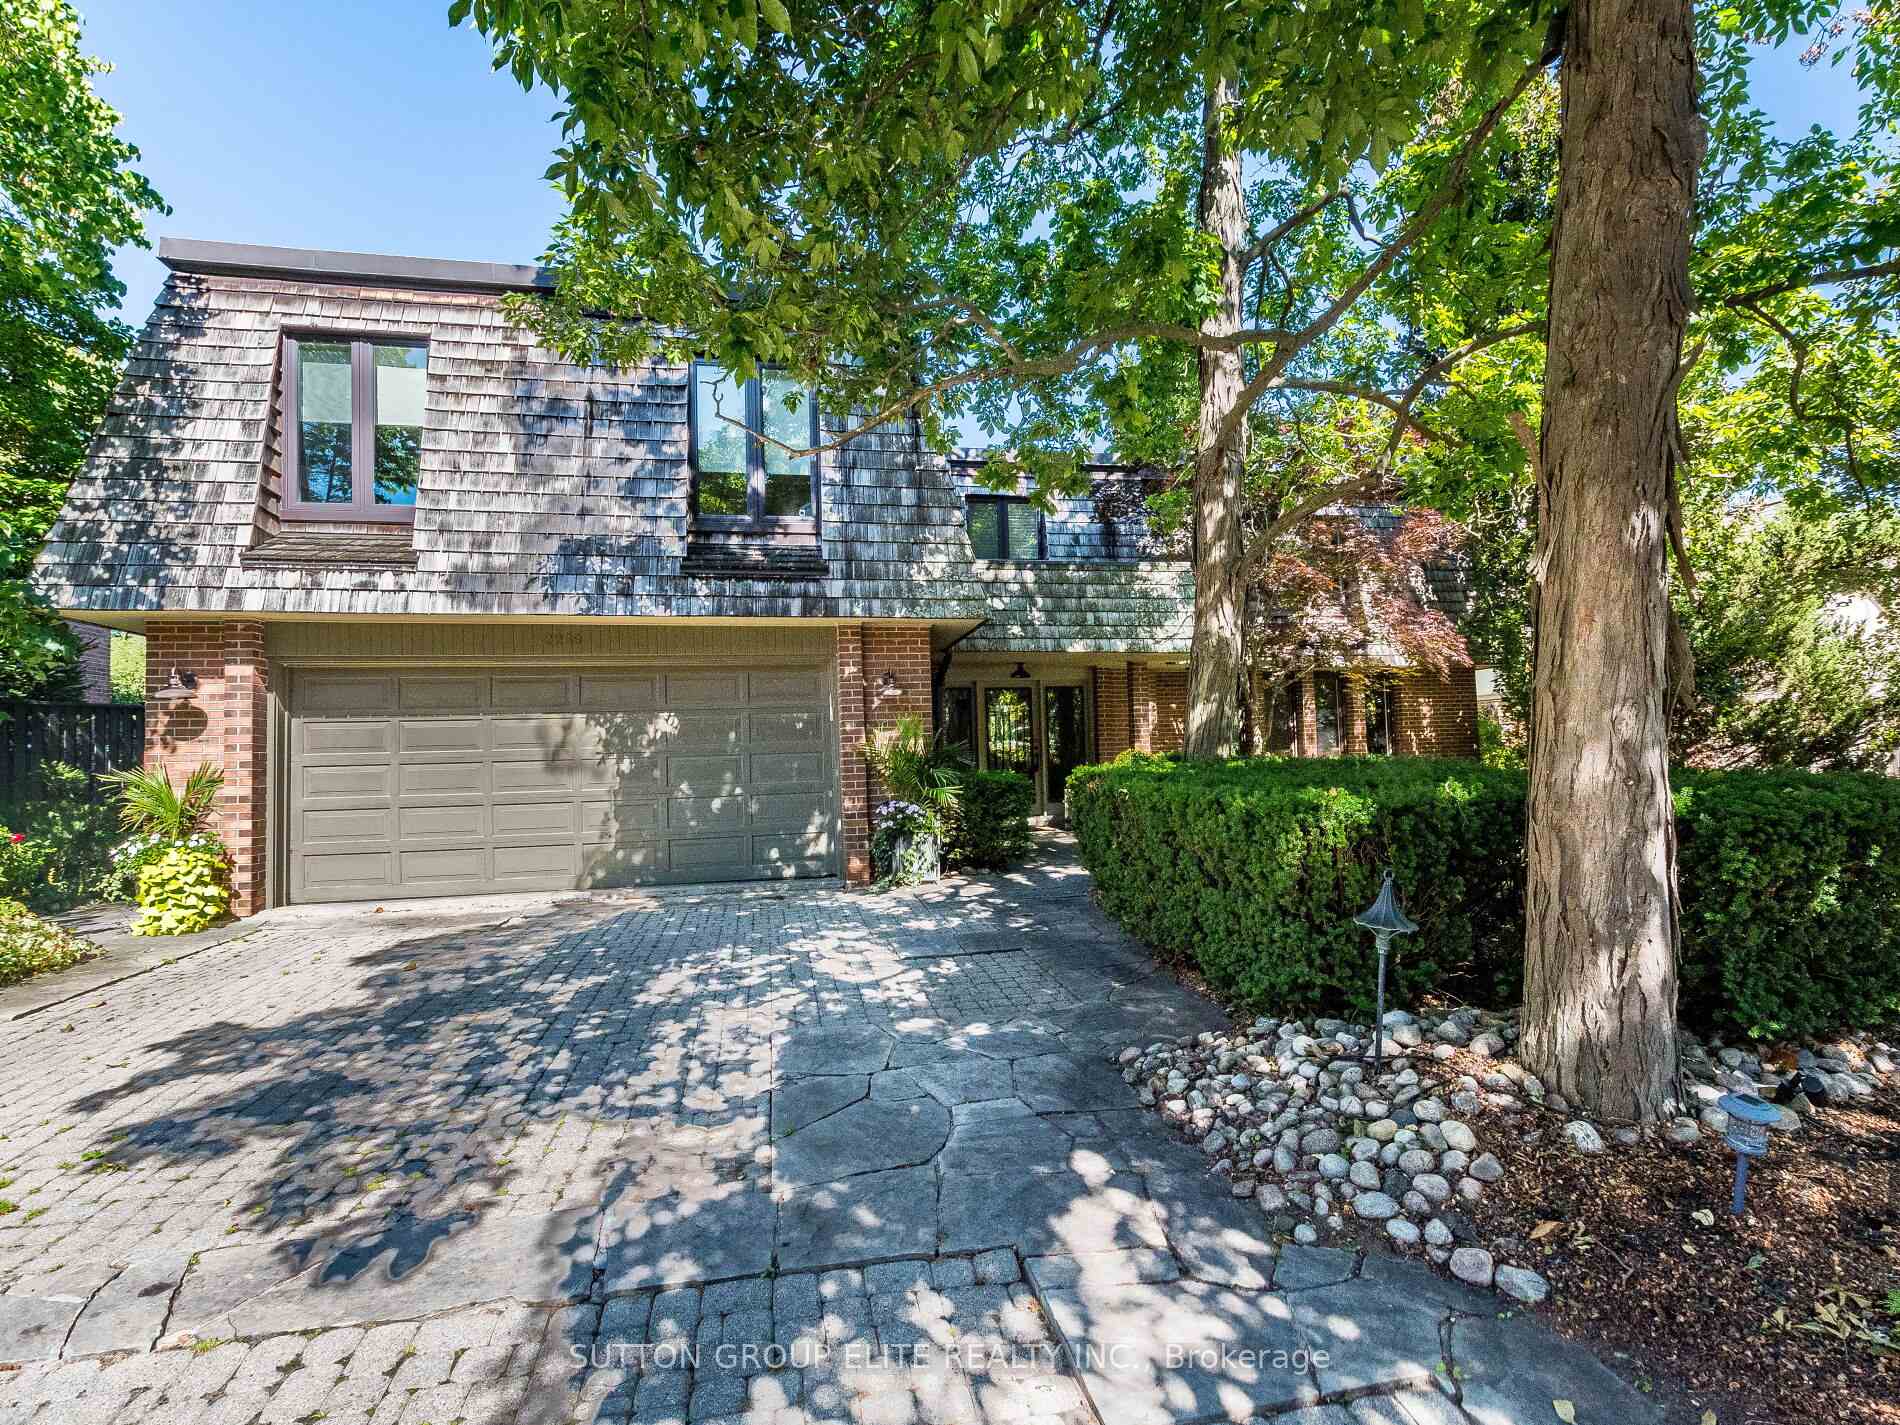
2269 Shardawn Mews
2269 Shardawn Mews
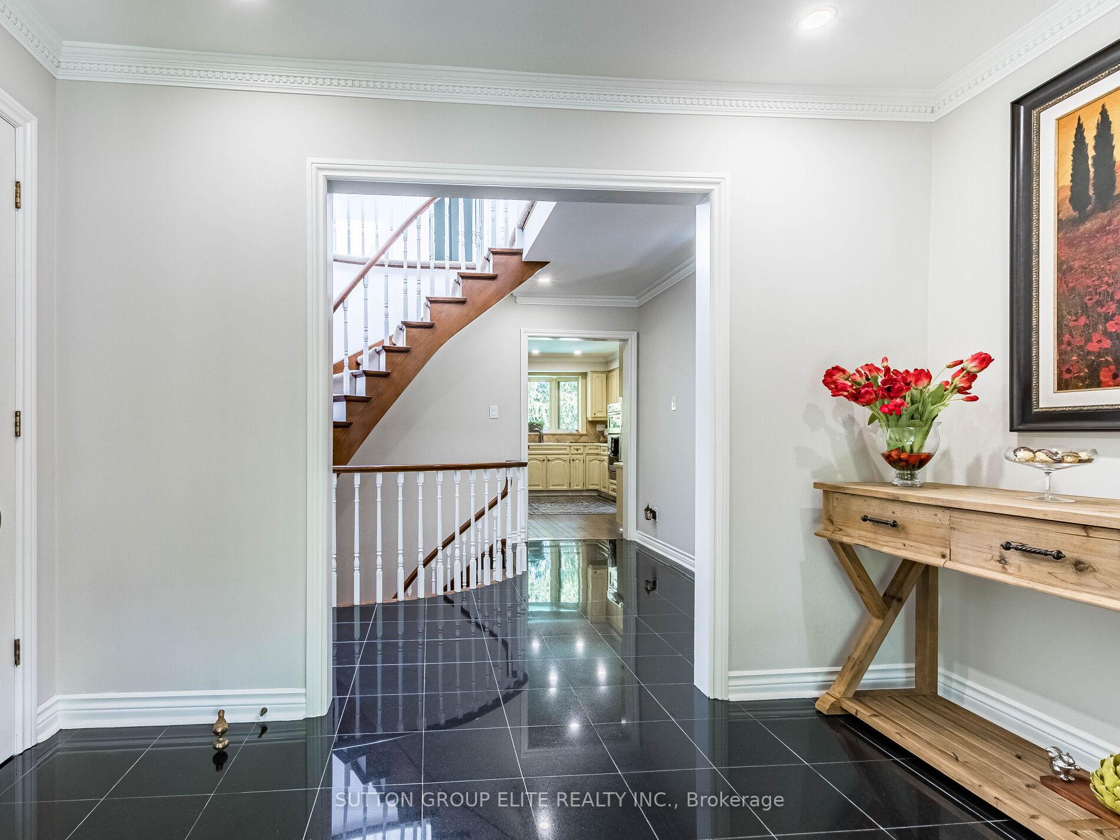
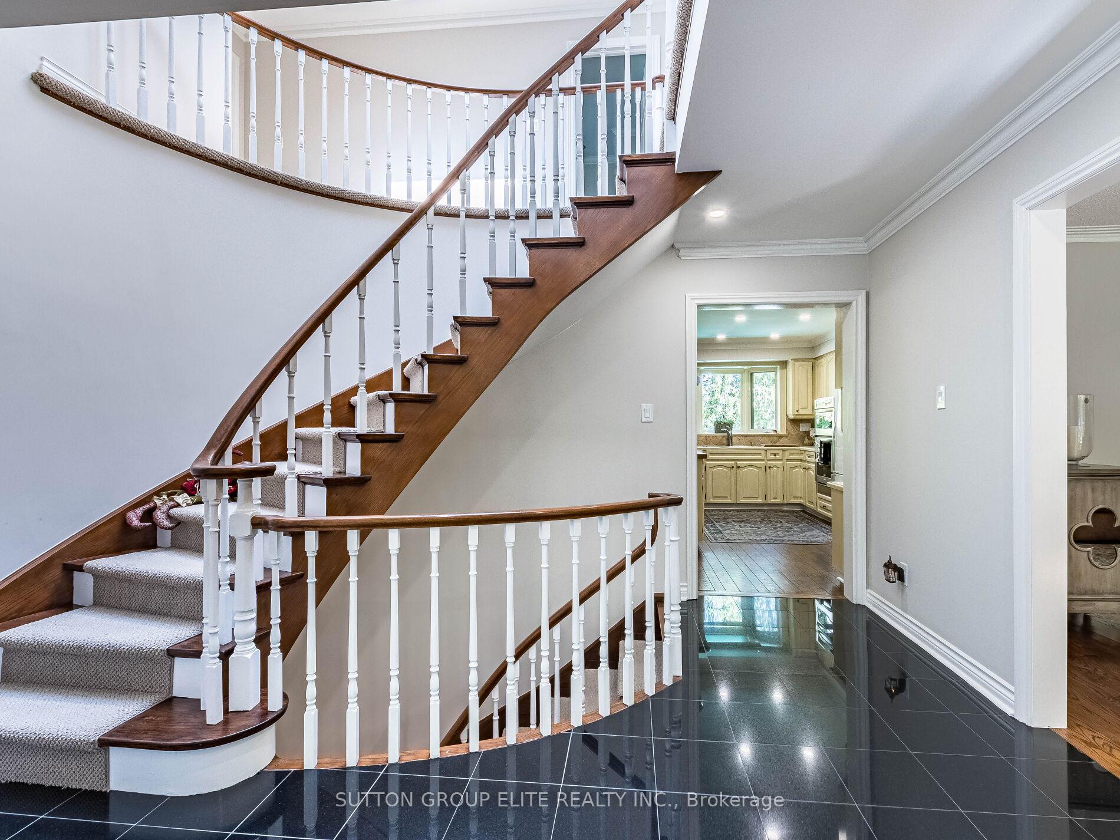
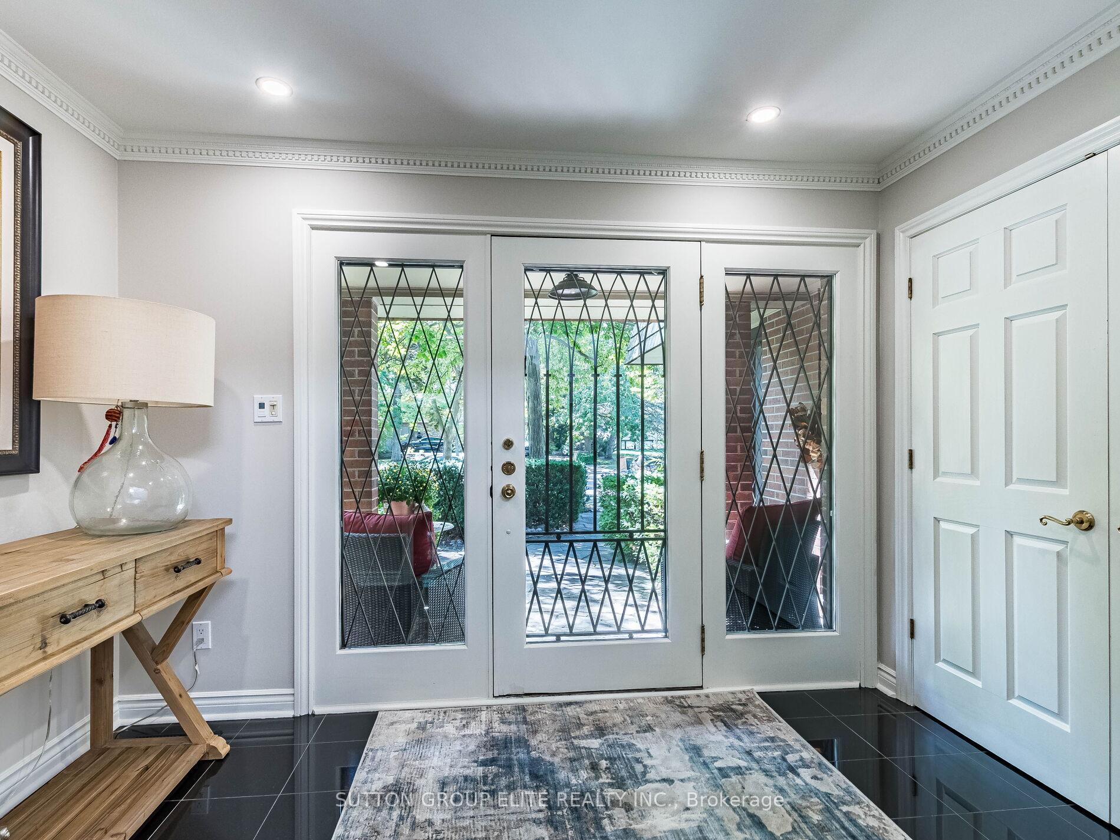
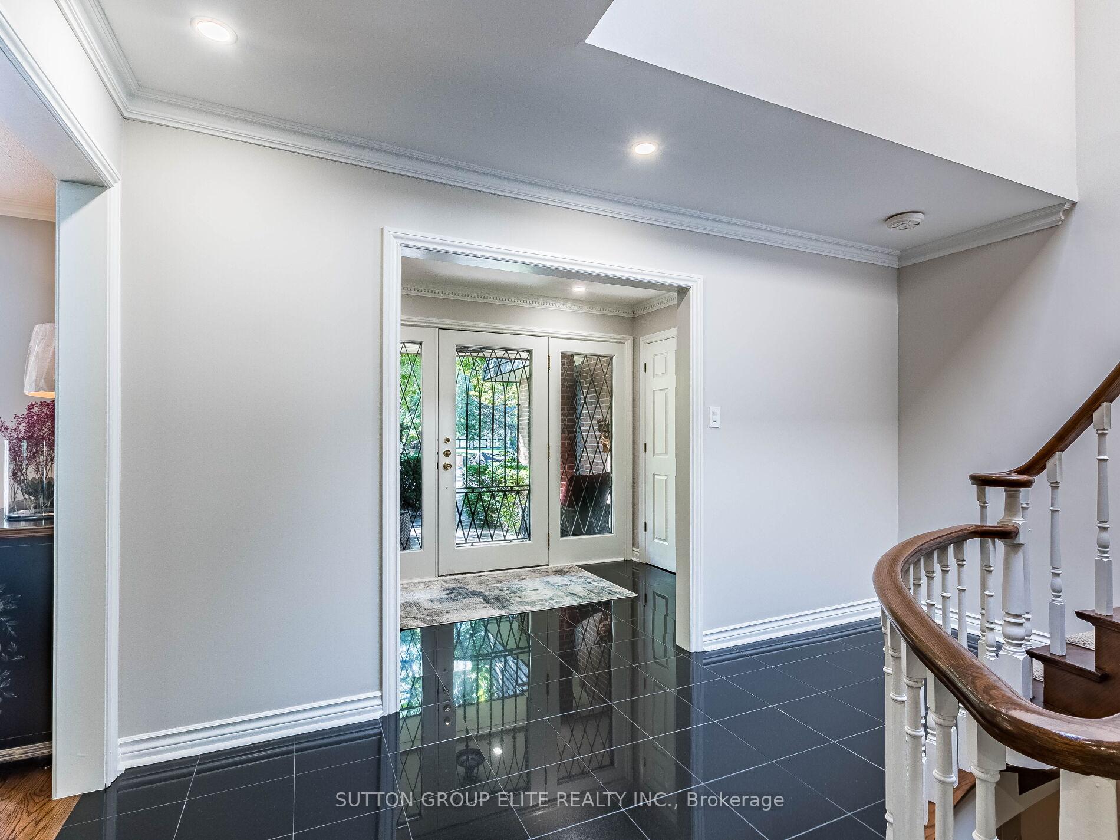 See all 50 photos
Property history
Facts and features
- BasementWalk-up
- Water, sewerMunicipal
- HeatingForced air
- CoolingCentral air
- Hardwood floors
- Fireplace
- Central air
- Inground pool
The homeDetached, 2-storey, 3,500–5,000 sq ft
- Type: Detached
- Style: 2-storey
- Living space: 3,500–5,000 sq ft
- Basement: Walk-up, finished
InsideFireplace Yes, wood, Ceramic, Hardwood, Broadloom, Main level
- Fireplace: Yes, wood
- Flooring: Ceramic, Hardwood, Broadloom
- Laundry: Main level
- Features: Built-in oven, sauna, water heater
- Rooms above ground: 10
- Rooms in the basement: 3
- Bedrooms: 4 + 1 in the basement
- Bathrooms: 4
- Kitchens: 1
- Family room: Yes
Outside and lotBrick, Membrane, Concrete
- Exterior: Brick
- Roof: Membrane
- Foundation: Concrete
- Pool: Inground
- Accessibility: Multiple entrances
- Size: 79.78 × 162.78 ft
- Zoning: residential
Parking2 Garage, Attached, Private double
- Spaces: 2 Garage
- Garage: Attached
- Driveway: Private double
Heating, water and powerForced air, gas, Central air, Municipal water
- Heating: Forced air, gas
- Cooling: Central air
- Water: Municipal water
- Sewer: Municipal sewer
Costs and taxesTaxes $14,629 a year, HST included in the price, Hot water tank
- Taxes, 2025: $14,629 a year
- HST: HST included in the price
- Rental items: Hot water tank
- Under contract: Hot water tank-gas
Included in the saleExisting appliances, window coverings, gas furnace, swimming pool heater and pump.
- Included: Existing appliances, window coverings, gas furnace, swimming pool heater and pump.
Listing detailsW12419360, Sold, Sep 22, 2025
- MLS® number: W12419360
- Status: Sold
- Listed on: Sep 22, 2025
- Days on market: 116
- Updated: Jan 16, 2026
- Possession: 2025-11-20 / Flexible
- Occupied by: Owner
- Listing brokerage: SUTTON GROUP ELITE REALTY INC.
About this home
2269 Shardawn Mews, Mississauga (Erindale), ON L5C 1W6
Very well maintained large 4 bedroom residence on premium 1/3 acre, flat and beautifully landscaped lot. Located on a sought after, low traffic cul-de-sac in Gordon Woods neighbourhood. Walking distance to schools, park and a private golf course. Modern floor plan with a great room overlooking a salt water pool and large principal rooms on main and upper levels. Family room with floor to ceiling fireplace, bay window overlooks kitchen and large breakfast area. Kitchen with b/i stainless steel appliances, centre island, and bay window overlooking back yard. Dining room with walk out to garden and bright living room with 4 windows and wood burning fireplace. Upper level has 4 large bedrooms, primary bedroom with 5 pc ensuite and connection to library/office room with skylight and wood burning fireplace. Finished basement offers huge rec room with another wood burning fireplace, wine cellar, sauna with dedicated shower and his and her change rooms.
Ask about this home
A HOMEH agent will answer your questions about this home.
Around this home
Daily convenience, out of 100, from the distances below
Schools nearby
School rating, out of 10.
Helpful calculators
Your HOMEH agent

"I would see it this week."