
2288 Log Wood Court N
Mississauga (Erindale)2288 Log Wood Court N
Mississauga (Erindale)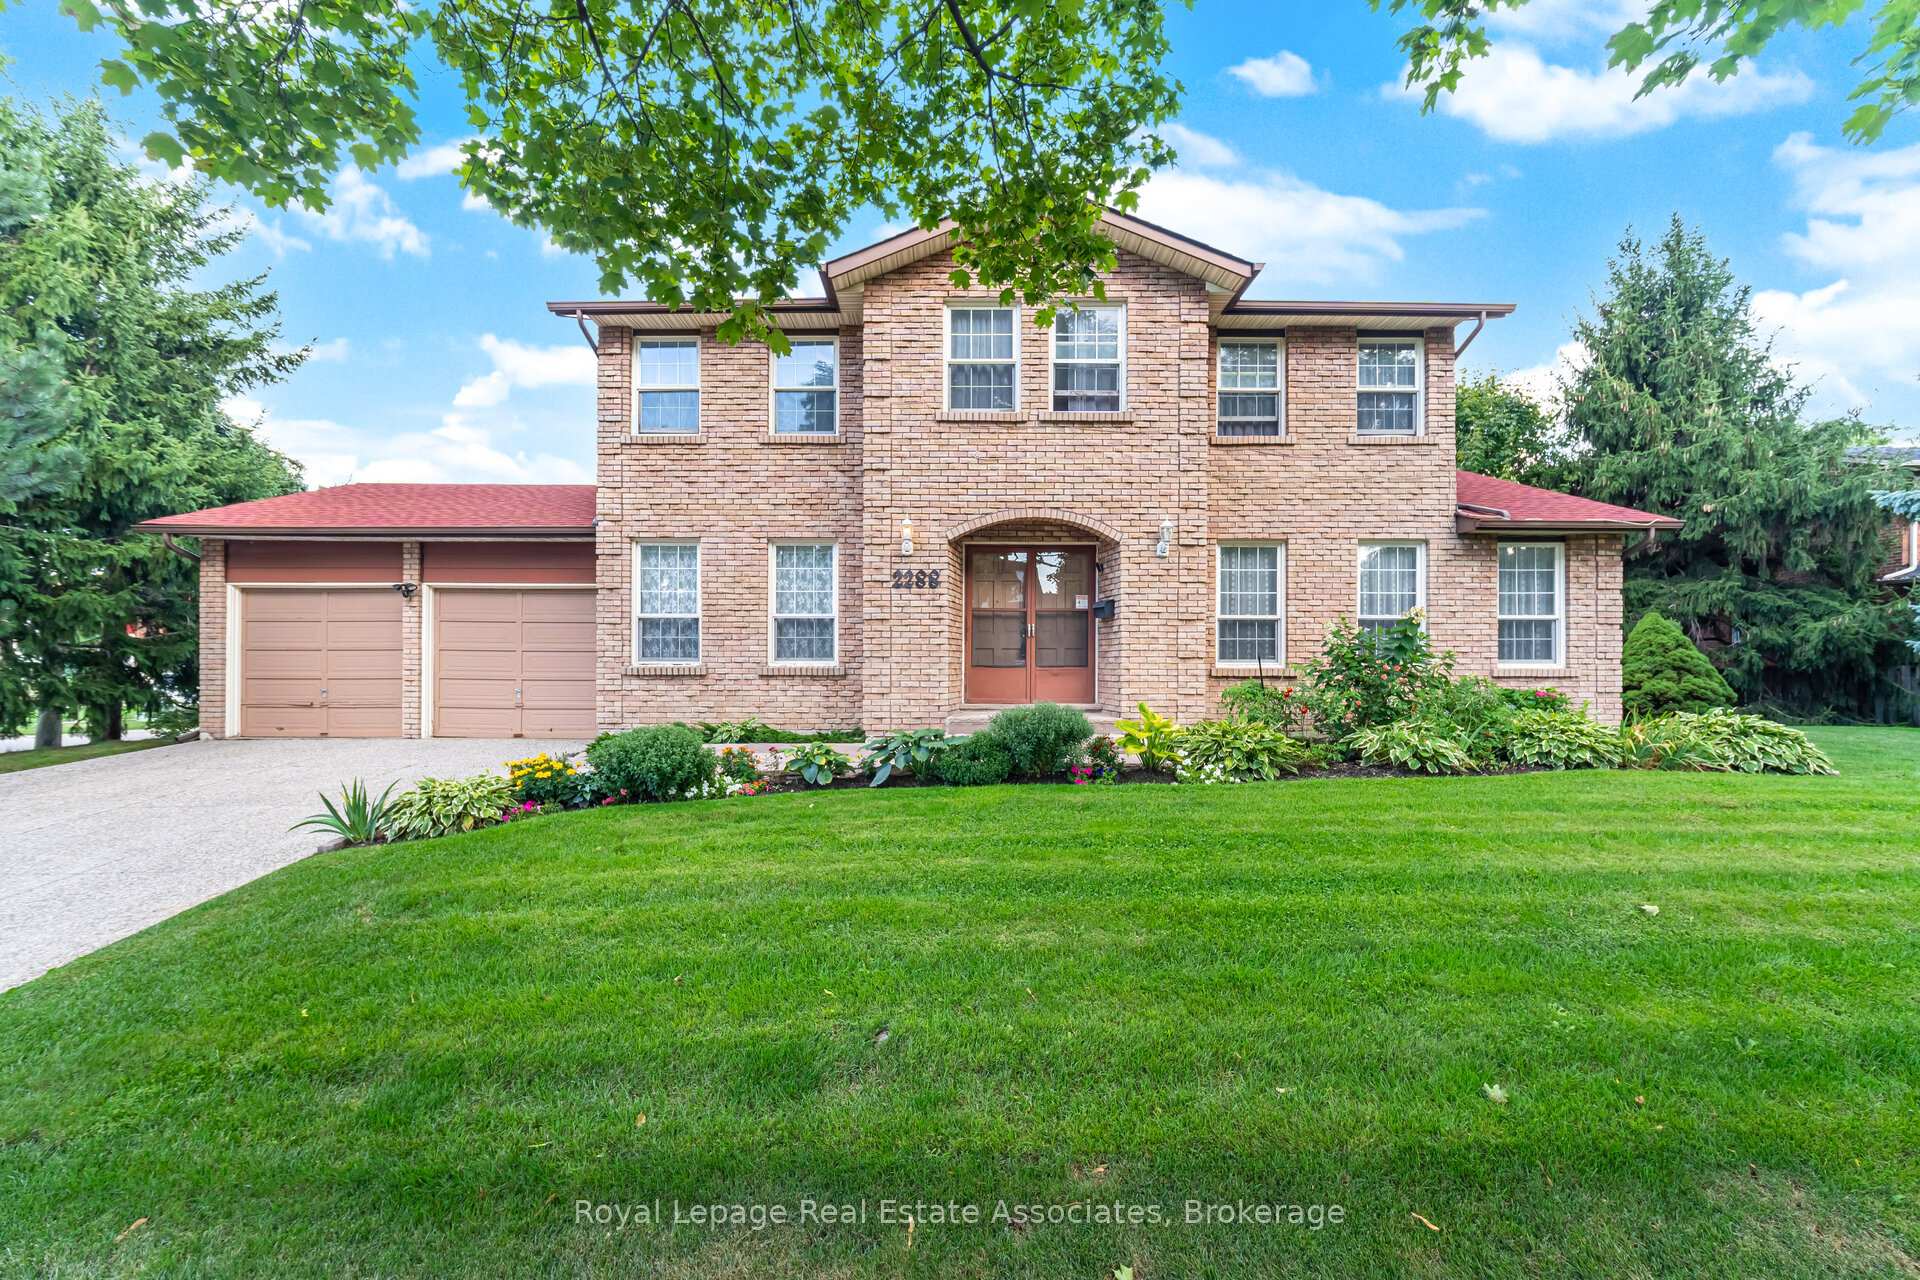
 See all 50 photos
Property history

This home has sold. It is no longer available.
Property not available for sale or for rent.
About this home
2288 Log Wood Court N, Mississauga
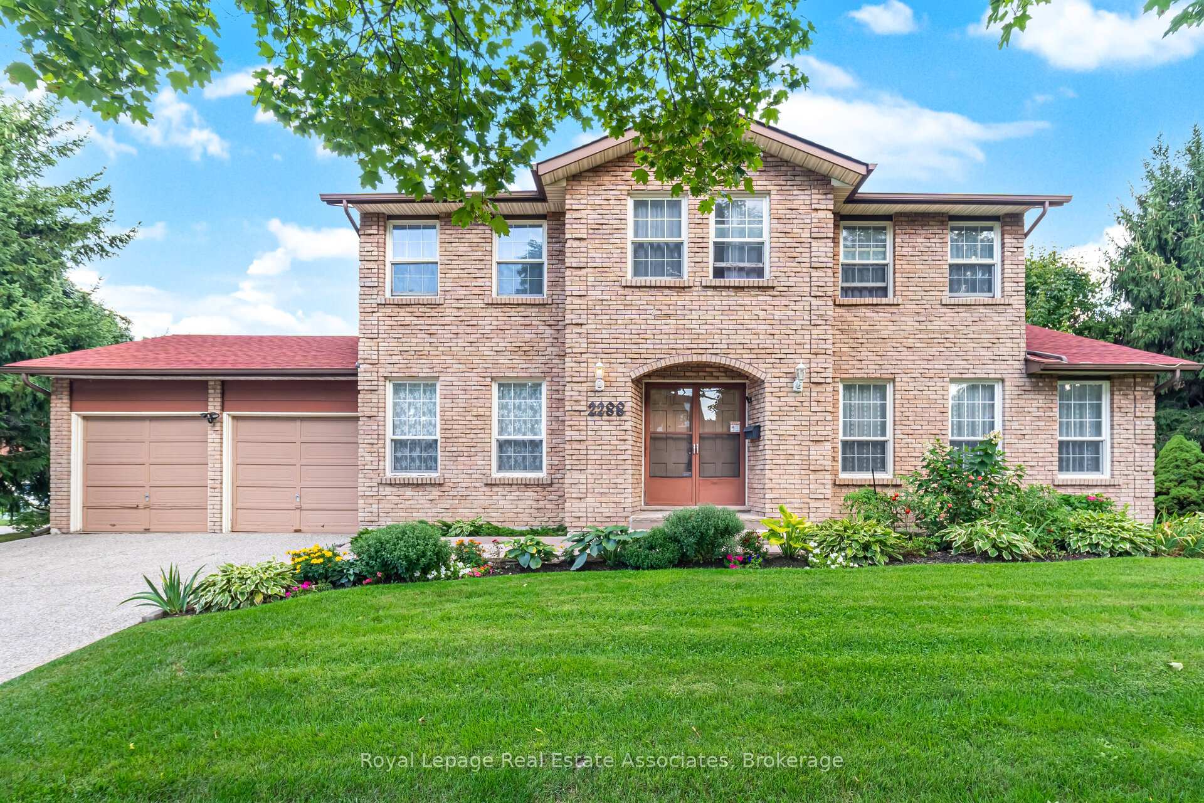
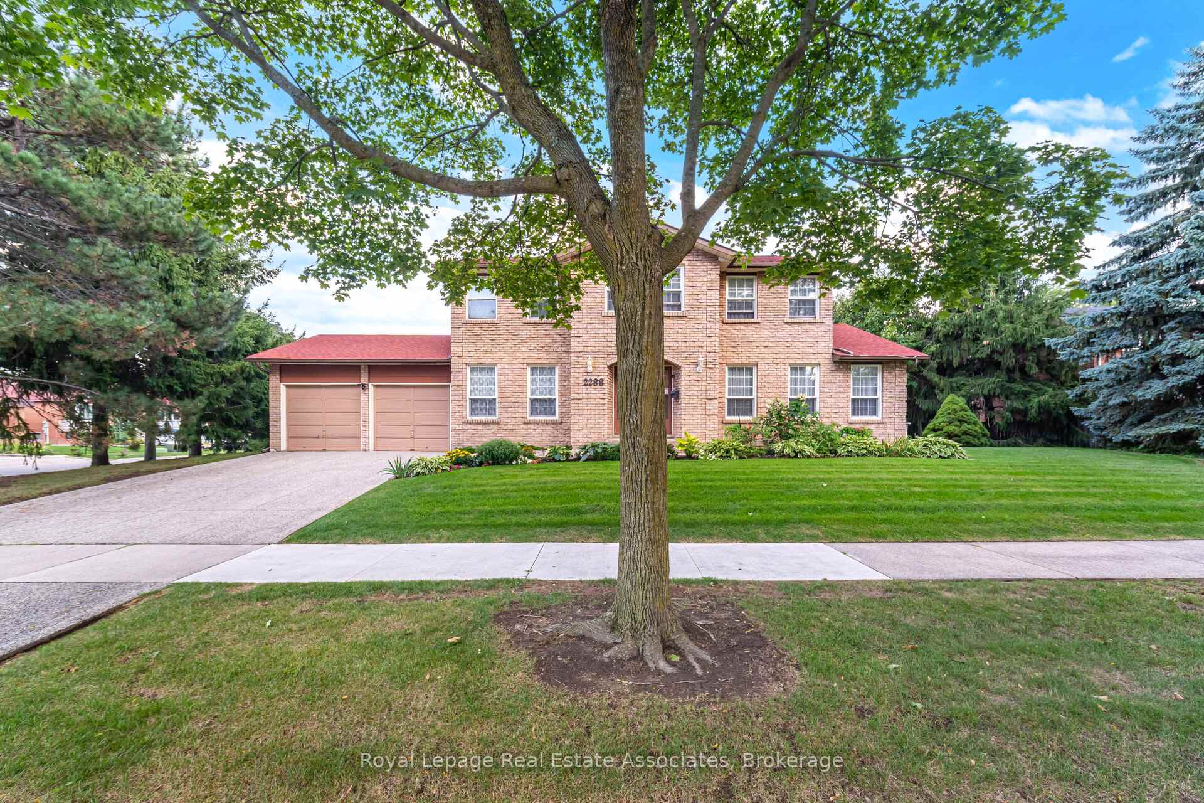
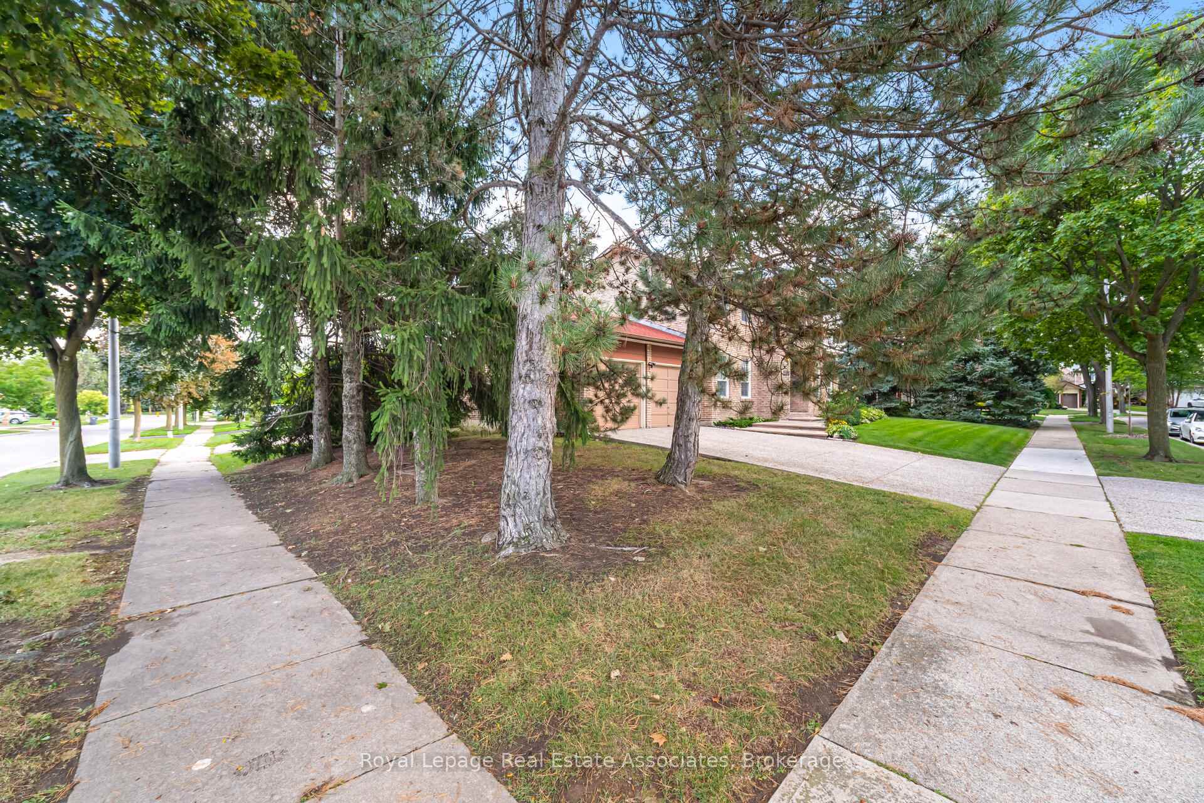
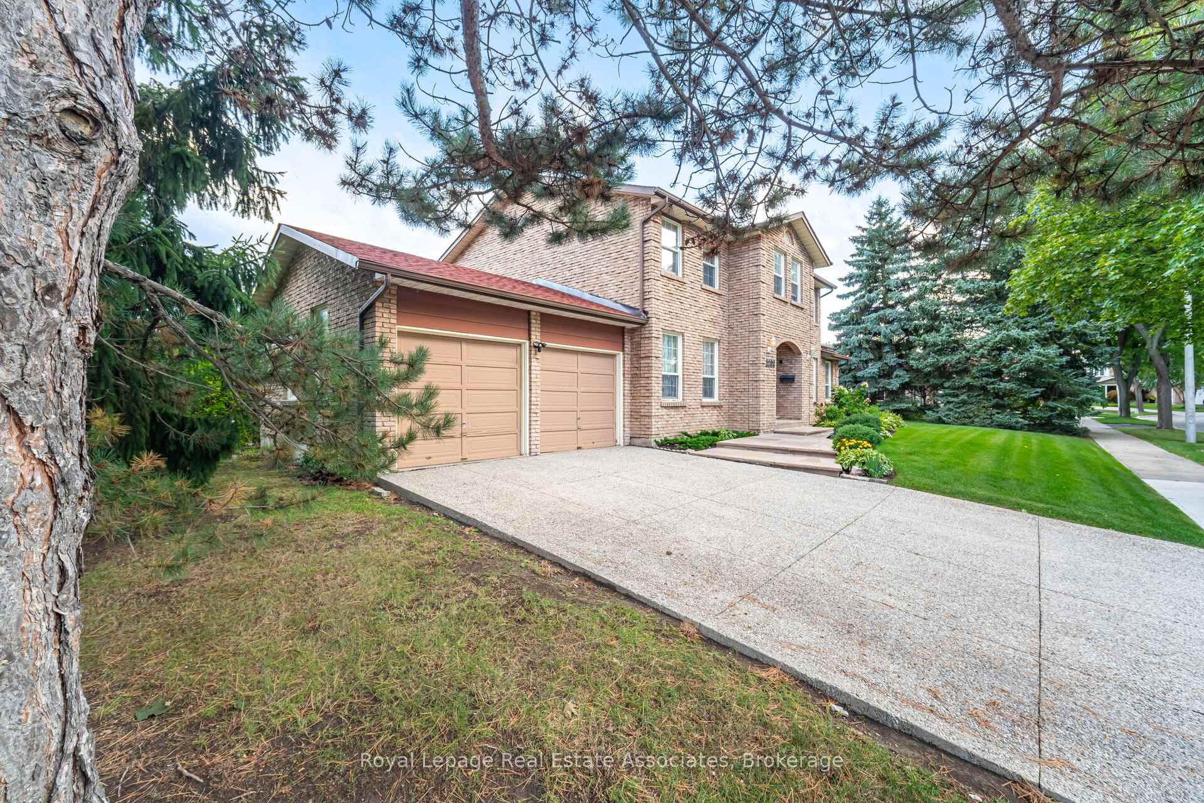
Welcome to 2288 Log Wood Court A Distinguished Residence in Prestigious ErindalePresented for the first time by its original owner, this beautifully maintained corner-lot home embodies timeless appeal and exceptional care. Nestled on a tranquil cul-de-sac in one of Mississaugas most coveted communities, this full-brick, five-bedroom, four-bathroom residence offers just under 2,500 sq. ft. of thoughtfully crafted living space.The main floor welcomes you with an inviting layout, combining an elegant living and dining area with a bright family room that overlooks the landscaped side yard. The well-appointed kitchen serves as the heart of the home, perfect for everyday living and effortless entertaining. A rare main-floor bedroom, complete with a fully renovated, wheelchair-accessible ensuite, provides an ideal solution for multigenerational living. A refined powder room completes this level.The upper level features four generously proportioned bedrooms and two tastefully renovated bathrooms, each showcasing glass showers and quartz countertops. The primary suite is a serene retreat, offering an expansive walk-in closet and a beautifully updated ensuite.Additional appointments include a newer roof, a garage lift for wheelchair access, and a wide, private lot that enhances the homes presence.Superbly located just minutes from top-rated schools, Erindale Park, premier shopping, and major highways (403, QEW, 401), this residence offers a rare blend of comfort, accessibility, and enduring elegance.Seize this opportunity to own a truly exceptional property in the heart of Mississauga.
Facts & features
Ask about this home
A HOMEH agent will answer your questions about this home.
Rooms
12 rooms · 4 bathrooms
- Living room15′1″ × 18′4″277 sq.ft.
- Dining room15′1″ × 18′4″277 sq.ft.
- Bedroom12′2″ × 5′3″64 sq.ft.
- Family room12′6″ × 15′1″188 sq.ft.
- Kitchen13′5″ × 12′2″163 sq.ft.
- Bathroom7′3″ × 4′3″31 sq.ft.
- Bathroom12′2″ × 5′3″64 sq.ft.
- Foyer18′1″ × 12′2″219 sq.ft.
- Bedroom 514′1″ × 13′1″185 sq.ft.
- Primary bedroom11′6″ × 20′230 sq.ft.
- Bedroom 310′2″ × 9′2″93 sq.ft.
- Bedroom 413′1″ × 13′9″181 sq.ft.
Around this home
Listing details
Helpful tools
Your HOMEH agent
"I would see it this week."
Ask HOMEH about this home
Price, neighbourhood, monthly cost. Ask anything.
HOMEH Intelligent Agent is an AI, not a licensed representative. Check anything important with your agent.