
2290 Delkus Crescent
Mississauga (Cooksville), ON L5A 1K72290 Delkus Crescent
Mississauga (Cooksville), ON L5A 1K7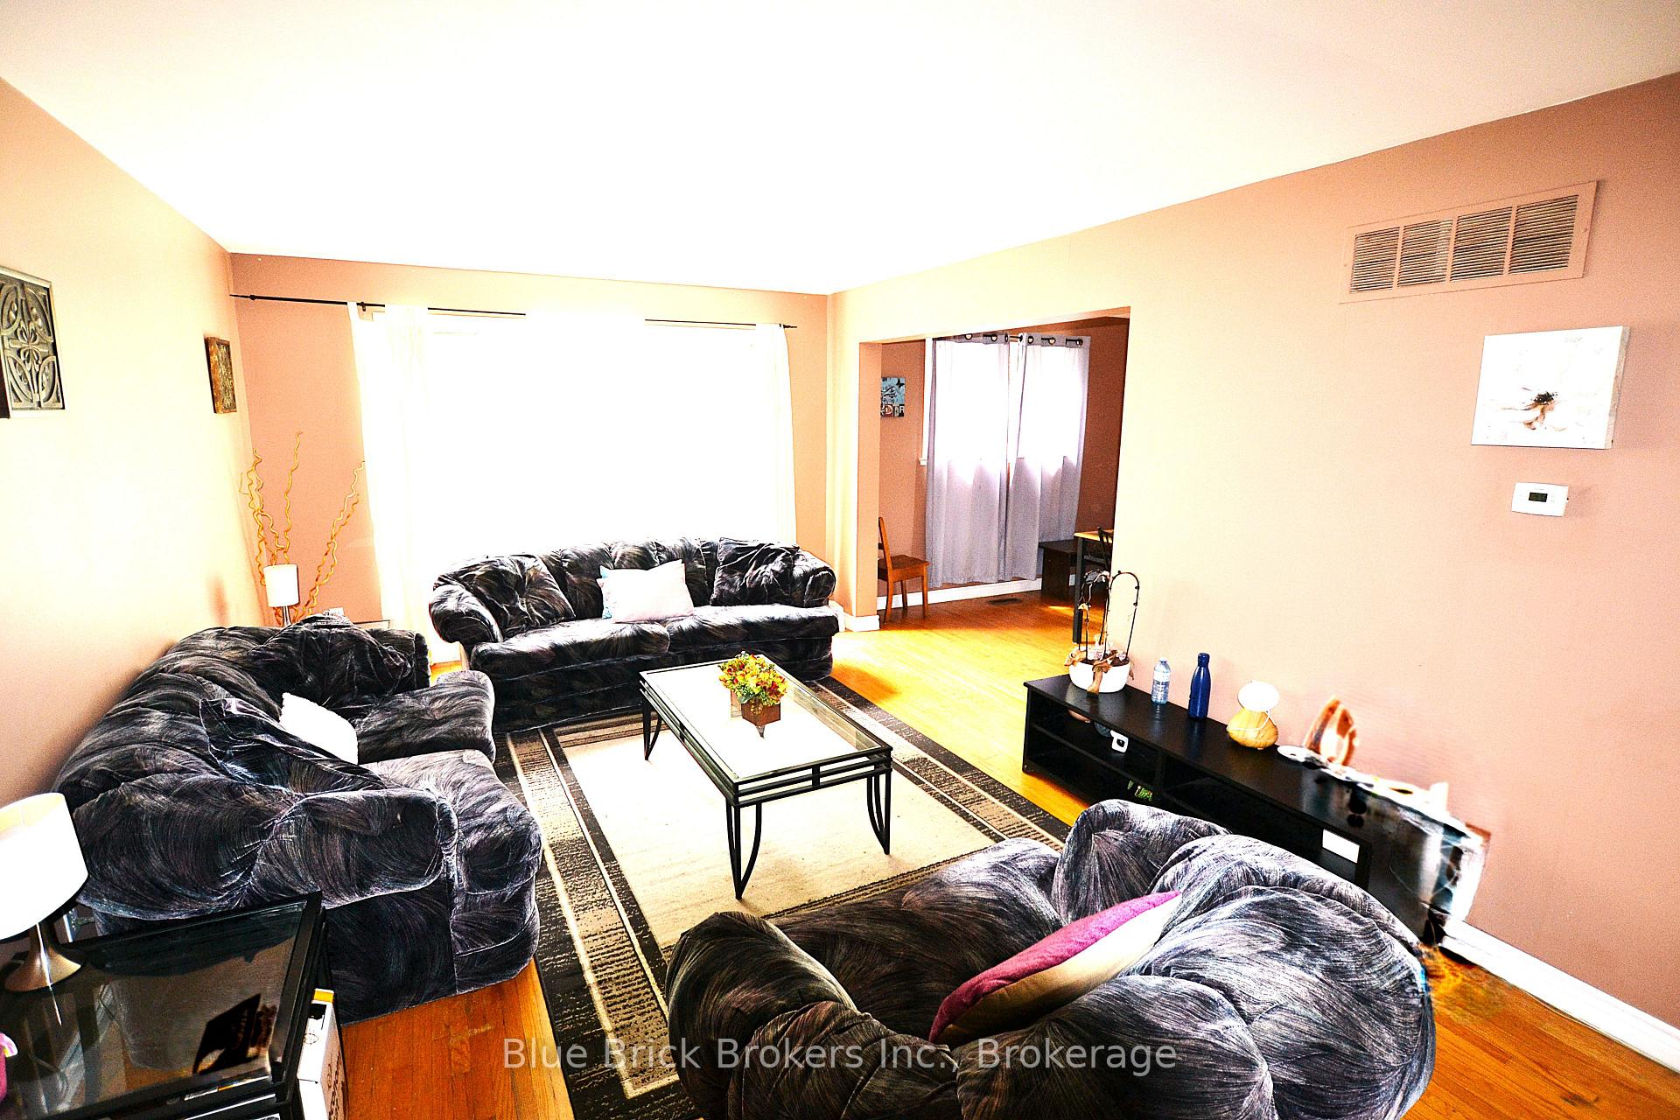
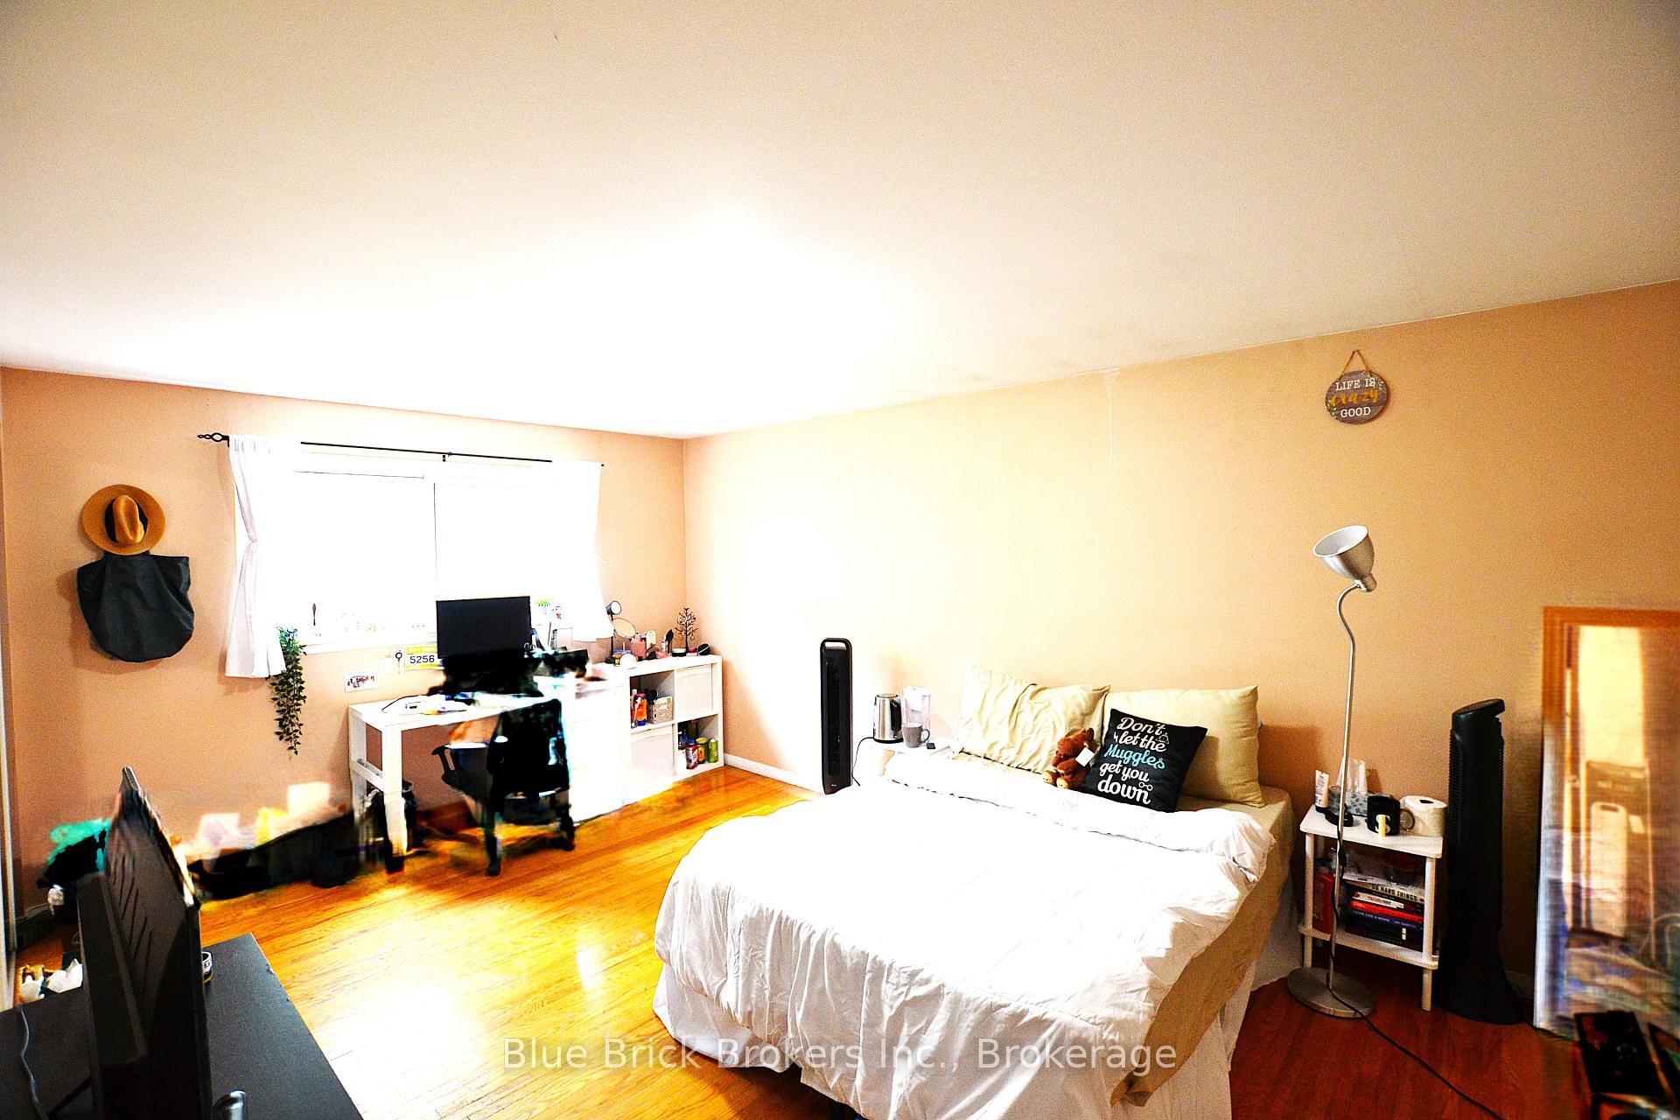 See all 43 photos
Property history
About this home
2290 Delkus Crescent, Mississauga
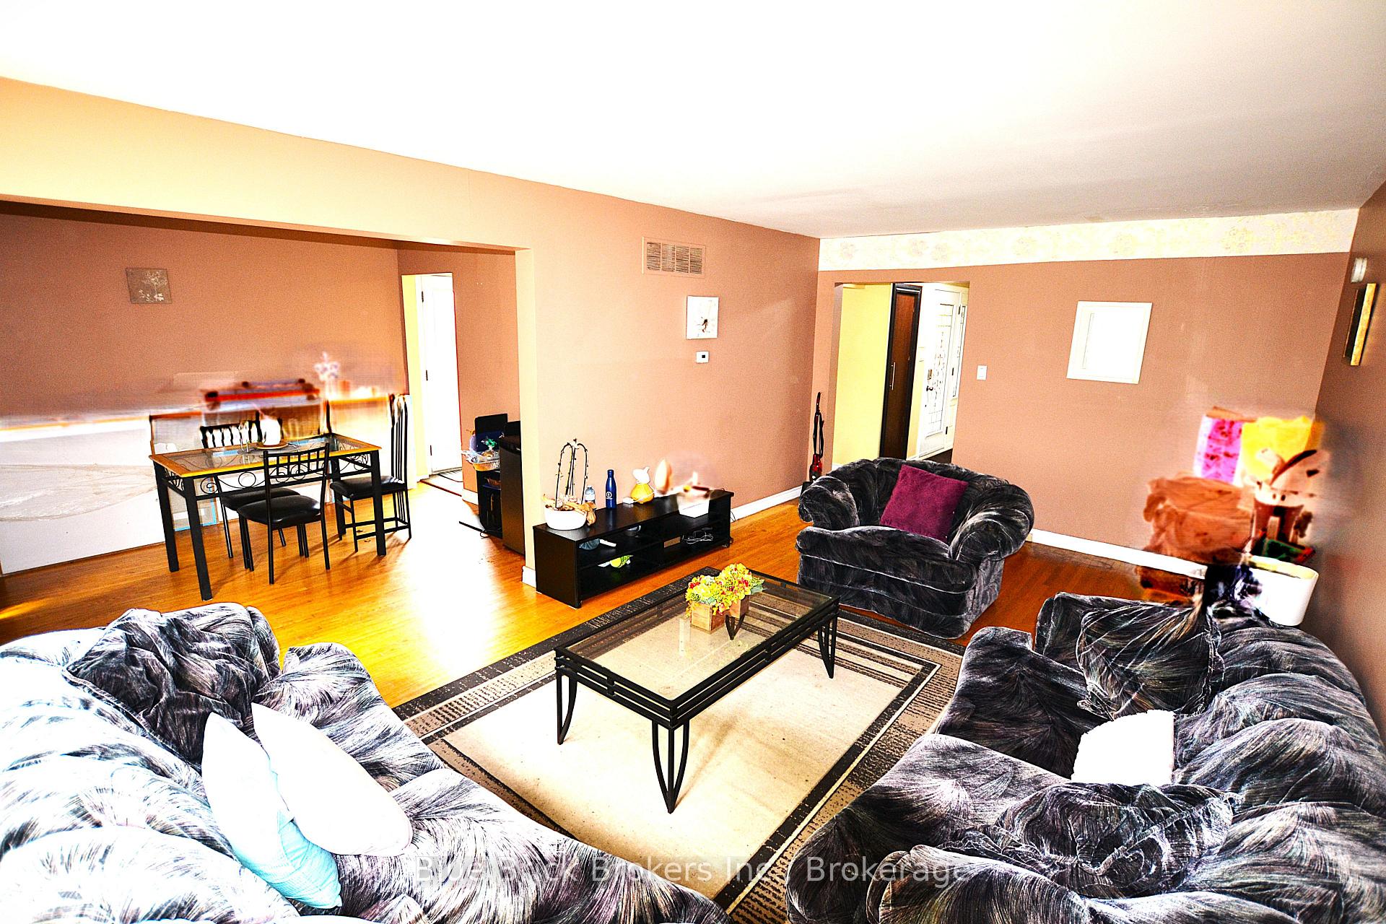
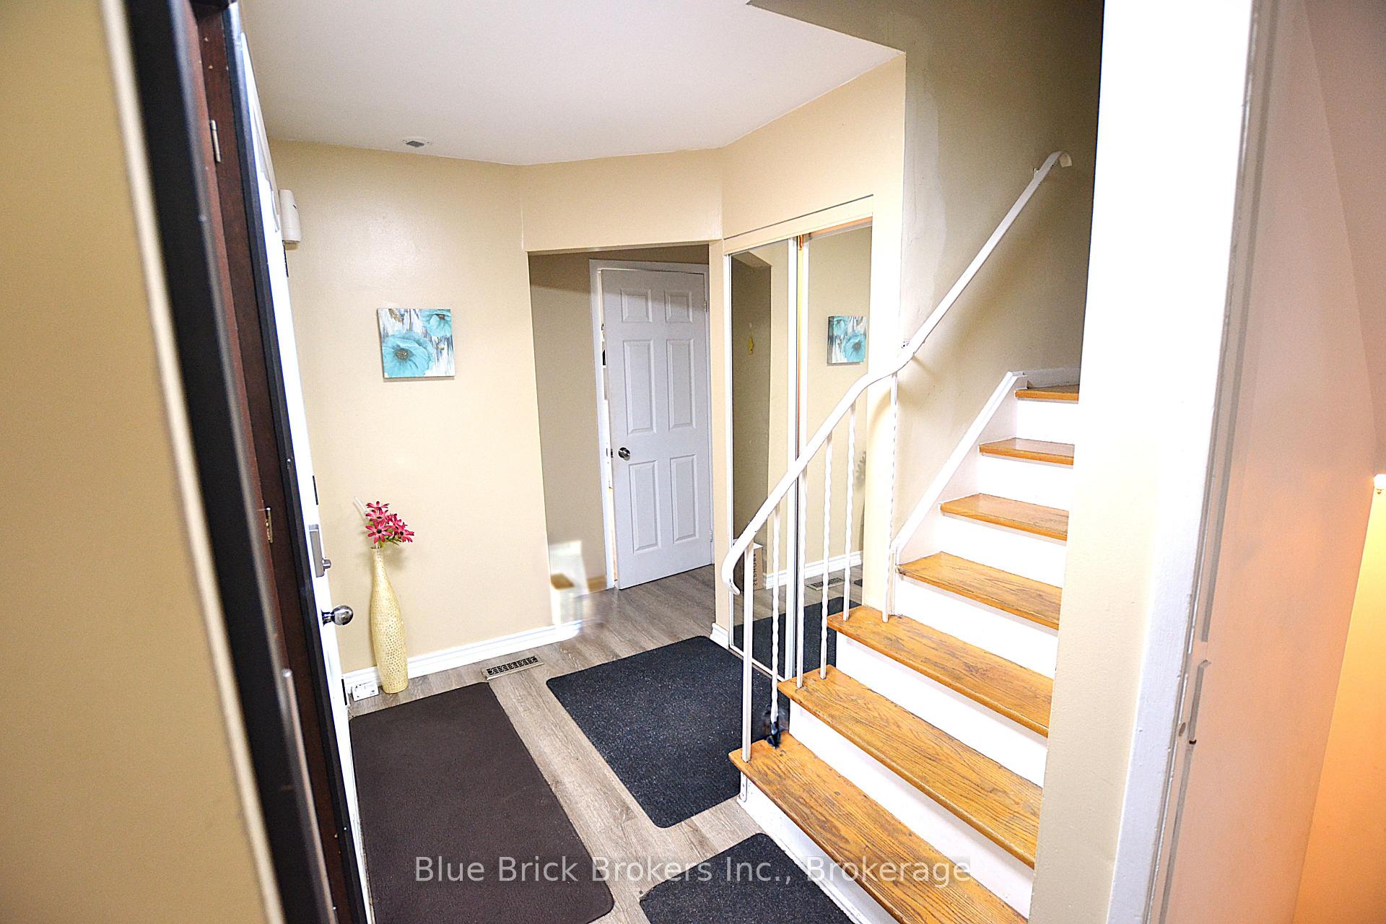
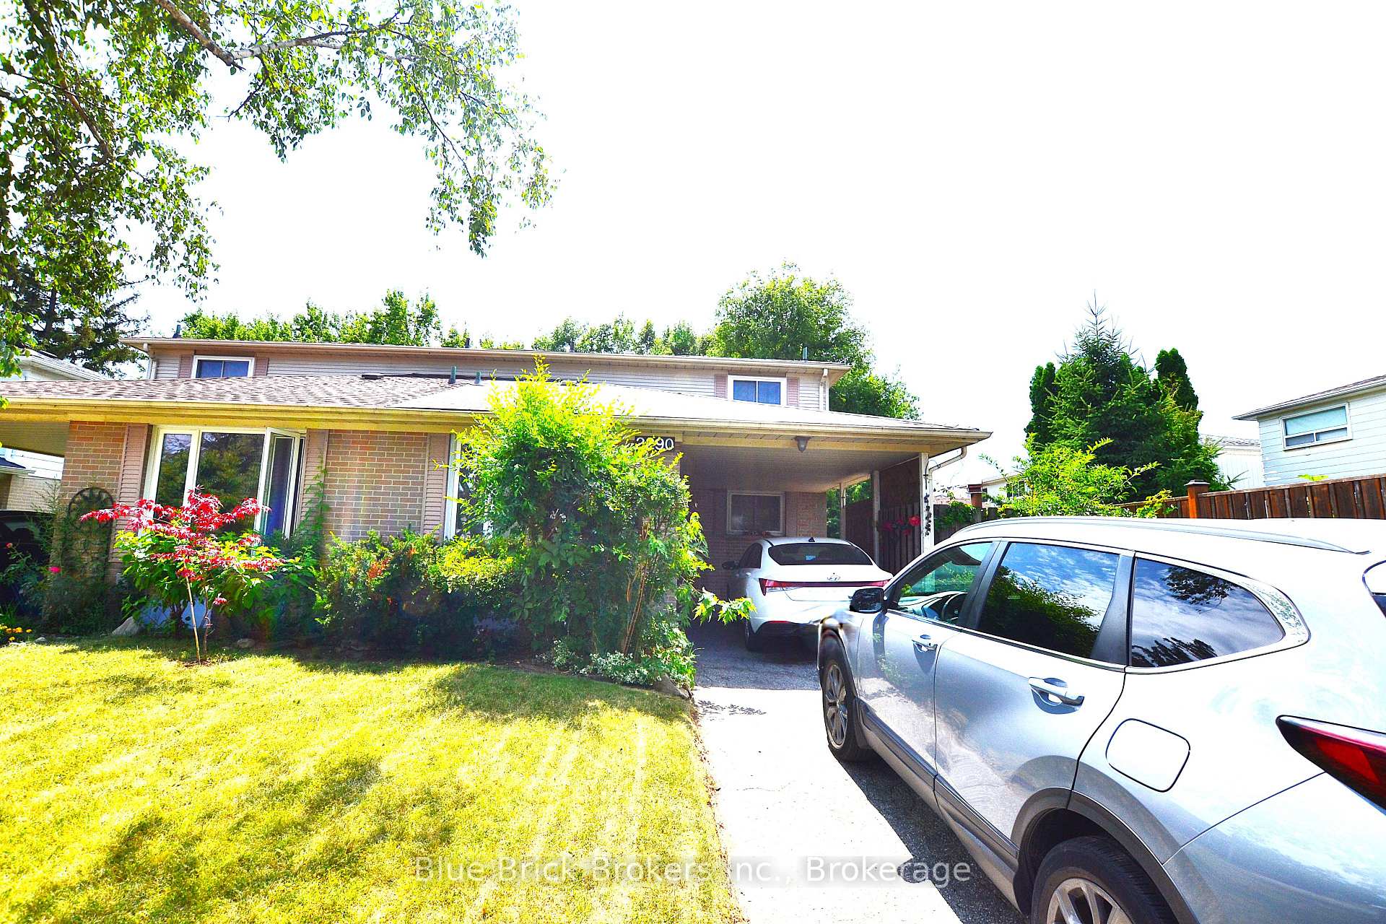
This awesome 2 storey Semi-Detached corner house located 5 minutes walking distance from Mohawk Park Tennis Club in Mississauga, offers comfortable and versatile living in the most desirable, quite & family friendly neighbourhood. The home provides easy access to green space and recreational opportunities. Exclusive opportunity for first time home buyers and Investors. Excellent location for all amenities, QEW, 401 & 403 Hwys. The main floor is an open-concept layout, seamlessly connecting the living, dining, and kitchen areas. The main floor also offers a versatile family room, office or bedroom with oversized windows, ideal for work or guests. Upstairs, find three well-sized bedrooms providing comfortable living space. All six bedrooms are presently rented to very good tanents. This is an excellent opportunity for potential rental income or multi-generational living. This unique home combines generous indoor and outdoor spaces with thoughtful features to accommodate your lifestyle. The finished basement is a standout with 2 extra largs size bedrooms and a 3pc washroom. No carpet in the house. About 2400 square feet specious livable area in the entire house. Step out into a deeper, private & fenced backyard designed for entertaining, outdoor dining and relaxation under the shade of beautiful and matured trees with a shed for extra storage. Side Door Entrance through the kitchen is a second entrance to access the house. Parking is plentiful with a deep one-carpot and surface parking for 3-4 cars, accommodating various vehicle sizes on the private, seperate and non-sharing driveway.!!!A must view property, Not to miss opportunity!!! Hurry up book your viewing today!!!
Facts & features
Ask about this home
A HOMEH agent will answer your questions about this home.
Rooms
10 rooms · 3 bathrooms
- Living room19′11″ × 11′7″231 sq.ft.
- Family room10′10″ × 10′3″111 sq.ft.
- Kitchen13′11″ × 9′8″135 sq.ft.
- Dining room11′11″ × 9′8″115 sq.ft.
- Primary bedroom16′1″ × 11′177 sq.ft.
- Bedroom 215′3″ × 8′8″133 sq.ft.
- Bedroom 311′1″ × 10′3″114 sq.ft.
- Bedroom 421′11″ × 19′7″430 sq.ft.
- Bedroom 517′2″ × 10′6″181 sq.ft.
- Laundry16′10″ × 10′11″185 sq.ft.
Around this home
Schools nearby
School rating, out of 10.
Listing details
Helpful tools
Your HOMEH agent

"I would see it this week."
Ask HOMEH about this home
Price, neighbourhood, monthly cost. Ask anything.
HOMEH Intelligent Agent is an AI, not a licensed representative. Check anything important with your agent.