

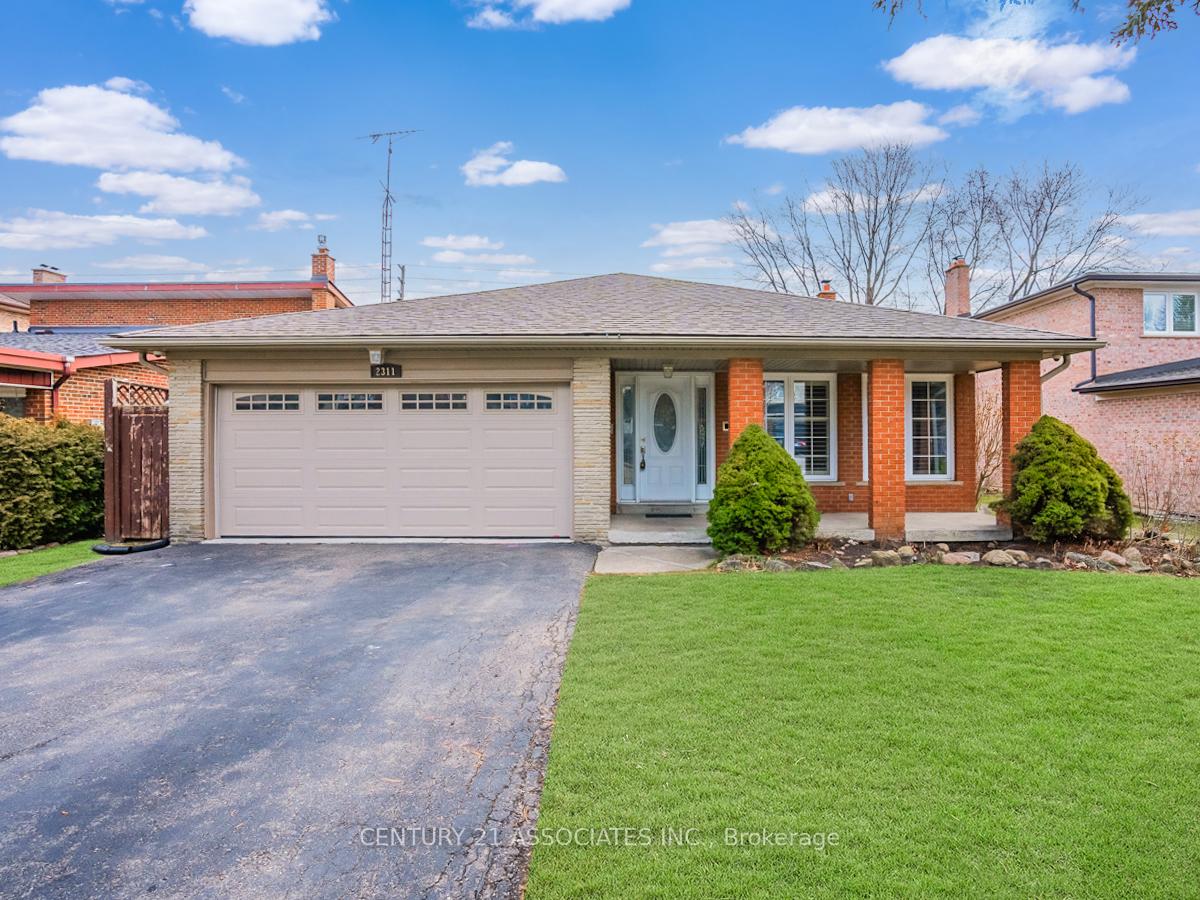
2311 Nikanna Road
2311 Nikanna Road
 See all 11 photos
Property history
Facts and features
- BasementFinished
- Water, sewerMunicipal
- Lot shapeRectangular
- HeatingForced air
- Second kitchen
- Hardwood floors
- Fireplace
- Central air
The homeDetached, Backsplit 5, Finished
- Type: Detached
- Style: Backsplit 5
- Basement: Finished
- View: Clear
InsideFireplace Yes, Hardwood, Vinyl, Lower level
- Fireplace: Yes
- Flooring: Hardwood, Vinyl
- Laundry: Lower level
- Features: Central vacuum
- Rooms above ground: 10
- Rooms in the basement: 3
- Bedrooms: 4
- Bathrooms: 3
- Kitchens: 2
- Family room: Yes
Outside and lotBrick, stone, Asphalt shingle, Concrete
- Exterior: Brick, stone
- Roof: Asphalt shingle
- Foundation: Concrete
- Features: Deck, landscaped, patio, porch
- Other structures: Garden shed
- Size: 50.08 × 150.22 ft
- Shape: Rectangular
- Zoning: R3
Parking2 Garage, Attached, Private double
- Spaces: 2 Garage
- Garage: Attached
- Driveway: Private double
Heating, water and powerForced air, gas, Central air, Municipal water
- Heating: Forced air, gas
- Cooling: Central air
- Water: Municipal water
- Sewer: Municipal sewer
Costs and taxesTaxes $8,141 a year, HST included in the price, Hot water tank
- Taxes, 2024: $8,141 a year
- HST: HST included in the price
- Rental items: Hot water tank
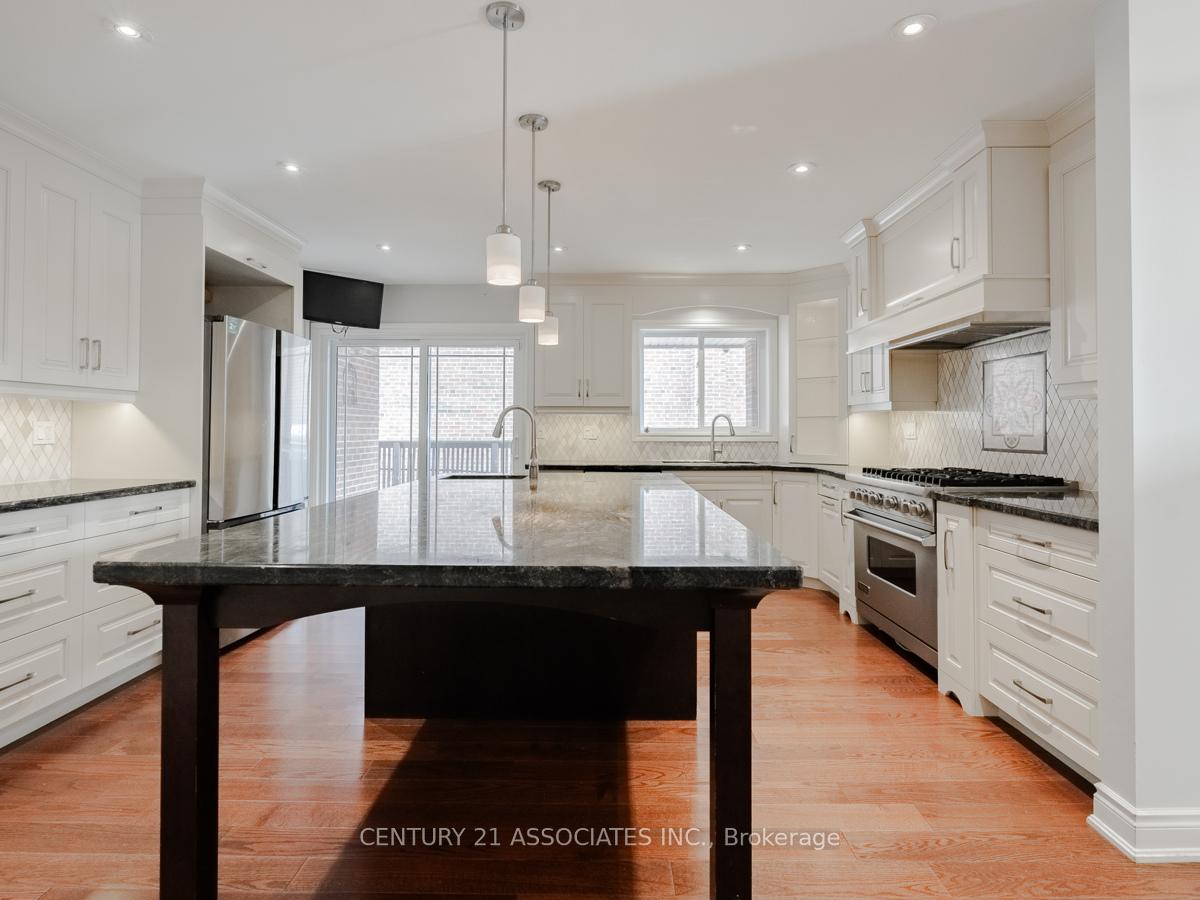
Included in the saleAll existing:s/s fridge, bosch dishwasher, viking gas stove/oven,washer,dryer, california shutters, window coverings, light fixtures, furnace, cac, agdo, new cvac, b/i shelving in garage & basement, alarm & camera sys,gas bbq & water softener(as is).
- Included: All existing:s/s fridge, bosch dishwasher, viking gas stove/oven,washer,dryer, california shutters, window coverings, light fixtures, furnace, cac, agdo, new cvac, b/i shelving in garage & basement, alarm & camera sys,gas bbq & water softener(as is).
NearbyCul de sac/dead end, fenced yard, hospital, park, rec./commun.centre, school
- Close to: Cul de sac/dead end, fenced yard, hospital, park, rec./commun.centre, school
Listing detailsW10405696, Sold, Nov 4, 2024
- MLS® number: W10405696
- Status: Sold
- Listed on: Nov 4, 2024
- Days on market: 35
- Updated: Dec 9, 2024
- Possession: 60 days/TBA
- Occupied by: Owner
- Listing brokerage: CENTURY 21 ASSOCIATES INC.
About this home
2311 Nikanna Road, Mississauga (Erindale), ON L5C 2W8
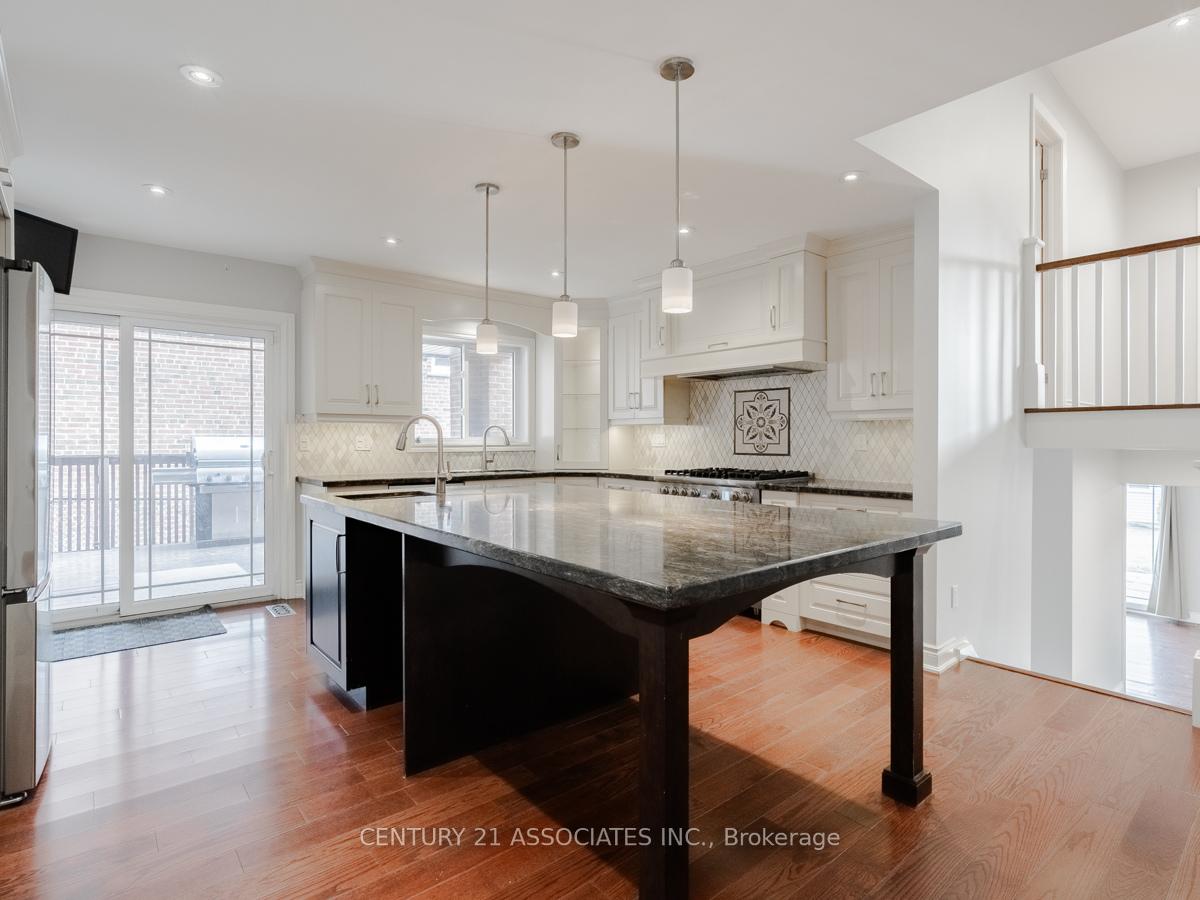
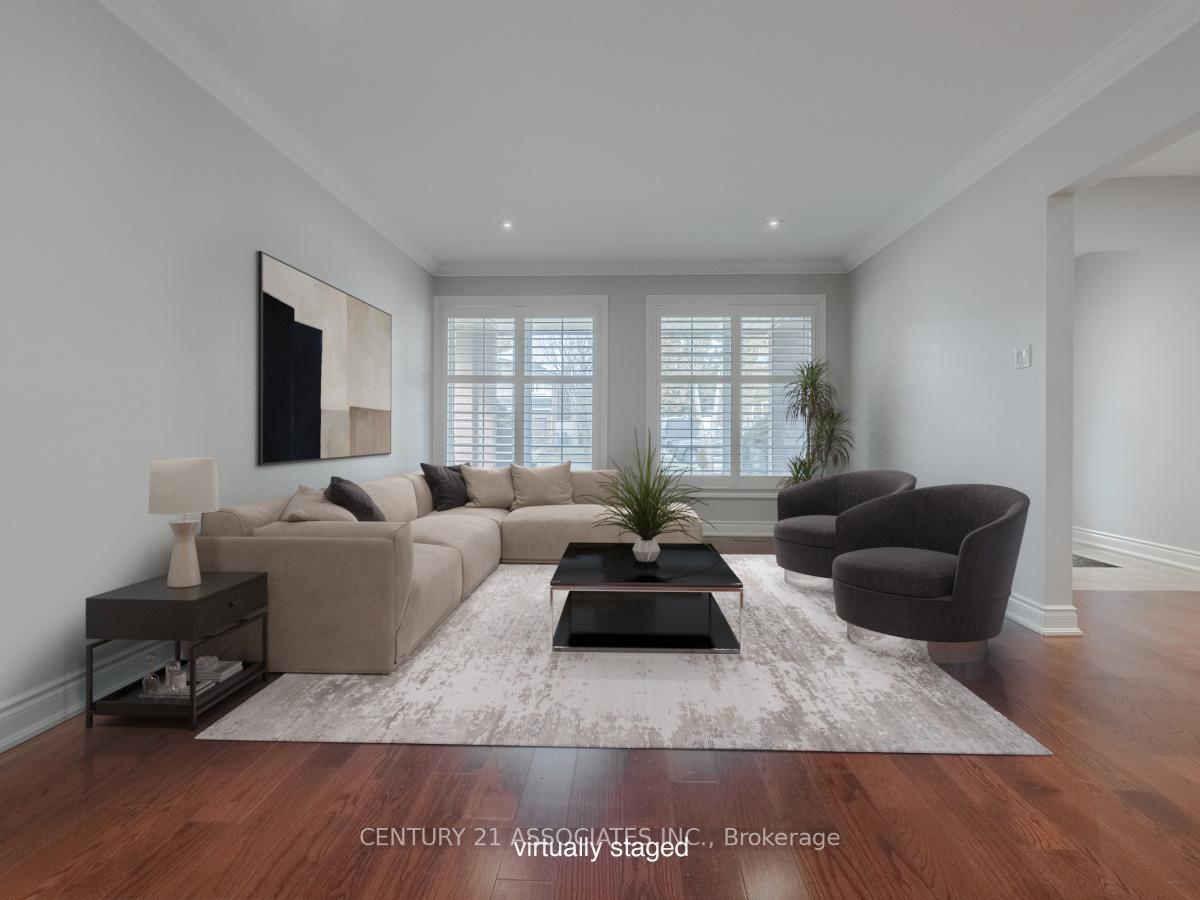
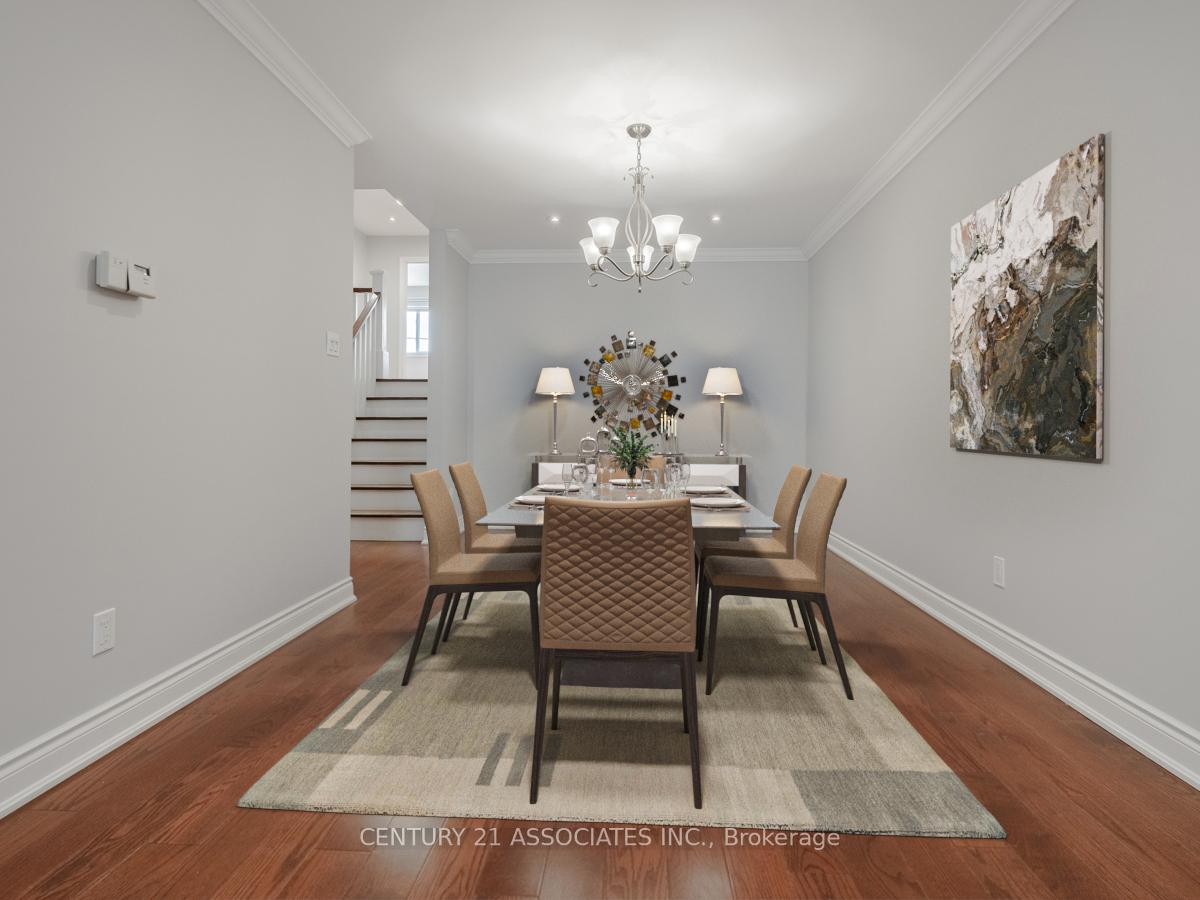
Exclusive, child friendly court location in sought after Rosemary Gardens next to Huron Park! Luxuriously renovated 5 level family home on a 50 x 150' lot on a quiet court location in demand Rosemary Gardens(Credit Valley Golf Club)! Walk to Huron Park Rec Centre, bus stop & schools! Same owner for 25+ years! Main level features hardwood floors, a large LR/DR, and a gorgeous custom kitchen with massive centre island, lots of cupboards, Viking gas stove and a walk out to private covered patio. The ground floor has hardwood floors throughout, a huge family room (woodburning fireplace!) overlooking the backyard with a walk out to a 2nd covered patio, 4th bdrm/den, 4 piece bathroom, and a side entry door! The 4th level offers a large recreation/party room with woodburning stove (not connected), new kitchenette and laundry. The 5th level is unfinished and is perfect for storage. The upper floor offers 3 bedrooms and hardwood floors with tile in the renovated bathrooms, primary has 2 piece ensuite and a walk in closet.
Ask about this home
A HOMEH agent will answer your questions about this home.
Around this home
Daily convenience, out of 100, from the distances below
Schools nearby
School rating, out of 10.
Helpful calculators
Your HOMEH agent

"I would see it this week."