

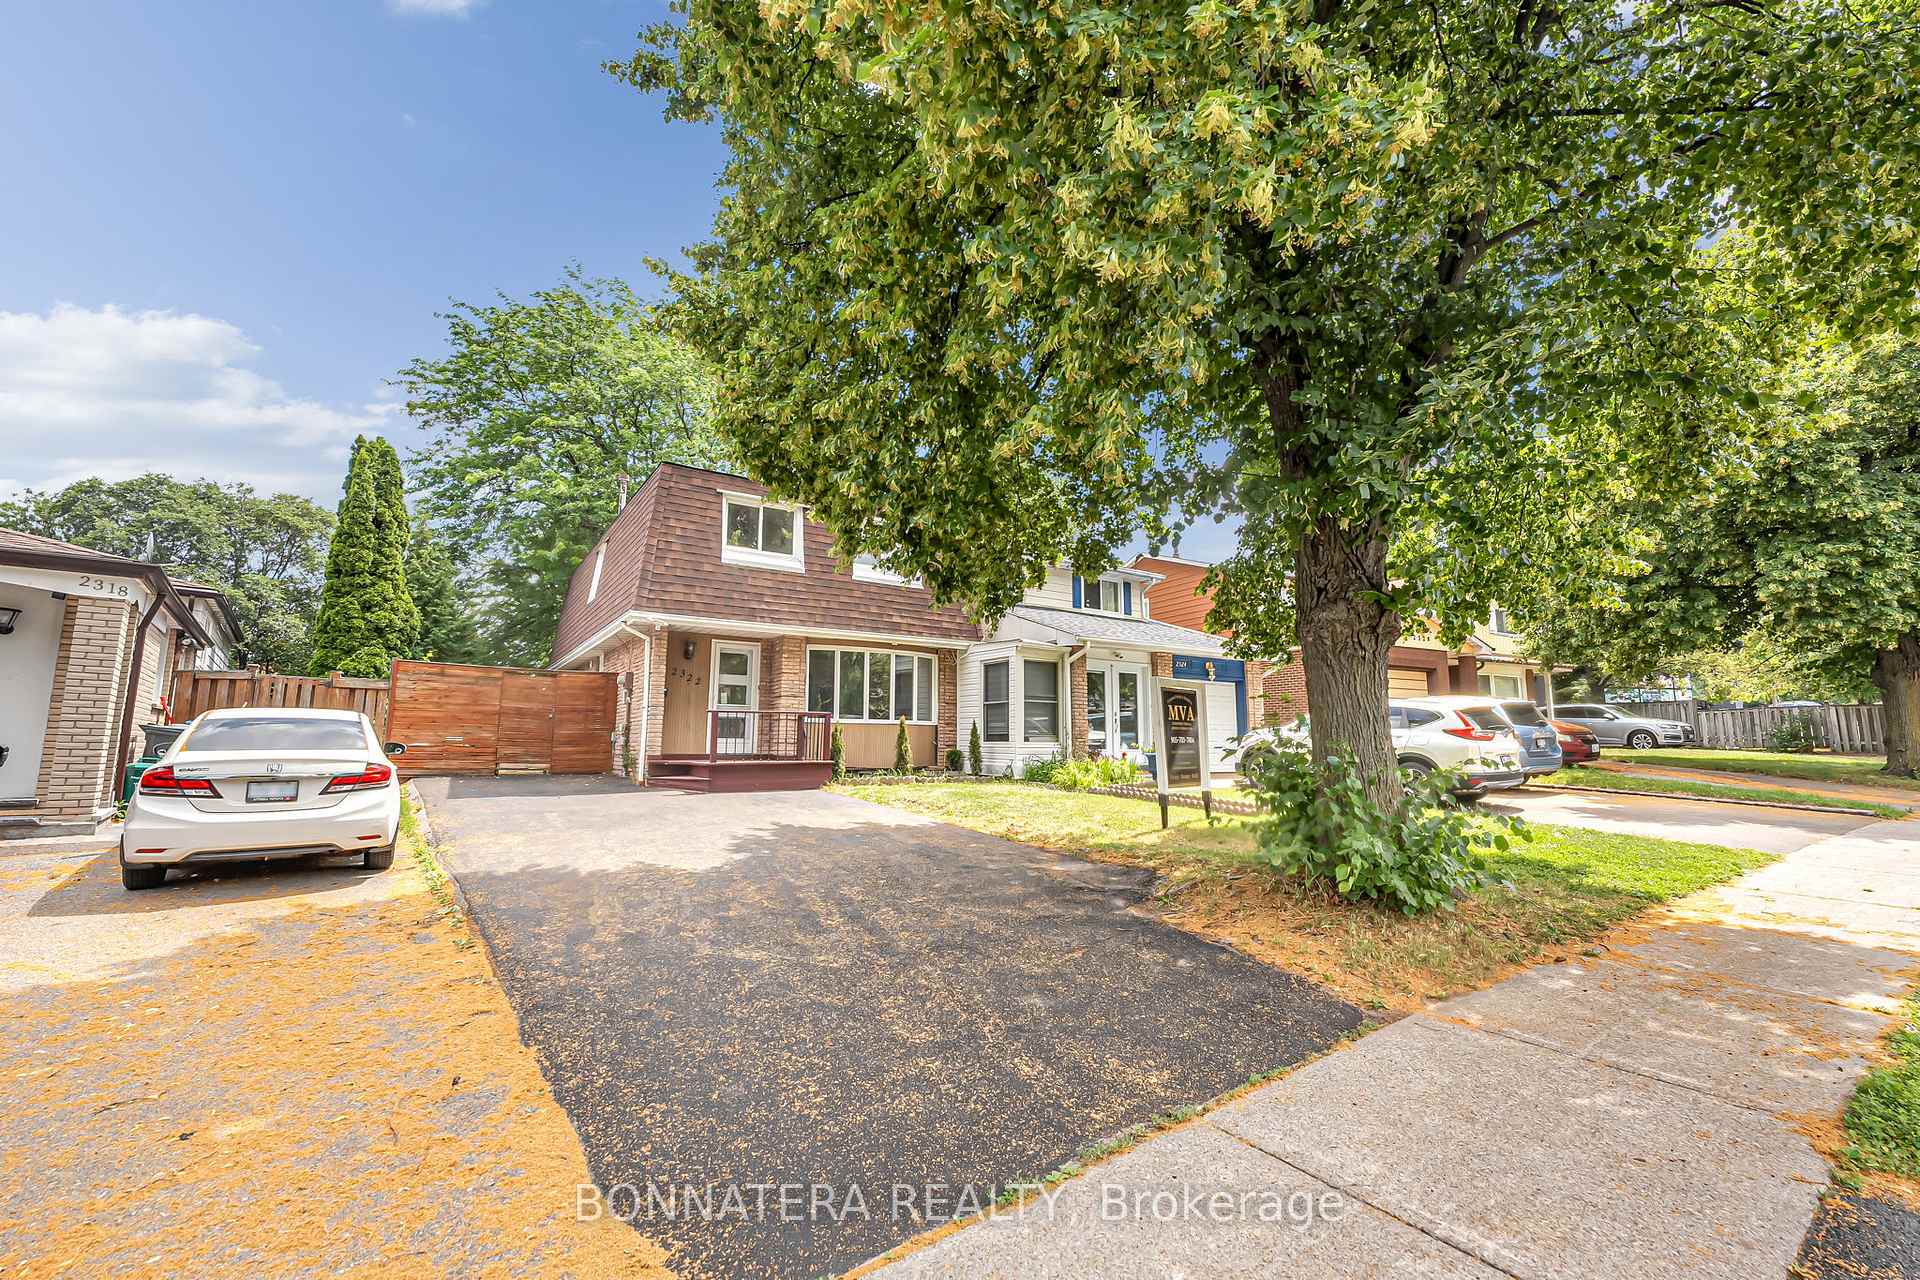
2322 Council Ring Road
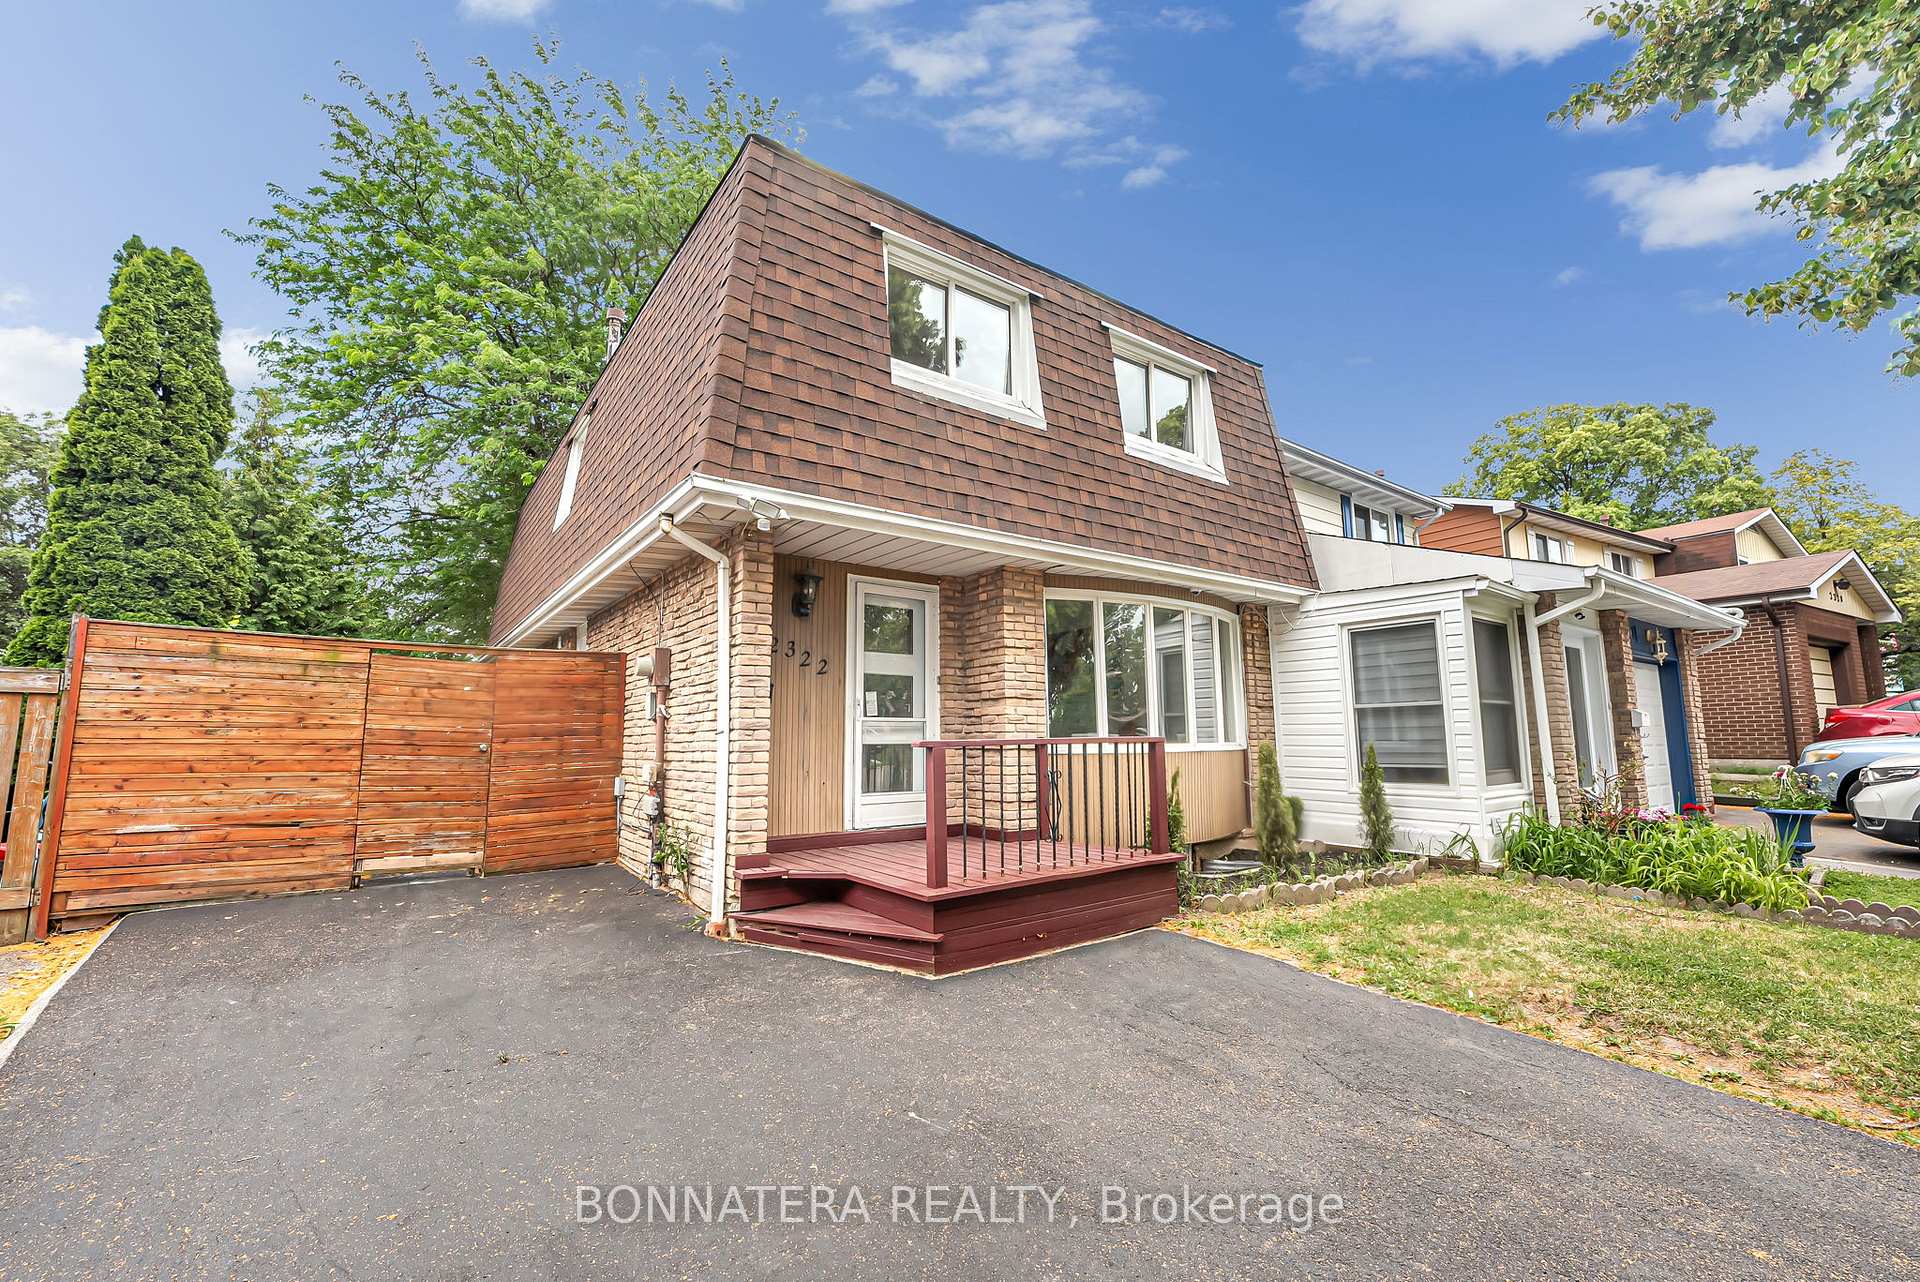
2322 Council Ring Road
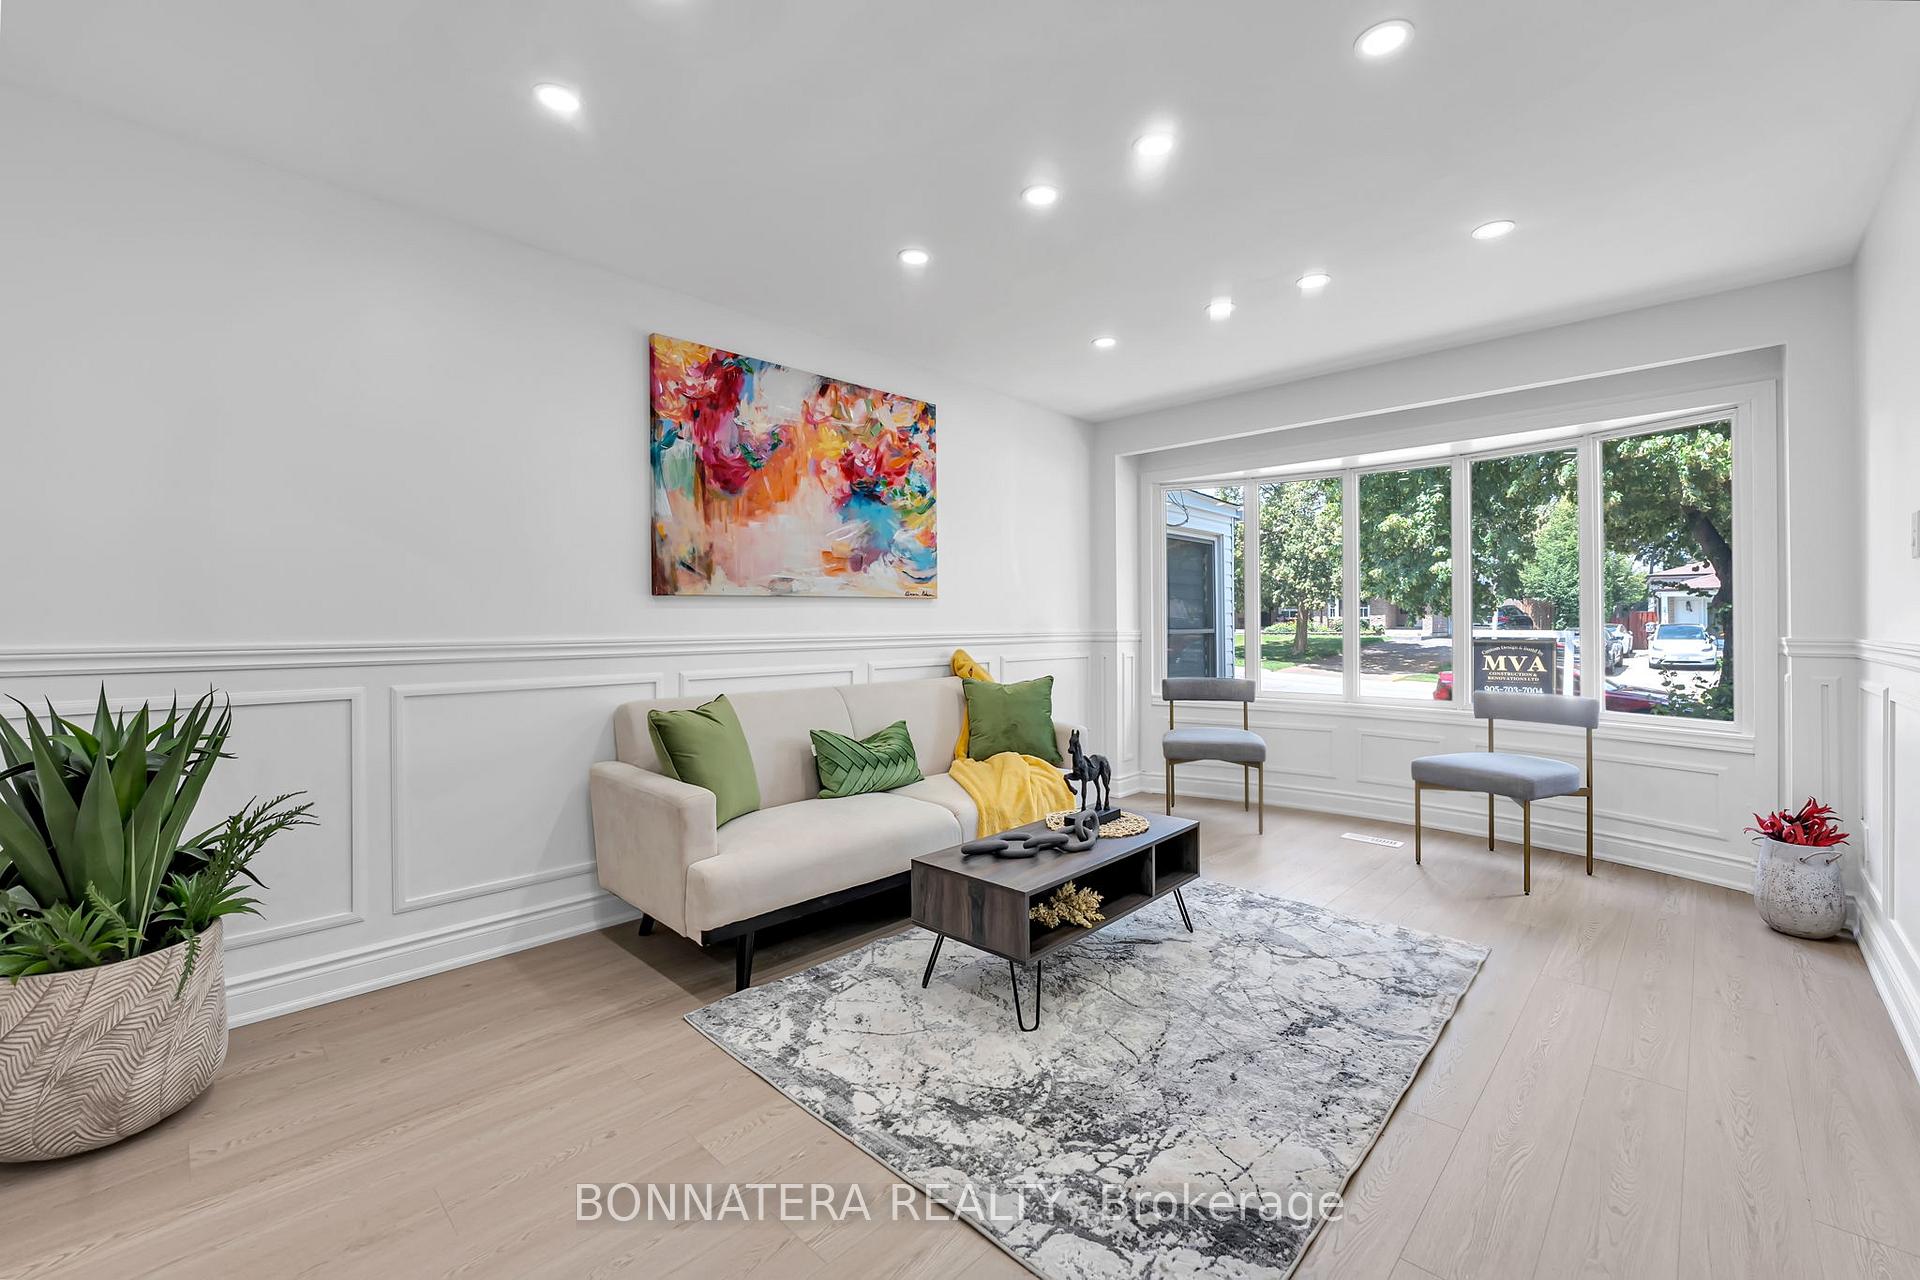 See all 50 photos
Property history
Facts and features
- BasementFinished
- Water, sewerMunicipal
- HeatingForced air
- CoolingCentral air
- Second kitchen
- Separate entrance
- Hardwood floors
- Central air
The homeSemi-Detached, 2-storey, 1,100–1,500 sq ft
- Type: Semi-Detached
- Style: 2-storey
- Living space: 1,100–1,500 sq ft
- Basement: Finished, separate entrance
InsideHardwood, Carpet free, Rooms above ground 7
- Flooring: Hardwood
- Features: Carpet free
- Rooms above ground: 7
- Rooms in the basement: 4
- Bedrooms: 4 + 2 in the basement
- Bathrooms: 3
- Kitchens: 2
Outside and lotBrick, shingle, Asphalt shingle, Concrete
- Exterior: Brick, shingle
- Roof: Asphalt shingle
- Foundation: Concrete
- Size: 28.38 × 155.72 ft
Parking4 Parking, Private
- Spaces: 4 Parking
- Driveway: Private
Heating, water and powerForced air, gas, Central air, Municipal water
- Heating: Forced air, gas
- Cooling: Central air
- Water: Municipal water
- Sewer: Municipal sewer
Costs and taxesTaxes $4,963 a year, HST included in the price, Hot water tank
- Taxes, 2025: $4,963 a year
- HST: HST included in the price
- Rental items: Hot water tank
- Under contract: Hot water heater
Included in the saleStainless steel gas stove, fridge, dishwasher, over-the-range microwave, washer and dryer on the main floor, washer and dryer on basement, all electrical light fixtures
- Included: Stainless steel gas stove, fridge, dishwasher, over-the-range microwave, washer and dryer on the main floor, washer and dryer on basement, all electrical light fixtures
Listing detailsW13523322, Sold, Jun 30, 2026
- MLS® number: W13523322
- Status: Sold
- Listed on: Jun 30, 2026
- Days on market: 17
- Updated: Jul 17, 2026
- Possession: Flexible
- Occupied by: Vacant
- Listing brokerage: BONNATERA REALTY
About this home
2322 Council Ring Road, Mississauga (Erin Mills), ON L5L 1C1
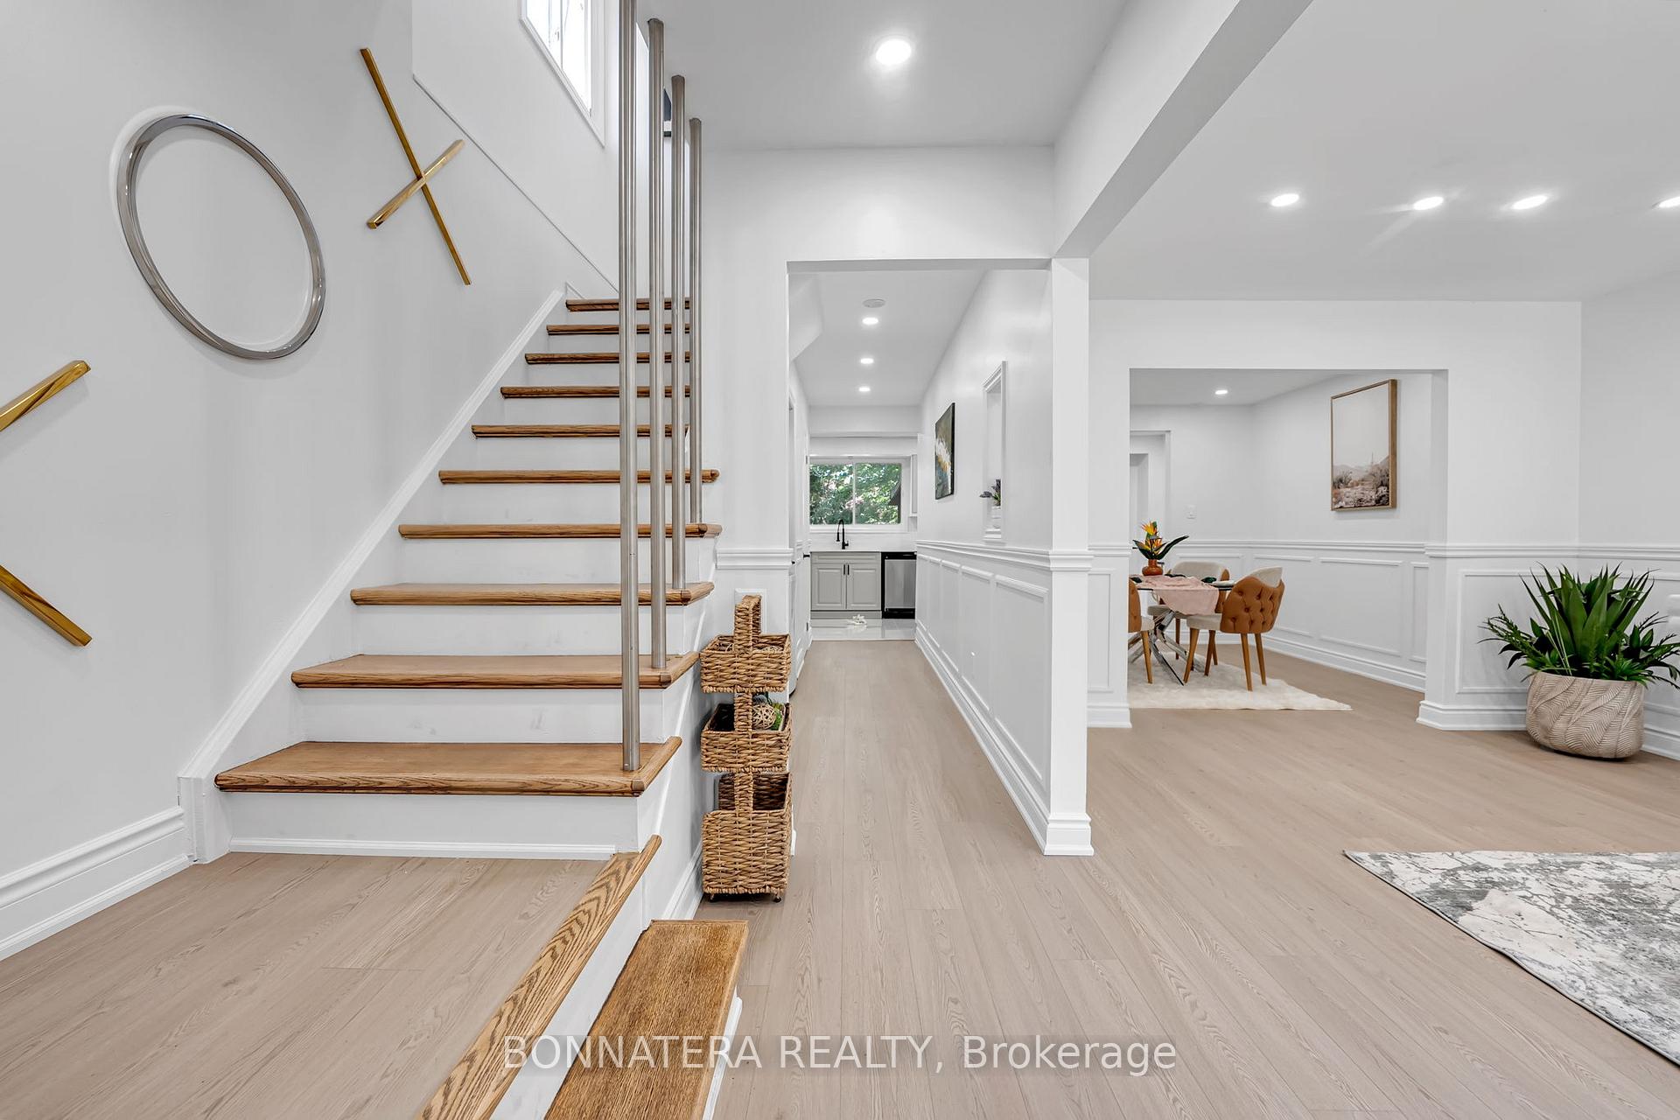
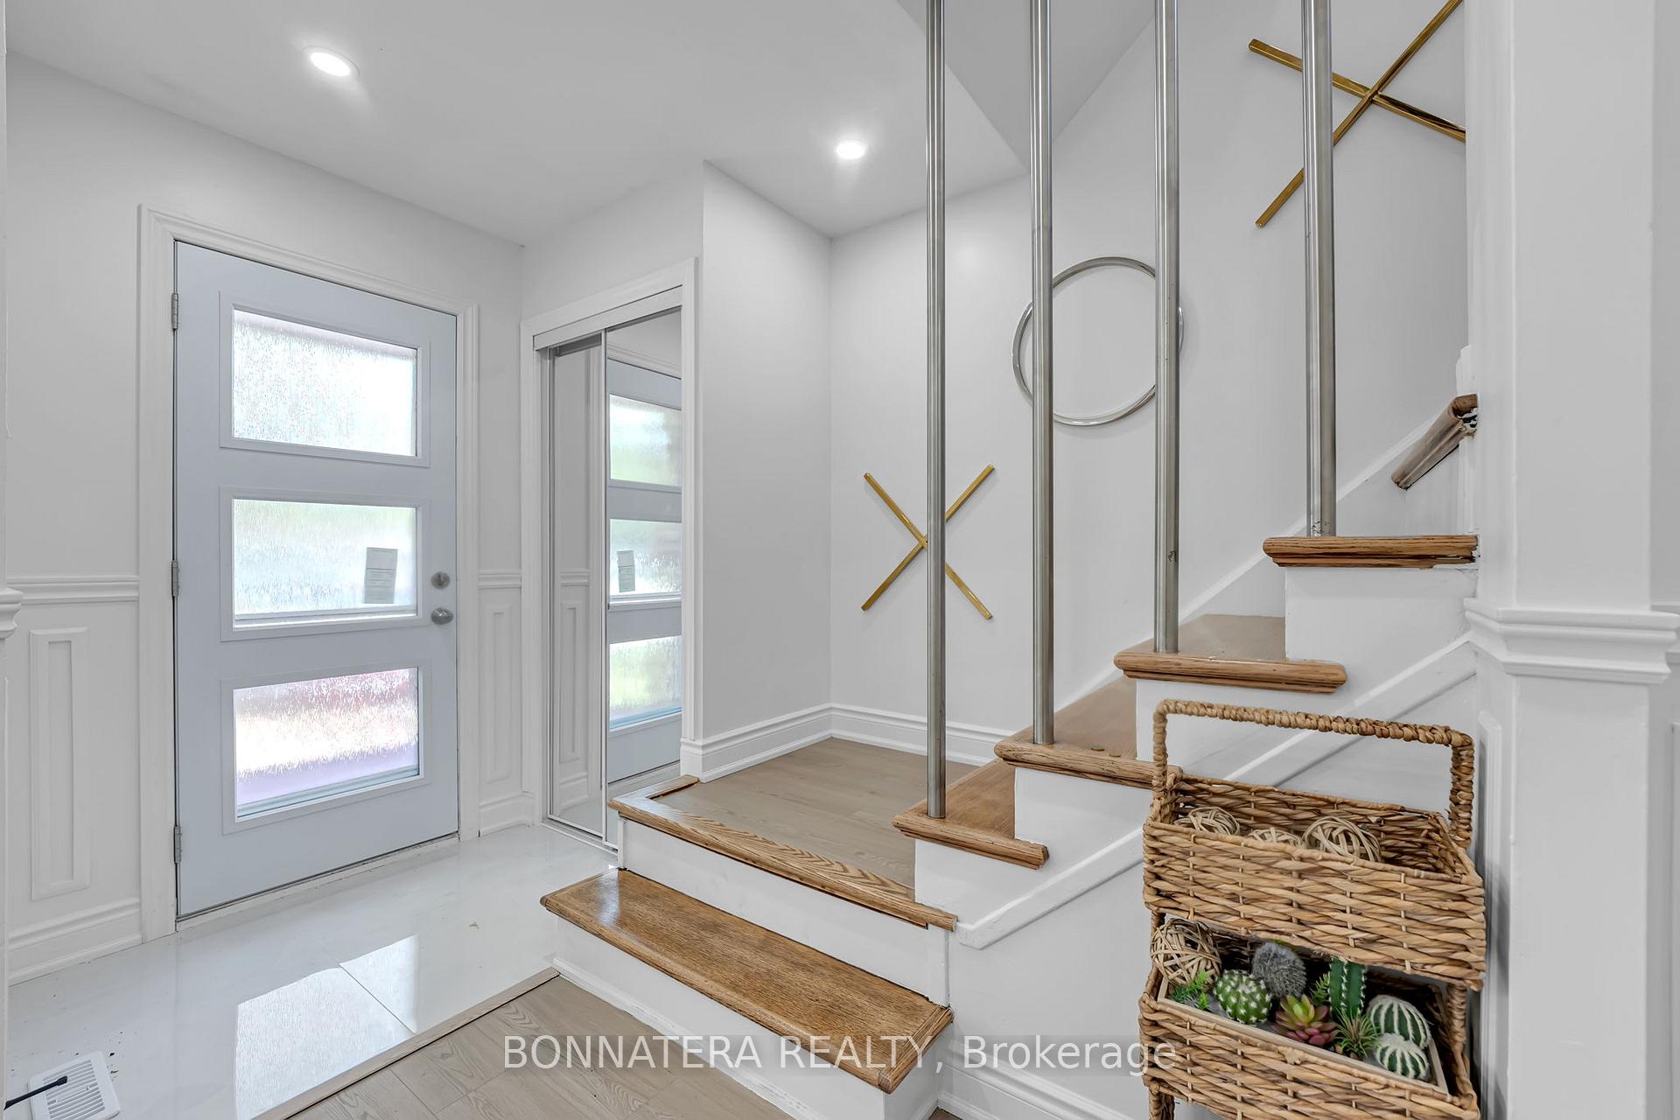
Beautifully reimagined from the studs up, this exceptional 4-bedroom semi-detached residence offers refined living on an impressive 155-ft deep lot in a highly sought-after family-friendly community. Thoughtfully renovated with contemporary finishes throughout, the home showcases a sophisticated neutral palette, creating a timeless and inviting atmosphere. The functional layout features spacious principal rooms, 3 beautifully appointed bathrooms, and a professionally finished basement with a separate entrance-ideal for extended family living, recreation, or additional versatility. Perfectly situated minutes from parks, top-rated schools, shopping, dining, public transit, and major highways, this turnkey home seamlessly blends comfort, style, and everyday convenience in an outstanding location.
Ask about this home
A HOMEH agent will answer your questions about this home.
Around this home
Daily convenience, out of 100, from the distances below
Schools nearby
School rating, out of 10.
Helpful calculators
Your HOMEH agent

"I would see it this week."