
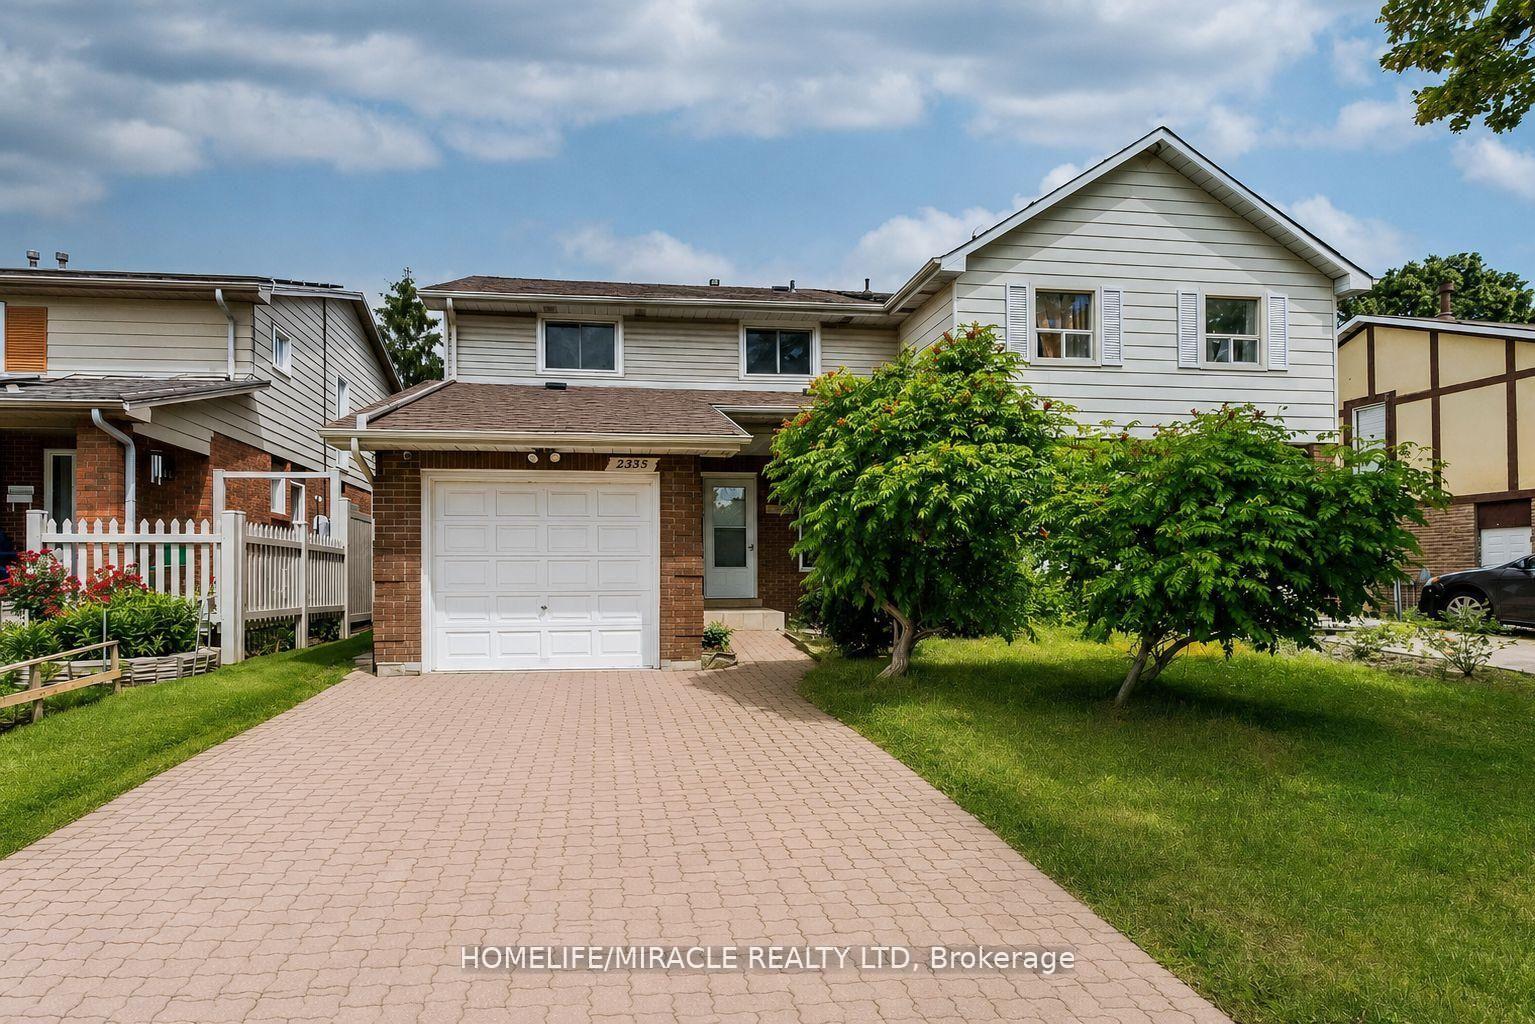
2335 Council Ring Road
Mississauga (Erin Mills)2335 Council Ring Road
Mississauga (Erin Mills)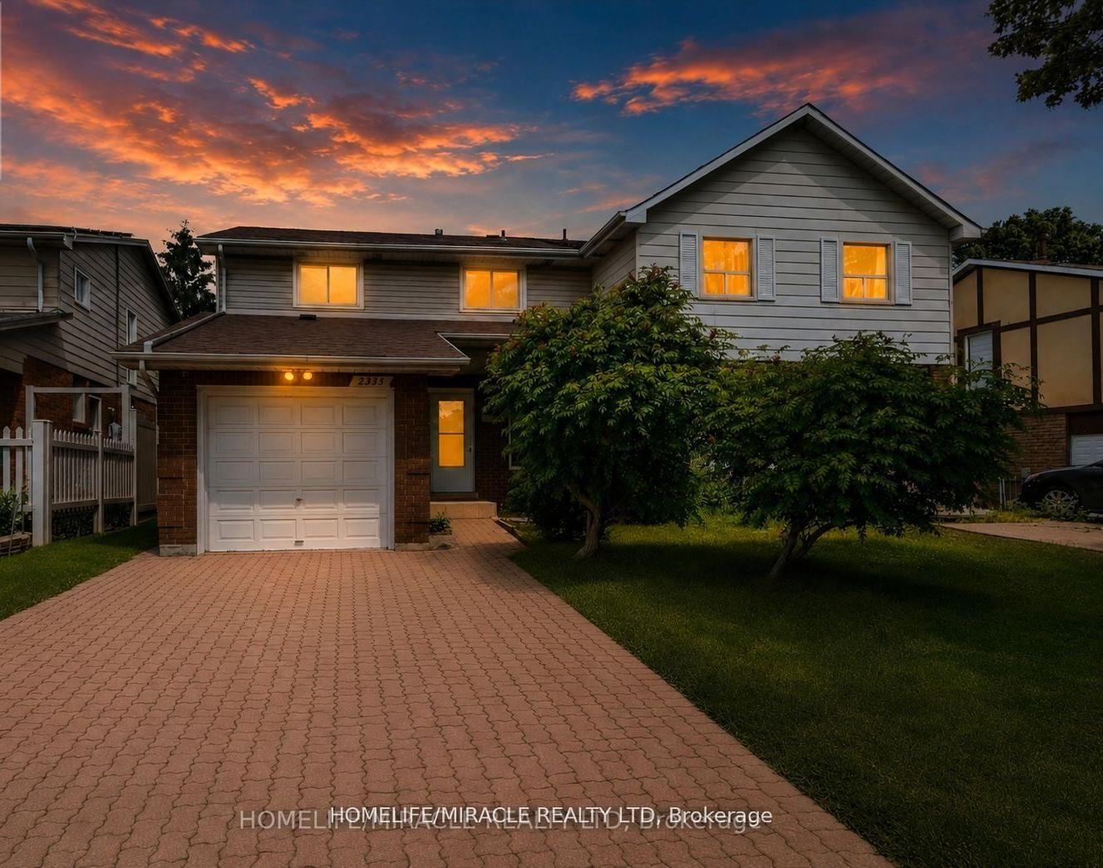
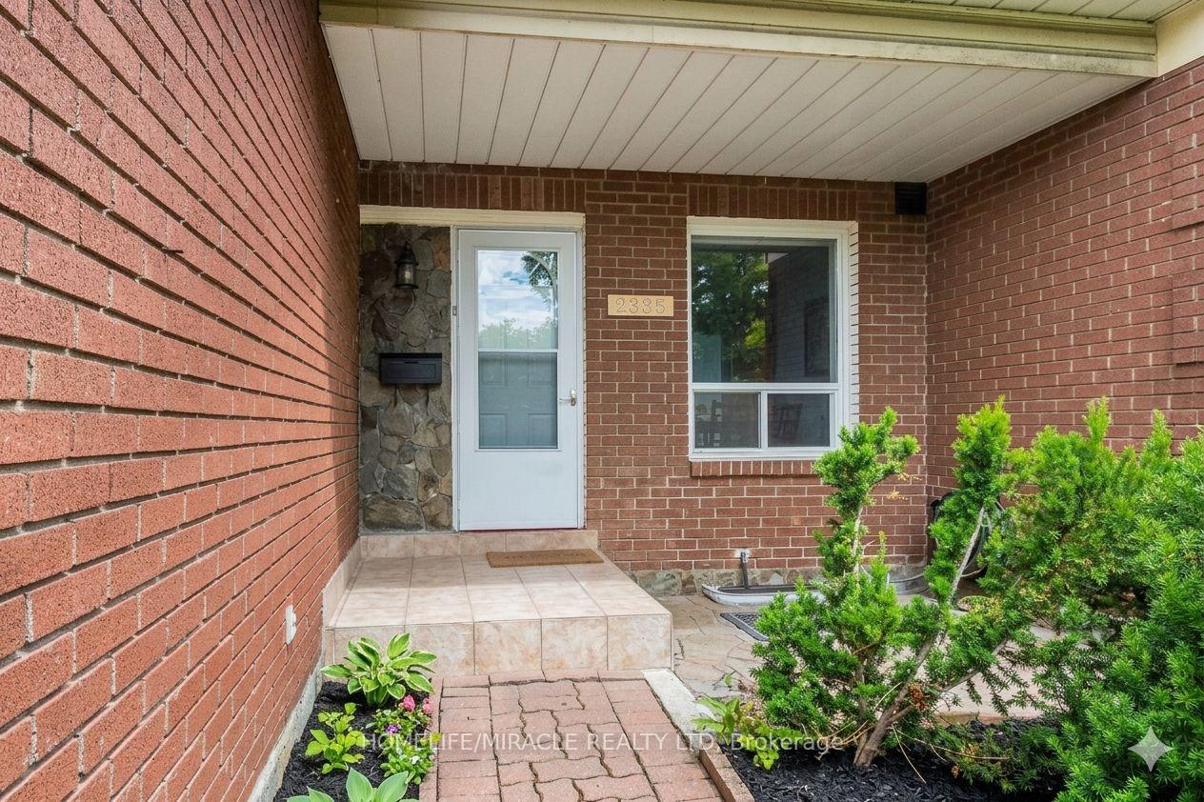
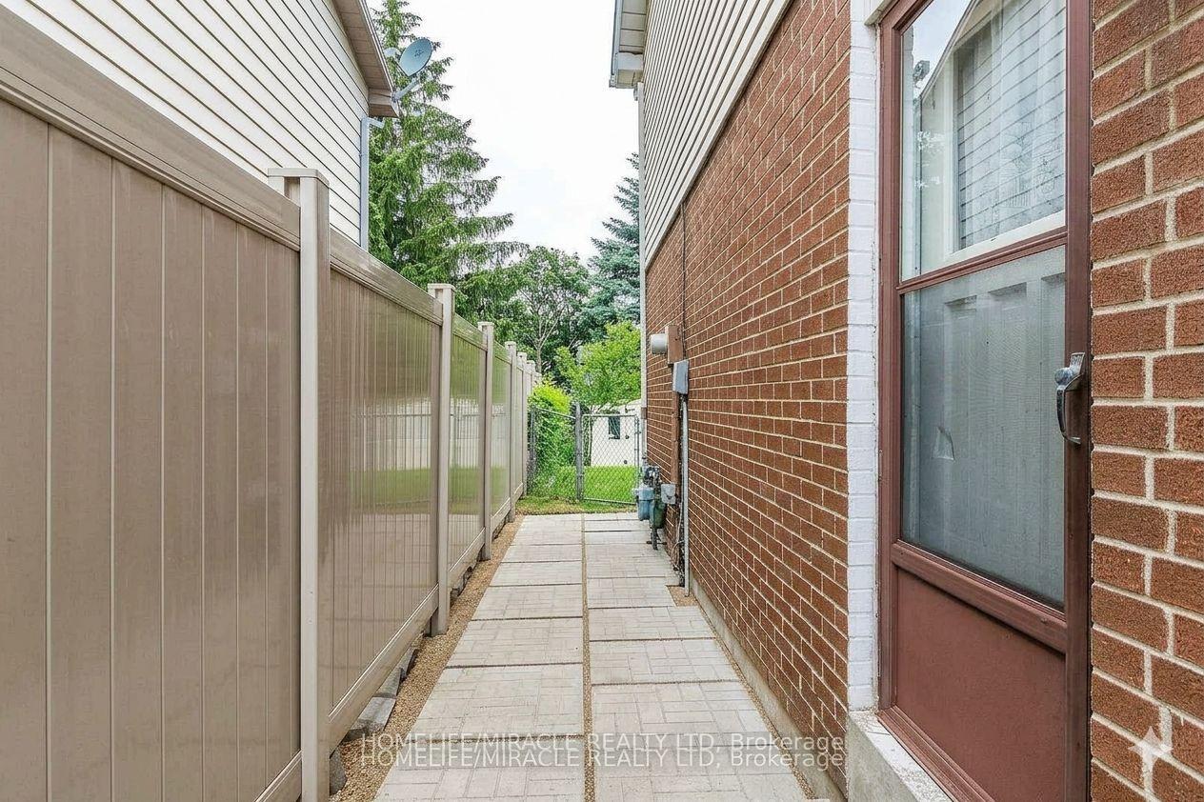
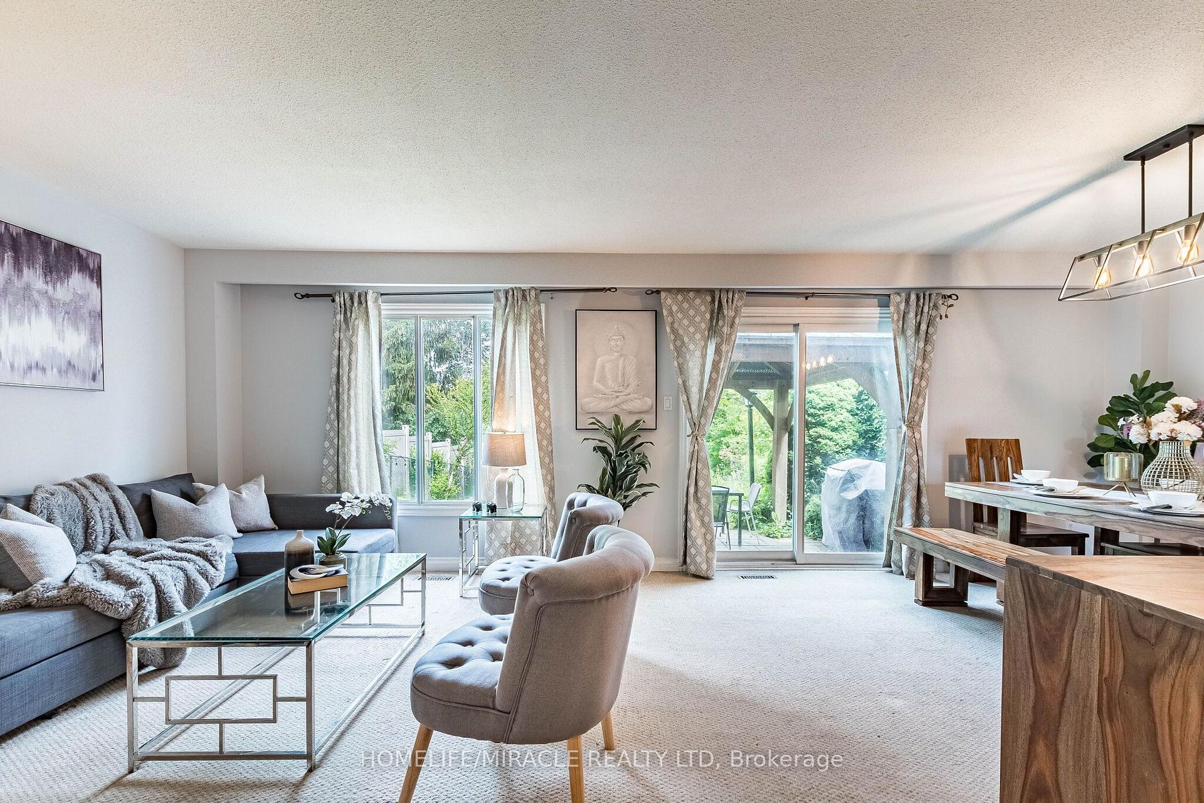 See all 47 photos
Property history

This home has sold. It is no longer available.
Property not available for sale or for rent.
About this home
2335 Council Ring Road, Mississauga
Location, Location, Location! Welcome to this beautifully maintained 4+1 bedroom, 3-bathroom family home in the highly sought-after and mature Erin Mills community. Offering exceptional space, versatility, and value, this bright and spacious residence is perfect for growing families, multi-generational living, or savvy investors. The home features a sun-filled kitchen, elegant wooden staircase, and a functional layout designed for comfortable everyday living. The finished basement includes a separate entrance, kitchen, and additional bedroom, making it ideal for an in-law suite, nanny suite, or potential rental income opportunity. Step outside to enjoy a private backyard retreat complete with a gazebo and storage sheds-perfect for relaxing, entertaining, or family gatherings. Additional features include central vacuum (as-is), direct garage access, and parking for up to 5 vehicles (1 garage + 4 driveway spaces). Ideally located within walking distance to public transit, shopping, parks, banks, restaurants, and other everyday conveniences. Families will appreciate the proximity to top-rated schools, while commuters will enjoy quick and easy access to Highways 403 and QEW. Motivated Seller! Flexible closing available (30-60 days). Furniture may be purchased separately at a reasonable price.A fantastic opportunity in one of Mississauga's most desirable neighborhoods-this home is a must-see!
Facts & features
Ask about this home
A HOMEH agent will answer your questions about this home.
Rooms
11 rooms · 3 bathrooms
- Living room23′9″ × 11′11″282 sq.ft.
- Dining room23′9″ × 11′11″282 sq.ft.
- Kitchen990′10″ × 8′7899 sq.ft.
- Breakfast6′ × 8′48 sq.ft.
- Primary bedroom12′5″ × 12′11″160 sq.ft.
- Bedroom 210′11″ × 9′11″108 sq.ft.
- Bedroom 310′11″ × 10′5″114 sq.ft.
- Bedroom 410′11″ × 10′5″114 sq.ft.
- Living room23′7″ × 11′9″276 sq.ft.
- Bedroom13′ × 6′78 sq.ft.
- Kitchen23′7″ × 11′9″276 sq.ft.
Around this home
Schools nearby
School rating, out of 10.
Listing details
Helpful tools
Your HOMEH agent
"I would see it this week."
Ask HOMEH about this home
Price, neighbourhood, monthly cost. Ask anything.
HOMEH Intelligent Agent is an AI, not a licensed representative. Check anything important with your agent.