

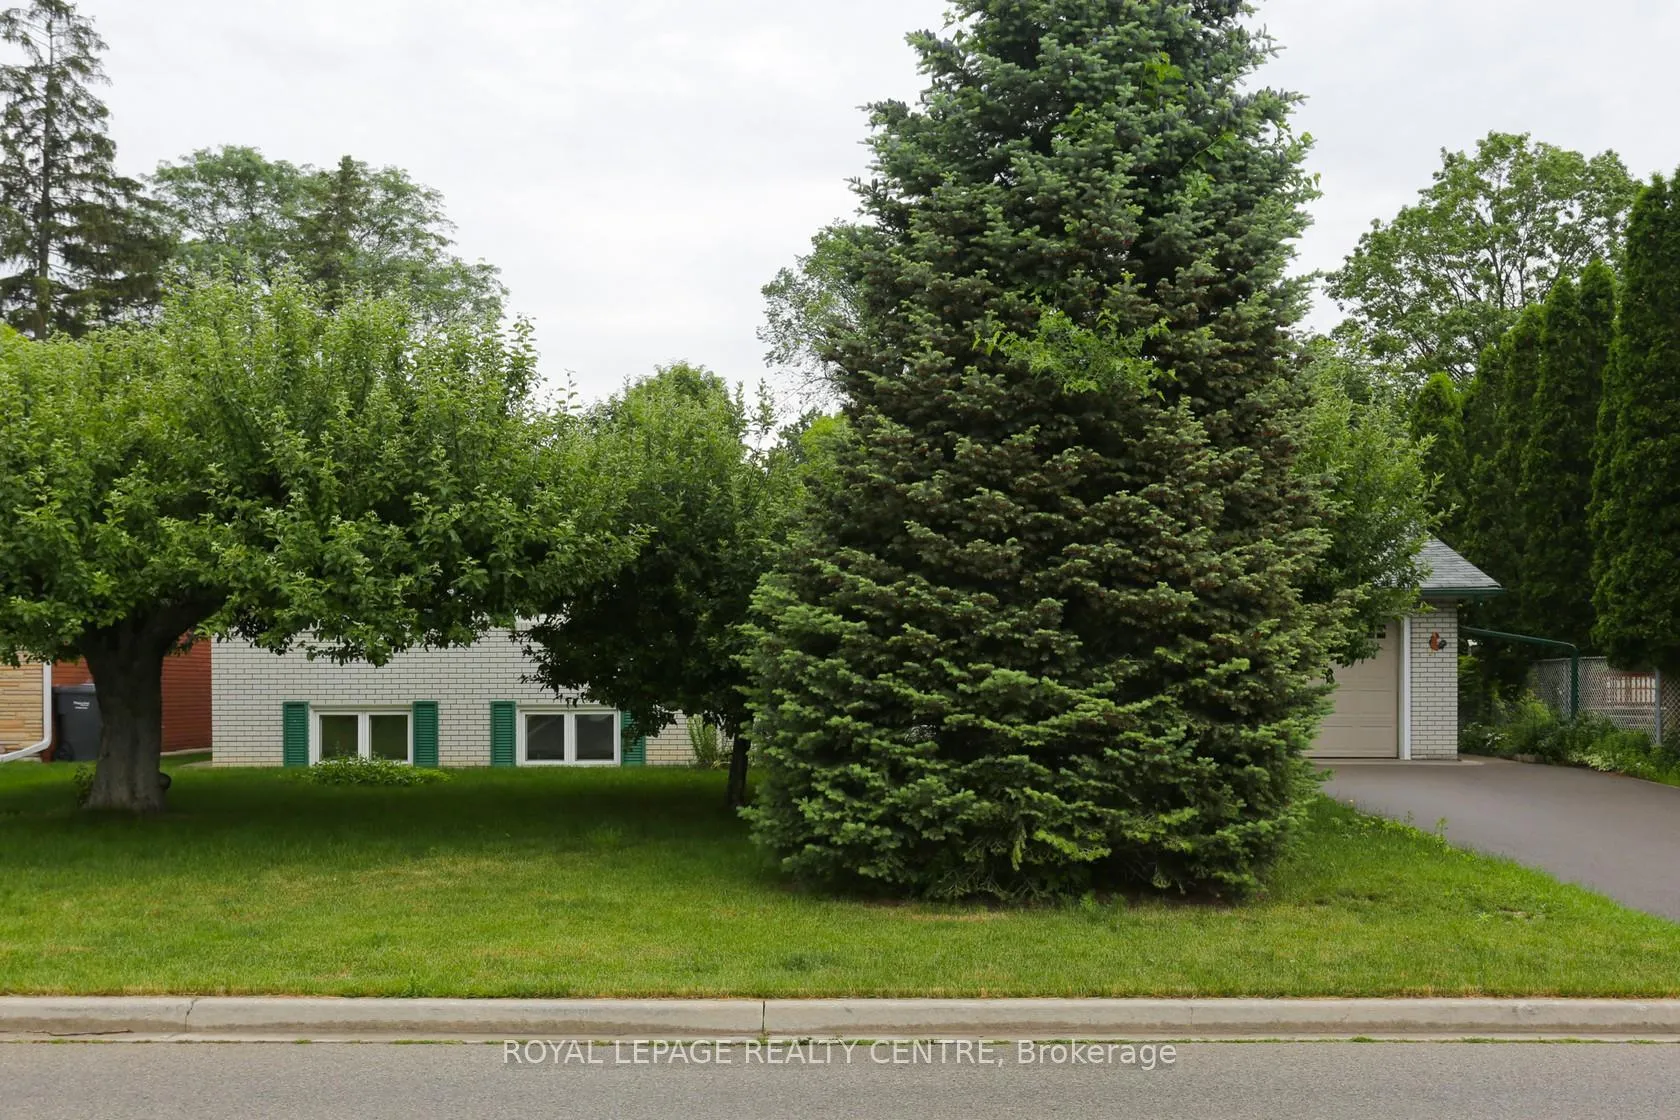
2341 Genevieve Drive
Detached Terminated
1/212341 Genevieve Drive
Detached Terminated
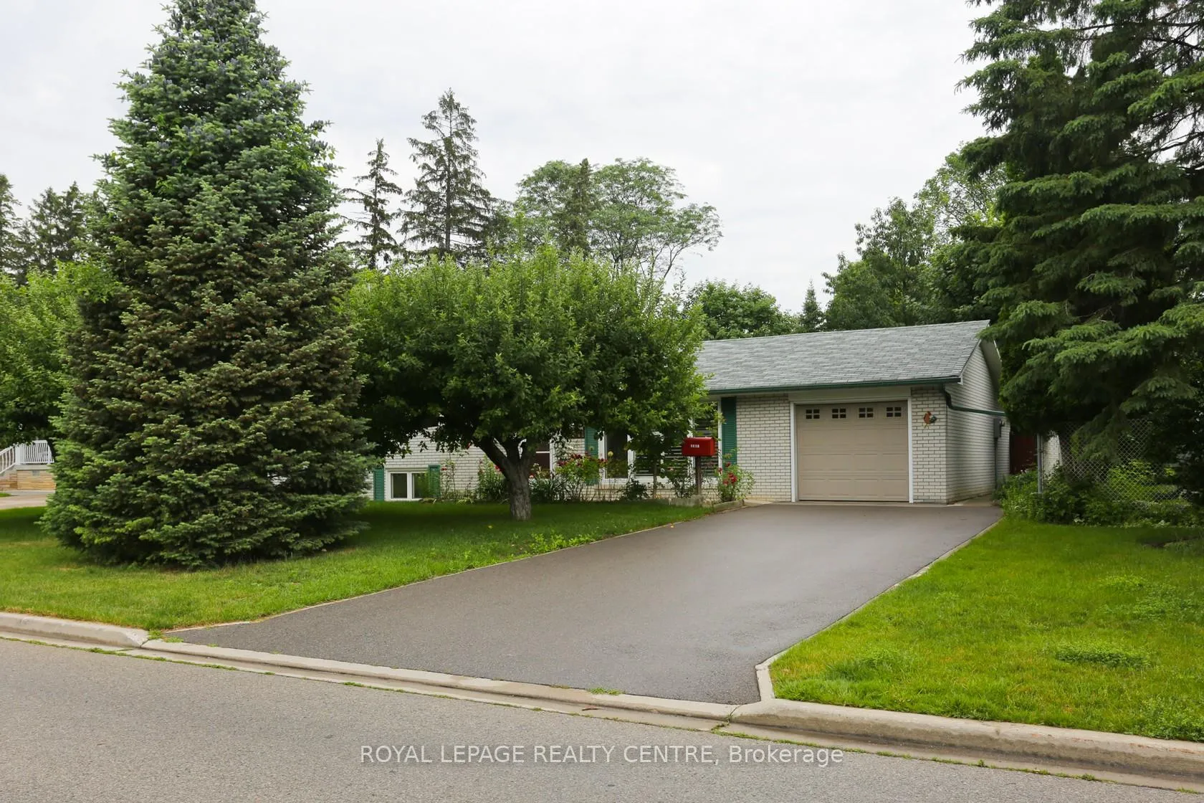
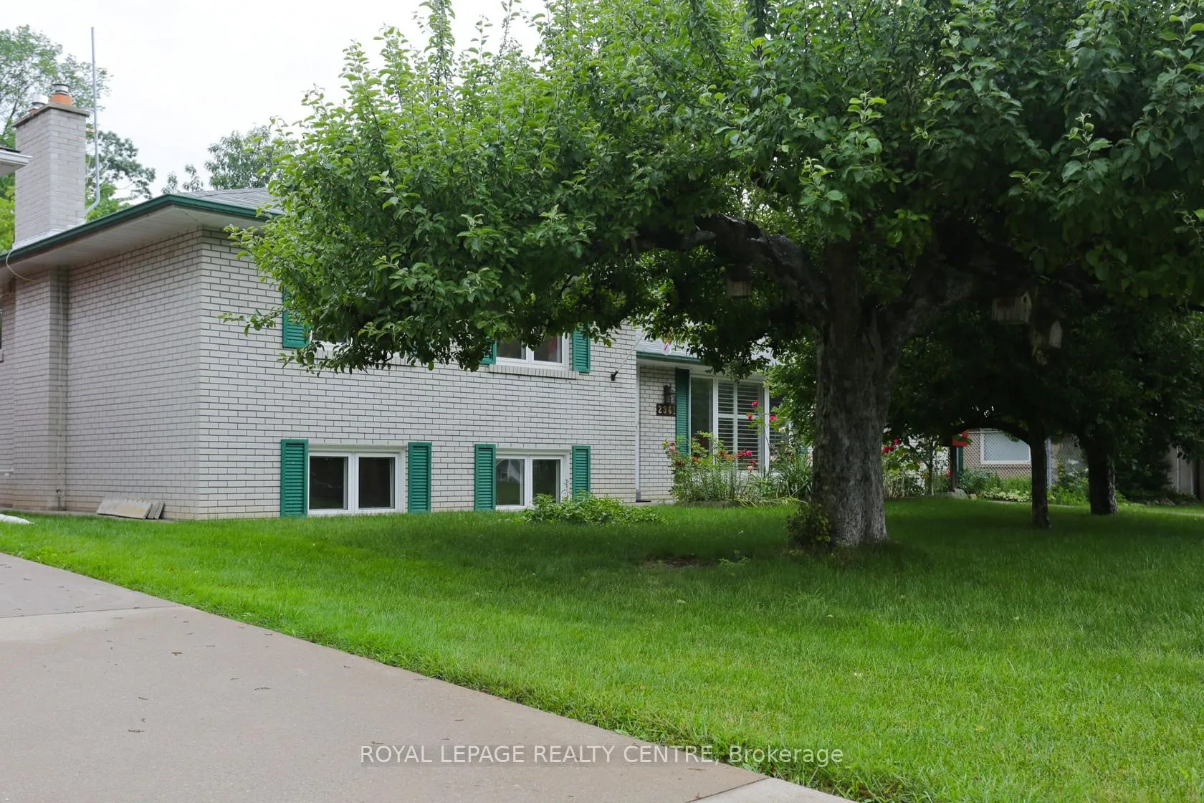
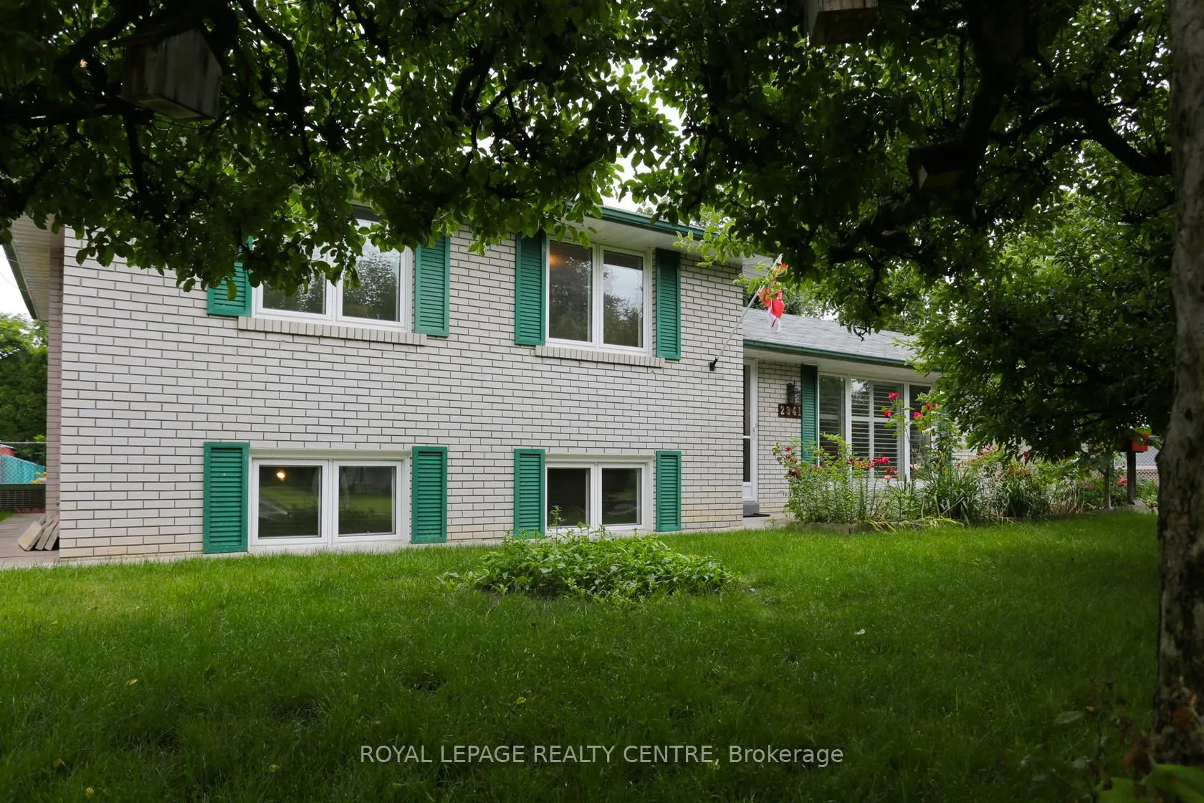
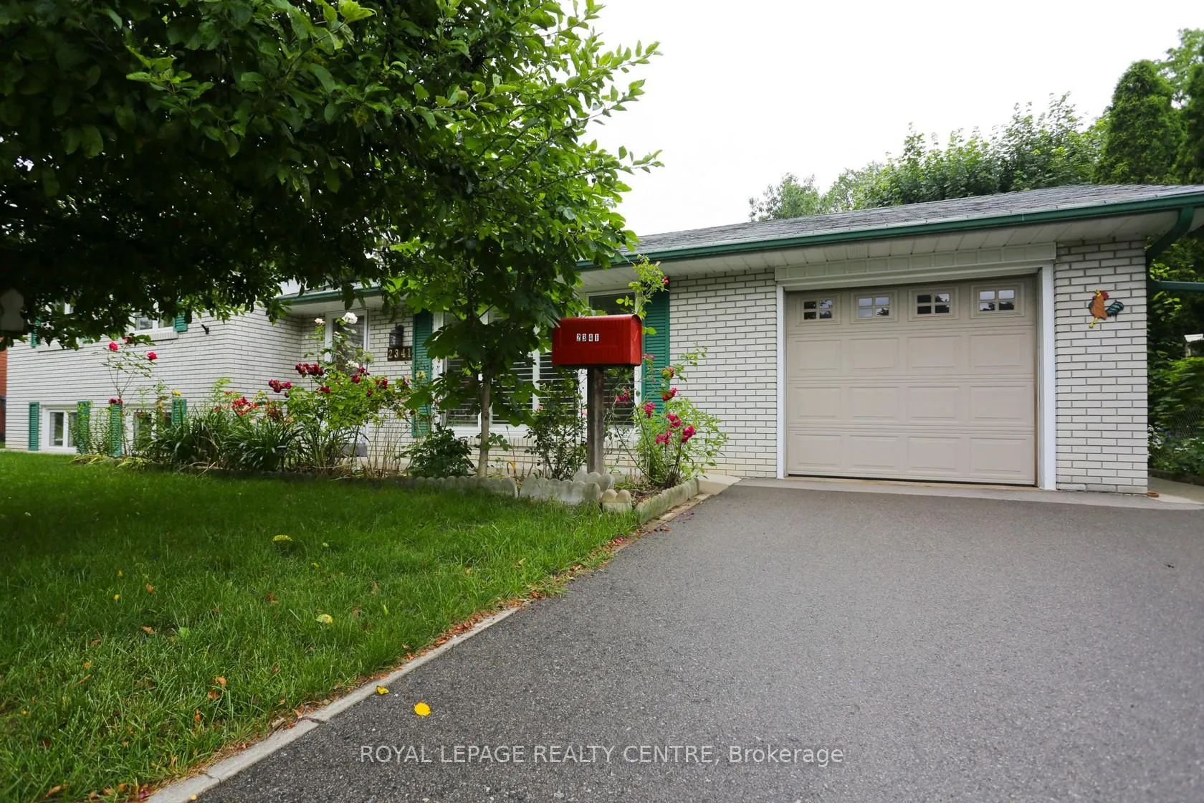 See all 21 photos
3 Bedrooms
2 Bathrooms
1 Garage
1.1K–1.5K sq.ft
Entire Home
— Unit
Property history
- $3,700TerminatedList: 2026-03-29|End: 2026-04-06|8 daysW12933140
- $3,700TerminatedList: 2026-02-17|End: 2026-03-18|29 daysW12794948
Facts and features
- BasementFinished
- Lot size68 × 116 ft
- Lease term12 months
- FurnishedUnfurnished
What stands out
- Hardwood floors
- Fireplace
- Central air
The homeDetached, Sidesplit 3, 1,100–1,500 sq ft
- Type: Detached
- Style: Sidesplit 3
- Living space: 1,100–1,500 sq ft
- Basement: Finished
InsideFireplace Yes, Broadloom, Hardwood, In basement
- Fireplace: Yes
- Flooring: Broadloom, Hardwood
- Laundry: In basement
- Features: Auto garage door remote, storage
- Rooms above ground: 6
- Rooms in the basement: 1
- Bedrooms: 3
- Bathrooms: 2
- Kitchens: 1
Outside and lotBrick, Shingles, Block
Outside
- Exterior: Brick
- Roof: Shingles
- Foundation: Block
- Features: Porch
- Size: 68 × 116.25 ft
Parking1 Garage, Attached, Private double
- Spaces: 1 Garage
- Garage: Attached
- Driveway: Private double
Heating, water and powerForced air, gas, Central air, Municipal water
- Heating: Forced air, gas
- Cooling: Central air
- Water: Municipal water
- Sewer: Municipal sewer
Rent and termsRent $3,700 a month, Entire property, Unfurnished
- Rent: $3,700 a month
- Space for rent: Entire property
- Furnished: Unfurnished
- Lease: 12 months
- Paid: Monthly
- Rent includes: Parking
- Deposit: Required
- Credit check: Required
- Employment letter: Required
- Rental application: Required
- References: Required
- Rental items: Hot water tank
IncludedFridge, stove, washer, dryer, dishwasher, garage door opener, microwave
- Included: Fridge, stove, washer, dryer, dishwasher, garage door opener, microwave
NearbyClear view, fenced yard, hospital, library, park, place of worship
- Close to: Clear view, fenced yard, hospital, library, park, place of worship
Listing detailsW12933140, Terminated, Mar 29, 2026
- MLS® number: W12933140
- Status: Terminated
- Listed on: Mar 29, 2026
- Days on market: 8
- Updated: Apr 6, 2026
- Possession: 2026-04-15 / 30-59 days
- Occupied by: Tenant
- Listing brokerage: ROYAL LEPAGE REALTY CENTRE
About this home
2341 Genevieve Drive, Mississauga (Cooksville), ON L5A 2M2
Auto Garage Door RemoteStorageClear ViewFenced YardHospitalLibrary
Entire Detached Property For Lease. 3 Bedrooms & 2 Bathrooms In A Great Location, Situated In Prestigious Camila Park Neighbourhood. One Of The Nicest Streets. A Breathtaking Backyard With Trees And Flowers. Long Driveway With Ample Parking (7 Cars; 6 On Driveway, 1 In Garage). Recreation Room With Fireplace And Bathroom. No Pets, No Smoking. Prime South Mississauga Location, Steps To QEW, Trillium Hospital, Public Transit, Shopping, Schools and Parks.
Read more
Ask about this home
A HOMEH agent will answer your questions about this home.
Ask a question
Around this home
Camila and Queensway
Errands
Parks
Schools
Daily convenience, out of 100, from the distances below
ParkAshwood Park · 6 within 1 km7 min walk459 m
GroceryThe Apple Market5 min walk336 m
SchoolSt Timothy School5 min walk290 m
PharmacyShoppers Drug Mart15 min walk919 m
Cafés & foodKanda Sushi · 15 within 1 km12 min walk746 m
Gym & rec centreonehealthclubs16 min walk979 m
LibraryMississauga Library - Cooksville19 min walk1.2 km
WalkDriveStraight-line distance, open map data
Grocery0.3 km
Park0.5 km
Coffee0.8 km
Dining0.7 km
Gym1.0 km
Schools nearby
School rating, out of 10.
St Timothy Schoolelementary · Private · 0.3 km
7.9/10Good
Clifton Public Schoolelementary · Public · 0.3 km
—
Corsair Public Schoolelementary · Public · 0.4 km
—
Contact agent
Helpful calculators
Rent vs buy
Affordability
Mortgage
Down payment
Stress test
CMHC insurance
Your HOMEH agent

KimHOMEH agent · Mississauga
"I would see it this week."
Ask Kim
Keep exploring
You are here