
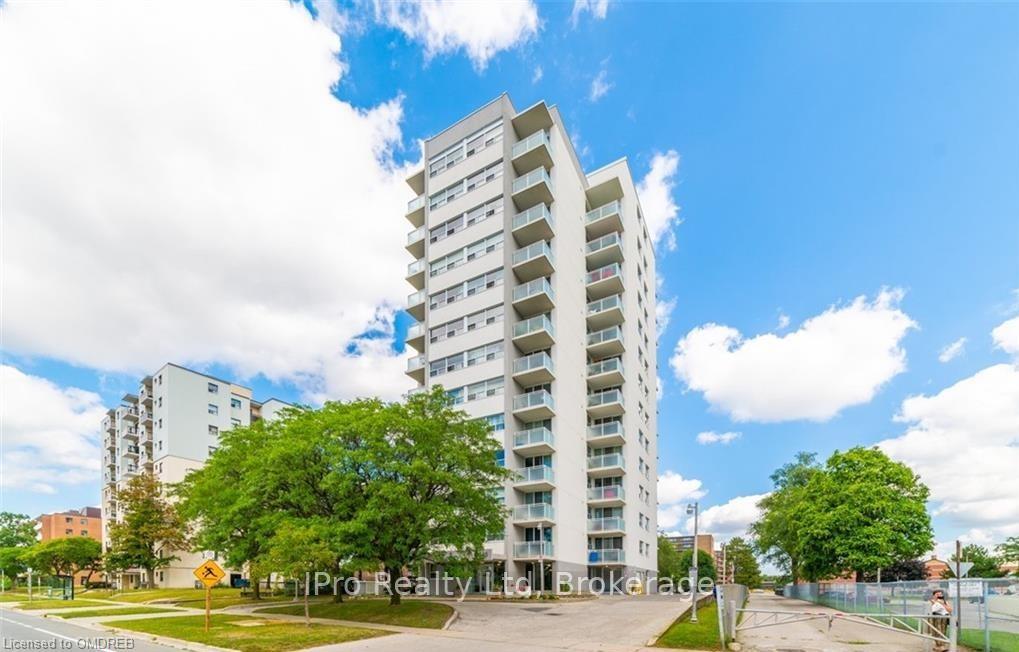
Unit 204, 2345 Confederation Parkway
Mississauga (Cooksville)Expired
1/16Ontario Real Estate › Mississauga › Cooksville › 2345 Confederation Condos
Unit 204, 2345 Confederation Parkway
Mississauga (Cooksville)Expired
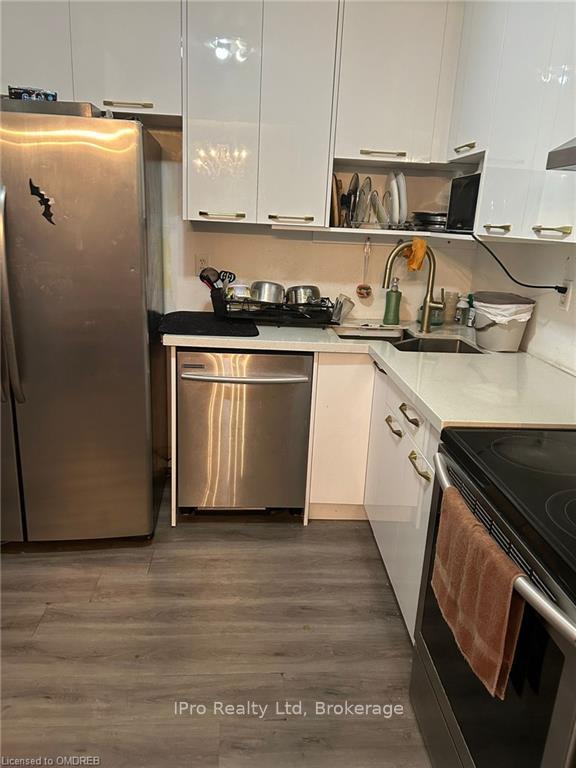
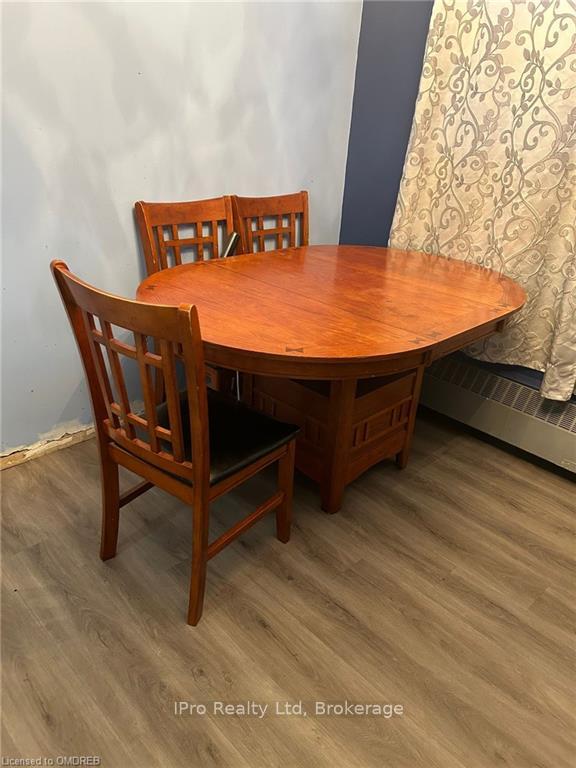
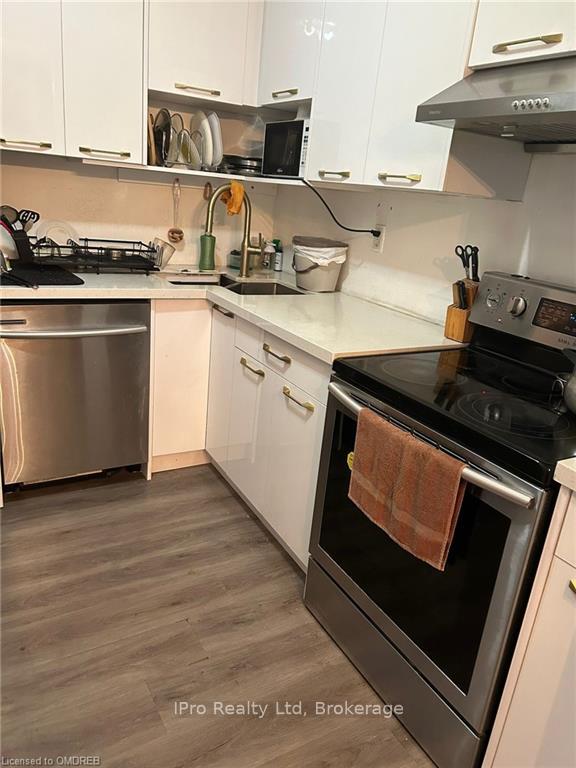
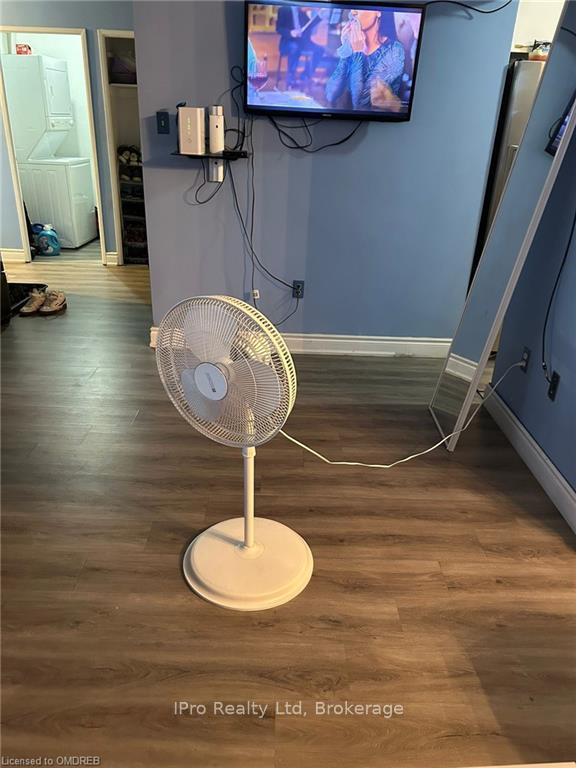 See all 16 photos
3 Bedrooms
2 Bathrooms
1 Parking
1K~1.2K Sq.Ft.
Unknown
Property history
ExpiredMar 14, 2025
$3,200MLS® W10404332
1 saleSign in to see sold prices

This listing has ended. It is no longer available.
Property not available for sale or for rent.
Ask about this home
A HOMEH agent will answer your questions about this home.Ask a question
Ask HOMEH
Ask about this home
About this home
Unit 204, 2345 Confederation Parkway, Mississauga
Excellent opportunity to lease this bright and spacious 3 bedroom, 1 ½ bath apartment in highly sought after central Mississauga location. Perfectly located and just steps to Trillium Hospital, close to the QEW, and transit. Utilities included in Maintenance fee. In-suite storage and laundry. 1 Parking available.
Read more
OtherVisitor Parking
Facts & features
TypeCondo Apartment
StyleOther
Built51-99
Size1K~1.2K Sq.Ft.
HeatingForced air, unknown
CoolingCentral air
BasementUnknown
Parking1 drive
WaterMunicipal
Ask about this home
A HOMEH agent will answer your questions about this home.
Ask a question
Rooms
56 rooms · 2 bathrooms
Main floor56 rooms
- Bathroom3′ × 4′12 sq.ft.
- Bathroom3′ × 3′9 sq.ft.
- Kitchen7′ × 8′56 sq.ft.
- Bedroom14′ × 12′168 sq.ft.
- Bedroom12′ × 12′144 sq.ft.
- Bedroom8′ × 10′80 sq.ft.
- Laundry3′ × 4′12 sq.ft.
- Kitchen7′ × 8′56 sq.ft.
- Bedroom14′ × 12′168 sq.ft.
- Bedroom12′ × 12′144 sq.ft.
- Bedroom8′ × 10′80 sq.ft.
- Laundry3′ × 4′12 sq.ft.
- Bathroom3′ × 4′12 sq.ft.
- Bathroom3′ × 3′9 sq.ft.
- Kitchen7′ × 8′56 sq.ft.
- Bedroom14′ × 12′168 sq.ft.
- Bedroom12′ × 12′144 sq.ft.
- Bedroom8′ × 10′80 sq.ft.
- Laundry3′ × 4′12 sq.ft.
- Bathroom3′ × 4′12 sq.ft.
- Bathroom3′ × 3′9 sq.ft.
- Kitchen7′ × 8′56 sq.ft.
- Bedroom14′ × 12′168 sq.ft.
- Bedroom12′ × 12′144 sq.ft.
- Bedroom8′ × 10′80 sq.ft.
- Laundry3′ × 4′12 sq.ft.
- Bathroom3′ × 4′12 sq.ft.
- Bathroom3′ × 3′9 sq.ft.
- Kitchen7′ × 8′56 sq.ft.
- Bedroom14′ × 12′168 sq.ft.
- Bedroom12′ × 12′144 sq.ft.
- Bedroom8′ × 10′80 sq.ft.
- Laundry3′ × 4′12 sq.ft.
- Bathroom3′ × 4′12 sq.ft.
- Bathroom3′ × 3′9 sq.ft.
- Kitchen7′ × 8′56 sq.ft.
- Bedroom14′ × 12′168 sq.ft.
- Bedroom12′ × 12′144 sq.ft.
- Bedroom8′ × 10′80 sq.ft.
- Laundry3′ × 4′12 sq.ft.
- Bathroom3′ × 4′12 sq.ft.
- Bathroom3′ × 3′9 sq.ft.
- Kitchen7′ × 8′56 sq.ft.
- Bedroom14′ × 12′168 sq.ft.
- Bedroom12′ × 12′144 sq.ft.
- Bedroom8′ × 10′80 sq.ft.
- Laundry3′ × 4′12 sq.ft.
- Bathroom3′ × 4′12 sq.ft.
- Bathroom3′ × 3′9 sq.ft.
- Kitchen7′ × 8′56 sq.ft.
- Bedroom14′ × 12′168 sq.ft.
- Bedroom12′ × 12′144 sq.ft.
- Bedroom8′ × 10′80 sq.ft.
- Laundry3′ × 4′12 sq.ft.
- Bathroom3′ × 4′12 sq.ft.
- Bathroom3′ × 3′9 sq.ft.
Bathrooms2
4-pcMain2-pcMain
Around this home
Hurontario to Queensway to Confederation Parkway
7Walking
Schools nearby
School rating, out of 10.
St Catherine of Sienaelementary · Private · 0.3 km
5.7/10
Floradaleelementary · Public · 0.3 km
6.4/10
Mary Fixelementary · Private · 1.2 km
4.3/10
Listing details
MLS® numberW10404332
Listed onOct 14, 2024
Days on market151
UpdatedMar 14, 2025
Listing brokerageIPro Realty Ltd, Brokerage
Possession1-29 days
Helpful tools
Mortgage calculator
Closing costs
Land transfer tax
Buyer guide
Your HOMEH agent
KimHOMEH agent · Mississauga
"I would see it this week."
Ask Kim
Ask HOMEH about this home
Price, neighbourhood, monthly cost. Ask anything.
HOMEH Intelligent Agent is an AI, not a licensed representative. Check anything important with your agent.