
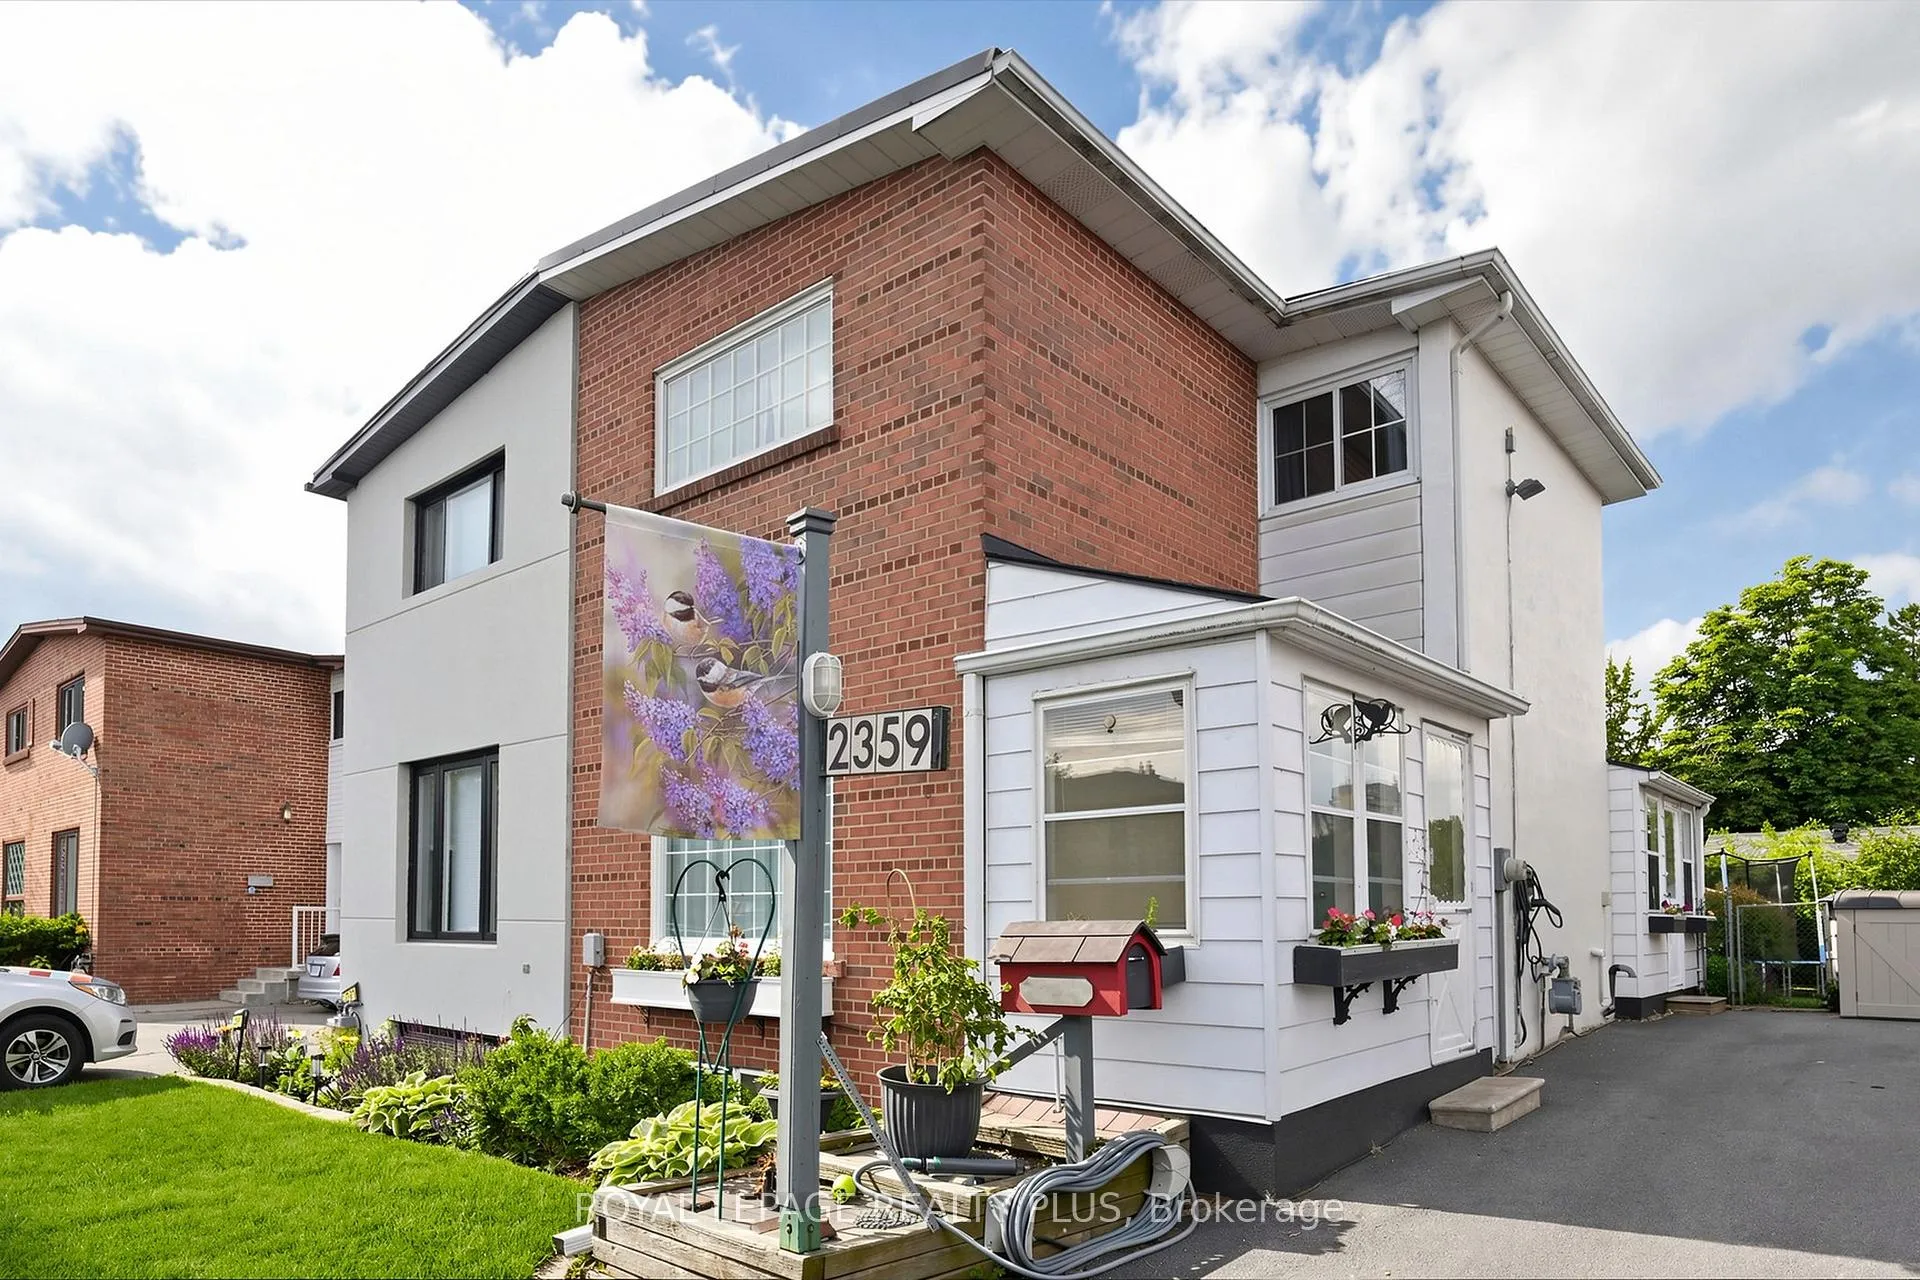
2359 Brookhurst Road
Mississauga (Clarkson)2359 Brookhurst Road
Mississauga (Clarkson)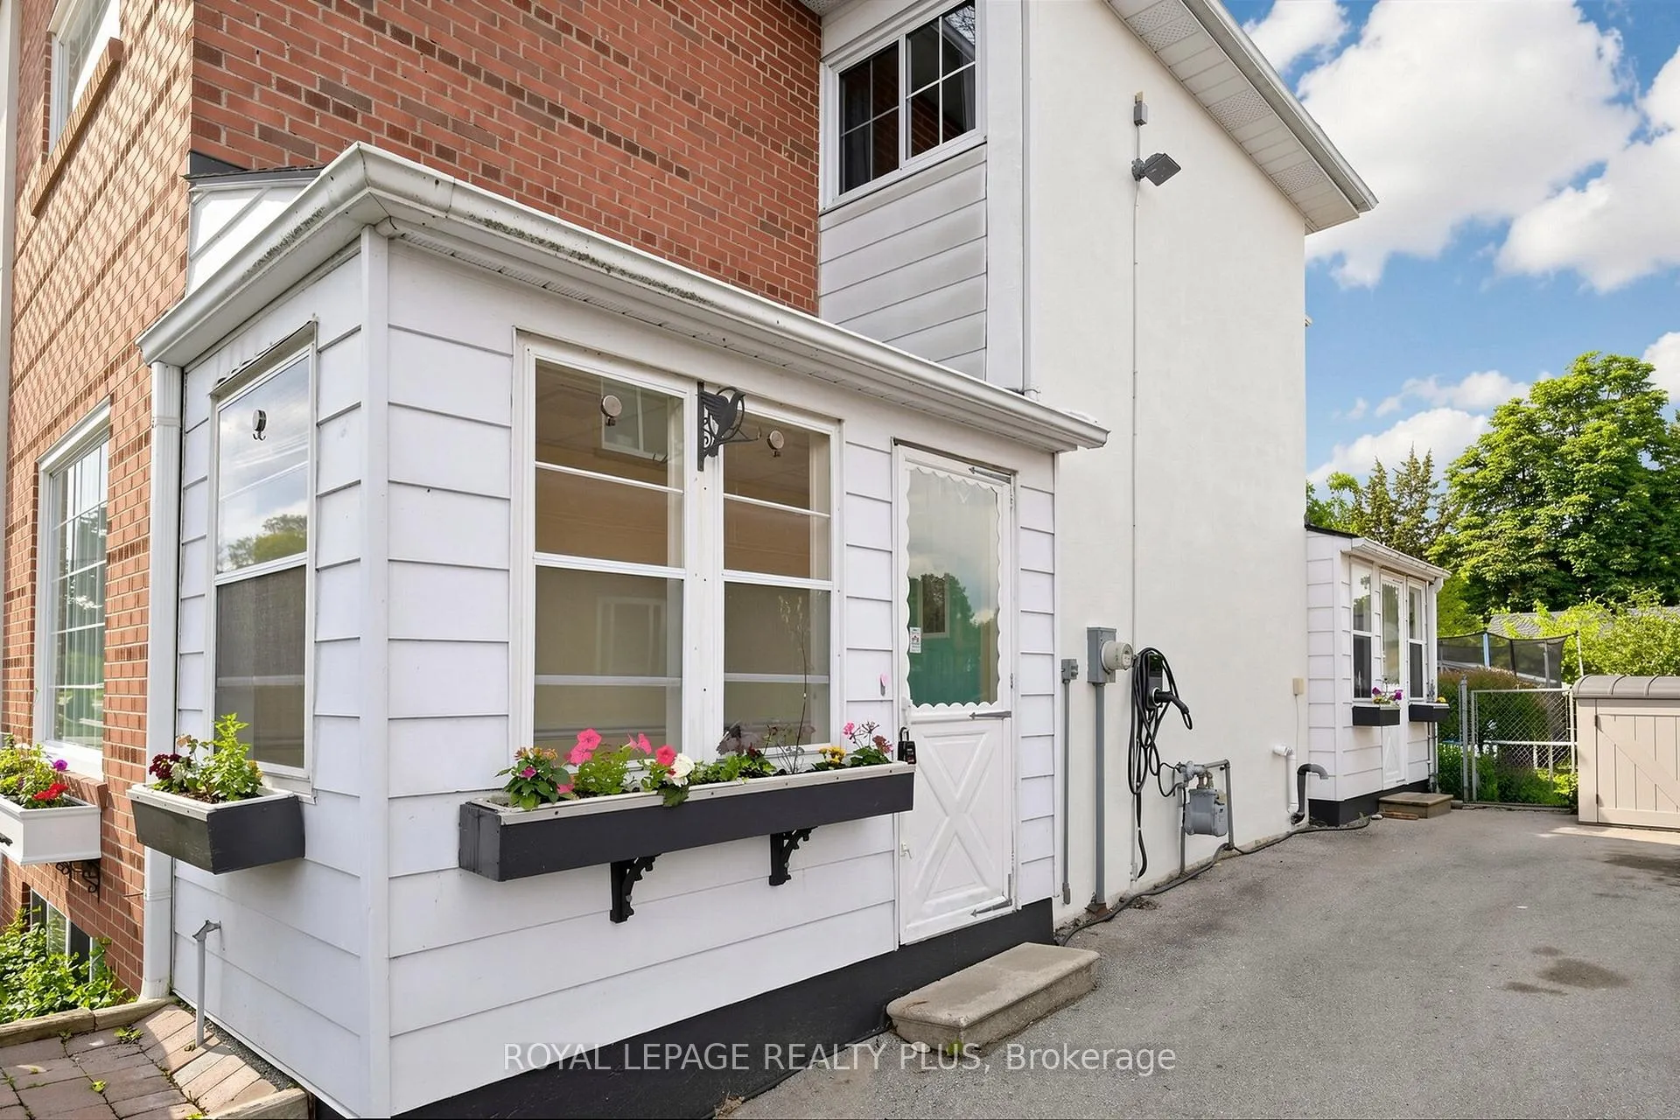
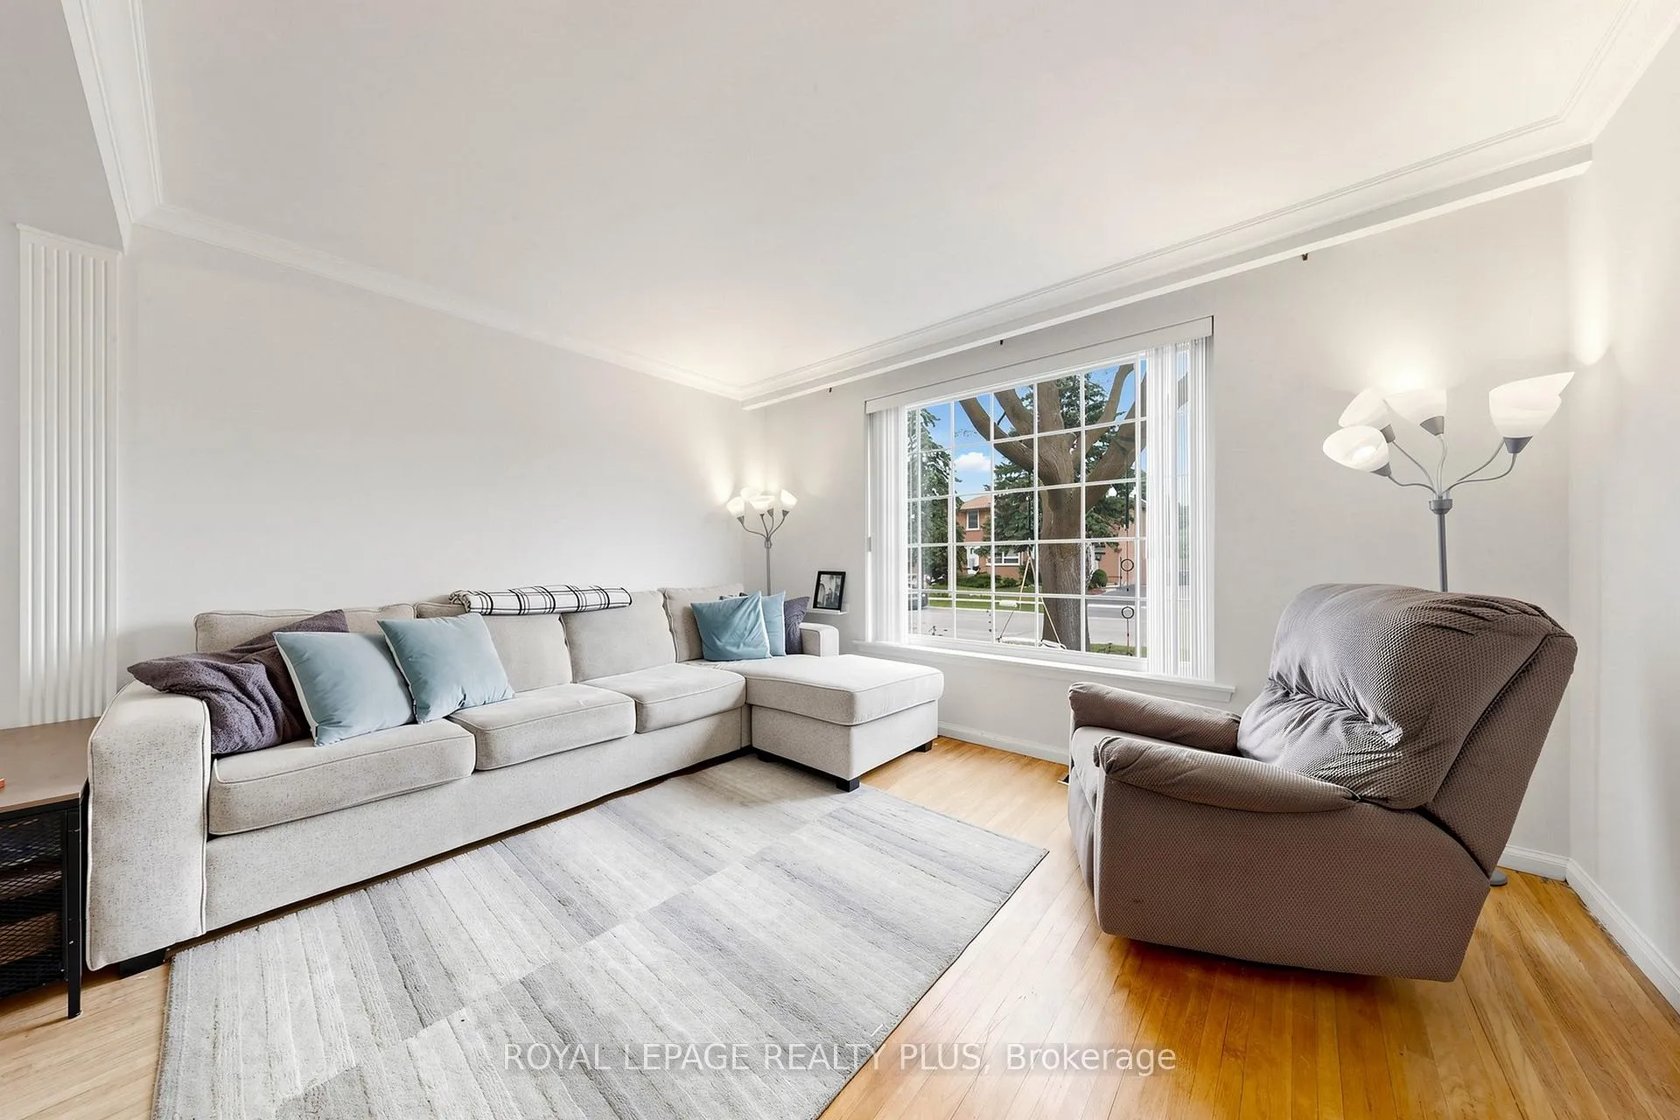 See all 36 photos
Property history

This listing has ended. It is no longer available.
Property not available for sale or for rent.
Ask about this home
A HOMEH agent will answer your questions about this home.Ask HOMEH
About this home
2359 Brookhurst Road, Mississauga
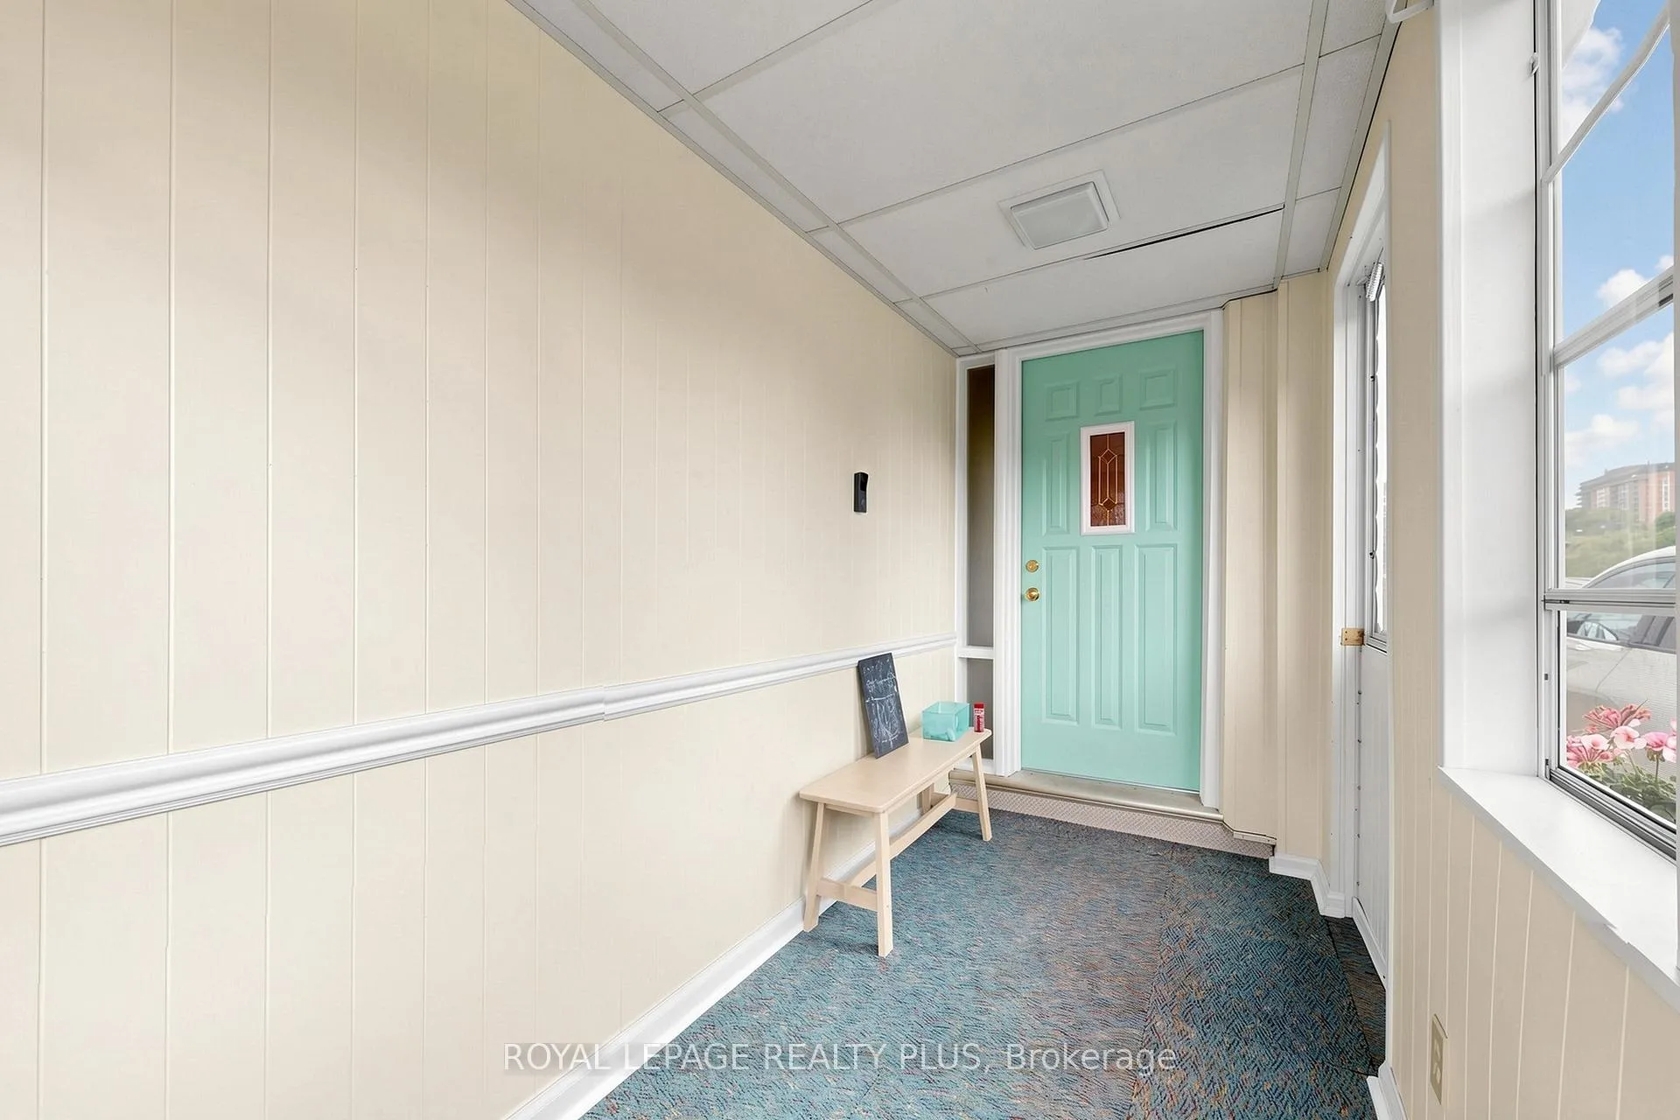
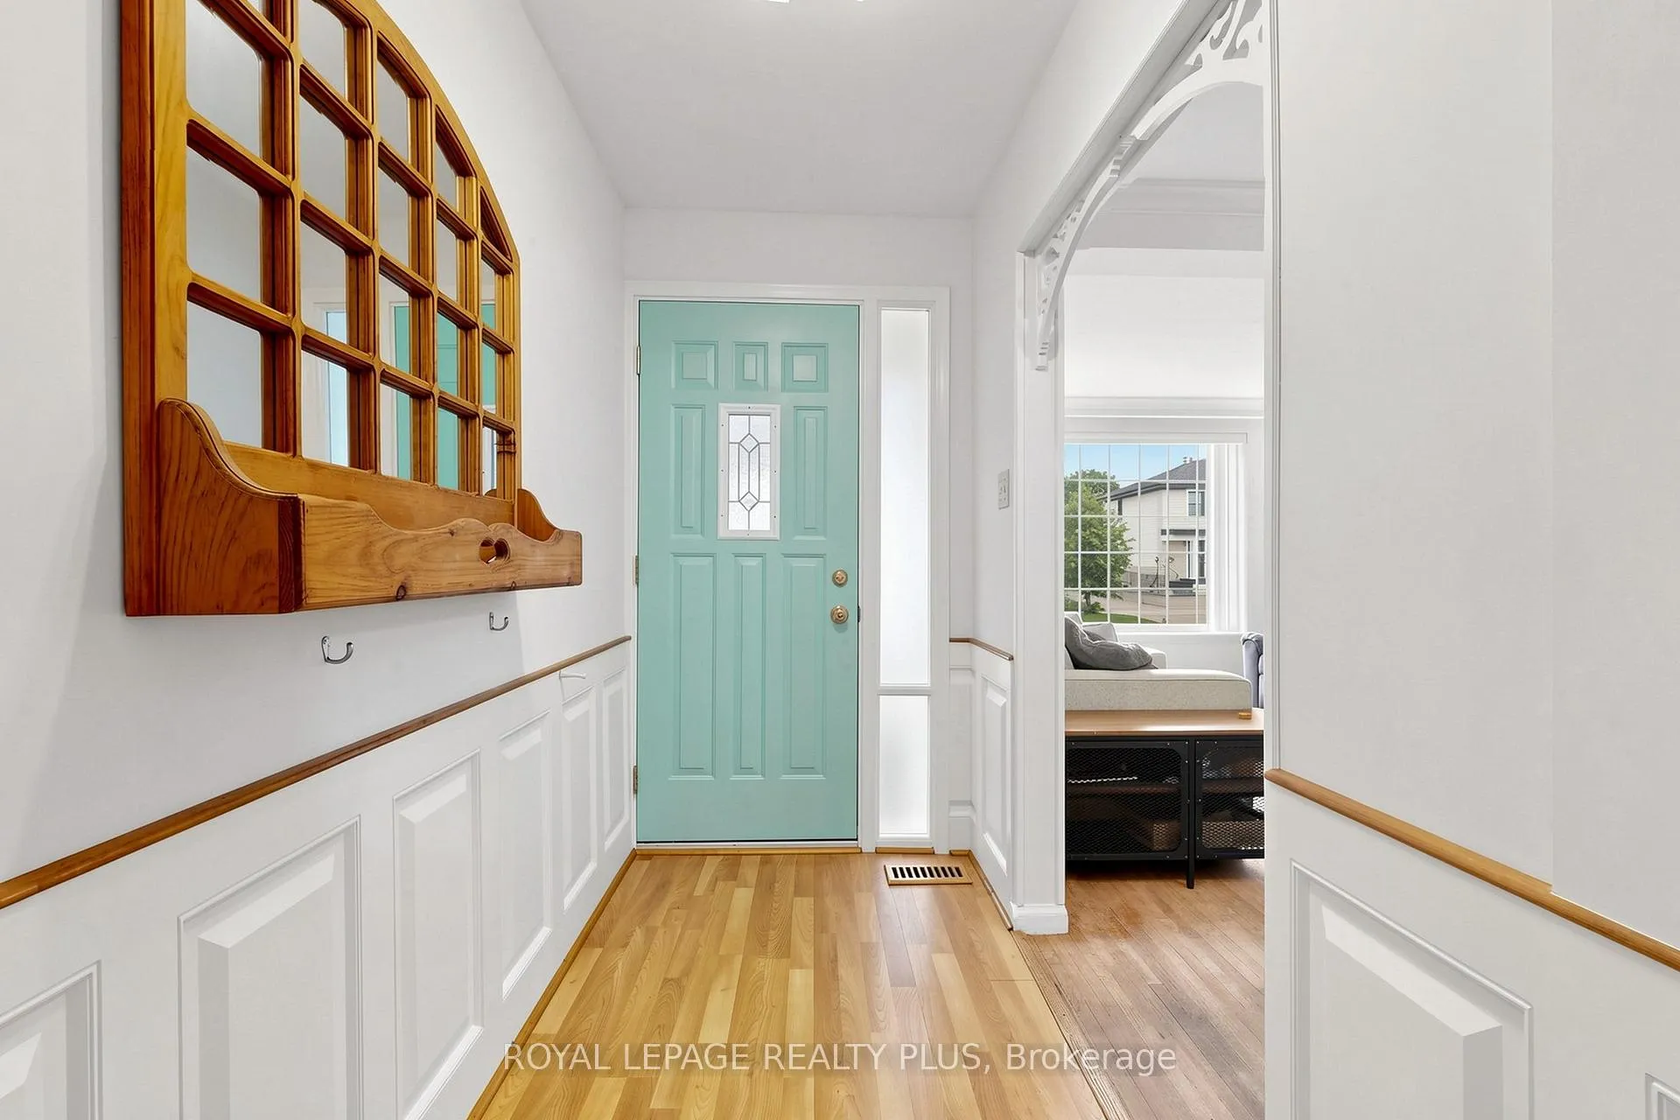
Welcome to this beautifully maintained 3-bedroom semi-detached home, offering pride of ownership both inside and out. Nestled among peaceful, well-tended gardens in both the front and backyard, this charming property provides a tranquil retreat while remaining close to everyday amenities. Inside, you'll find original hardwood flooring throughout the main and upper levels, adding warmth and character to the home. The kitchen features additional pantry cabinetry for extra storage and convenient access to the backyard through a practical mudroom addition. Upstairs, you'll find three spacious bedrooms, including a well-appointed primary bedroom featuring a newly added closet with a custom organization system, maximizing both storage and convenience.The finished lower-level recreation room is the perfect space to relax or entertain, complete with a cozy electric fireplace and attractive mantle. A generous laundry room features ample room for storage and organization, adding to the home's everyday functionality. Outdoors, hobbyists and DIY enthusiasts will appreciate the impressive 12' x 14' powered shed, previously used as a workshop, offering endless possibilities for projects, storage, or creative pursuits. Updates include a new furnace (2026), an EV outlet, primary bedroom closet system, and new carpeting in the basement. A wonderful opportunity to own a lovingly cared-for home with functional living spaces, beautiful outdoor surroundings, and thoughtful updates throughout. Convenient location with walking distance to GO station, shopping and amenities.
Facts & features
Ask about this home
A HOMEH agent will answer your questions about this home.
Rooms
10 rooms · 1 bathroom
- Sunroom—
- Kitchen12′8″ × 8′7″108 sq.ft.
- Living room10′10″ × 12′8″136 sq.ft.
- Dining room12′8″ × 8′11″113 sq.ft.
- Sunroom—
- Primary bedroom12′8″ × 10′4″131 sq.ft.
- Bedroom 210′3″ × 10′11″113 sq.ft.
- Bedroom 312′7″ × 9′5″118 sq.ft.
- Laundry16′7″ × 17′4″287 sq.ft.
- Recreation12′7″ × 10′2″128 sq.ft.
Around this home
Listing details
Helpful tools
Your HOMEH agent
"Priced 6% over our estimate. I would see it this week."
Ask HOMEH about this home
Price, neighbourhood, monthly cost. Ask anything.
HOMEH Intelligent Agent is an AI, not a licensed representative. Check anything important with your agent.