

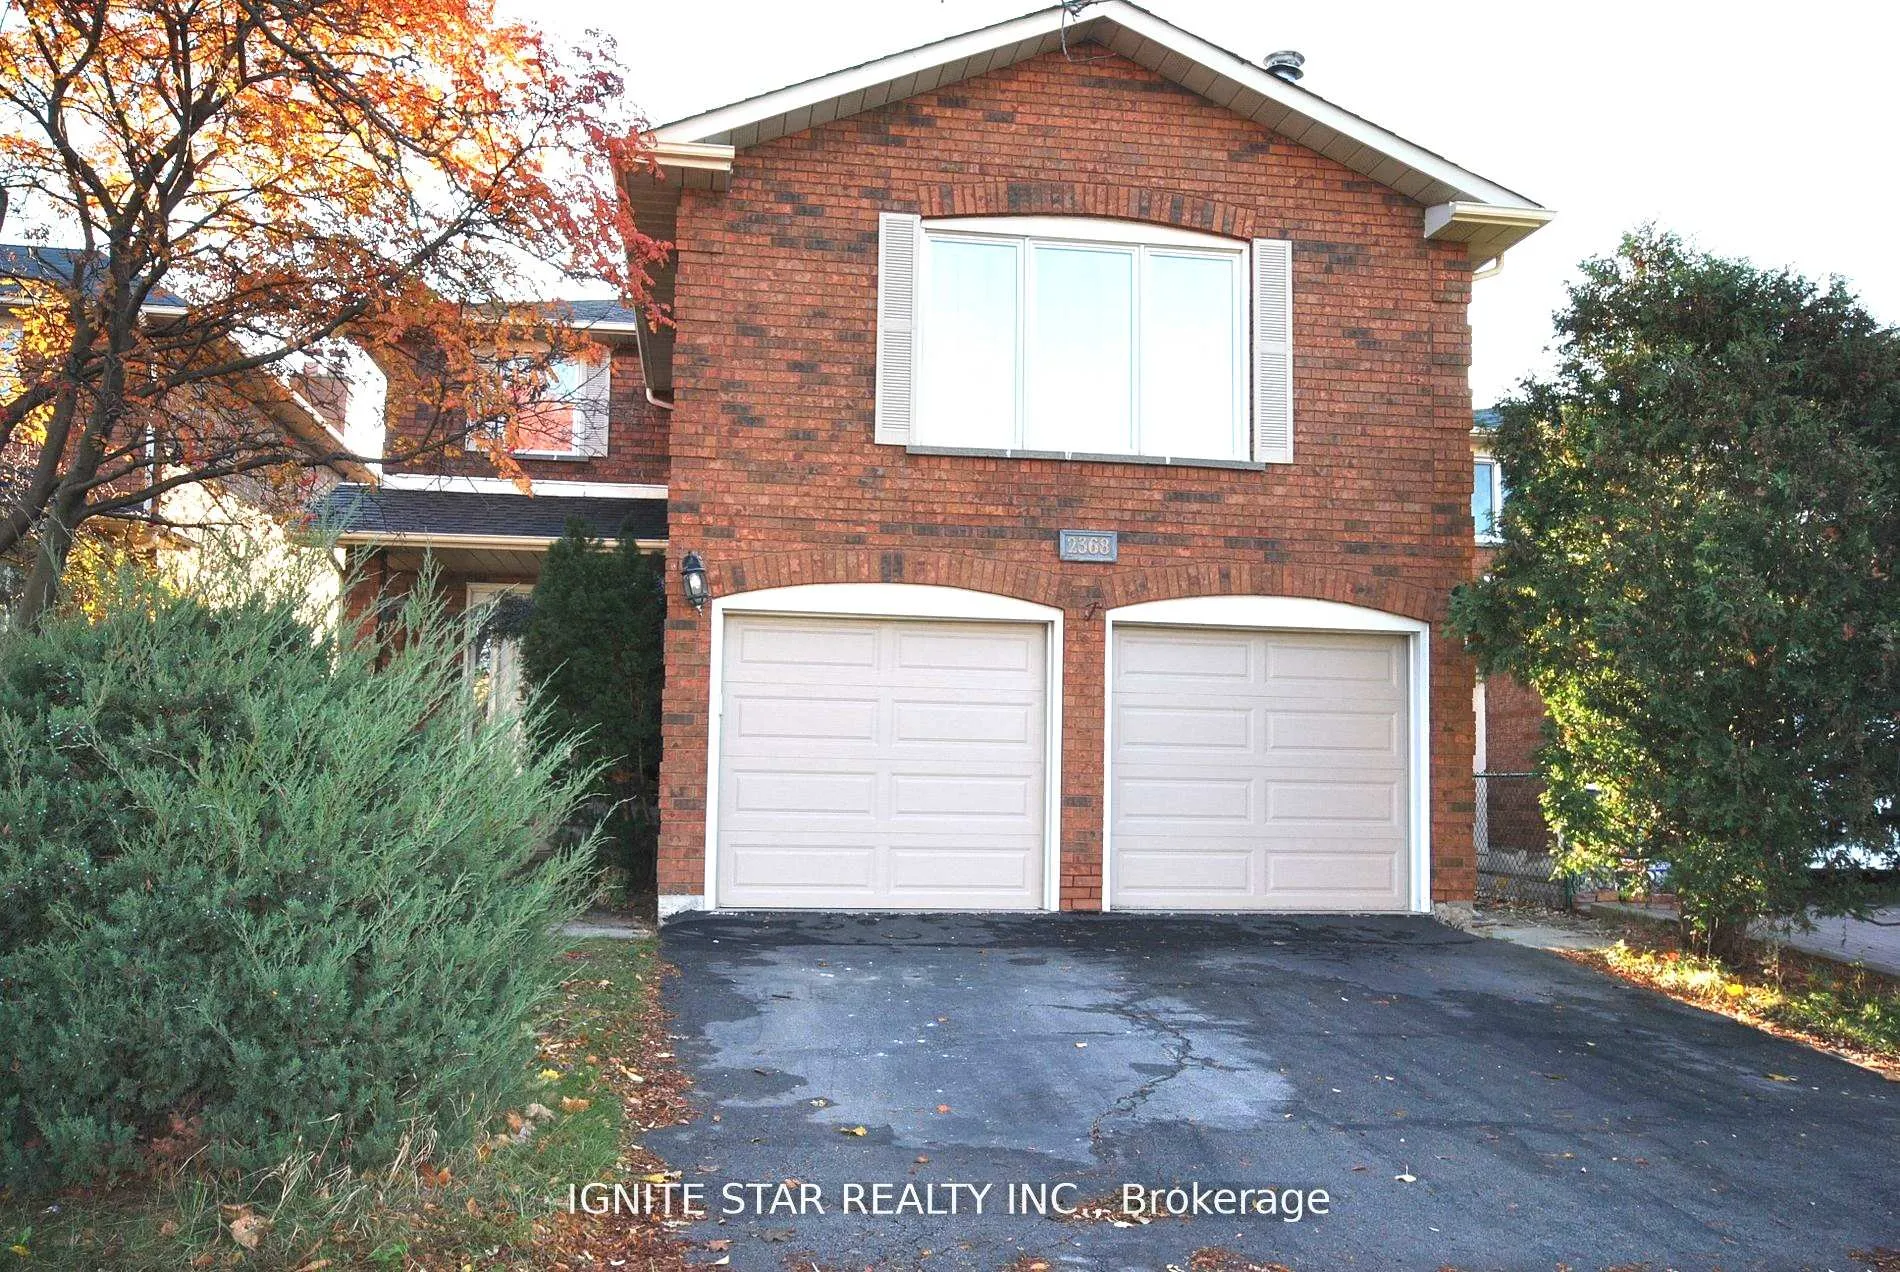
Upper Level, 2368 Credit Valley Road
Upper Level, 2368 Credit Valley Road
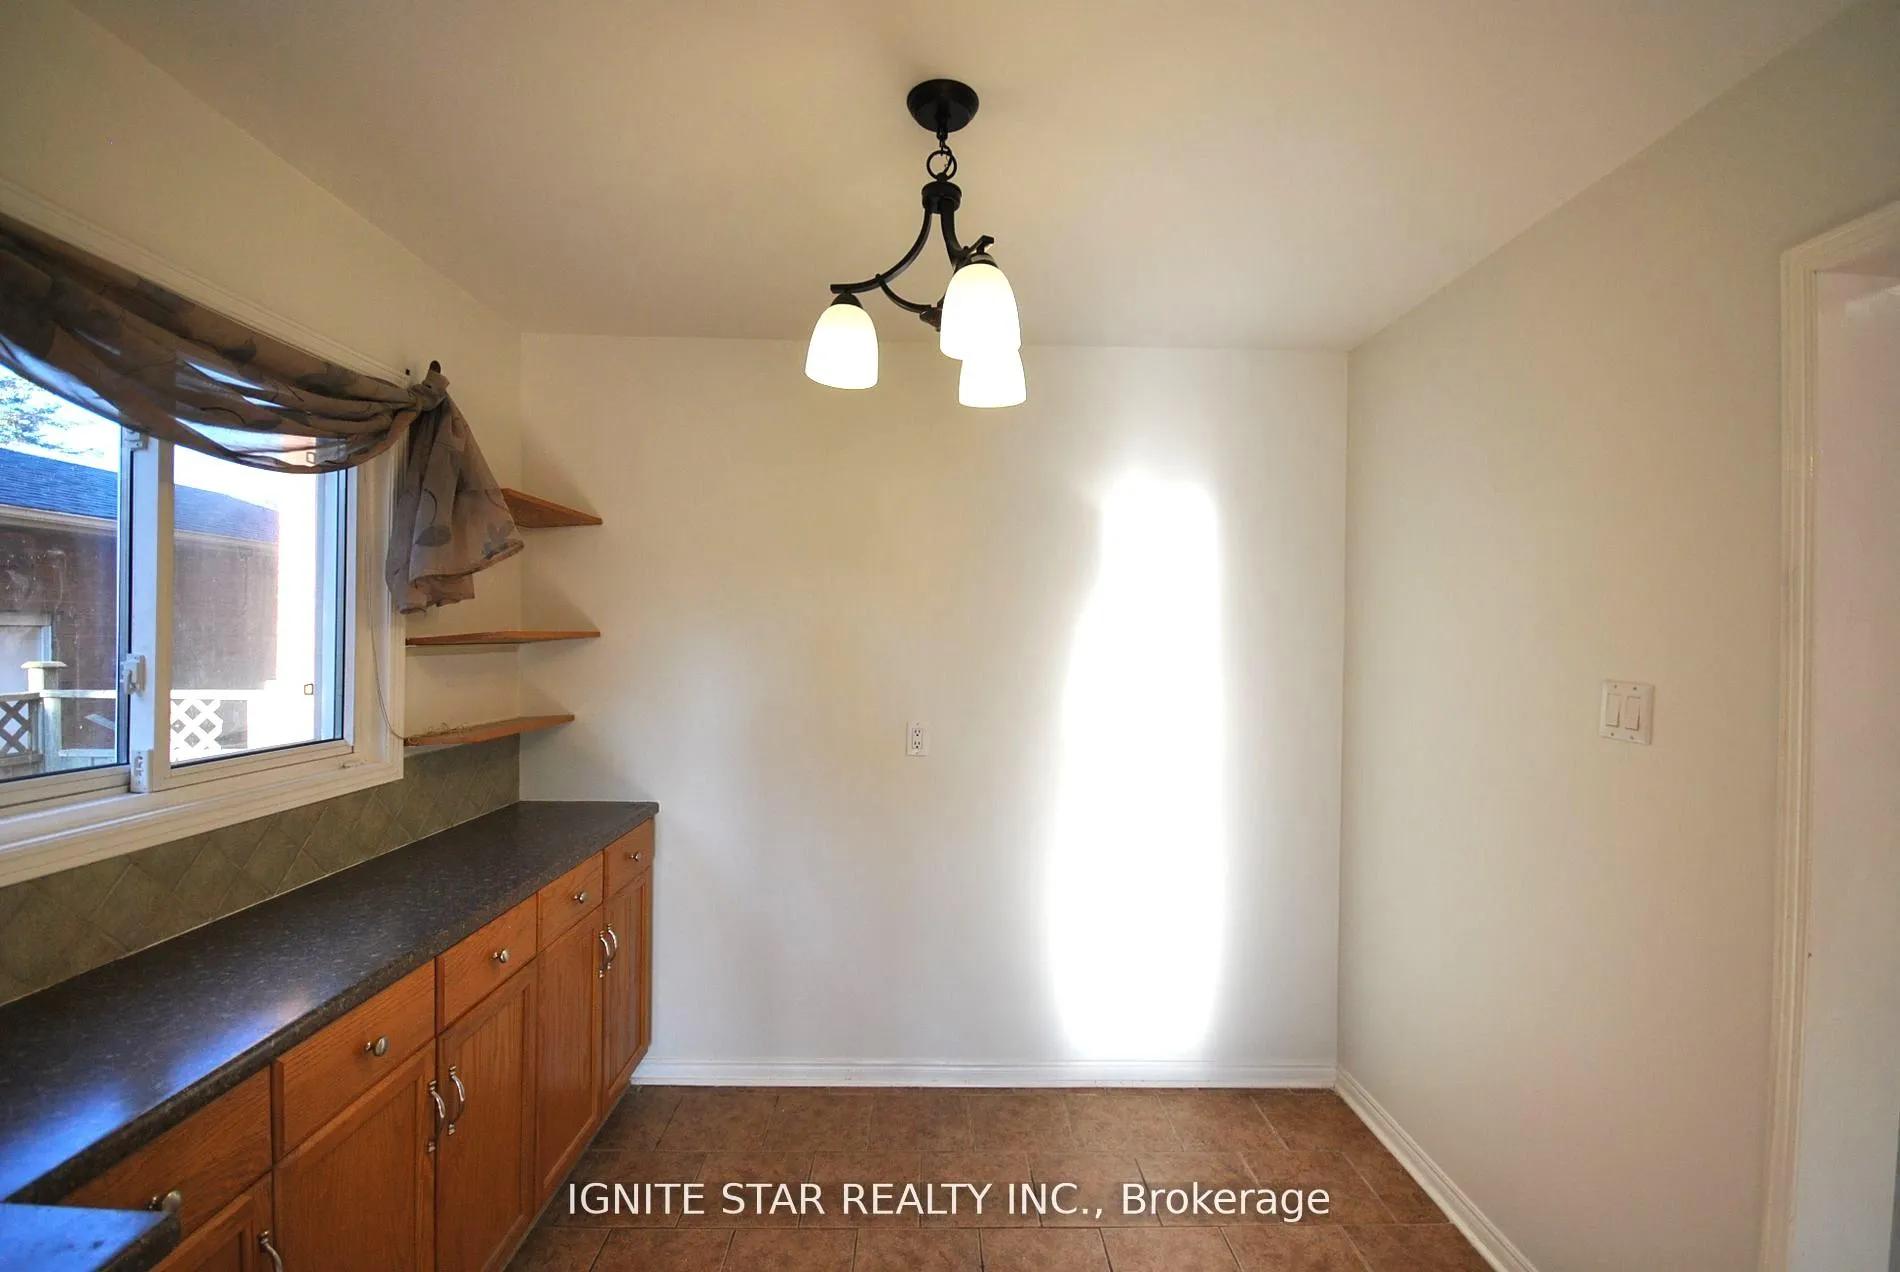 See all 27 photos
Property history
Facts and features
- BasementNone
- Lot size40 × 115 ft
- Lease term12 months
- FurnishedUnfurnished
- Hardwood floors
- Fireplace
- Central air
The homeDetached, 2-storey, 2,000–2,500 sq ft
- Type: Detached
- Style: 2-storey
- Living space: 2,000–2,500 sq ft
- Basement: None
InsideFireplace Yes, natural gas, Hardwood, Ceramic, Ensuite, in area, laundry room, sink, main level
- Fireplace: Yes, natural gas
- Flooring: Hardwood, Ceramic
- Laundry: Ensuite, in area, laundry room, sink, main level
- Features: Built-in oven, carpet free
- Rooms above ground: 6
- Bedrooms: 3
- Bathrooms: 3
- Kitchens: 1
- Family room: Yes
Outside and lotBrick, shingle, Asphalt shingle, Concrete
- Exterior: Brick, shingle
- Roof: Asphalt shingle
- Foundation: Concrete
- Other structures: Garden shed
- Size: 40.03 × 114.83 ft
Parking1 Garage, Attached, Private
- Spaces: 1 Garage
- Garage: Attached
- Driveway: Private
Heating, water and powerForced air, gas, Central air, Municipal water
- Heating: Forced air, gas
- Cooling: Central air
- Water: Municipal water
- Sewer: Municipal sewer
- Natural gas: Yes
- Hydro: Yes
Rent and termsRent $3,300 a month, Main, 2nd floor, Unfurnished
- Rent: $3,300 a month
- Space for rent: Main, 2nd floor
- Furnished: Unfurnished
- Lease: 12 months
- Paid: Monthly
- Rent includes: Parking
- Deposit: Required
- Credit check: Required
- Employment letter: Required
- Rental application: Required
- References: Required
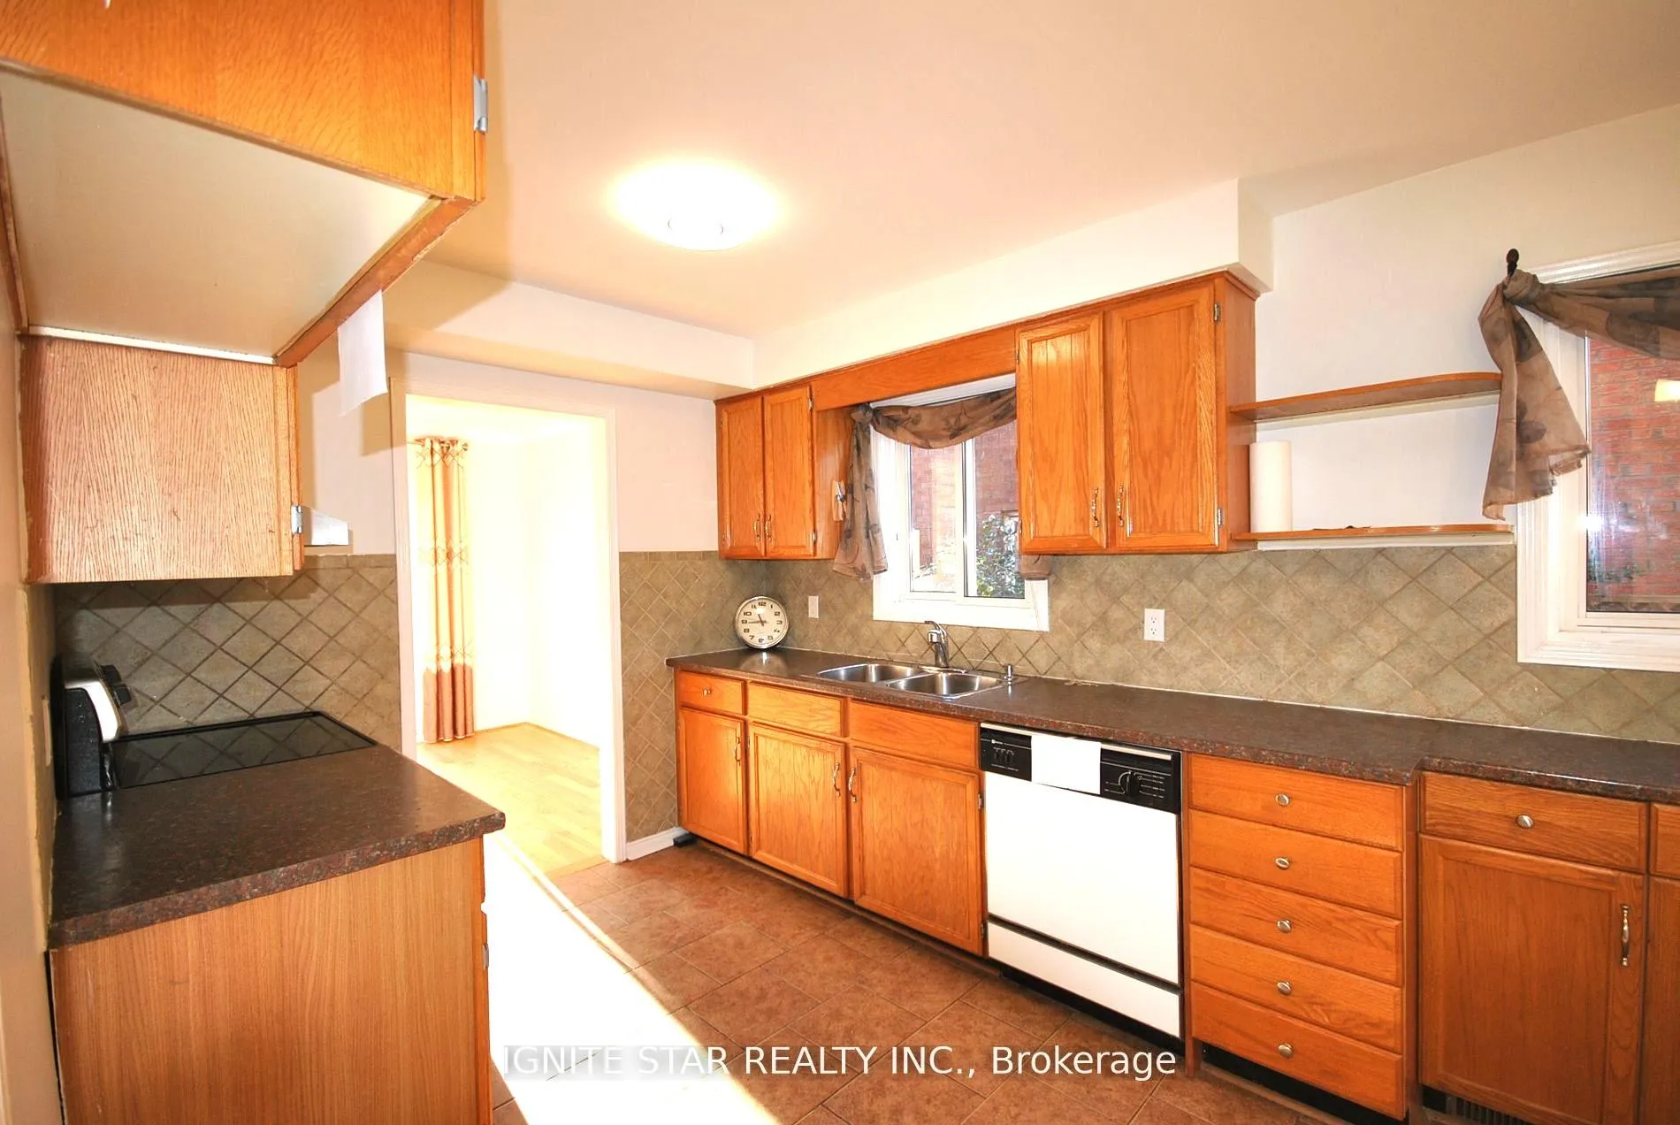
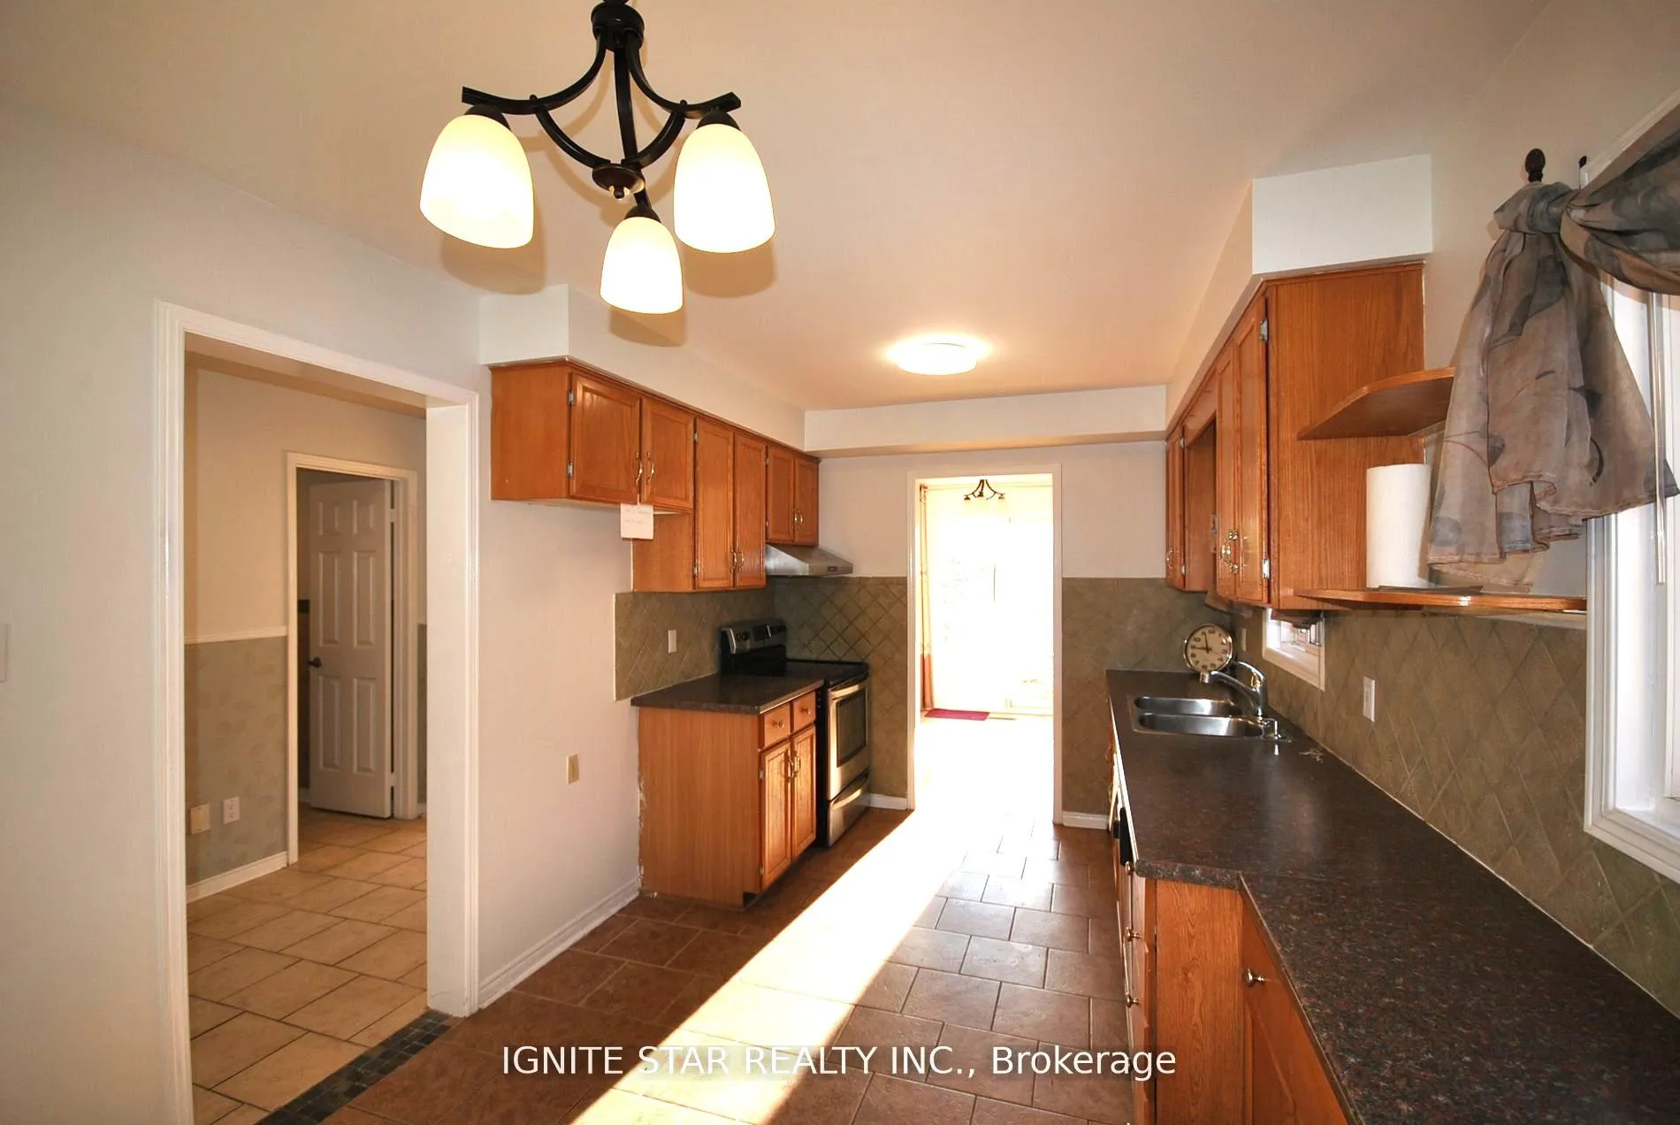
IncludedFridge, stainless stove, stainless rangehood, dishwasher, all electrical light fixtures. front load washer & dryer, 2 parking spots( one space inside garage. one on drive way. all electrical light fixtures, front load washer & dryer, all drapes & all window rods, shed in the yard. tenant pays 70% of utilities (water, hydro, water heater rental and gas)., The tenants belonging
- Included: Fridge, stainless stove, stainless rangehood, dishwasher, all electrical light fixtures. front load washer & dryer, 2 parking spots( one space inside garage. one on drive way. all electrical light fixtures, front load washer & dryer, all drapes & all window rods, shed in the yard. tenant pays 70% of utilities (water, hydro, water heater rental and gas).
- Not included: The tenants belonging
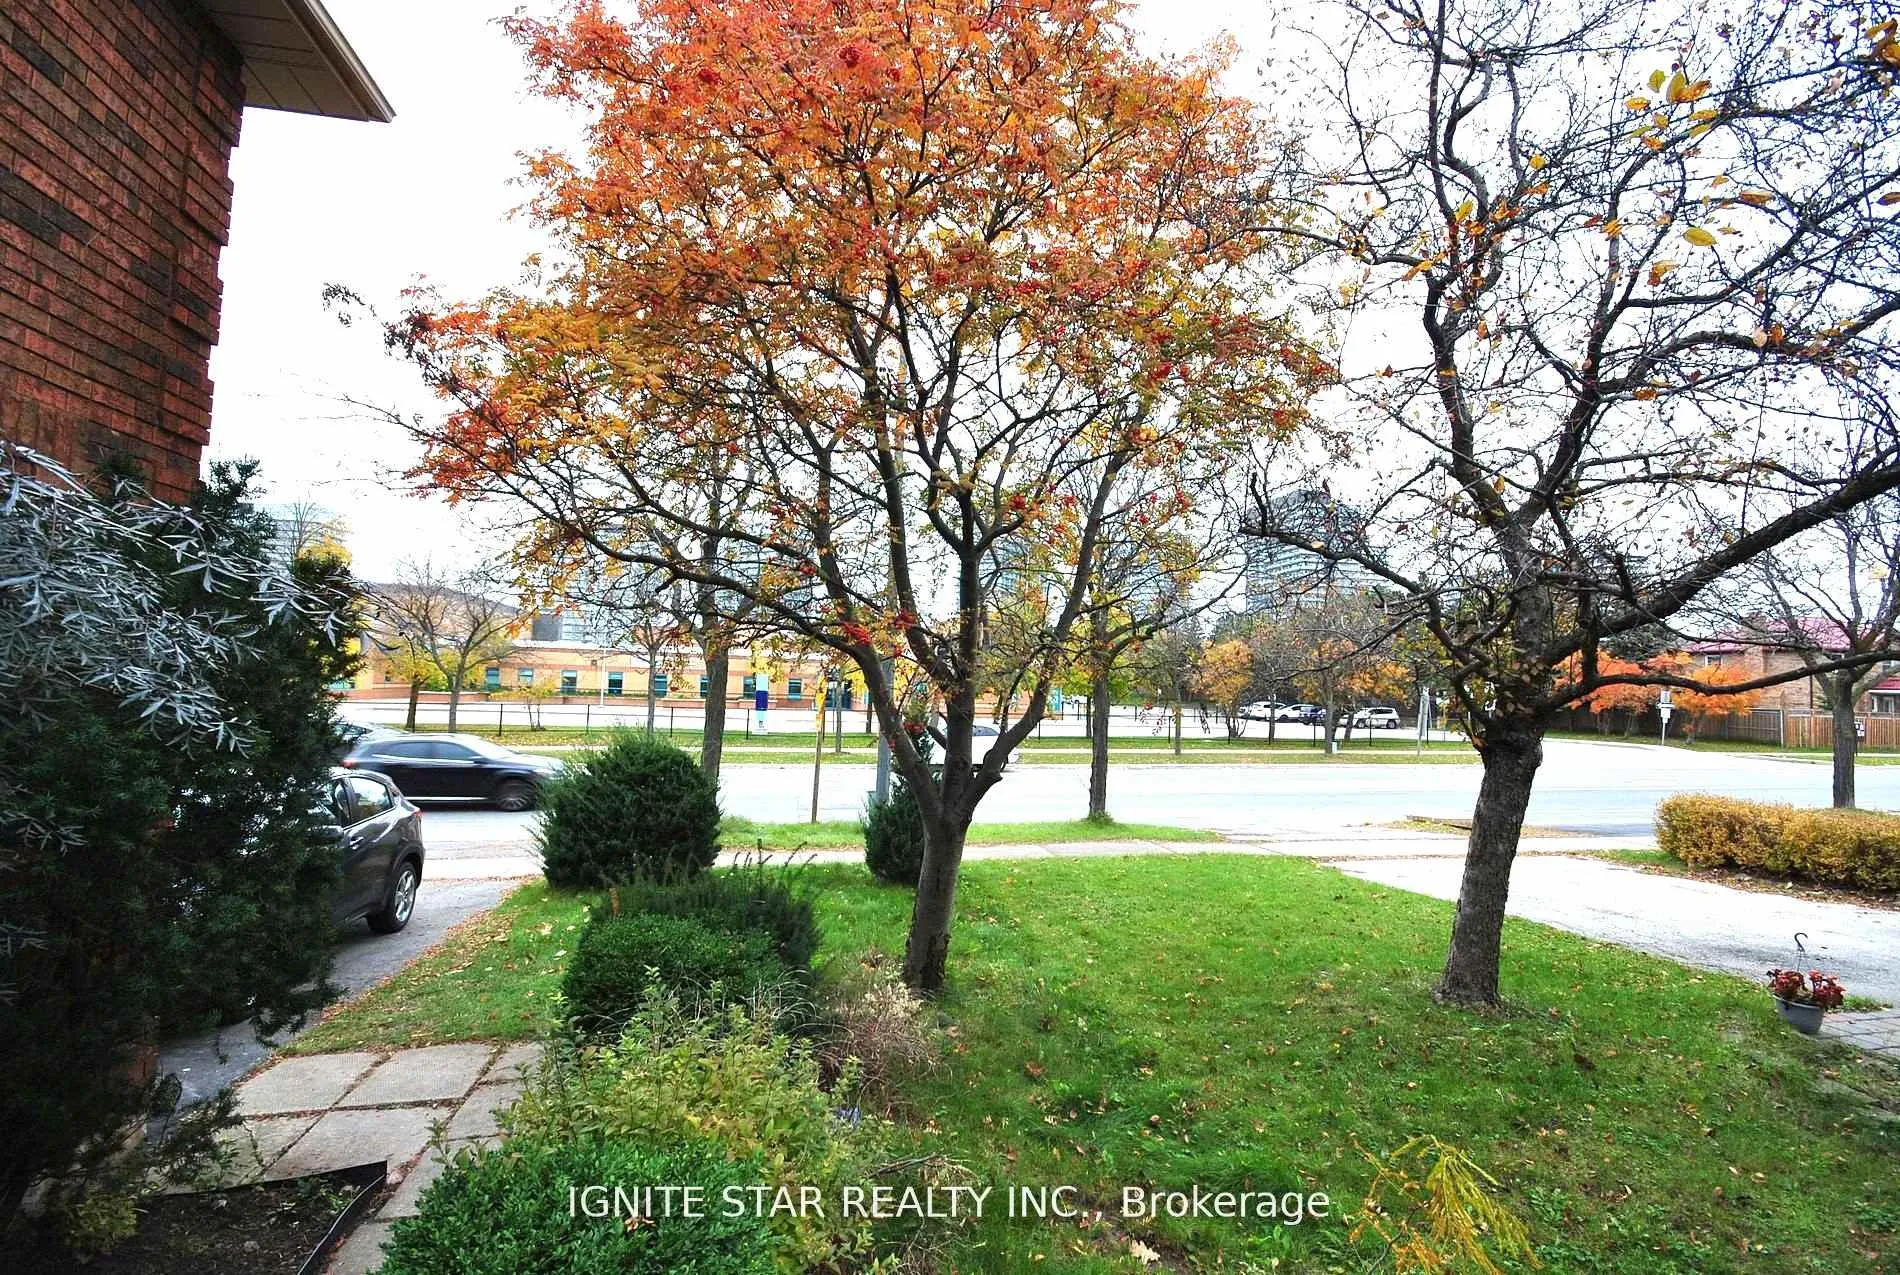
NearbyFenced yard, library, park, public transit, school, rec./commun.centre
- Close to: Fenced yard, library, park, public transit, school, rec./commun.centre
Listing detailsW13094714, Rented, May 7, 2026
- MLS® number: W13094714
- Status: Rented
- Listed on: May 7, 2026
- Days on market: 6
- Updated: May 13, 2026
- Possession: 2026-07-01 / 30-59 days
- Occupied by: Tenant
- Listing brokerage: IGNITE STAR REALTY INC.
About this home
Upper Level, 2368 Credit Valley Road, Mississauga (Central Erin Mills), ON L5M 4E7
Best Location!! Walk To Schools, City Transit. erin mills Shopping Centre, Cafes, Best Restaurants, Library, Community Centre. Hwy 403 & Go Station. To The Best Public Schools --Credit Valley Right Across. minutes to best high school-- John Fraiser. Walk To Credit Valley Hospital. Enjoy Living In Beautiful Home In Vibrant Neighbrhd Safe community. Detached 3 Bedroom, 3 washrooms. Garage access From Home. All led lights, Large Family Room With Natural Wood Fireplace. Large Mast bedroom with Large Double Windows, 4 pc ensuite. walk-in closet. Wood Floor Throughout. Most Windows Replaced To High-Efficiency Vinyl Windows. huge back yard with a wood deck and Yard shed. Eating in the kitchen with Stainless-steel appliances. Top 2 Levels Only. one garage parkign and one parking spot at driverway included. All Electrical Light Fixtures, Front Load Washer & Dryer, All Drapes & All Window Rods, Shed In The Yard. Tenant Pays 70% Of Utilities (Water, Hydro, Water Heater Rental And Gas).
Ask about this home
A HOMEH agent will answer your questions about this home.
Around this home
Daily convenience, out of 100, from the distances below
Schools nearby
School rating, out of 10.
Helpful calculators
Your HOMEH agent

"I would see it this week."