

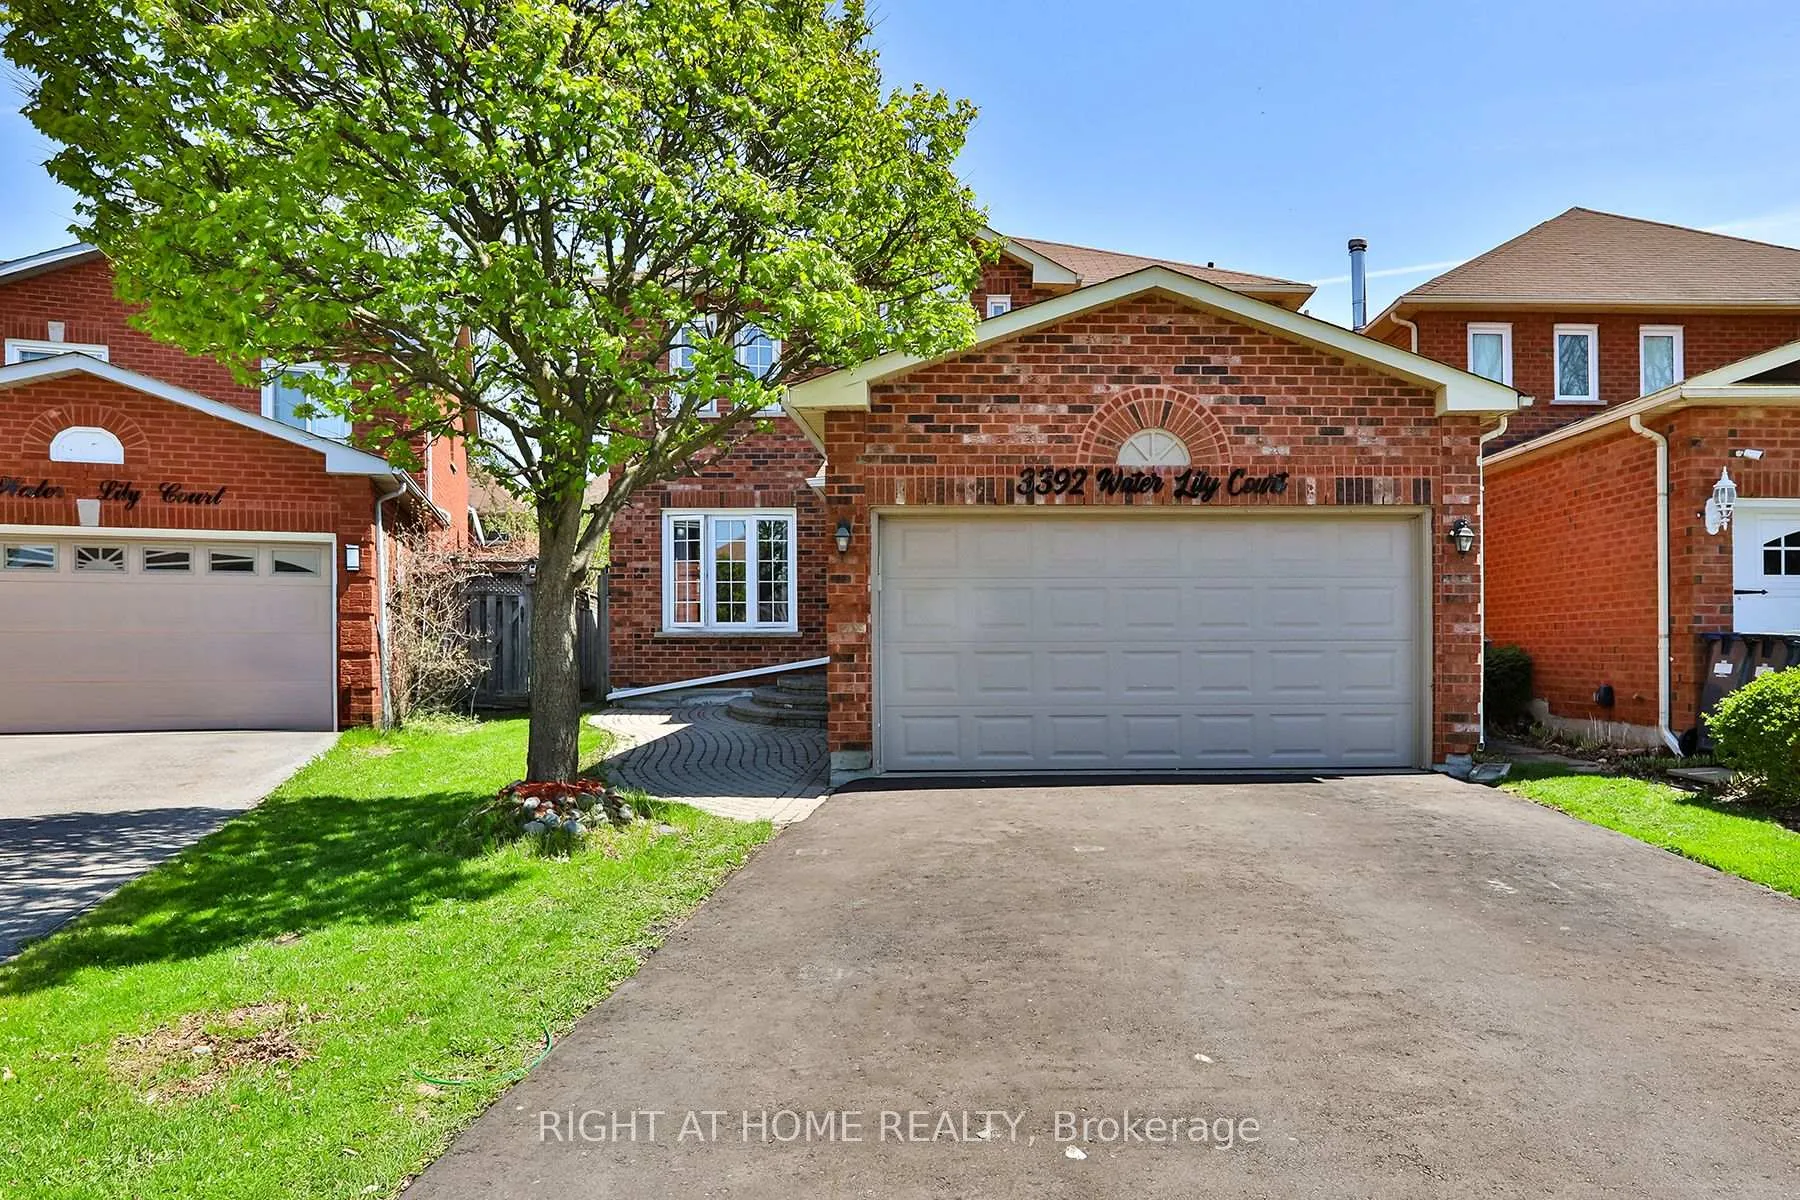
3392 Water Lily Court
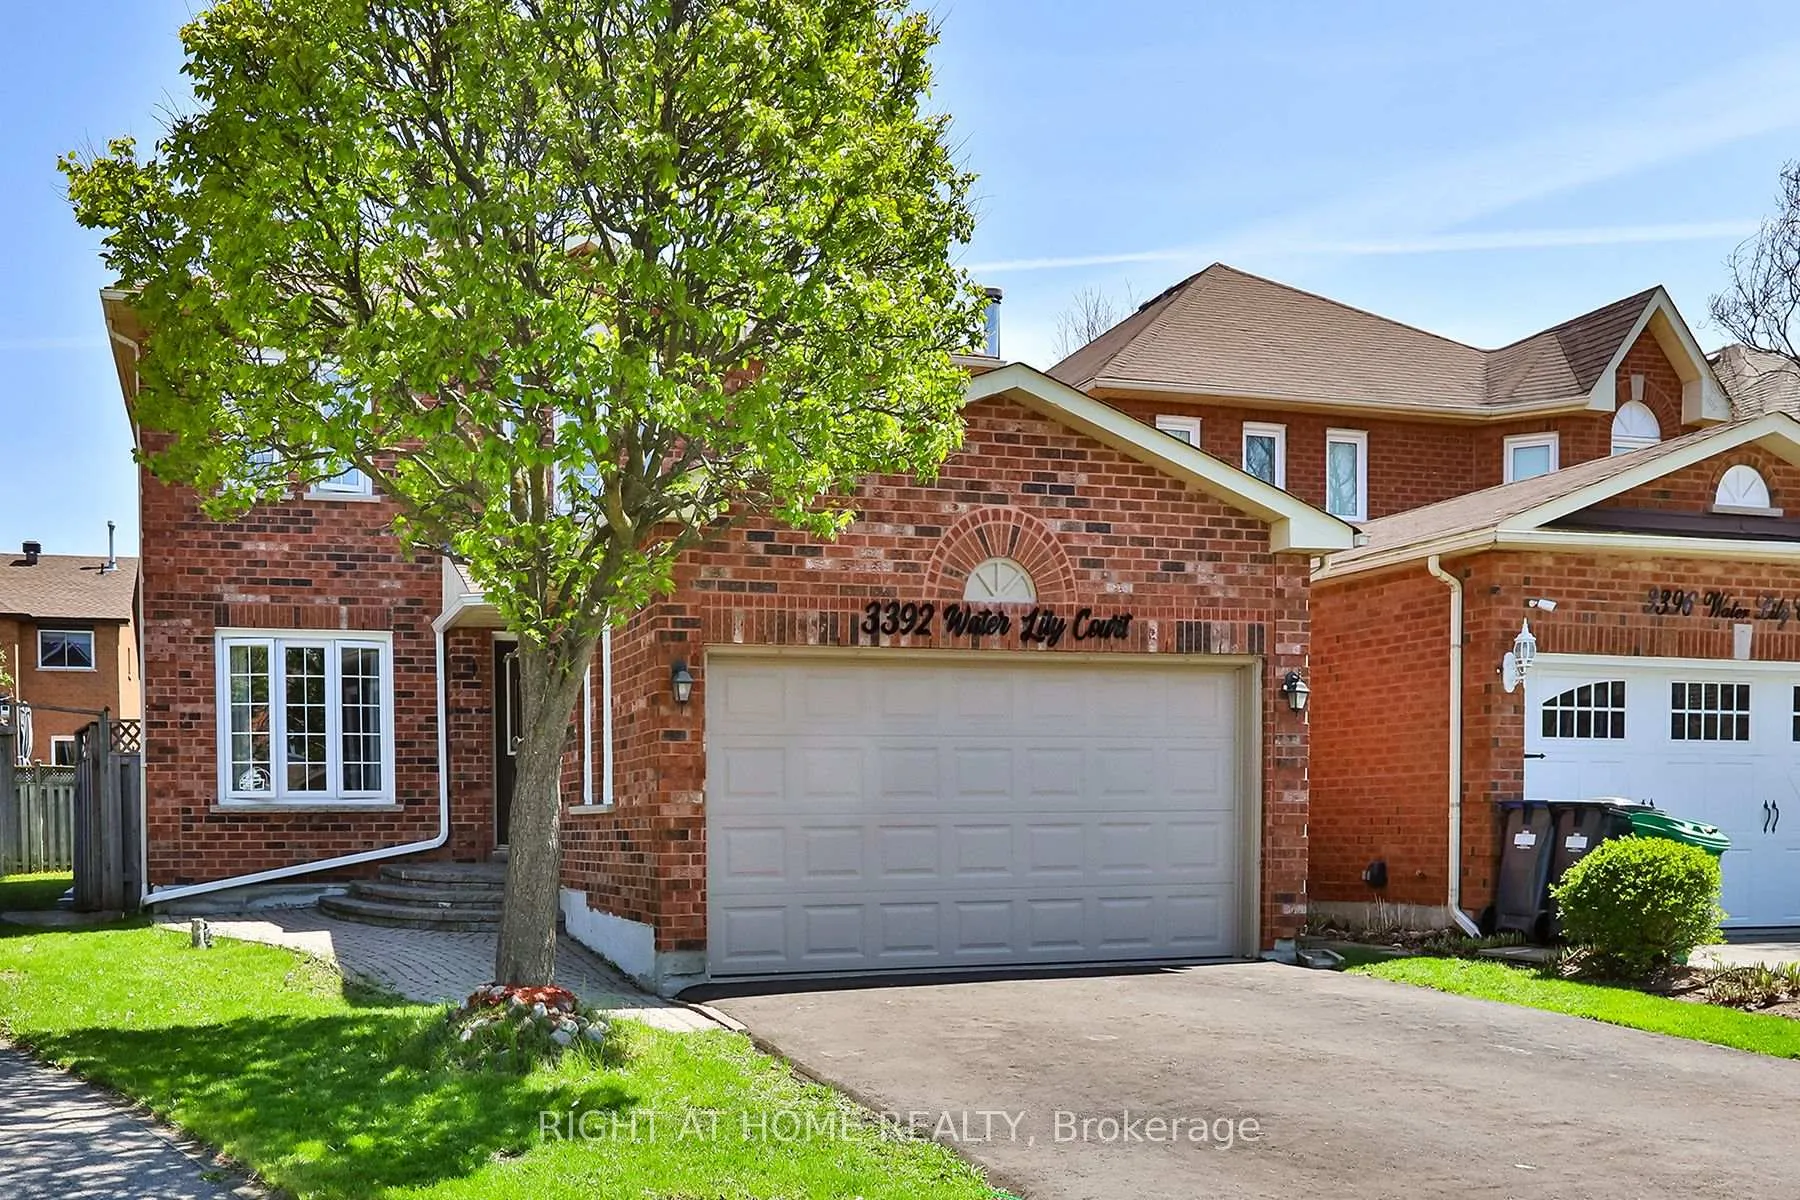
3392 Water Lily Court
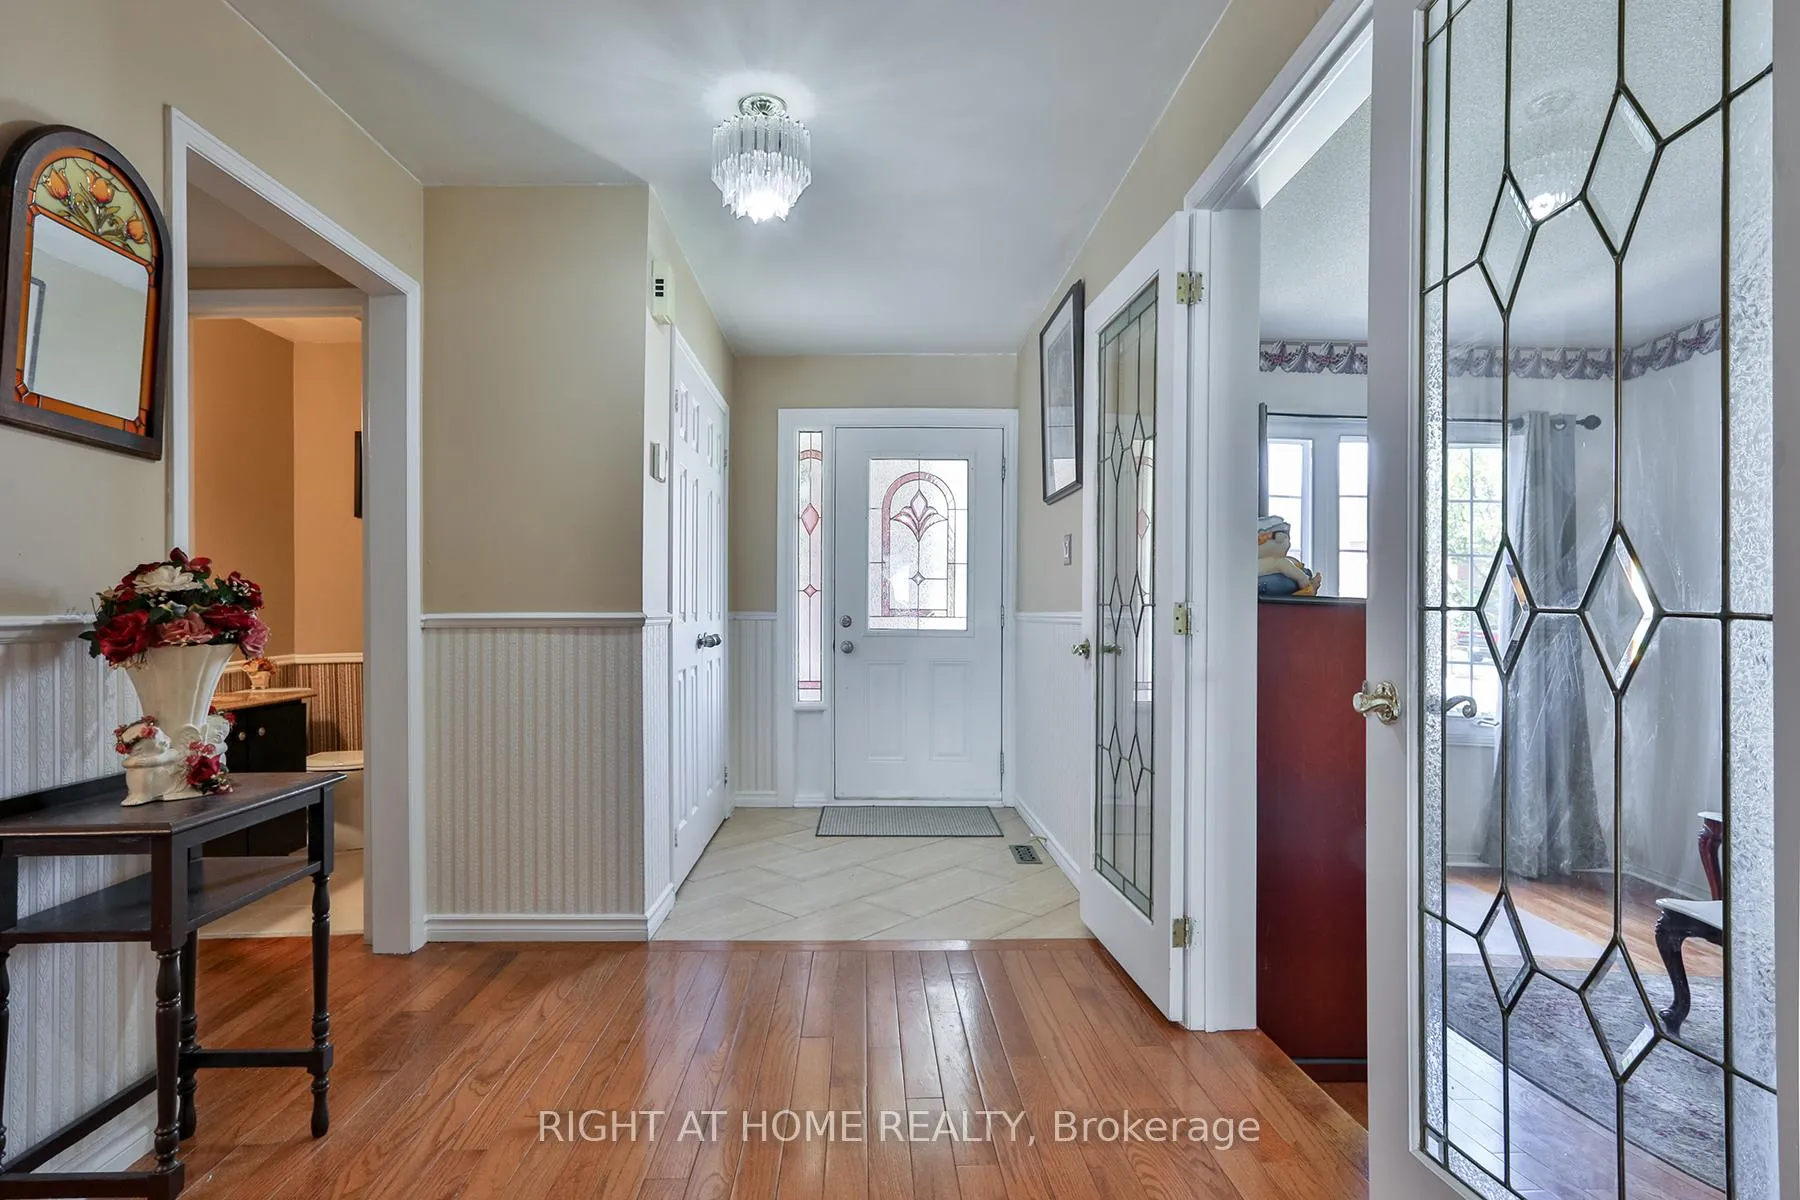 See all 44 photos
Property history
Facts and features
- BasementApartment
- Water, sewerMunicipal
- Lot shapePie
- HeatingForced air
- Second kitchen
- Separate entrance
- Fireplace
- Central air
The homeDetached, 2-storey, 2,000–2,500 sq ft
- Type: Detached
- Style: 2-storey
- Living space: 2,000–2,500 sq ft
- Basement: Apartment, separate entrance, finished
InsideFireplace Yes, Main level, Central vacuum
- Fireplace: Yes
- Laundry: Main level
- Features: Central vacuum
- Rooms above ground: 8
- Rooms in the basement: 1
- Bedrooms: 4 + 2 in the basement
- Bathrooms: 4
- Kitchens: 2
- Family room: Yes
Outside and lotBrick, Asphalt shingle, Concrete
- Exterior: Brick
- Roof: Asphalt shingle
- Foundation: Concrete
- Size: 30.05 × 110.15 ft
- Shape: Pie
Parking2 Garage, Built-in
- Spaces: 2 Garage
- Garage: Built-in
Heating, water and powerForced air, gas, Central air, Municipal water
- Heating: Forced air, gas
- Cooling: Central air
- Water: Municipal water
- Sewer: Municipal sewer
Costs and taxesTaxes $7,103 a year, HST included in the price
- Taxes, 2026: $7,103 a year
- HST: HST included in the price
Included in the saleFridge, stove, dishwasher, hood microwave, washer, dryer, all light fixtures, window coverings
- Included: Fridge, stove, dishwasher, hood microwave, washer, dryer, all light fixtures, window coverings
Listing detailsW13094322, Sold, May 7, 2026
- MLS® number: W13094322
- Status: Sold
- Listed on: May 7, 2026
- Days on market: 50
- Updated: Jun 26, 2026
- Possession: 60-89 days
- Occupied by: Owner
- Listing brokerage: RIGHT AT HOME REALTY
About this home
3392 Water Lily Court, Mississauga (Lisgar), ON L5N 6B5
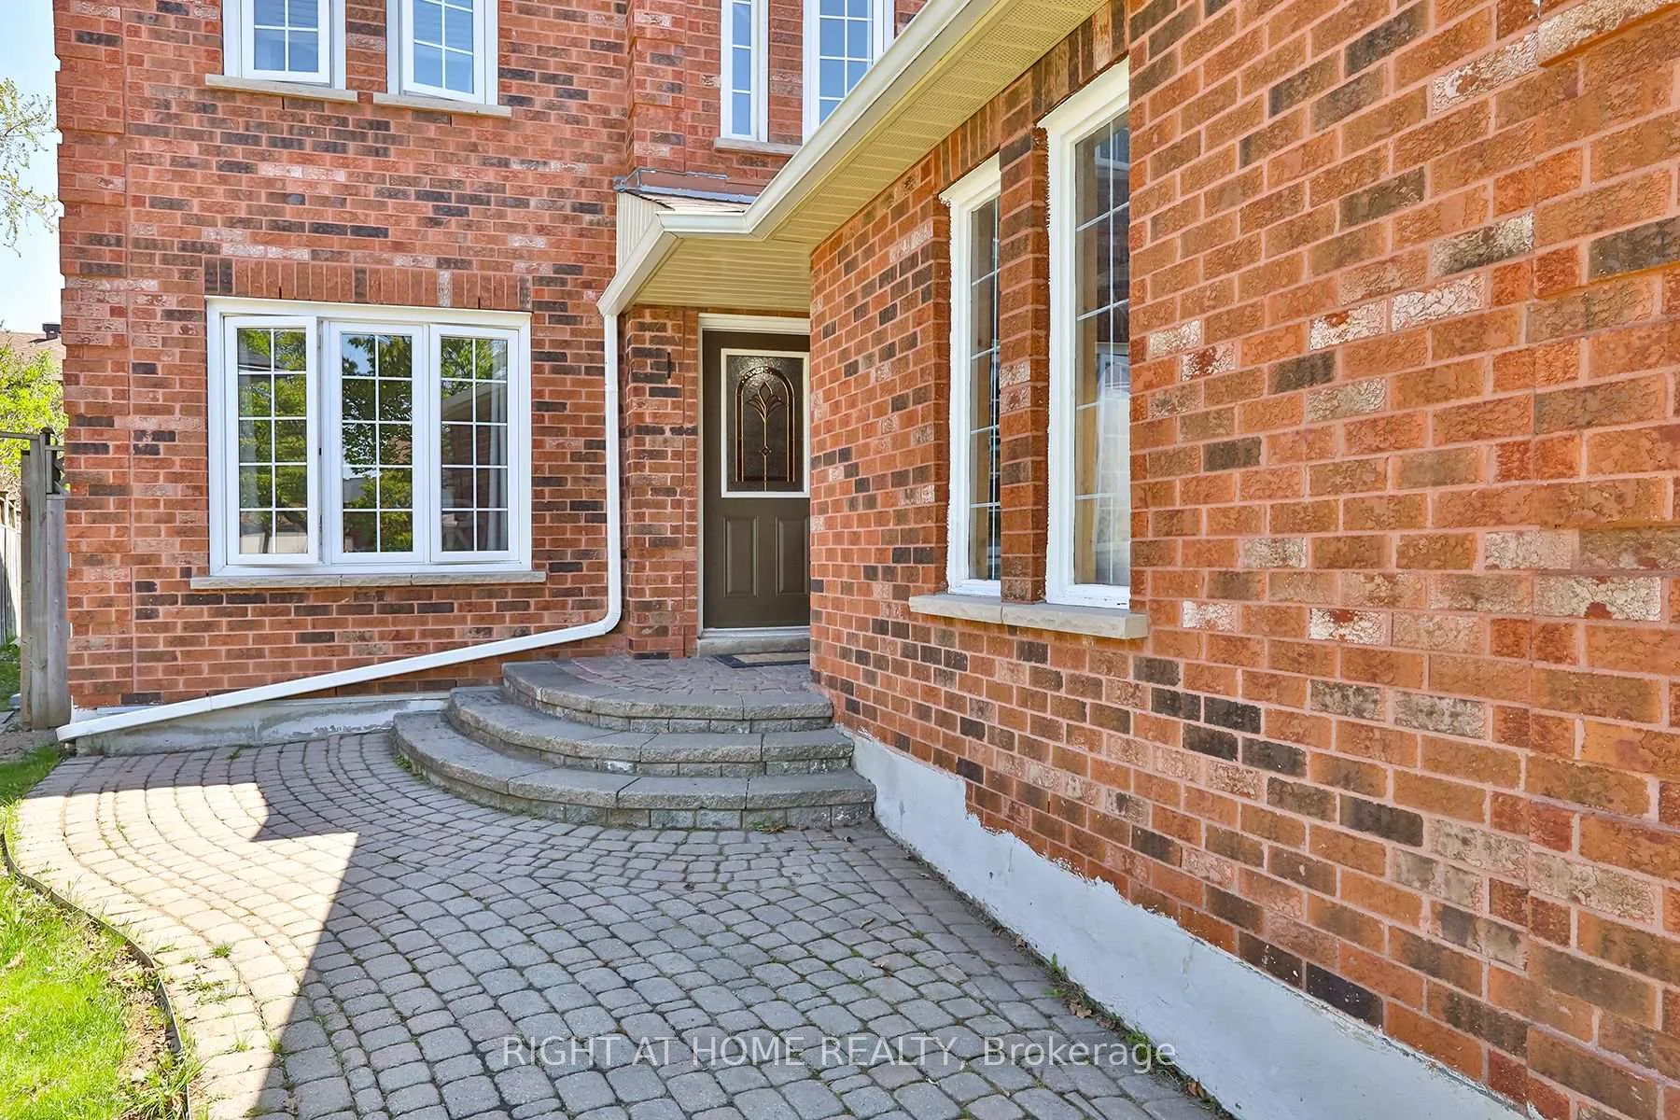
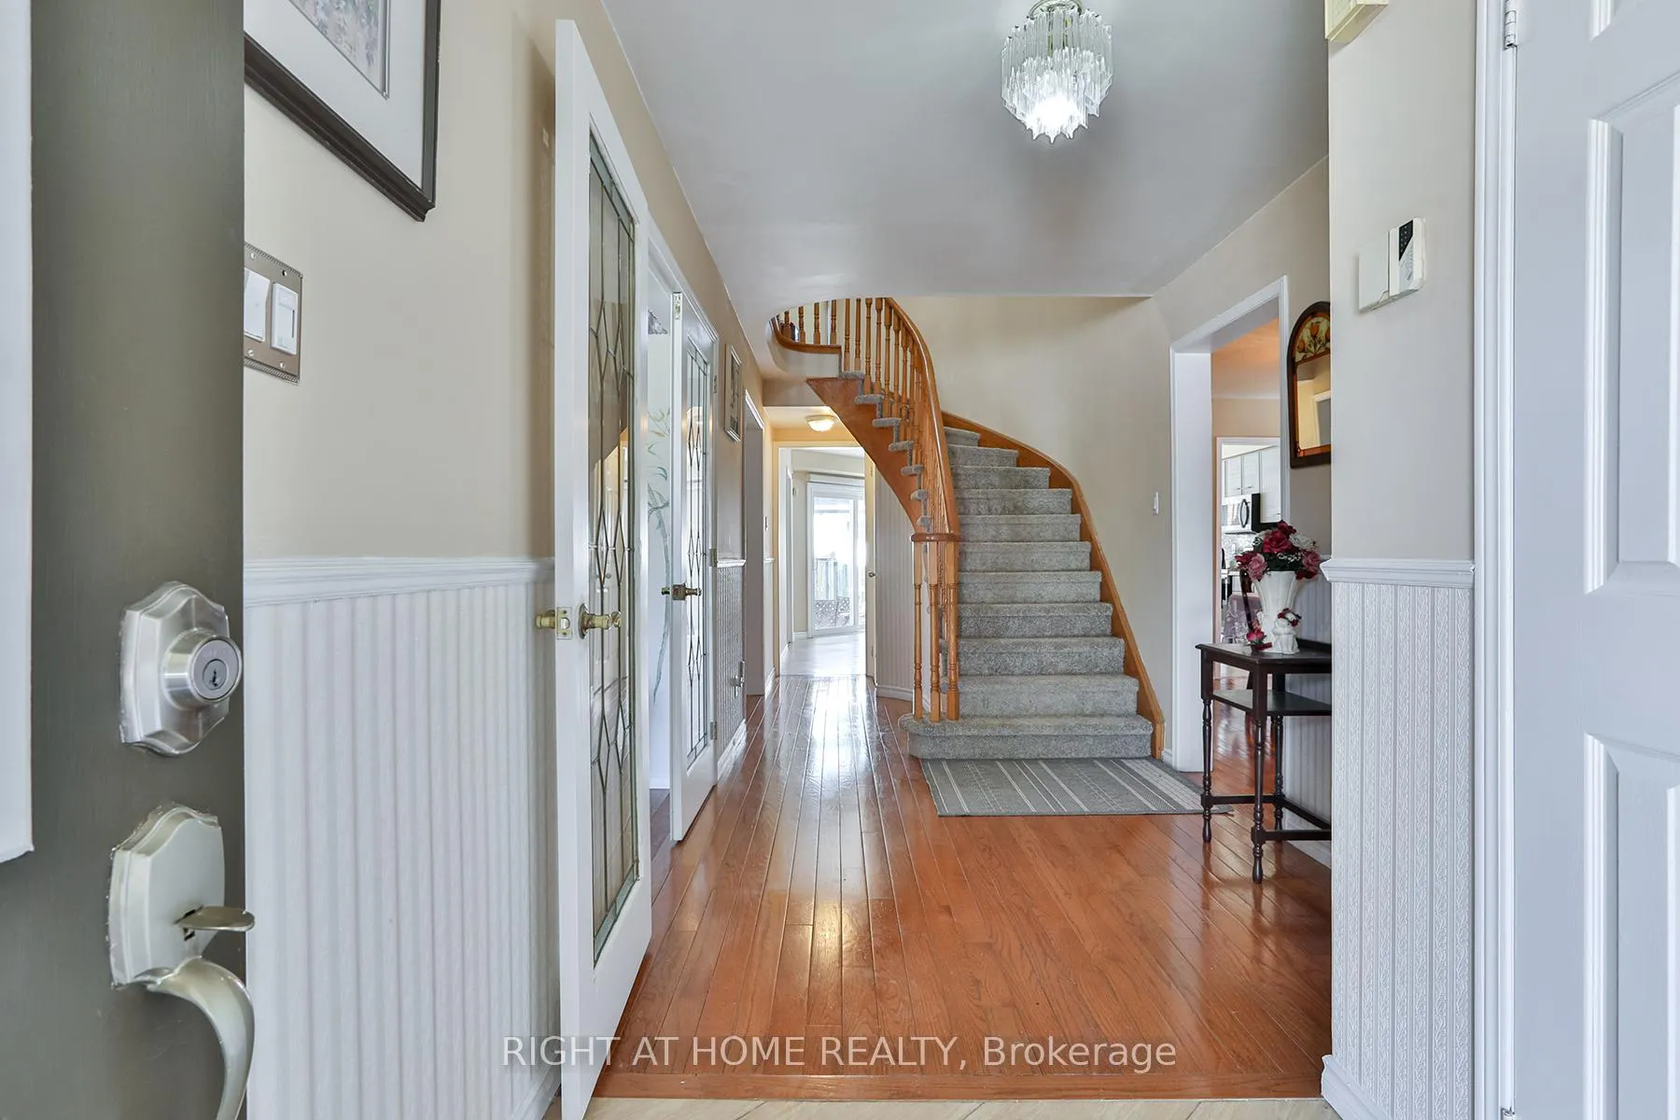
Welcome to 3392 Waterlily Court, a beautifully maintained detached home tucked away on a quiet, family-friendly court offering added privacy and a strong sense of community with minimal traffic in one of Mississauga's most desirable neighbourhoods. Featuring 4 spacious bedrooms and 4 bathrooms, this home offers the perfect blend of comfort, functionality, and flexibility for growing families.The bright and inviting layout features generous principal rooms ideal for everyday living and entertaining, while the well-sized bedrooms provide plenty of space to relax and unwind.A standout feature is the fully finished basement with separate entrance and complete 2-bedroom living space, offering incredible potential for an in-law suite or rental income opportunity to help offset mortgage costs.Whether for extended family or investment purposes, the flexibility here is a major advantage.Large Pie Lot that doubles in the back. Located just minutes from Highway 401, Highway 403, and Highway 407, commuting is effortless. Enjoy close proximity to Heartland Town Centre, parks, schools, transit, restaurants, and everyday amenities, with nearby green spaces including Osprey Marsh and Lake Aquitaine Park.A fantastic opportunity to own a versatile home with space, location, and income potential in the heart of Mississauga.
Ask about this home
A HOMEH agent will answer your questions about this home.
Around this home
Daily convenience, out of 100, from the distances below
Schools nearby
School rating, out of 10.
Helpful calculators
Your HOMEH agent

"I would see it this week."