

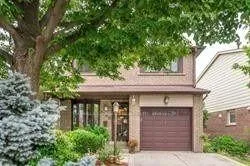
3145 Harris Crescent
Detached Rented
1/43145 Harris Crescent
Detached Rented
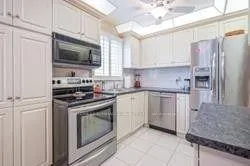
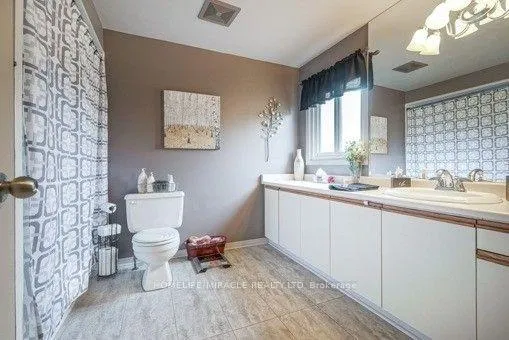
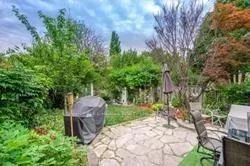 See all 4 photos
3 Bedrooms
3 Bathrooms
1 Garage
1.1K–1.5K sq.ft
Entire Home
— Unit
Property history
Facts and features
- BasementFull
- Lot size47 × 124 ft
- Lease term12 months
- FurnishedUnfurnished
What stands out
- Fireplace
- Central air
The homeDetached, Backsplit 5, 1,100–1,500 sq ft
- TypeDetached
- StyleBacksplit 5
- Living space1,100–1,500 sq ft
- BasementFull
InsideFireplace Yes, In-suite laundry, Rooms above ground 7
- FireplaceYes
- LaundryIn-suite laundry
- Rooms above ground7
- Bedrooms3
- Bathrooms3
- Kitchens1
- Family roomYes
Outside and lotAluminum siding, brick, Shingles, Concrete
- ExteriorAluminum siding, brick
- RoofShingles
- FoundationConcrete
- Size46.52 × 124.3 ft
Parking1 Garage, Attached
- Spaces1 Garage
- GarageAttached
Heating, water and powerForced air, gas, Central air, Municipal water
- HeatingForced air, gas
- CoolingCentral air
- WaterMunicipal water
- SewerMunicipal sewer
Rent and termsRent $3,200 a month, Entire property, Unfurnished
- Rent$3,200 a month
- Space for rentEntire property
- FurnishedUnfurnished
- Lease12 months
- PaidMonthly
- Rent includesParking
- DepositRequired
- Credit checkRequired
- Employment letterRequired
- Rental applicationRequired
- ReferencesRequired
- Rental itemsWater heater
IncludedFridge, stove, dishwasher, washer and dryer
- IncludedFridge, stove, dishwasher, washer and dryer
Listing detailsW13093674, Rented, May 5, 2026
- MLS® numberW13093674
- StatusRented
- Listed onMay 5, 2026
- Days on market28
- UpdatedJun 2, 2026
- Possession2026-06-01 / 30-59 days
- Occupied byTenant
- Listing brokerageHOMELIFE/MIRACLE REALTY LTD
About this home
3145 Harris Crescent, Mississauga (Meadowvale), ON L5N 4Y4
Beautiful detached 3-bed, 3-bath home in the top-ranked plumtree school district, Set in a great family neighborhood with a lovely private landscaped backyard. Minutes to Hwy 401, 407, Go Station, Shopping Centre, Recreation Centre, Parks, Trails, and Lake Aquitaine.
Read more
Ask about this home
A HOMEH agent will answer your questions about this home.
Ask a question
Around this home
Winston Churchill/Vanderbilt
Errands
Parks
Schools
Daily convenience, out of 100, from the distances below
ParkPlumtree Park · 7 within 1 km1 min walk90 m
GroceryHasty Market6 min walk364 m
SchoolPlum Tree Park Public School2 min walk150 m
PharmacyMeadowvale Pharmacy9 min walk539 m
Cafés & foodPizza Hot Pizza · 15 within 1 km6 min walk346 m
Gym & rec centreGoodLife Fitness17 min walk1.0 km
LibraryMississauga Library - Meadowvale21 min walk1.3 km
HospitalLifeLabs Medical Laboratory Services17 min walk1.1 km
WalkDriveStraight-line distance, open map data
Grocery0.4 km
Park0.1 km
Coffee0.5 km
Gym1.0 km
Hospital1.1 km
Schools nearby
School rating, out of 10.
Plum Tree Park Public Schoolelementary · Public · 0.1 km
7.7/10Good
St John of the Cross Schoolelementary · Private · 0.5 km
9.0/10Excellent
St Therese of the Child Jesus (Elementary) Separate Schoolelementary · Private · 0.6 km
7.9/10Good
Contact agent
Helpful calculators
Rent vs buy
Affordability
Mortgage
Down payment
Stress test
CMHC insurance
Your HOMEH agent

NimaHOMEH agent · Mississauga
"I would see it this week."
Ask Nima