

Unit 7, 237 Lakeshore Road E
BsmtUpper Level Terminated
1/5Unit 7, 237 Lakeshore Road E
BsmtUpper Level Terminated
 See all 5 photos
0 Bedrooms
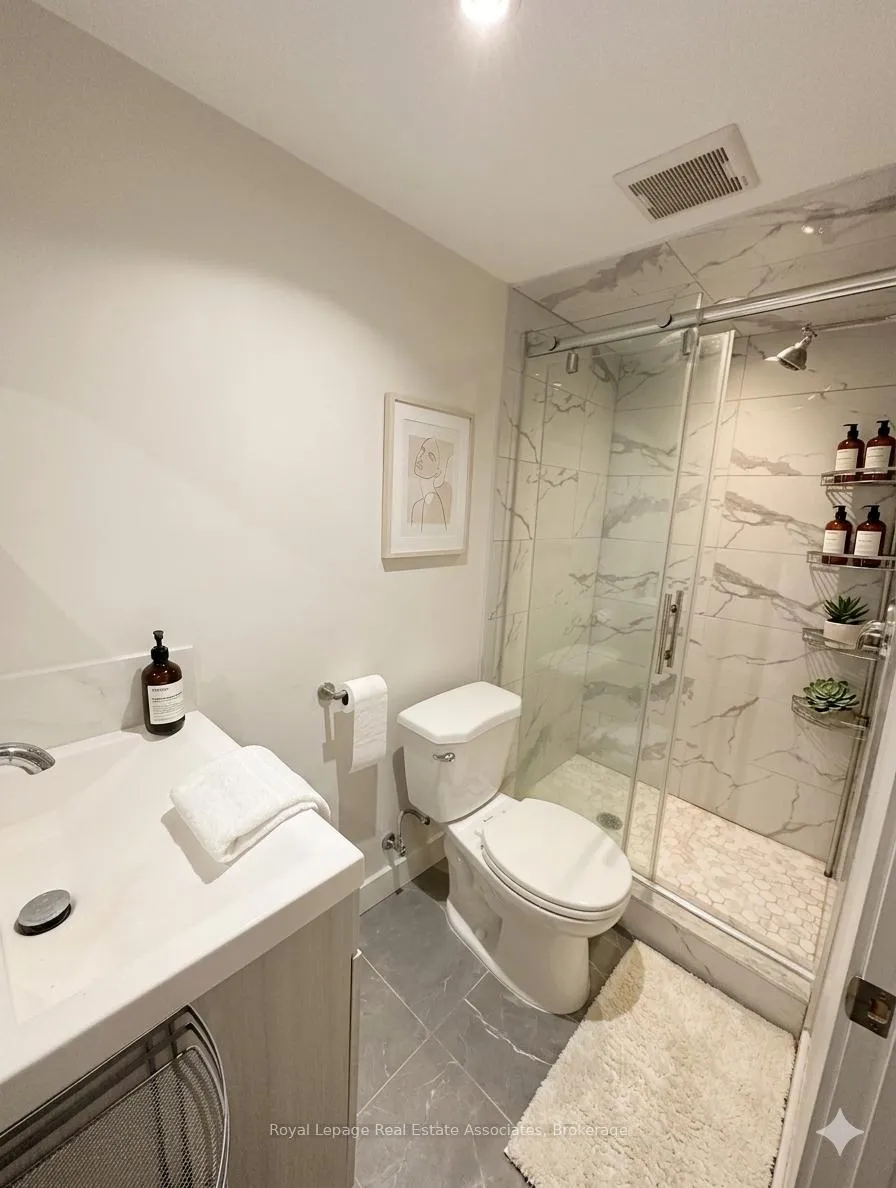
1 Bathroom
0 Garage
<700 sq.ft
Basement
— Unit
Property history
- $1,300TerminatedList: 2026-06-15|End: 2026-08-01|47 daysW13447802
Facts and features
- BasementApartment
- Lot size50 × 109 ft
- Lease term12 months
- FurnishedUnfurnished
The homeUpper Level, Apartment, Under 700 sq ft
- Type: Upper Level
- Style: Apartment
- Living space: Under 700 sq ft
- Basement: Apartment
InsideCoin operated, Carpet free, Rooms above ground 4
- Laundry: Coin operated
- Features: Carpet free
- Rooms above ground: 4
- Bathrooms: 1
- Kitchens: 1
Outside and lotBrick, Roof Not applicable, Block
Outside
- Exterior: Brick
- Roof: Not applicable
- Foundation: Block
- Size: 50 × 109 ft
Heating, water and powerRadiant, gas, Other, Municipal water
- Heating: Radiant, gas
- Cooling: Other
- Water: Municipal water
Rent and termsRent $1,300 a month, Basement, Unfurnished
- Rent: $1,300 a month
- Space for rent: Basement
- Furnished: Unfurnished
- Lease: 12 months
- Paid: Monthly
- Rent includes: All inclusive, common elements, hydro, heat, water
- Deposit: Required
- Credit check: Required
- Employment letter: Required
- Rental application: Required
- References: Required
NearbyClear view, hospital, library, marina, park, public transit
- Close to: Clear view, hospital, library, marina, park, public transit
Listing detailsW13447802, Terminated, Jun 15, 2026
- MLS® number: W13447802
- Status: Terminated
- Listed on: Jun 15, 2026
- Days on market: 47
- Updated: Aug 1, 2026
- Possession: 2026-07-01 / 1-29 days
- Occupied by: Vacant
- Listing brokerage: Royal Lepage Real Estate Associates
About this home
Unit 7, 237 Lakeshore Road E, Mississauga (Port Credit), ON L5G 1G8
Carpet FreeClear ViewHospitalLibraryMarinaPark
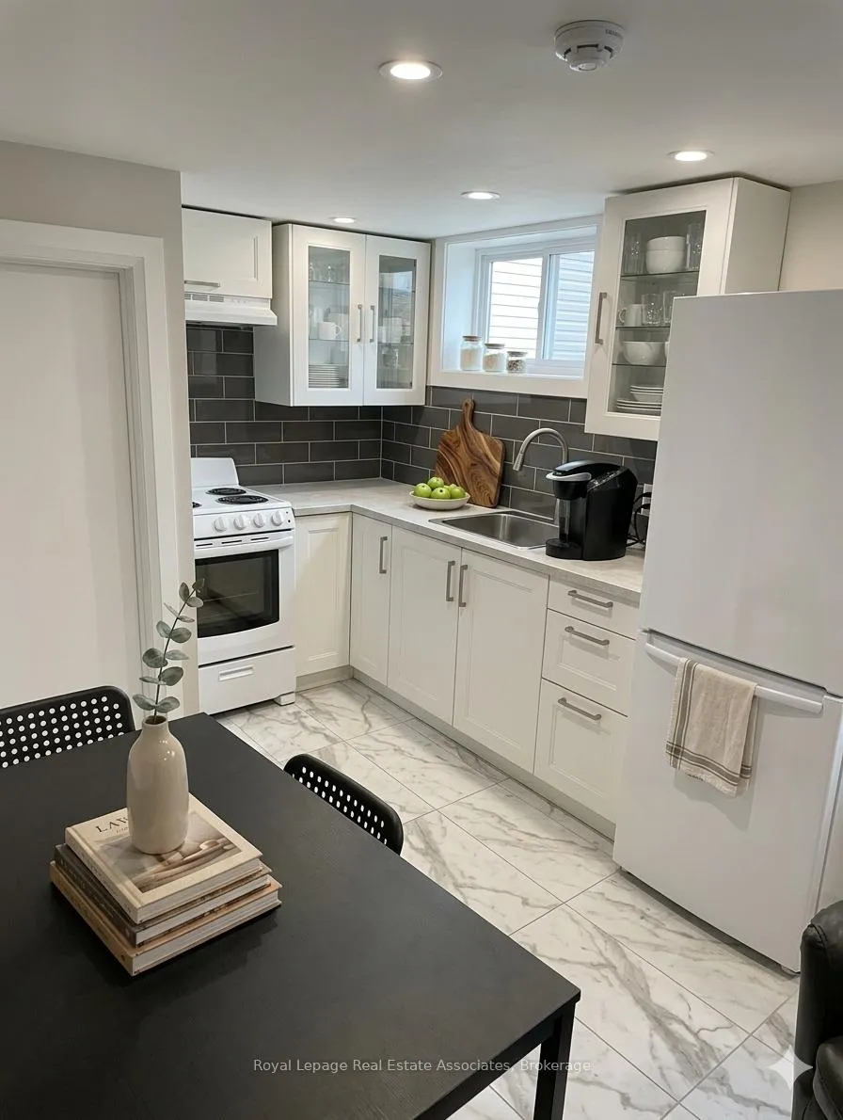
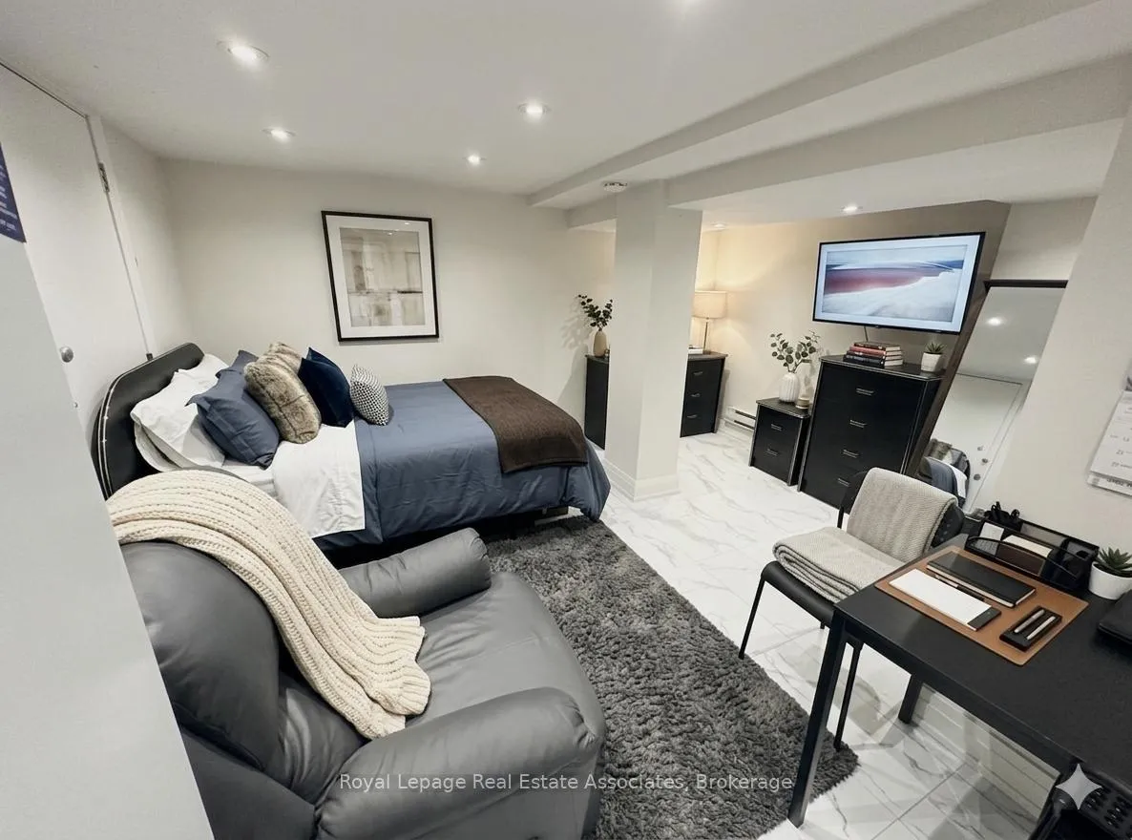
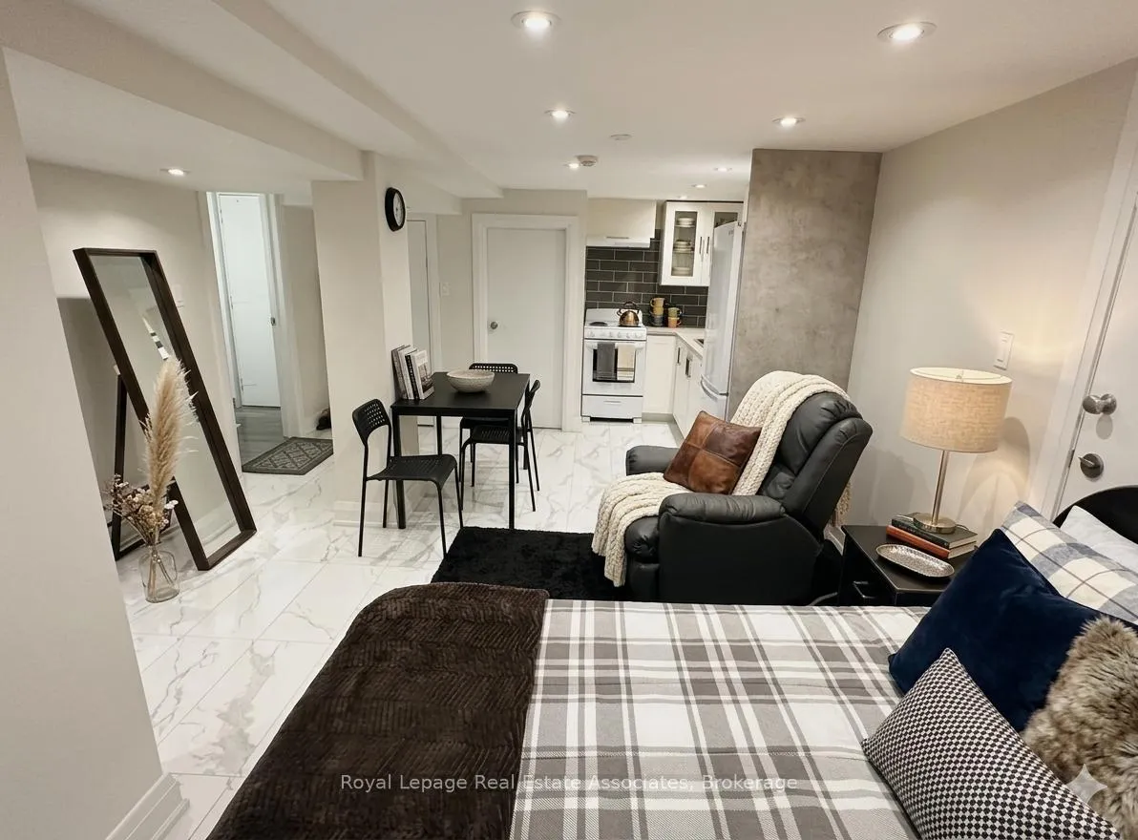
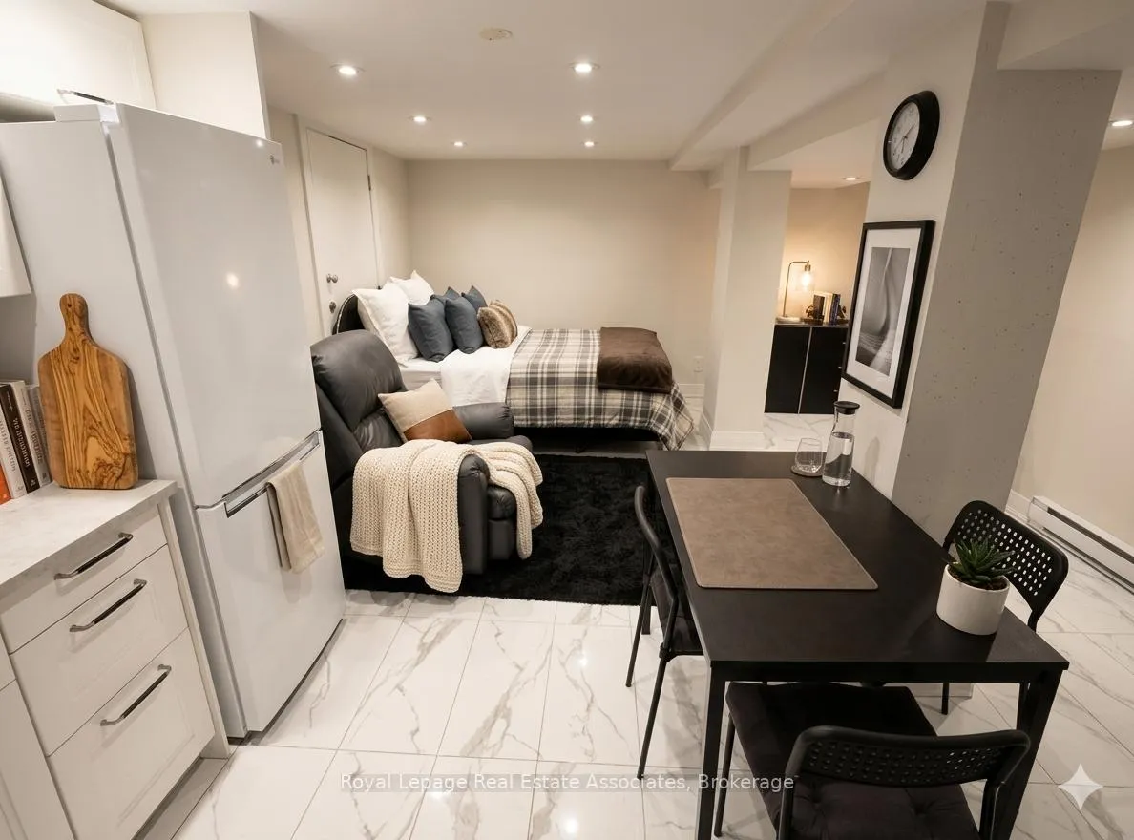
All-Inclusive! Beautifully renovated studio, apartment in the heart of Port Credit. Steps to the lake, shops, cafés, restaurants, trails, and Port Credit GO Station. Shared laundry room on site. Enjoy the convenience of a wide array of shops, restaurants, cafes, port credit go station and the lake all within walking distance. Save money on gas and transportation with most of your daily essential necessities nearby.
Read more
Ask about this home
A HOMEH agent will answer your questions about this home.
Ask a question
Around this home
Lakeshore/Cumberland
Errands
Transit
Parks
Schools
Daily convenience, out of 100, from the distances below
ParkHiawatha Park · 4 within 1 km8 min walk464 m
GroceryOld Bagel House1 min walk32 m
SchoolMentor College5 min walk290 m
Train stationPort Credit12 min walk752 m
PharmacyVillage Pharmacy1 min walk62 m
Cafés & foodDunk n' Dip · 15 within 1 km1 min walk18 m
Gym & rec centreRevive Pilates2 min walk102 m
LibraryMississauga Library - Port Credit19 min walk1.1 km
WalkDriveStraight-line distance, open map data
Grocery0.0 km
Park0.5 km
Coffee0.0 km
Dining0.1 km
Gym0.1 km
Port Credit0.8 km
Schools nearby
School rating, out of 10.
Mentor Collegeelementary · Private · 0.3 km
—
Mentor College Primary Campuselementary · Private · 0.4 km
—
Forest Avenue Public Schoolelementary · Public · 0.5 km
7.6/10Good
Contact agent
Helpful calculators
Rent vs buy
Affordability
Mortgage
Down payment
Stress test
CMHC insurance
Your HOMEH agent

KimHOMEH agent · Mississauga
"I would see it this week."
Ask Kim