

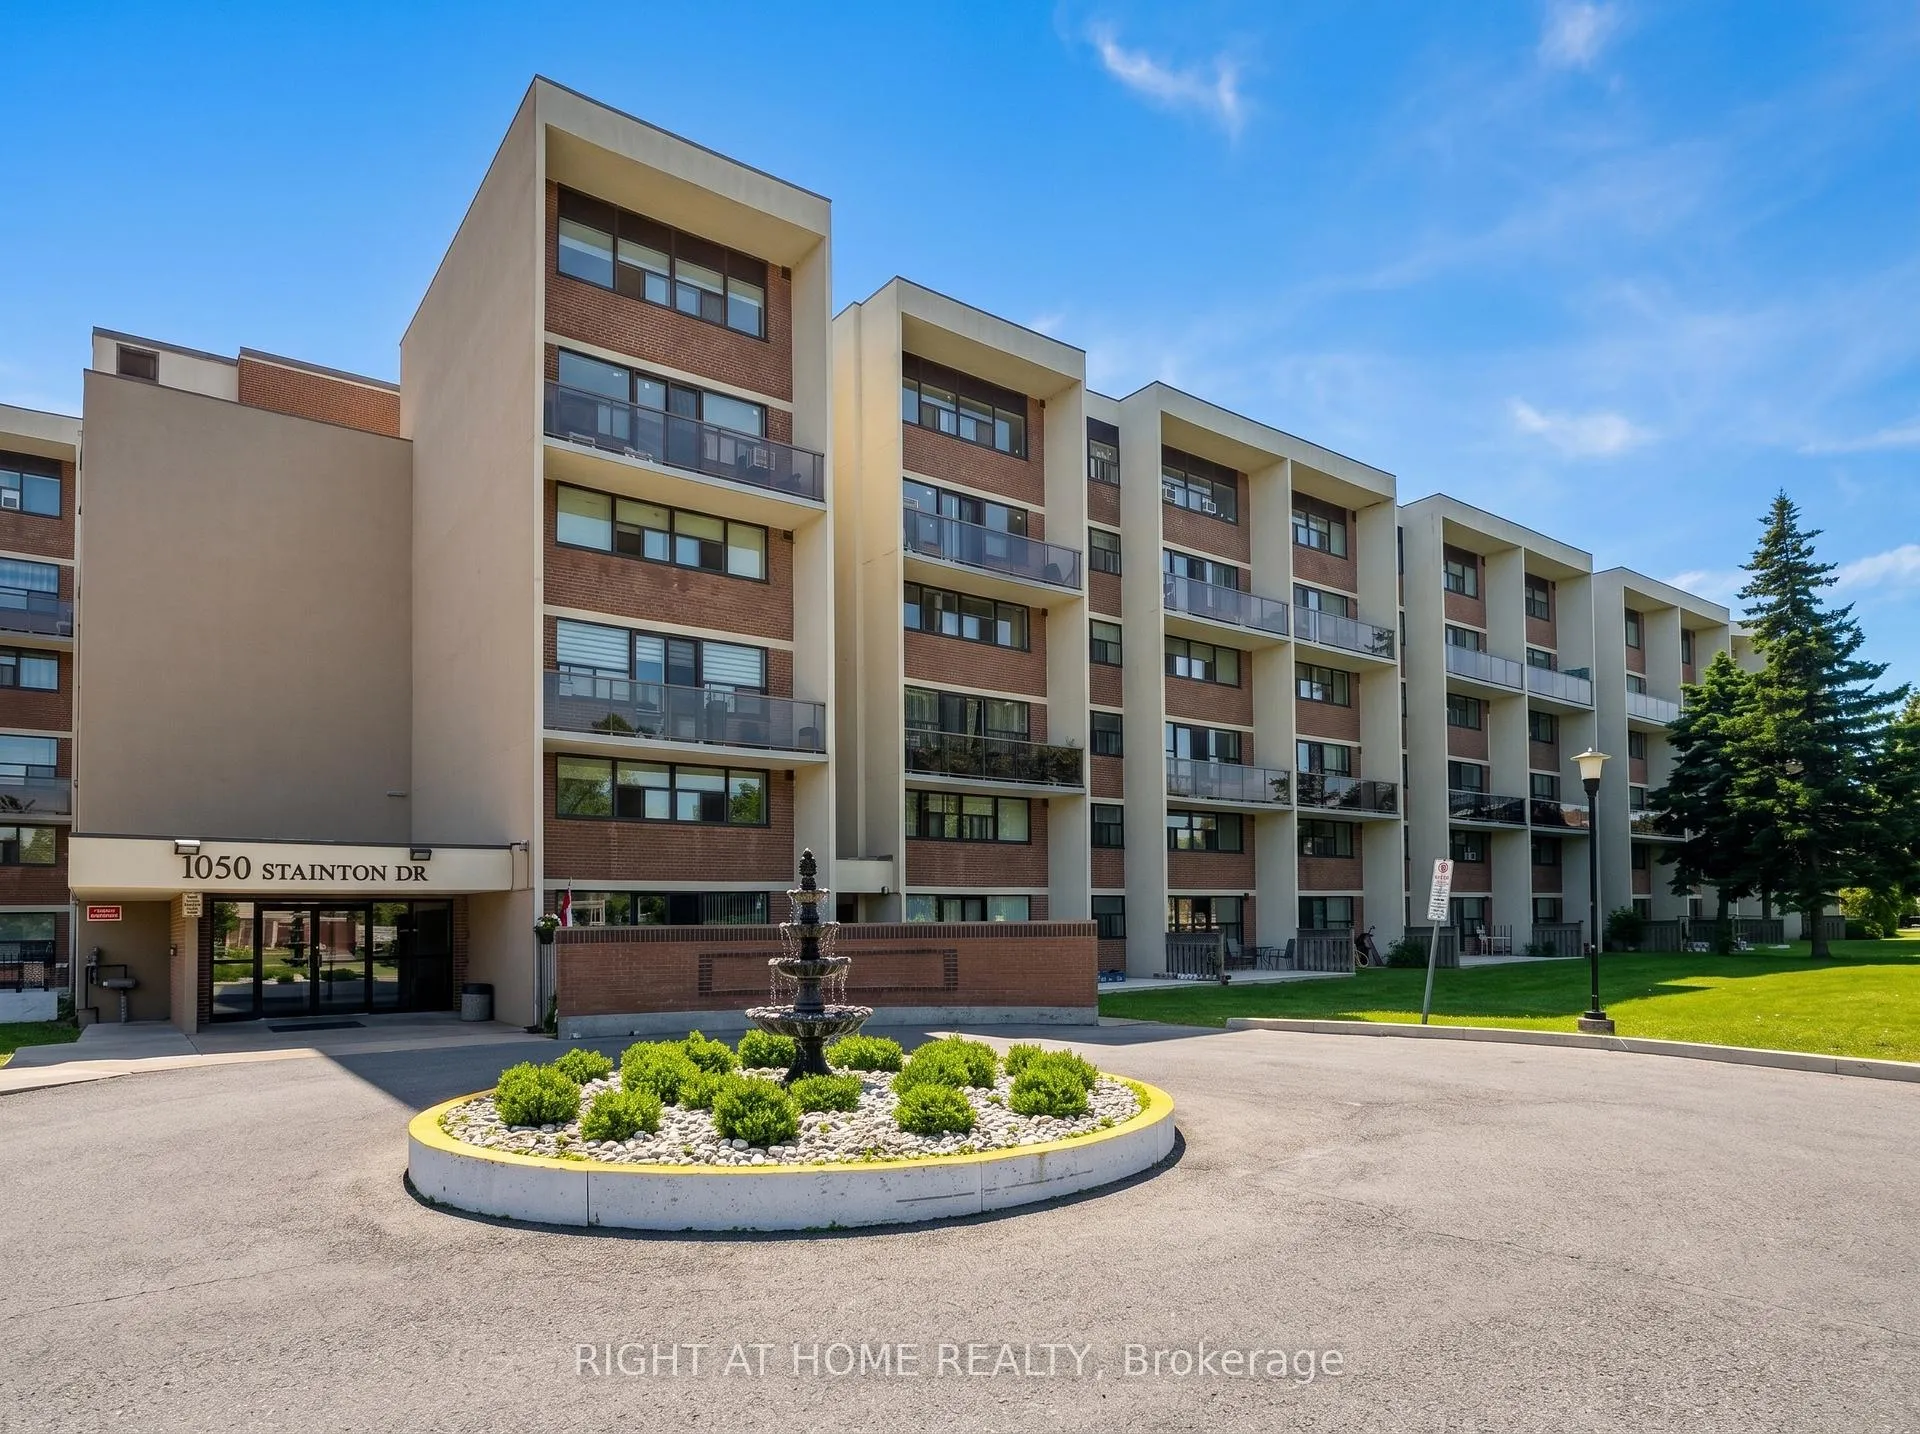
Unit 201, 1050 Stainton Drive
Unit 201, 1050 Stainton Drive
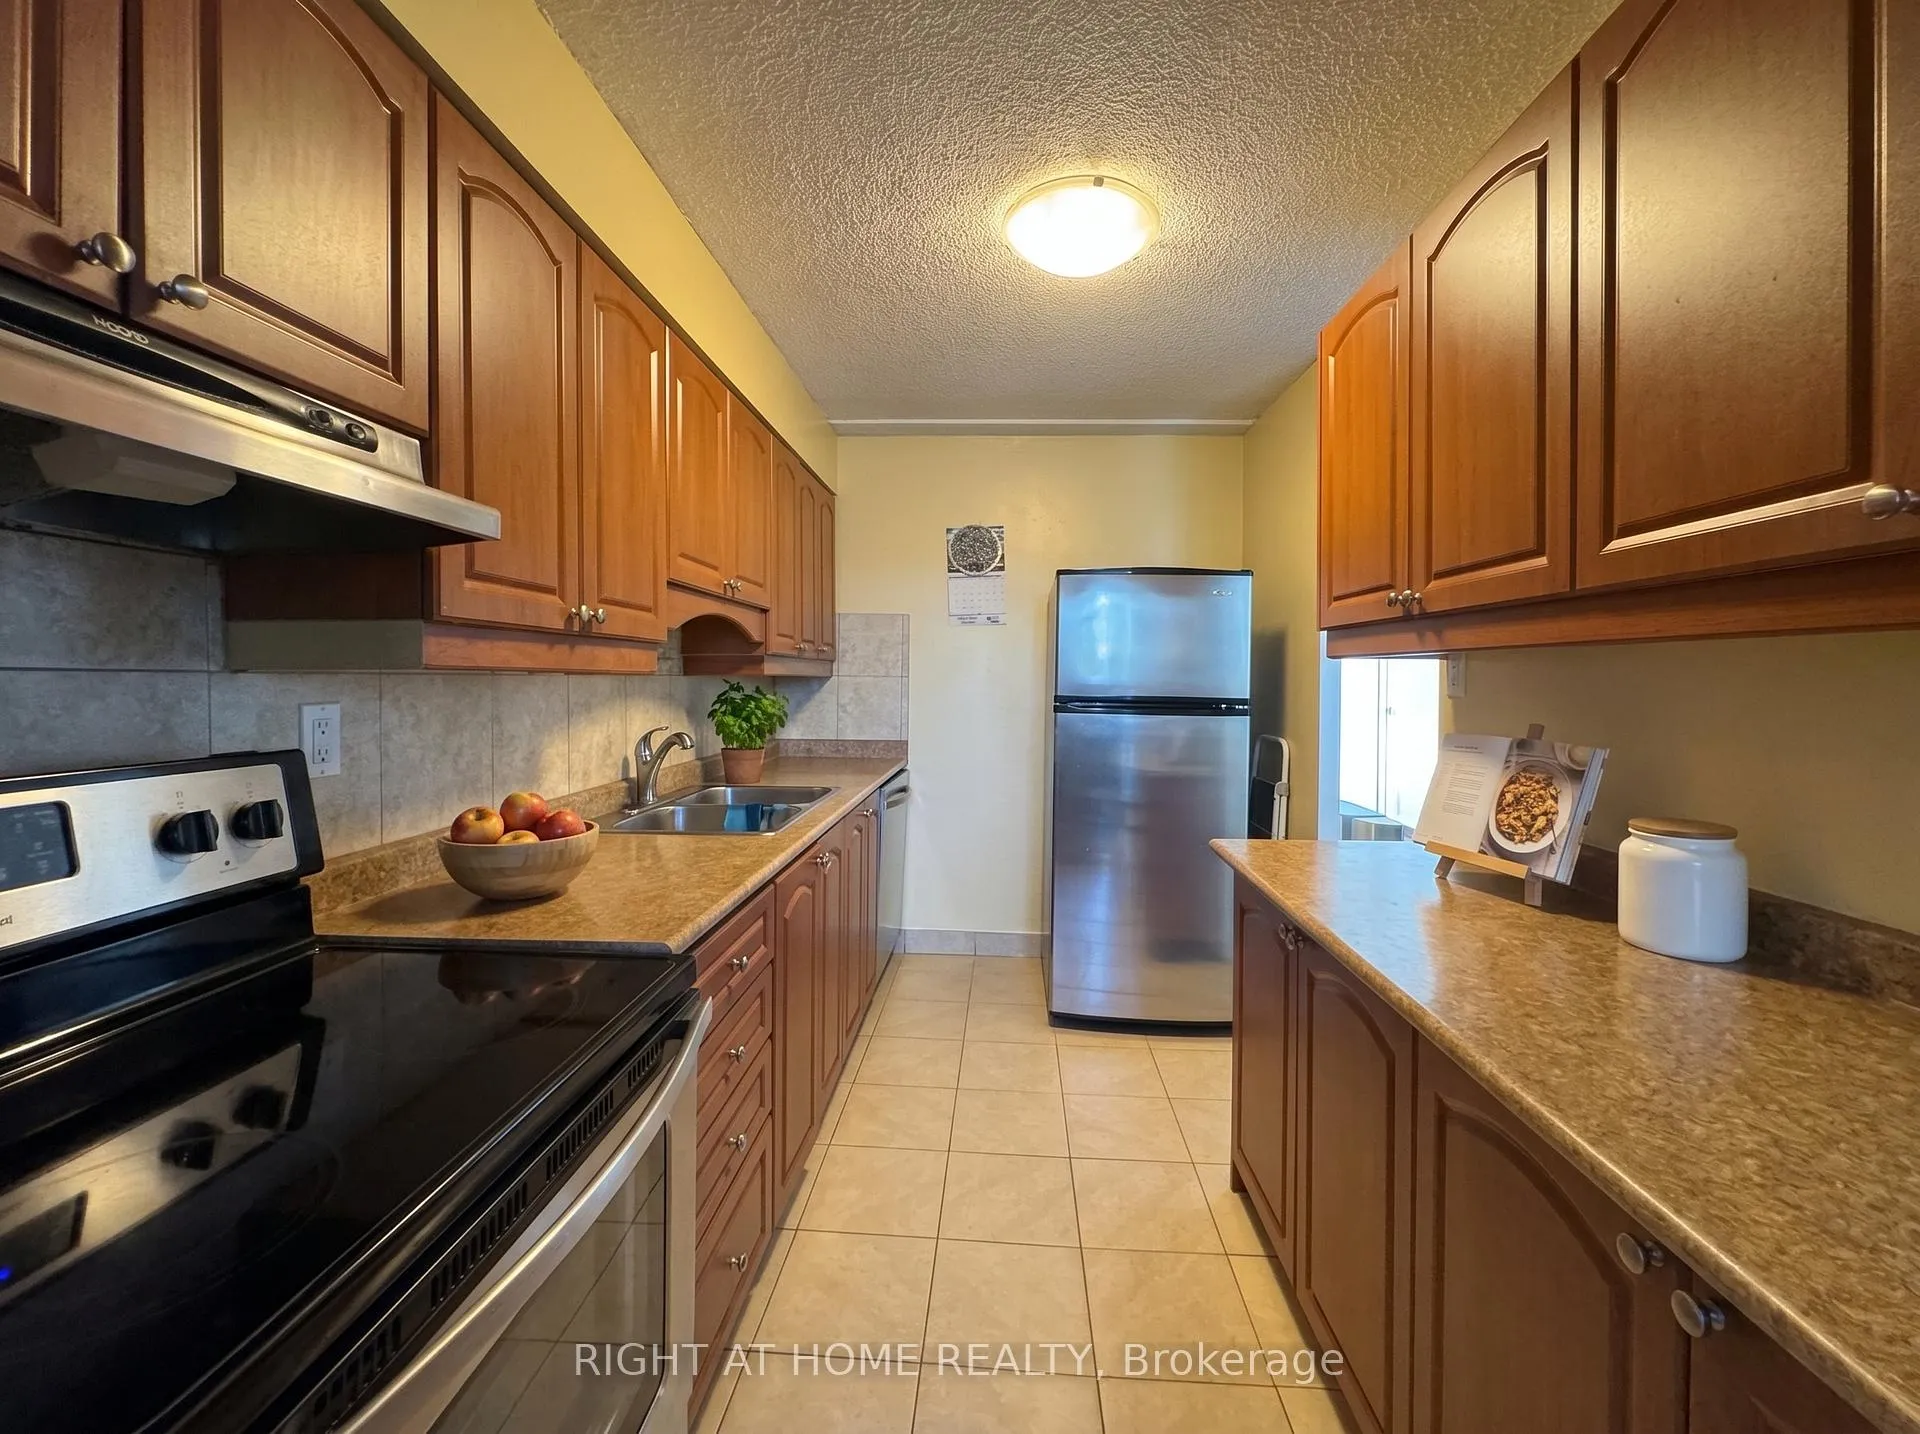 See all 20 photos
Property history
Facts and features
- ExposureEast
- LaundryOwn room
- LockerExclusive
- BalconyOpen
- Exercise room
- Indoor pool
- Party room/meeting room
The homeCondo Apartment, 2-storey, Age 31–50 years
- Type: Condo Apartment
- Style: 2-storey
- Age: 31–50 years
- Living space: 1,000–1,199 sq ft
- Basement: None
- Exposure: East
InsideCeramic, Laundry room, Elevator Yes
- Flooring: Ceramic
- Laundry: Laundry room
- Elevator: Yes
- Rooms above ground: 6
- Bedrooms: 3
- Bathrooms: 2
- Kitchens: 1
OutsideConcrete, Open
- Exterior: Concrete
- Balcony: Open
Parking and locker1 Parking, Underground, Parking type Owned
- Spaces: 1 Parking
- Garage: Underground
- Parking type: Owned
- Driveway: Underground
- Spot: 35
- Locker: Exclusive
- Locker number: 11
BuildingStainton Drive Condos, Storeys 4, Units 100
- Name: Stainton Drive Condos
- Storeys: 4
- Units: 100
- Registered: 1972
- Condo corporation: 51
- Amenities: Exercise room, indoor pool, party room/meeting room, visitor parking
- Pets: Allowed
Heating, water and powerBaseboard, electric
- Heating: Baseboard, electric
Rent and termsRent $2,800 a month, Entire property, Partially
- Rent: $2,800 a month
- Space for rent: Entire property
- Furnished: Partially
- Lease: 12 months
- Rent includes: Building insurance, building maintenance, common elements, grounds maintenance, parking
- Deposit: Required
- Credit check: Required
- Employment letter: Required
- Rental application: Required
- References: Required
IncludedAll existing light fixtures, fridge, stove, dishwasher, washer, and dryer are included.the unit is partially furnished and includes: queen-size bed in the primary bedroom, single bed in each secondary bedroom, sofa bed in the living room, kitchen table with four chairs, two black cabinets on the main floor. one underground parking space is included.
- Included: All existing light fixtures, fridge, stove, dishwasher, washer, and dryer are included.the unit is partially furnished and includes: queen-size bed in the primary bedroom, single bed in each secondary bedroom, sofa bed in the living room, kitchen table with four chairs, two black cabinets on the main floor. one underground parking space is included.
Listing detailsW13443338, Rented, Jun 13, 2026
- MLS® number: W13443338
- Status: Rented
- Listed on: Jun 13, 2026
- Days on market: 23
- Updated: Jul 6, 2026
- Possession: 2026-08-01 / 30-59 days
- Occupied by: Tenant
- Listing brokerage: RIGHT AT HOME REALTY
About this home
Unit 201, 1050 Stainton Drive, Mississauga (Erindale), ON L5C 2T8
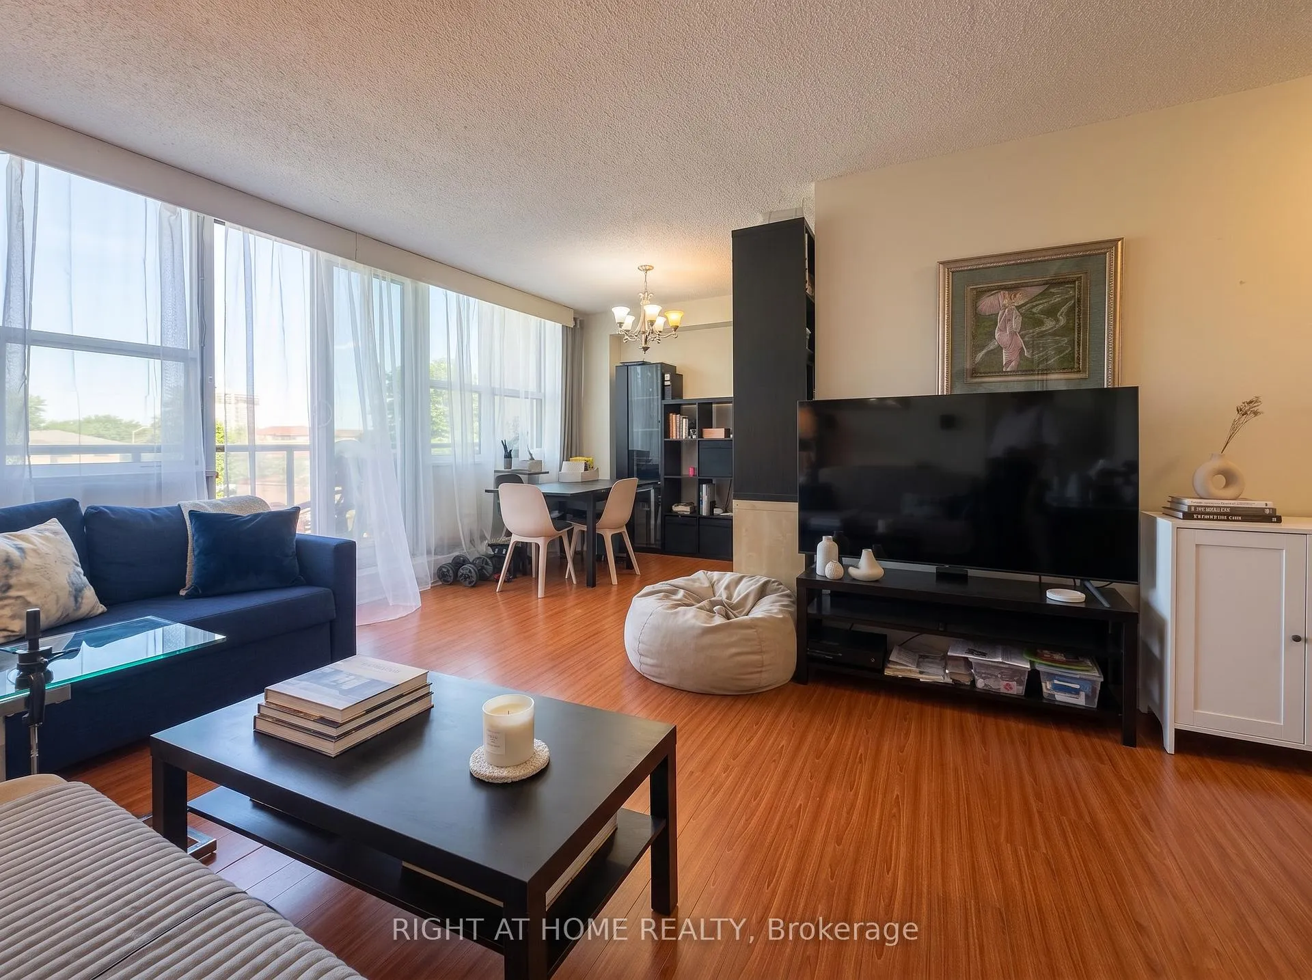
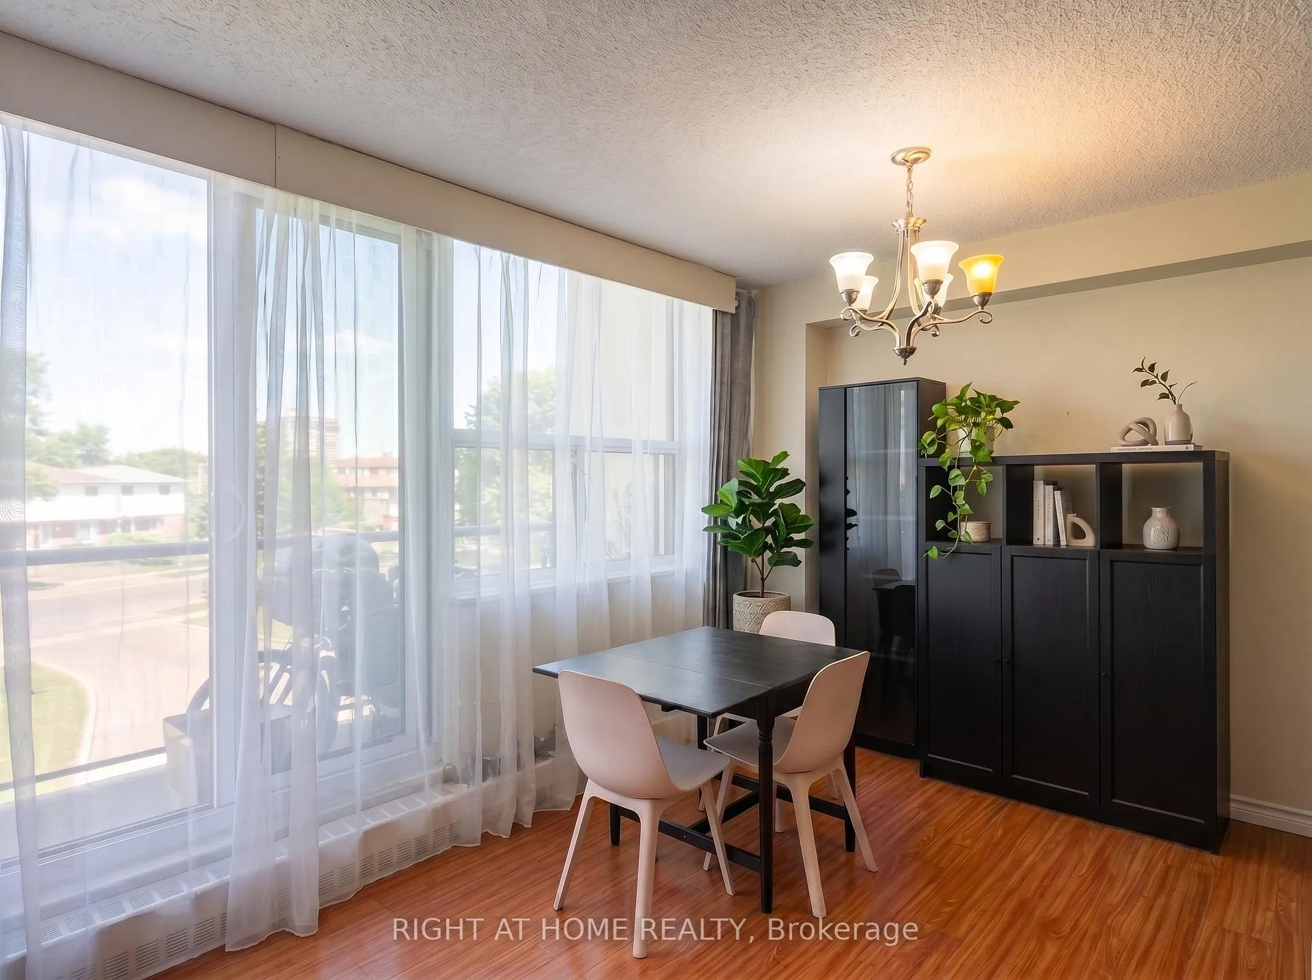
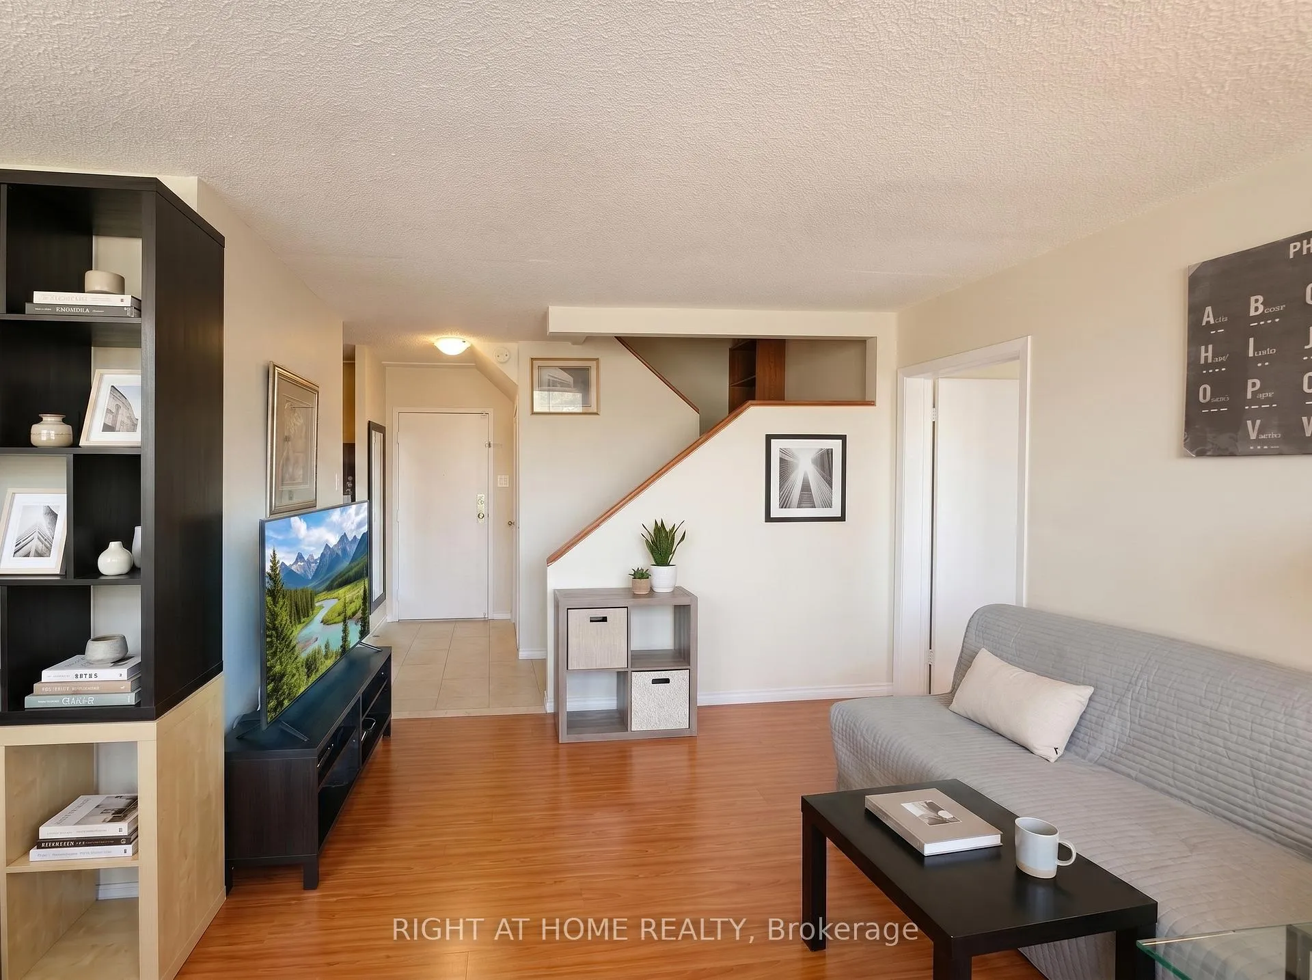
More space than you'd expect, and a location that actually delivers. This well-maintained 3-bedroom, 2-bath two-storey condo at 1050 Stainton offers the room of a townhouse with the ease of a fully managed building. The main floor features an open living and dining area with good natural light, a private balcony, updated kitchen, and a generous primary bedroom complete with walk-in closet and 2-pc ensuite - all on the ground level. Upstairs you'll find two additional bedrooms and a full washroom. Brand new windows throughout, replaced in 2026. In-suite laundry and underground parking included. Building amenities include an exercise room and visitor parking. Water, building insurance, parking, and common elements all included in the rent - only hydro is extra. Unit can be partially furnished. Step outside to Westdale Mall, FreshCo, Tim Hortons, and the Dundas bus literally at your door. Erindale GO Station is about a 10-minute walk - Union Station in roughly 35 minutes. Schools, parks, Credit River trails, and Credit Valley Hospital all within easy reach.
Ask about this home
A HOMEH agent will answer your questions about this home.
Know more about Stainton Drive Condos
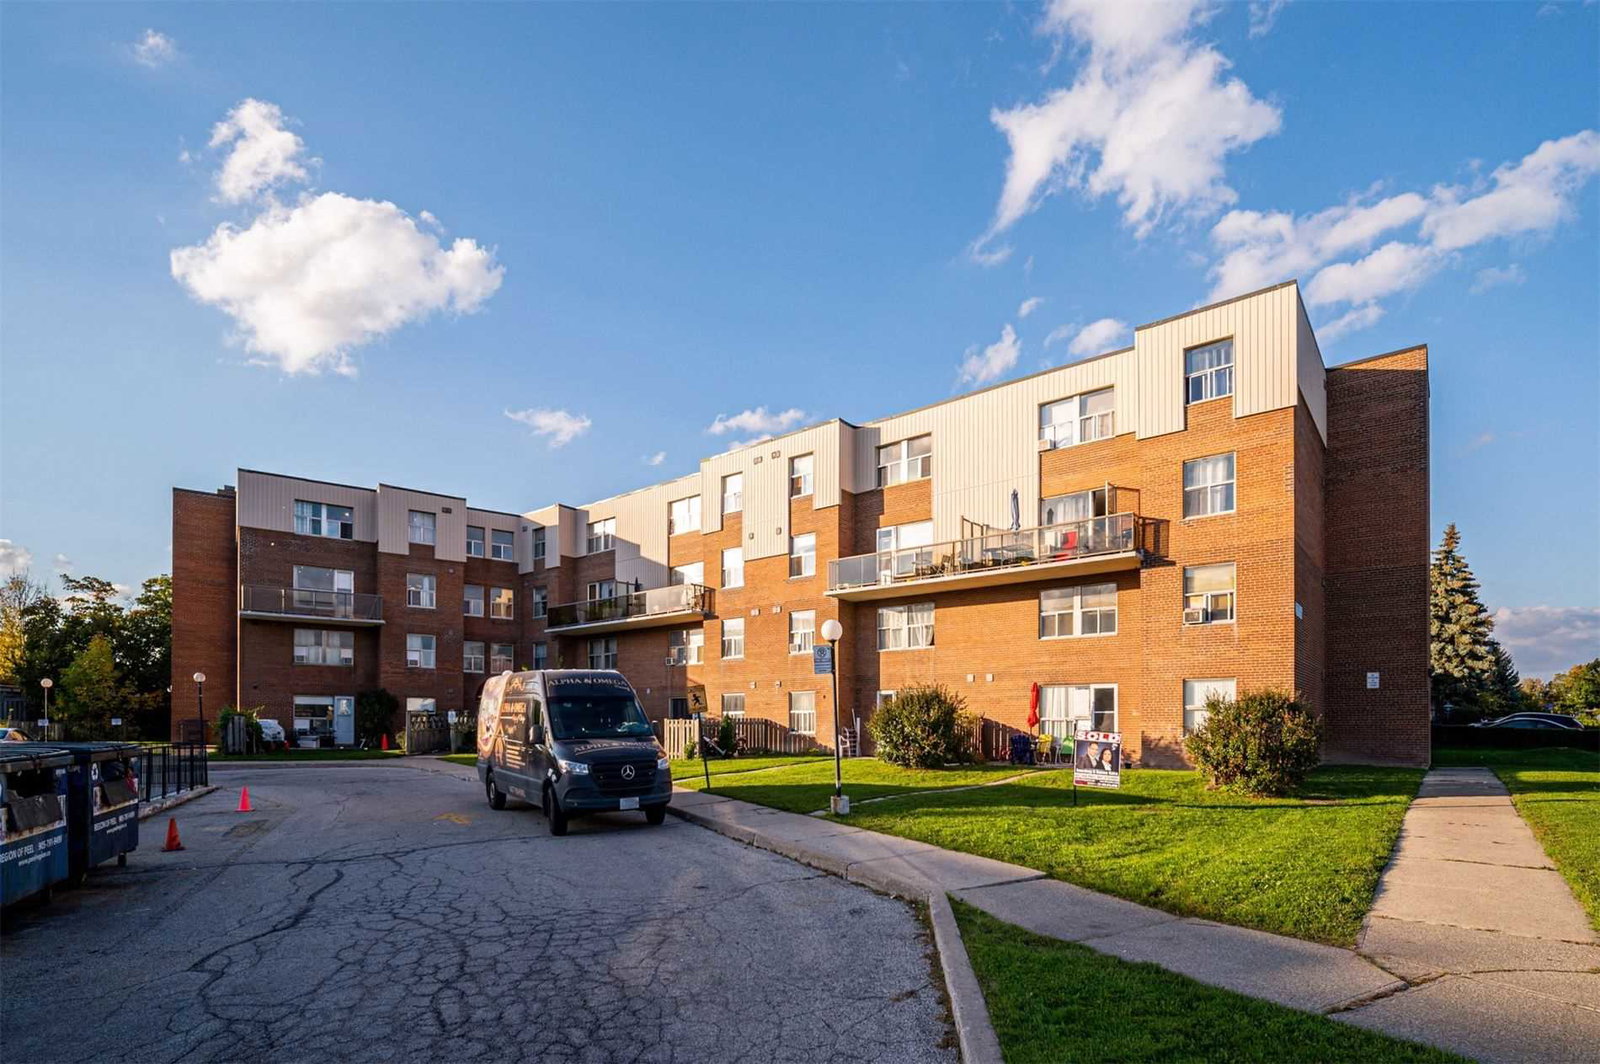
Condo building · 1050 Stainton Drive
Stainton Drive Condos is a 4-storey condo with 100 suites, built in 1972 by Unknown. Right now 2 for sale and 2 for rent are on the market here.
- 4storeys
- 100suites
- $324/sq ft
- 1972built
No similar units for rent in Stainton Drive Condos right now.
Around this home
Daily convenience, out of 100, from the distances below
Schools nearby
School rating, out of 10.
Helpful calculators
Your HOMEH agent

"I would see it this week."