

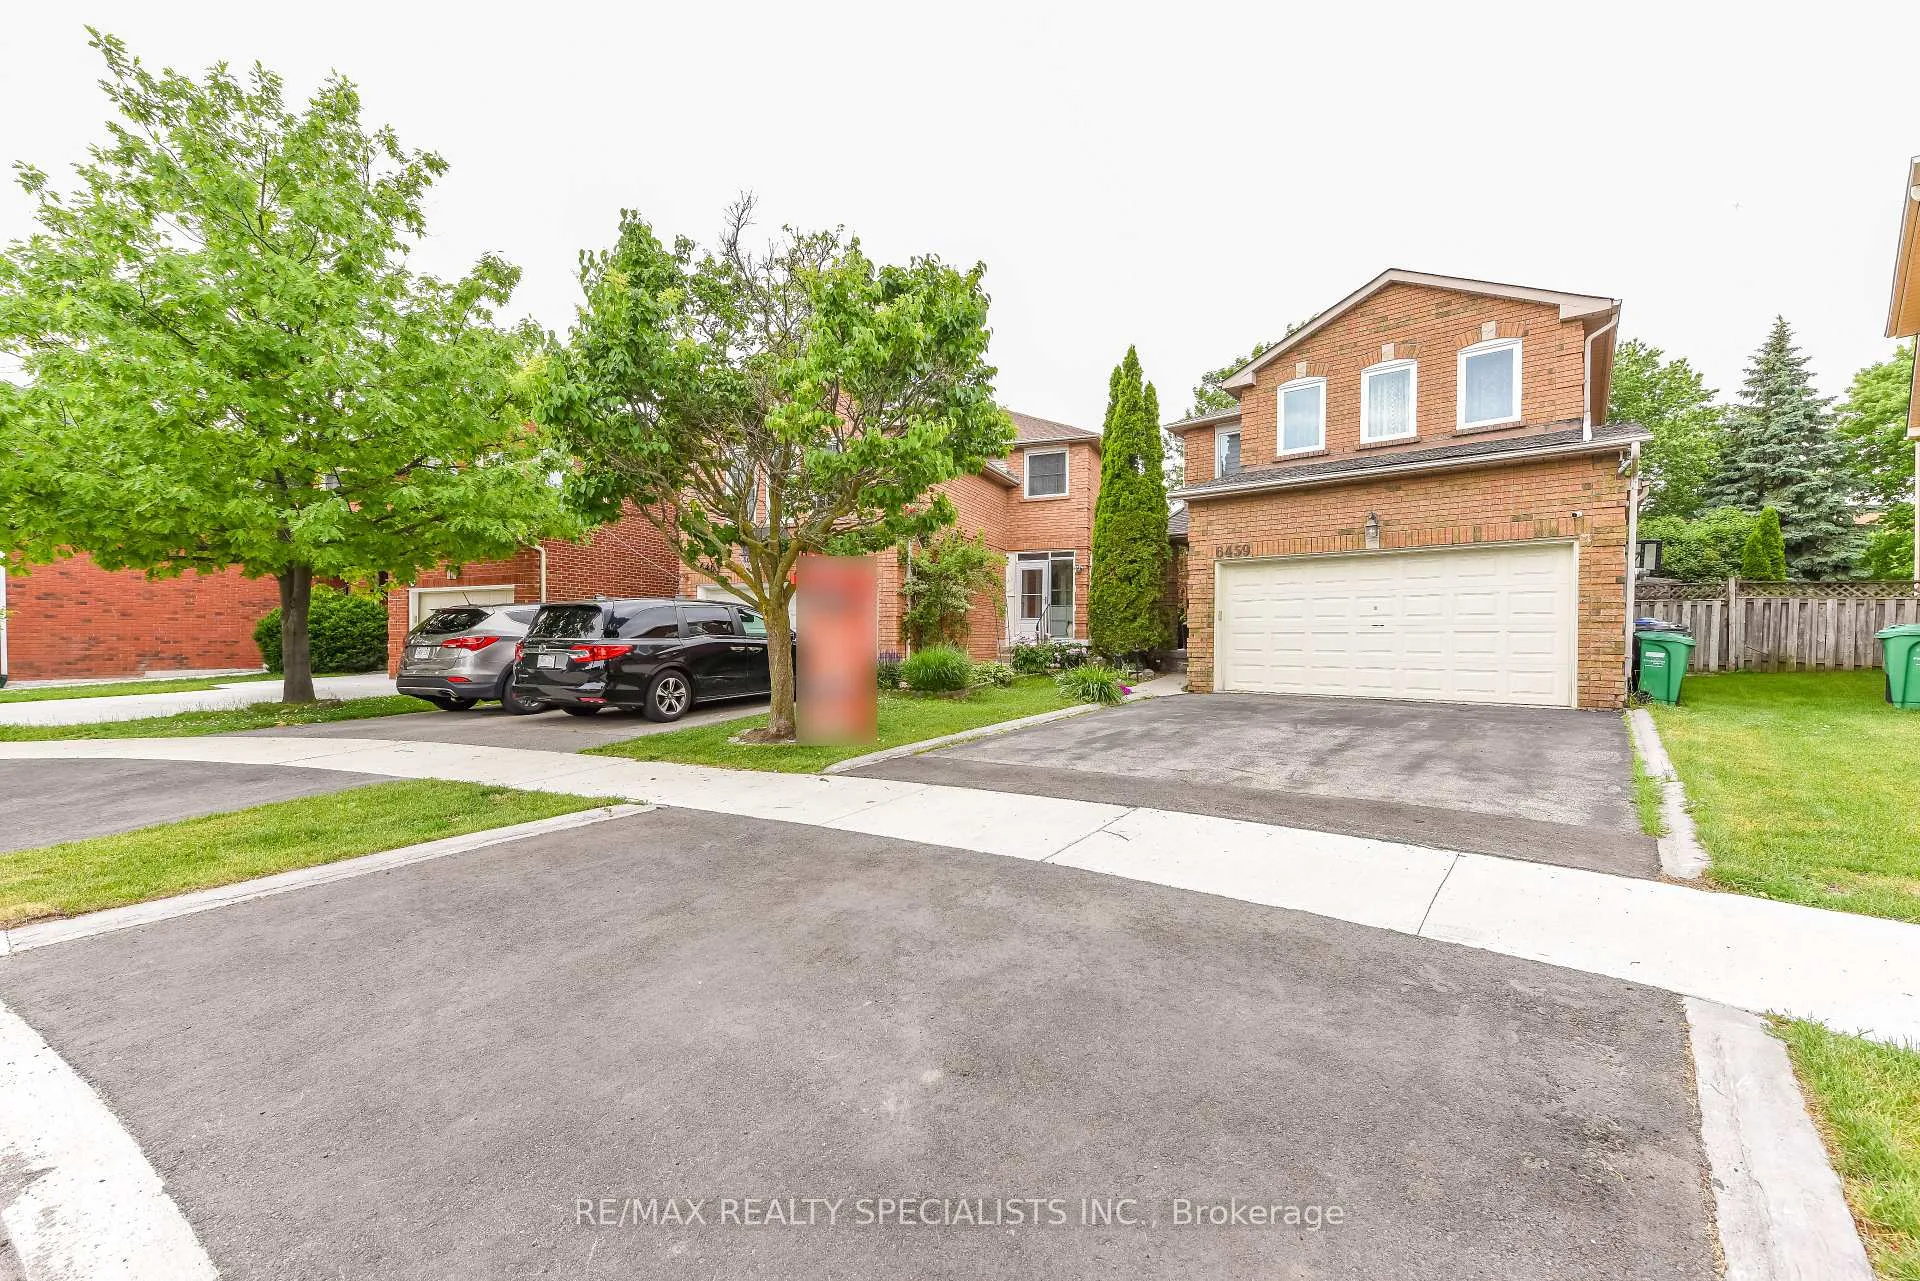
6459 Longspur Road
6459 Longspur Road
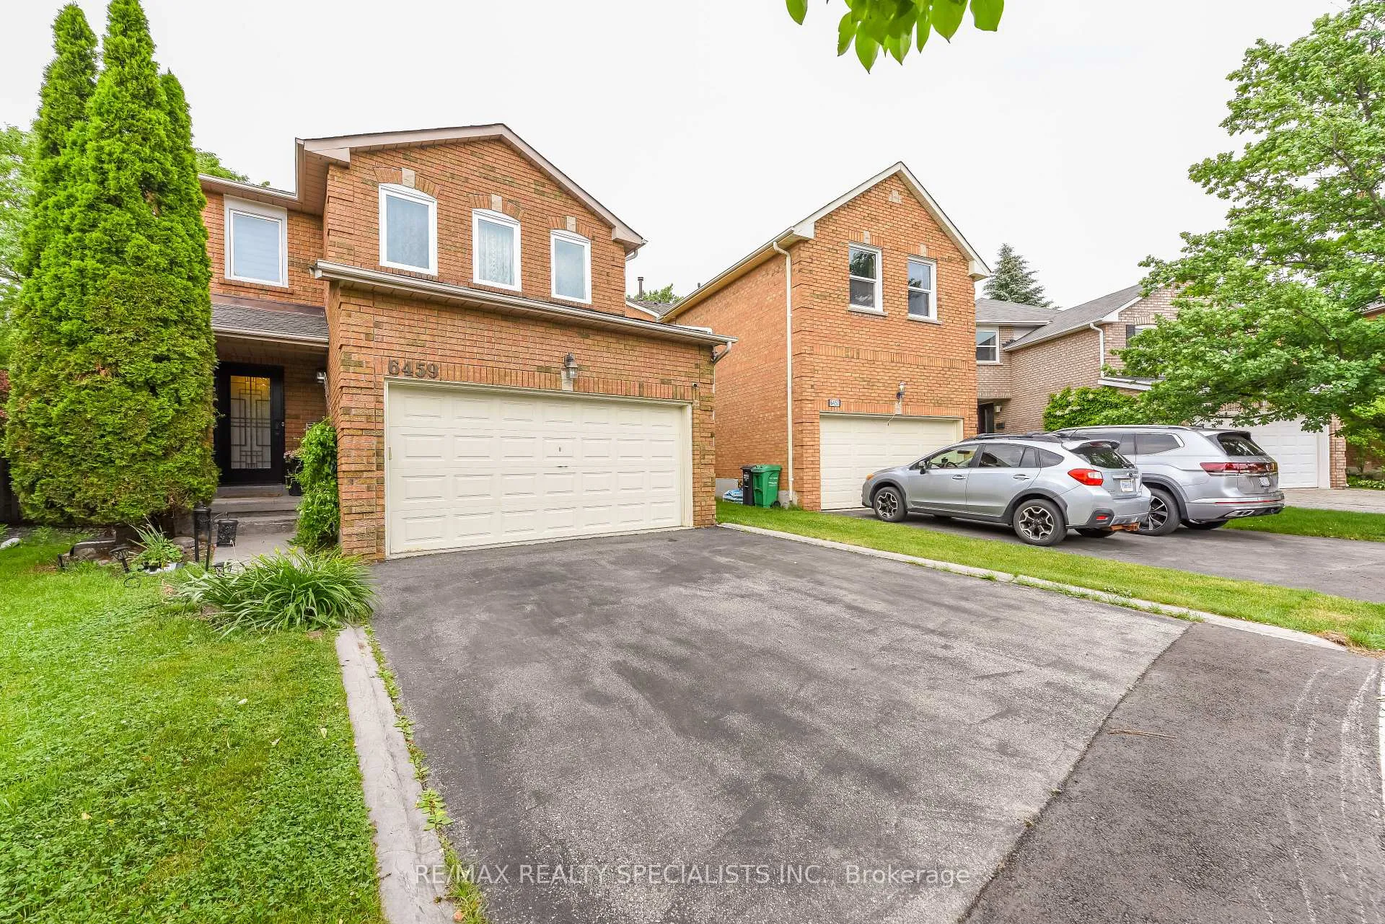
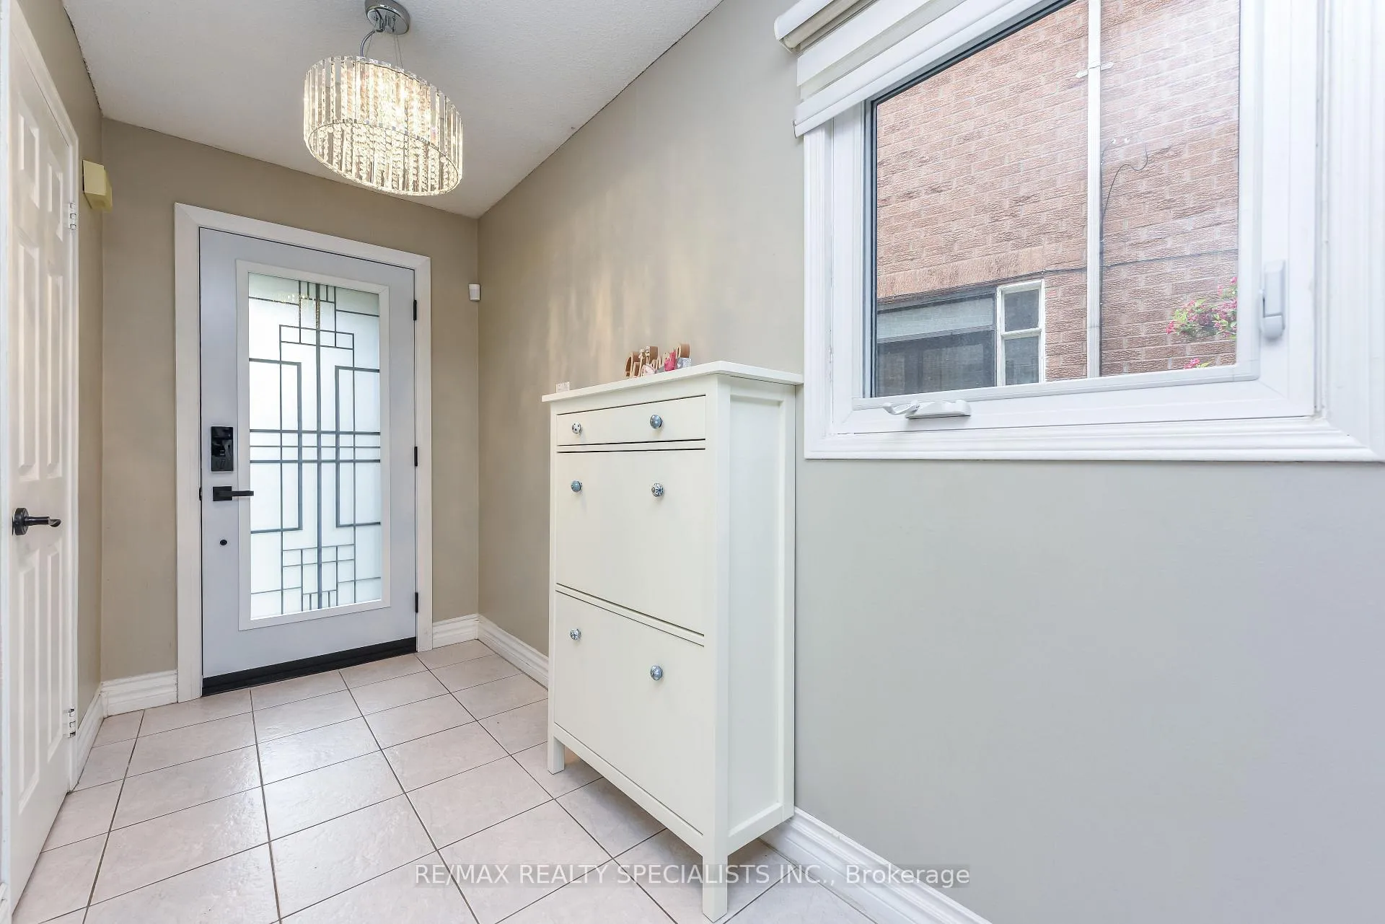
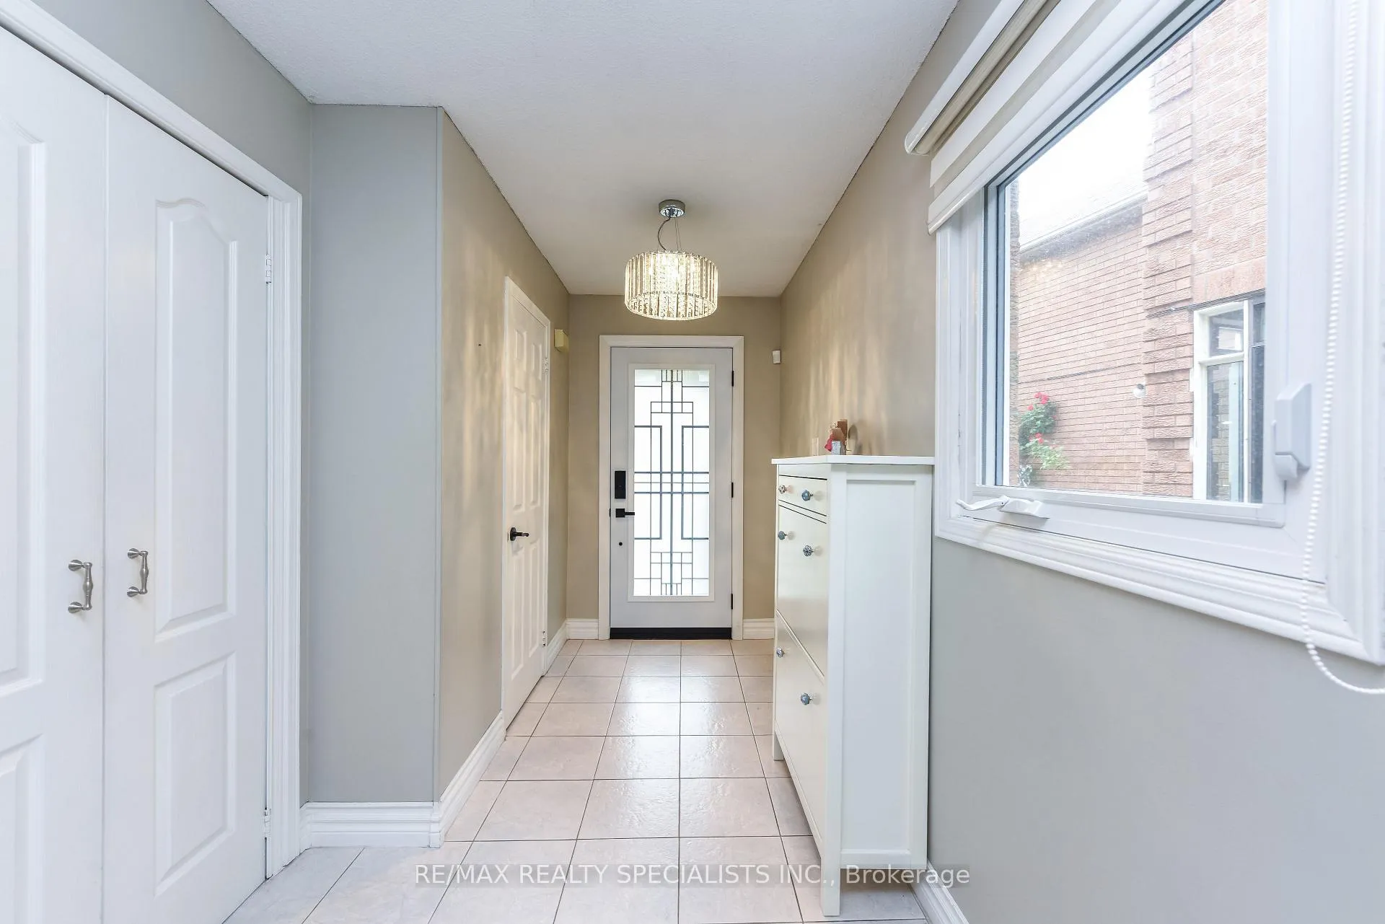
 See all 48 photos
Property history
Facts and features
- BasementFinished
- Water, sewerMunicipal
- HeatingForced air
- CoolingCentral air
- Hardwood floors
- Fireplace
- Central air
The homeDetached, 2-storey, 2,000–2,500 sq ft
- Type: Detached
- Style: 2-storey
- Living space: 2,000–2,500 sq ft
- Basement: Finished
InsideFireplace Yes, natural gas, family room, Hardwood, Central vacuum, storage, water heater
- Fireplace: Yes, natural gas, family room
- Flooring: Hardwood
- Features: Central vacuum, storage, water heater
- Rooms above ground: 11
- Rooms in the basement: 4
- Bedrooms: 4 + 1 in the basement
- Bathrooms: 4
- Kitchens: 1
- Family room: Yes
Outside and lotBrick, Asphalt shingle, Concrete
- Exterior: Brick
- Roof: Asphalt shingle
- Foundation: Concrete
- Size: 24.16 × 147.21 ft
Parking3 Garage, Attached, Private double
- Spaces: 3 Garage
- Garage: Attached
- Driveway: Private double
Heating, water and powerForced air, gas, Central air, Municipal water
- Heating: Forced air, gas
- Cooling: Central air
- Water: Municipal water
- Sewer: Municipal sewer
Costs and taxesTaxes $7,371 a year, HST included in the price, Hot watwer heater
- Taxes, 2026: $7,371 a year
- HST: HST included in the price
- Rental items: Hot watwer heater
Included in the saleFridge, stove, dishwasher, microwave, washer, dryer, cvc, gdo with remote, most of appliances are under2 years of age. hot tub "as is condition.", Not included None
- Included: Fridge, stove, dishwasher, microwave, washer, dryer, cvc, gdo with remote, most of appliances are under2 years of age. hot tub "as is condition."
- Not included: None
Listing detailsW13440508, Sold, Jun 12, 2026
- MLS® number: W13440508
- Status: Sold
- Listed on: Jun 12, 2026
- Days on market: 21
- Updated: Jul 3, 2026
- Possession: Flexible
- Occupied by: Owner
- Listing brokerage: RE/MAX REALTY SPECIALISTS INC.
About this home
6459 Longspur Road, Mississauga (Lisgar), ON L5N 6E4
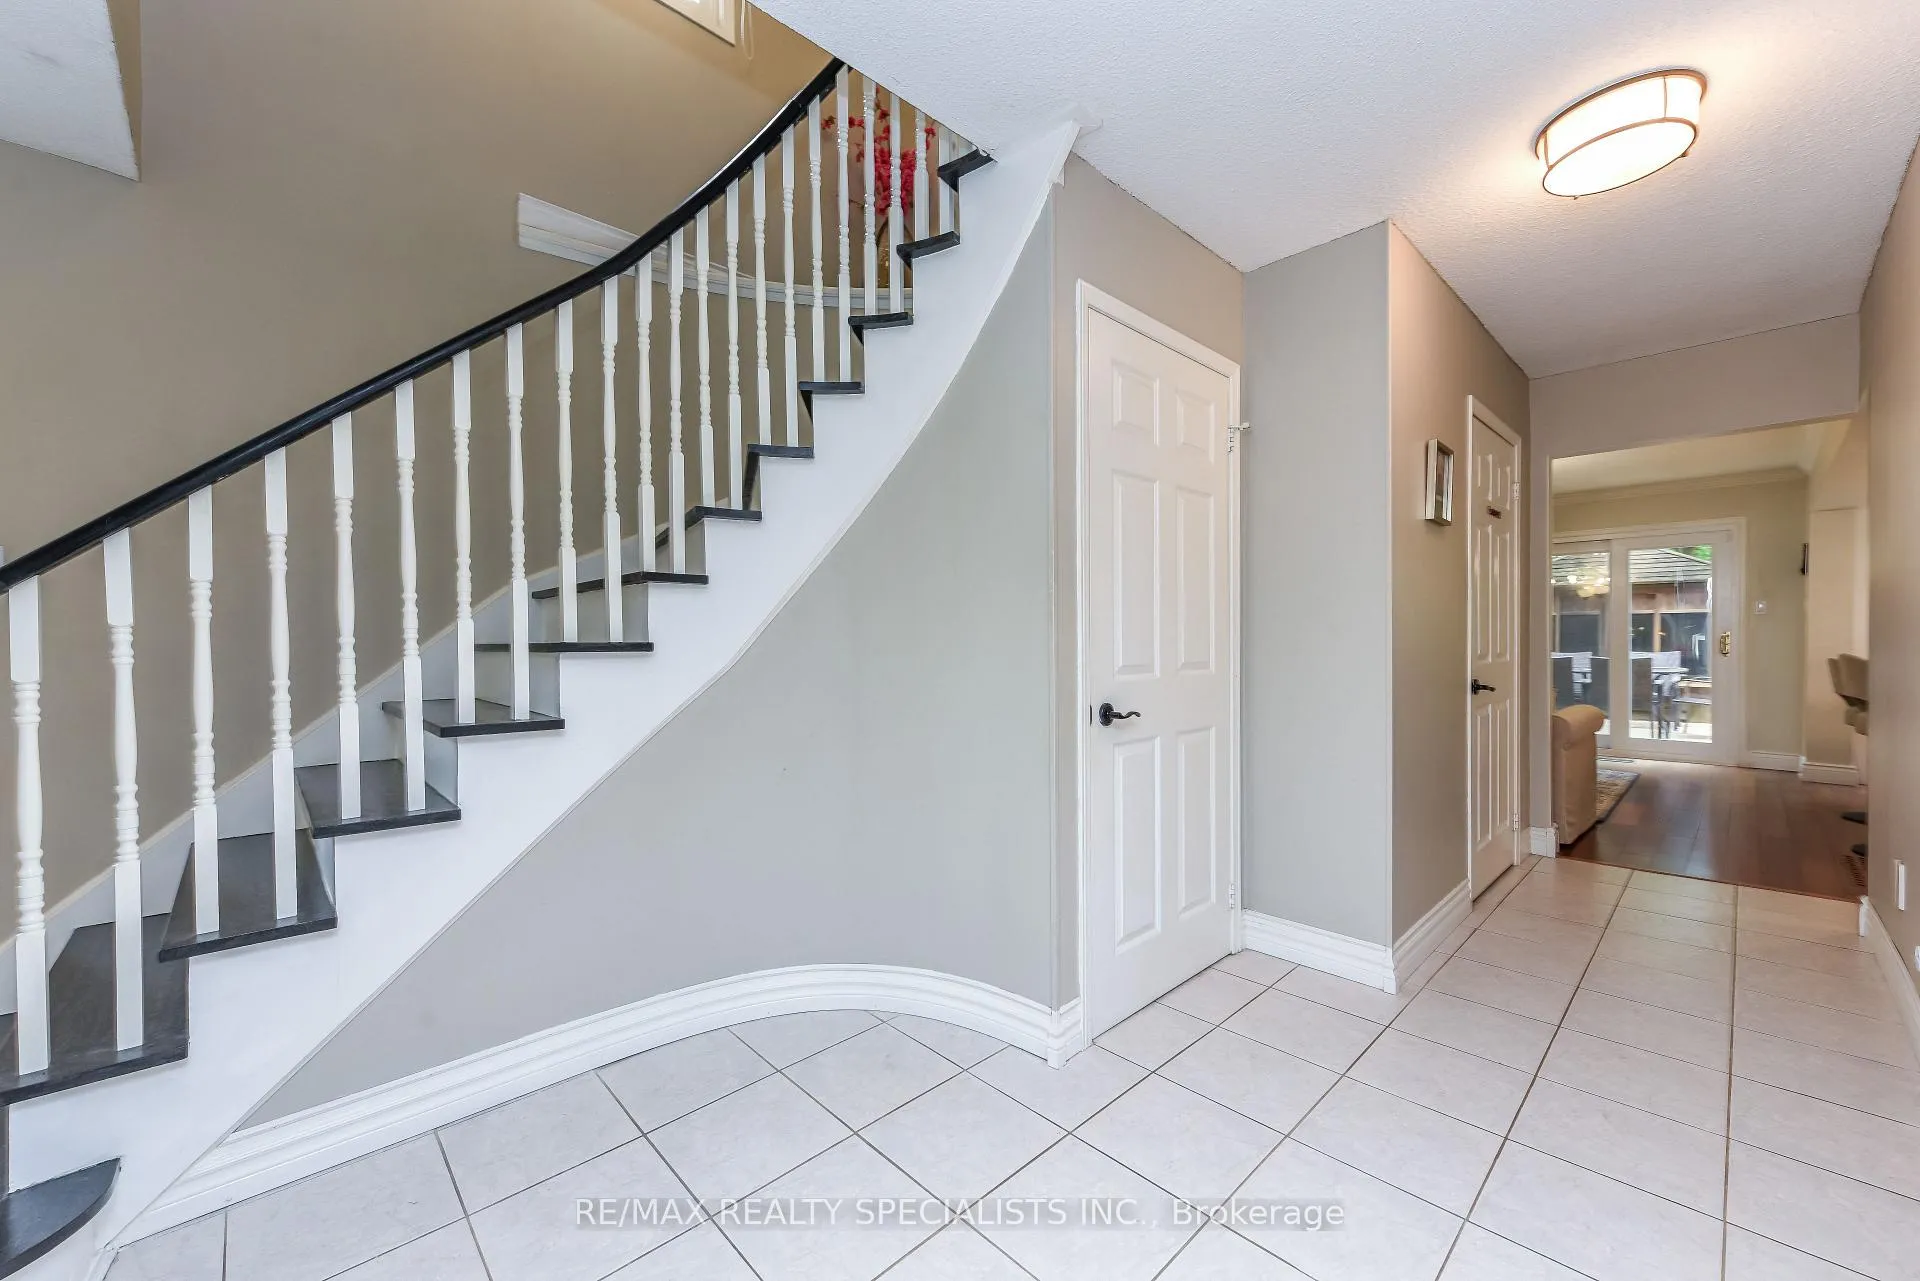
Welcome to this absolutely stunning 4-bedroom detached home with a double-car garage, ideally situated on a quiet, family-friendly street in the highly desirable Lisgar community. Beautifully maintained and thoughtfully upgraded, this home offers a bright open-concept layout with spacious living and dining areas, a designer kitchen with a centre island, and a generous family room featuring a cozy fireplace and walk-out to an impressive pie-shaped backyard complete with a gazebo and hot tub.Convenience abounds with main-floor laundry, built-in storage, and side-yard access. Upstairs, you'll find four spacious bedrooms, including a luxurious primary retreat with a walk-in closet and private ensuite. The professionally finished basement provides exceptional additional living space with a media/TV area, recreation room, office or potential fifth bedroom, a 2-piece bathroom, and ample storage.Ideally located close to top-rated schools, parks, public transit, shopping, and major highways, this exceptional home offers the perfect combination of comfort, style, and convenience.
Ask about this home
A HOMEH agent will answer your questions about this home.
Around this home
Daily convenience, out of 100, from the distances below
Schools nearby
School rating, out of 10.
Helpful calculators
Your HOMEH agent

"Priced 2% under the Hestimate. I would see it this week."