
 See all 42 photos
Book a viewing
Ask HOMEH
About this home
Unit 26, 2380 Bromsgrove Road, Mississauga
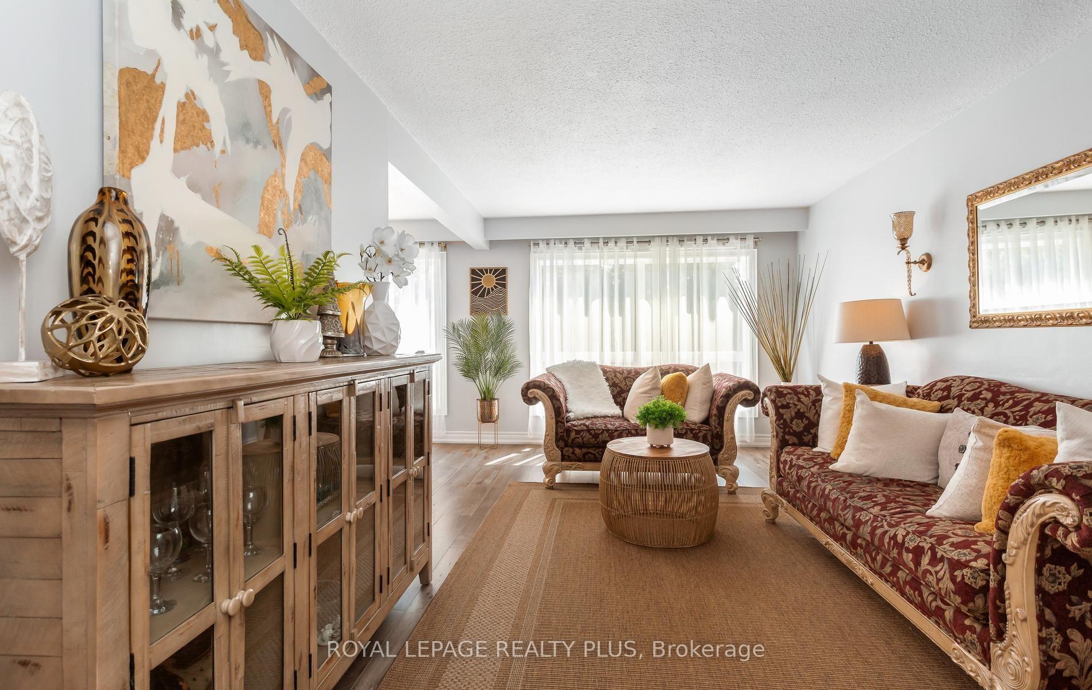
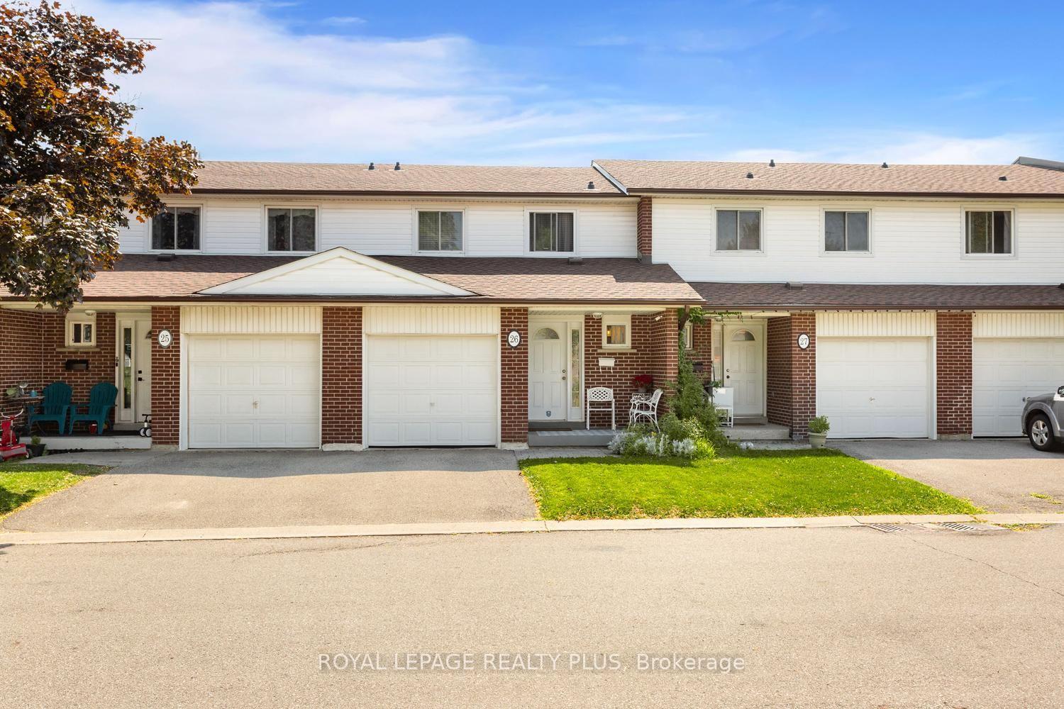
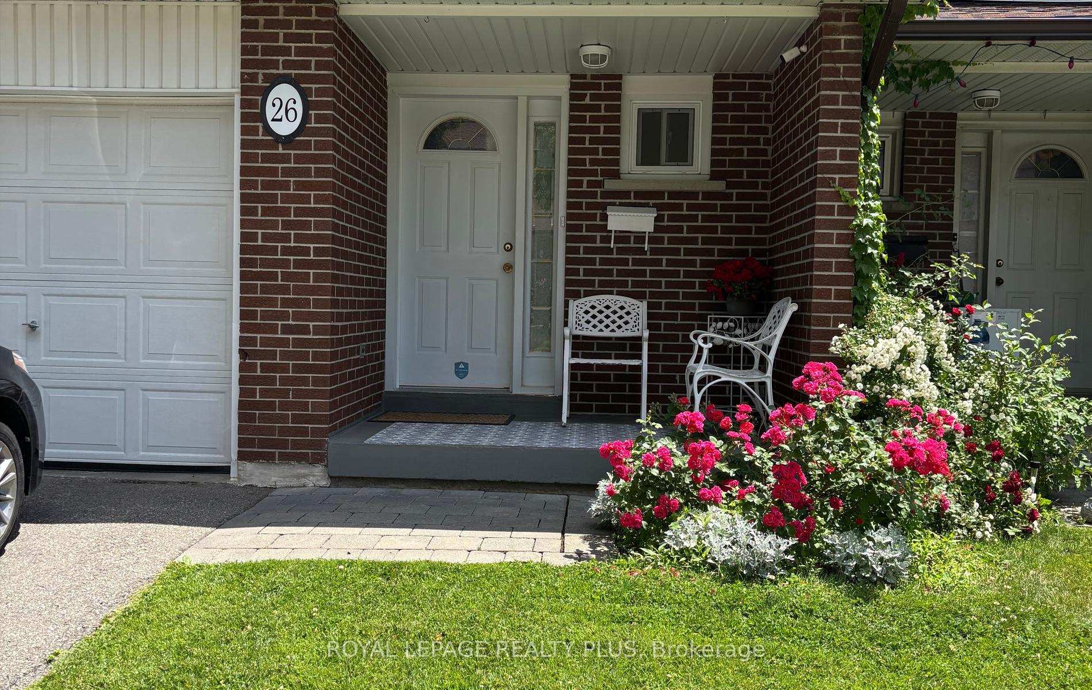
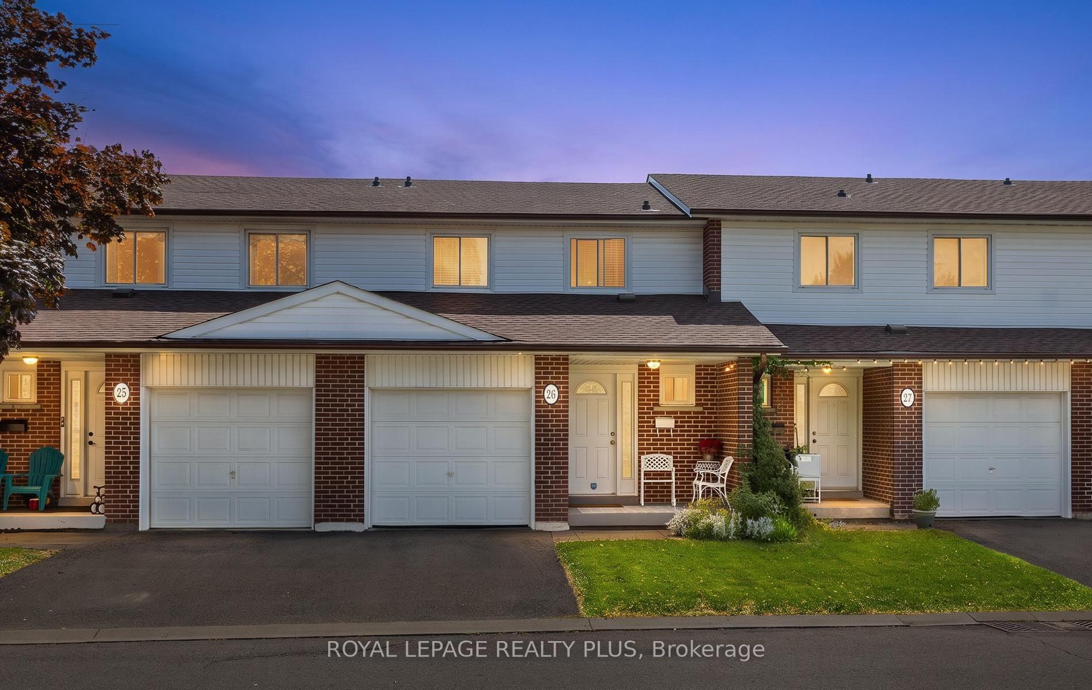
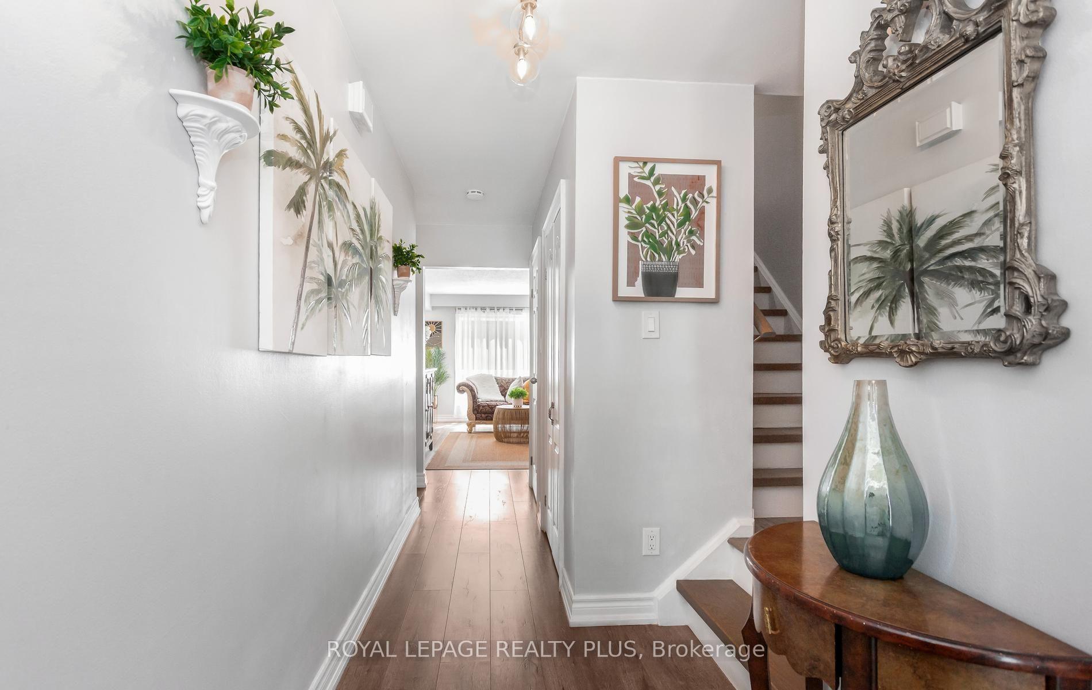
Welcome to Your New Home in the Heart of Clarkson! Welcome to this beautifully maintained and upgraded 3-bedroom, 2-bathroom townhome, ideally situated in the heart of Clarkson, Mississauga. Offering a bright, spacious, and comfortable layout, with over 2000 sqft of living space, including finished lower level. Perfect for those seeking a wonderful combination of space, convenience, and outdoor living. The sun-filled main level features a generous living and dining area, creating an inviting space for everyday living and entertaining. Laminate flooring extends throughout the main and second floors, offering both style and easy maintenance. The spacious primary bedroom features a convenient semi-ensuite bathroom, while two additional bedrooms provide plenty of room for family, guests or a home office. The walkout basement offers additional versatile living space, complemented by a large window that brings in an abundance of natural light. Step outside to your private, fenced backyard that backs directly onto peaceful green space, providing a lovely sense of privacy and connection to nature. The home has been well-maintained and features several important updates, including a new roof completed in 2023, living room window replaced in 2021, and upgraded bedroom windows, with some replacements made in 2025. Enjoy the convenience of a large garage plus private driveway parking. Ideally located just minutes from Clarkson GO Station, QEW, shopping, parks, schools and Clarkson Community Centre. Outdoor enthusiasts will appreciate being within walking distance of the scenic Nine Creeks Trail, along with nearby community sports and recreation facilities offering soccer, baseball, basketball, playgrounds and more. This is an exceptional opportunity to own a well-maintained home in a highly convenient Clarkson location, surrounded by nature, recreation and everyday amenities. Move in, enjoy and experience all that this wonderful community has to offer.
Facts & features
Book a viewing
Rooms
13 rooms · 2 bathrooms
- Foyer4′8″ × 6′1″28 sq.ft.
- Kitchen8′3″ × 11′3″93 sq.ft.
- Bathroom11′10″ × 7′5″88 sq.ft.
- Living room11′3″ × 18′203 sq.ft.
- Dining room8′6″ × 9′10″84 sq.ft.
- Bedroom 310′1″ × 9′11″100 sq.ft.
- Bathroom11′10″ × 7′5″88 sq.ft.
- Primary bedroom16′8″ × 11′3″188 sq.ft.
- Bedroom 29′9″ × 13′4″130 sq.ft.
- Utility room5′5″ × 6′9″37 sq.ft.
- Laundry4′9″ × 6′9″32 sq.ft.
- Recreation19′2″ × 15′5″295 sq.ft.
- Cold room/cantina8′3″ × 5′3″43 sq.ft.
Around this home
Schools nearby
School rating, out of 10.
Listing details
Helpful tools
Your HOMEH agent

"Priced 13% over our estimate. I would see it this week."
Ask HOMEH about this home
Price, neighbourhood, monthly cost. Ask anything.
HOMEH Intelligent Agent is an AI, not a licensed representative. Check anything important with your agent.