

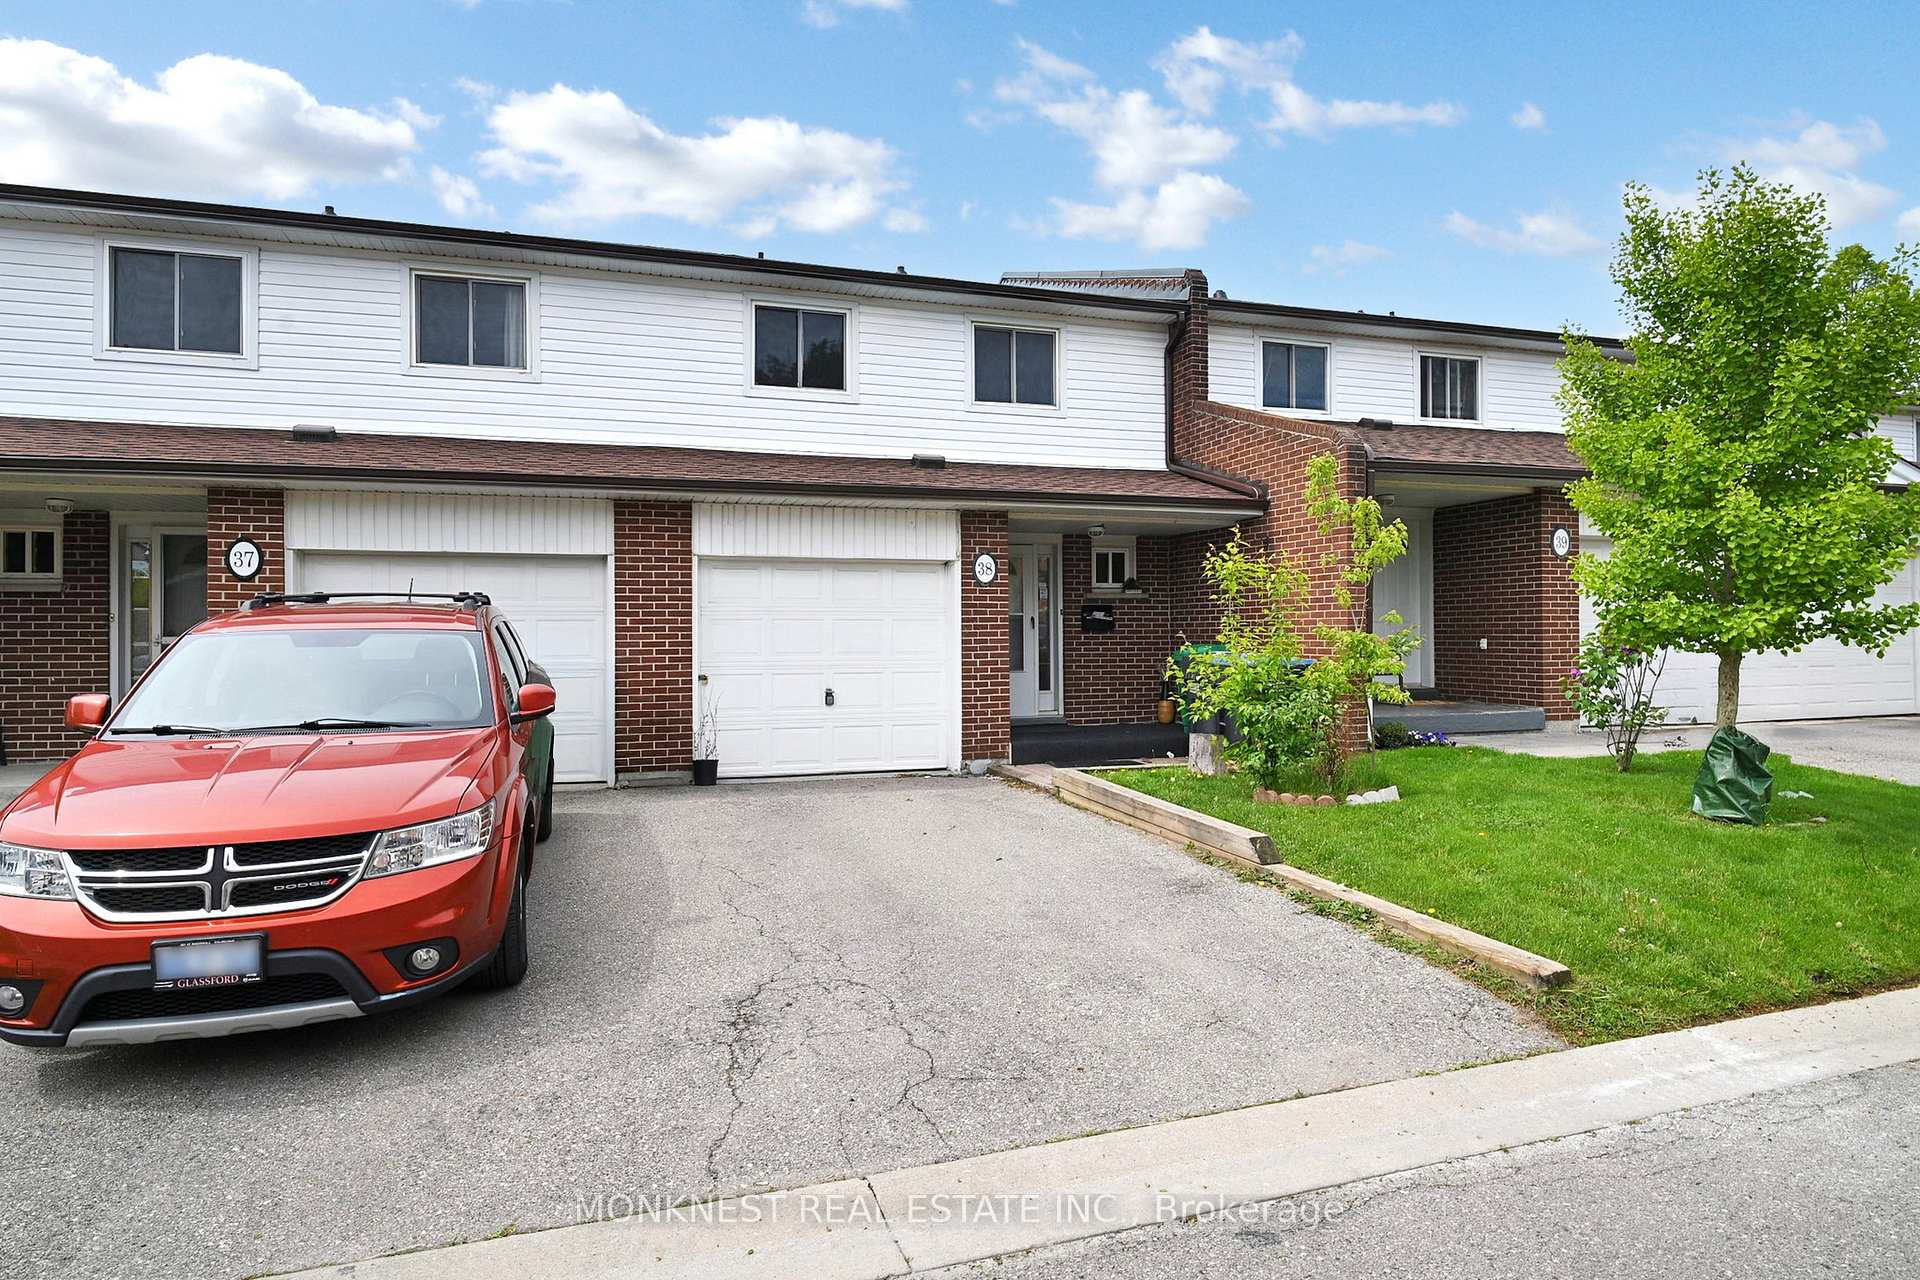
Unit 38, 2380 Bromsgrove Road
Unit 38, 2380 Bromsgrove Road
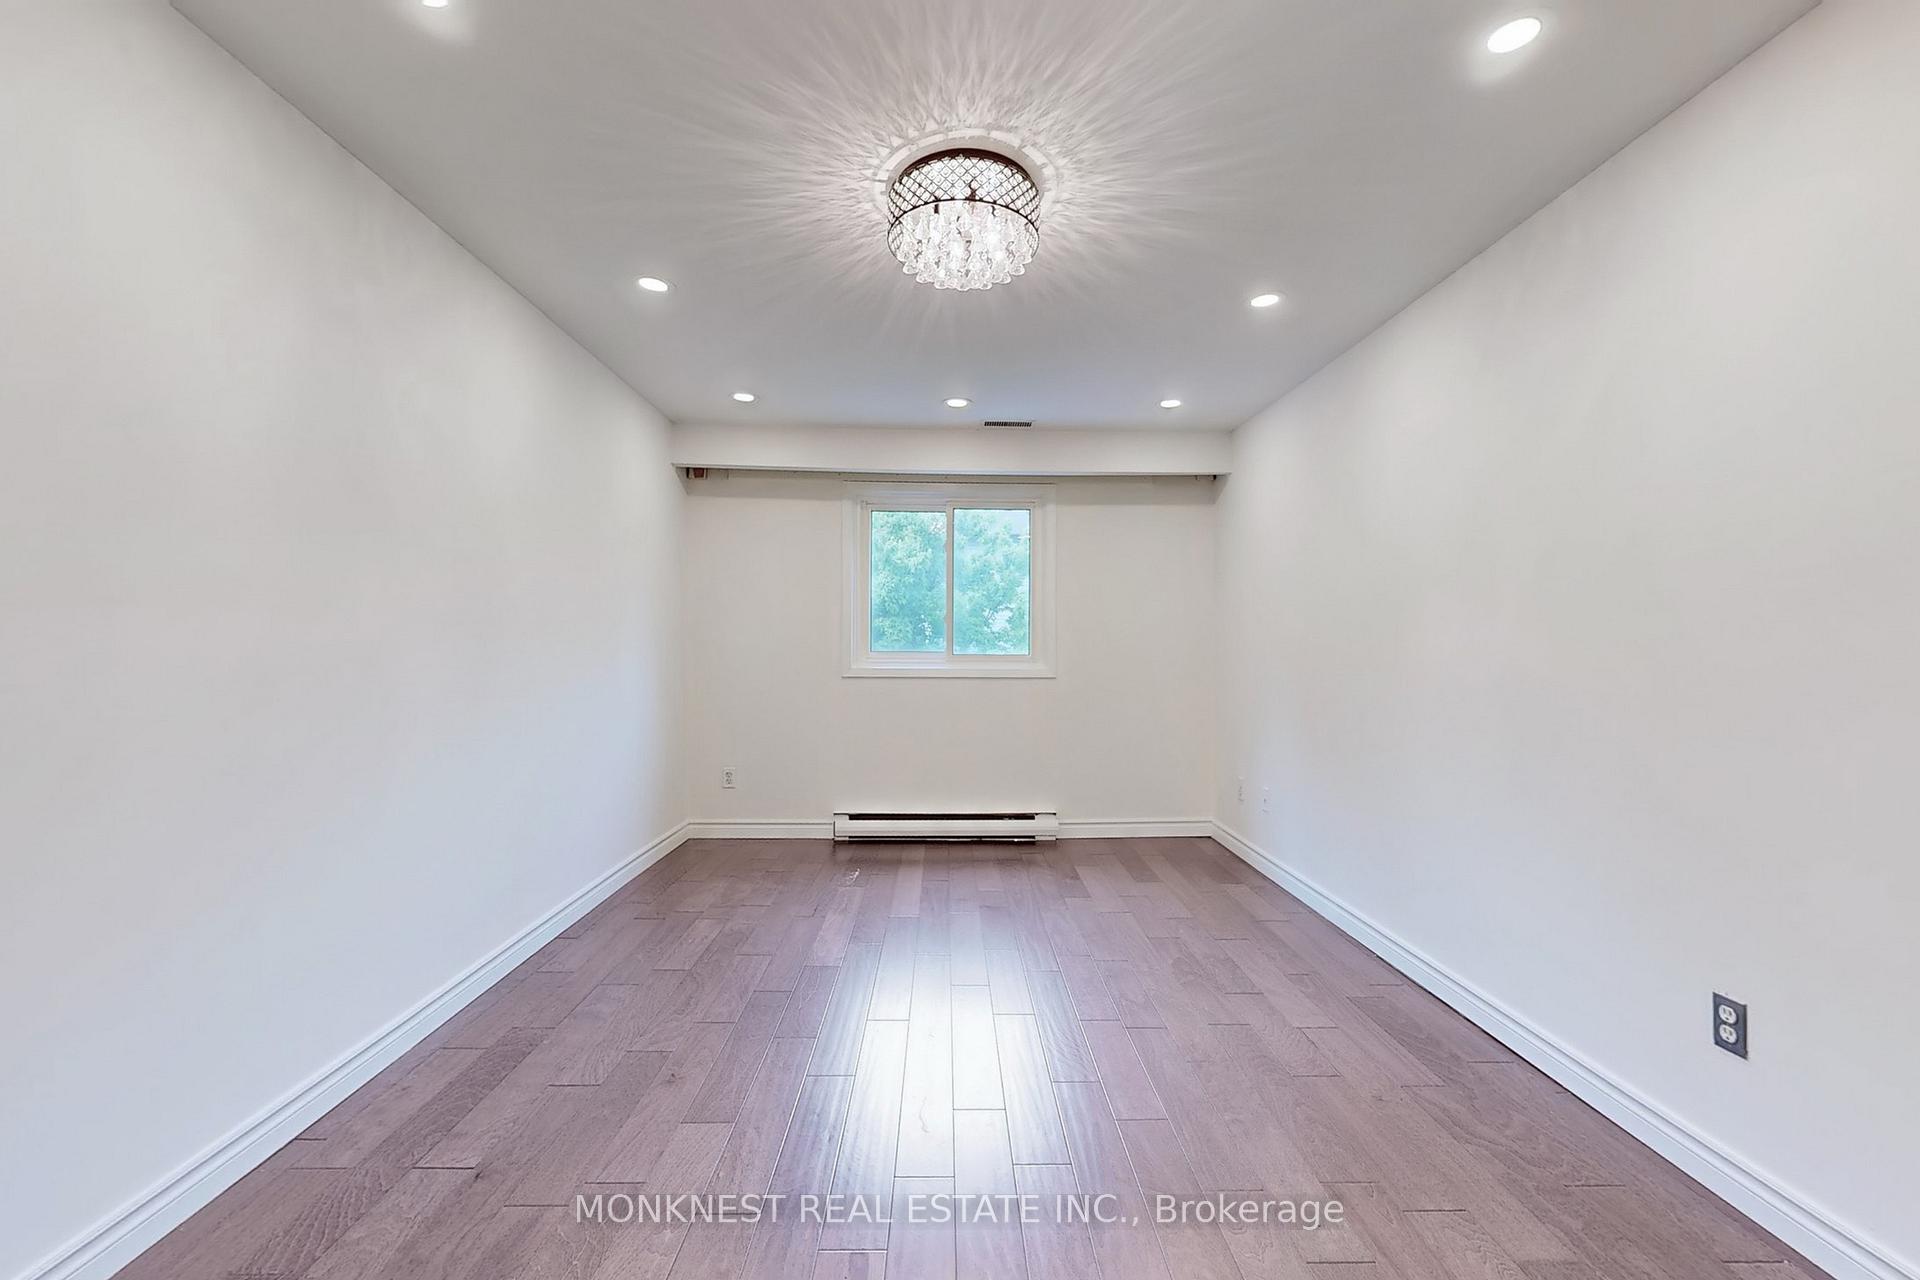 See all 48 photos
Property history
- $3,500TerminatedList: 2025-07-14|End: 2025-09-06|54 daysW12282753
- $749,900TerminatedList: 2025-06-16|End: 2025-08-08|53 daysW12223807
- $899,900TerminatedList: 2025-05-28|End: 2025-06-16|19 daysW12178597
- $899,900TerminatedList: 2025-02-10|End: 2025-03-17|35 daysW11965840
- $899,900TerminatedList: 2024-11-11|End: 2025-01-30|80 daysW10417497
Facts and features
- BasementFinished
- ExposureEast
- LaundryIn-suite
- LockerNone
- Central air
The homeCondo Townhouse, 2-storey, 1,400–1,599 sq ft
- Type: Condo Townhouse
- Style: 2-storey
- Living space: 1,400–1,599 sq ft
- Basement: Finished, full
- Exposure: East
InsideCeramic, In-suite laundry, lower level, Other
- Flooring: Ceramic
- Laundry: In-suite laundry, lower level
- Features: Other
- Rooms above ground: 8
- Rooms in the basement: 2
- Bedrooms: 4 + 1 in the basement
- Bathrooms: 3
- Kitchens: 1
OutsideAluminum siding, brick, Asphalt shingle, Balcony None
- Exterior: Aluminum siding, brick
- Roof: Asphalt shingle
- Balcony: None
Parking and locker2 Parking (1 garage + 1 drive), Attached, Parking type Owned
- Spaces: 2 Parking (1 garage + 1 drive)
- Garage: Attached
- Parking type: Owned
- Driveway: Mutual
- Locker: None
Building2380 Bromsgrove Townhomes, Storeys 2, Units 74
- Name: 2380 Bromsgrove Townhomes
- Storeys: 2
- Units: 74
- Registered: 1976
- Condo corporation: 91
- Amenities: Bbqs allowed, visitor parking
- Pets: Allowed
Heating, water and powerForced air, gas, Central air
- Heating: Forced air, gas
- Cooling: Central air
Costs and taxesTaxes $3,380 a year, Condo fee $335 a month, Common elements included, building insurance included, parking included, water included
- Taxes, 2024: $3,380 a year
- Condo fee: $335 a month
- Fee includes: Common elements included, building insurance included, parking included, water included
- HST: HST included in the price
- Rental items: Hwt
Included in the saleS/s :fridge 2021, stove 2019, dish washer, washer & dryer, all electric light fixtures, furnace 2020, a/c2017, garden shed ., Not included None
- Included: S/s :fridge 2021, stove 2019, dish washer, washer & dryer, all electric light fixtures, furnace 2020, a/c2017, garden shed .
- Not included: None
NearbyFenced yard, level, park, school
- Close to: Fenced yard, level, park, school
Listing detailsW12223807, Terminated, Jun 16, 2025
- MLS® number: W12223807
- Status: Terminated
- Listed on: Jun 16, 2025
- Days on market: 53
- Updated: Aug 8, 2025
- Possession: 2025-06-16 / Immediate
- Occupied by: Vacant
- Listing brokerage: MONKNEST REAL ESTATE INC.
About this home
Unit 38, 2380 Bromsgrove Road, Mississauga (Clarkson), ON L5J 4E6
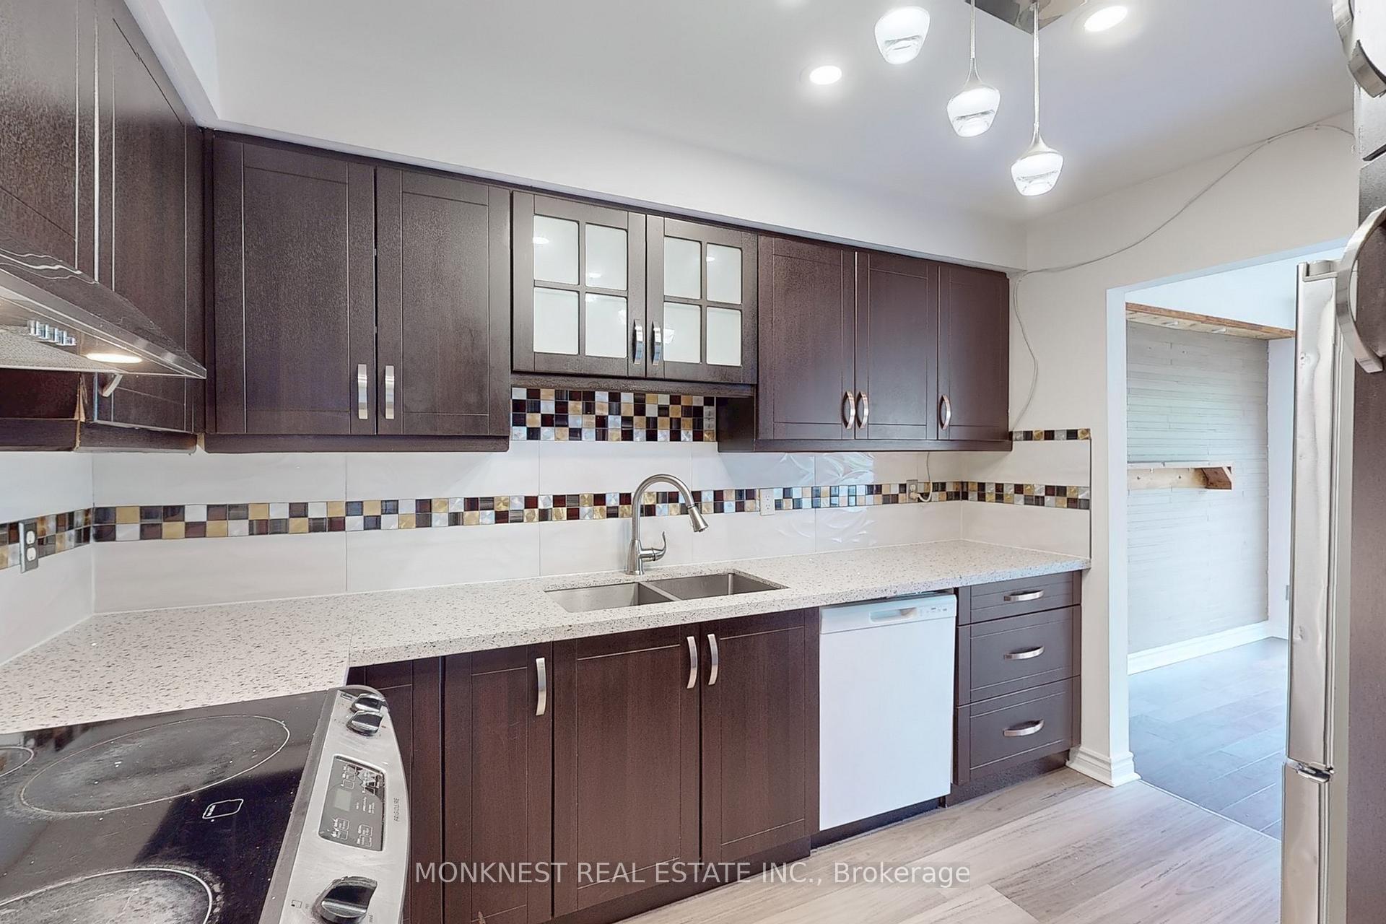
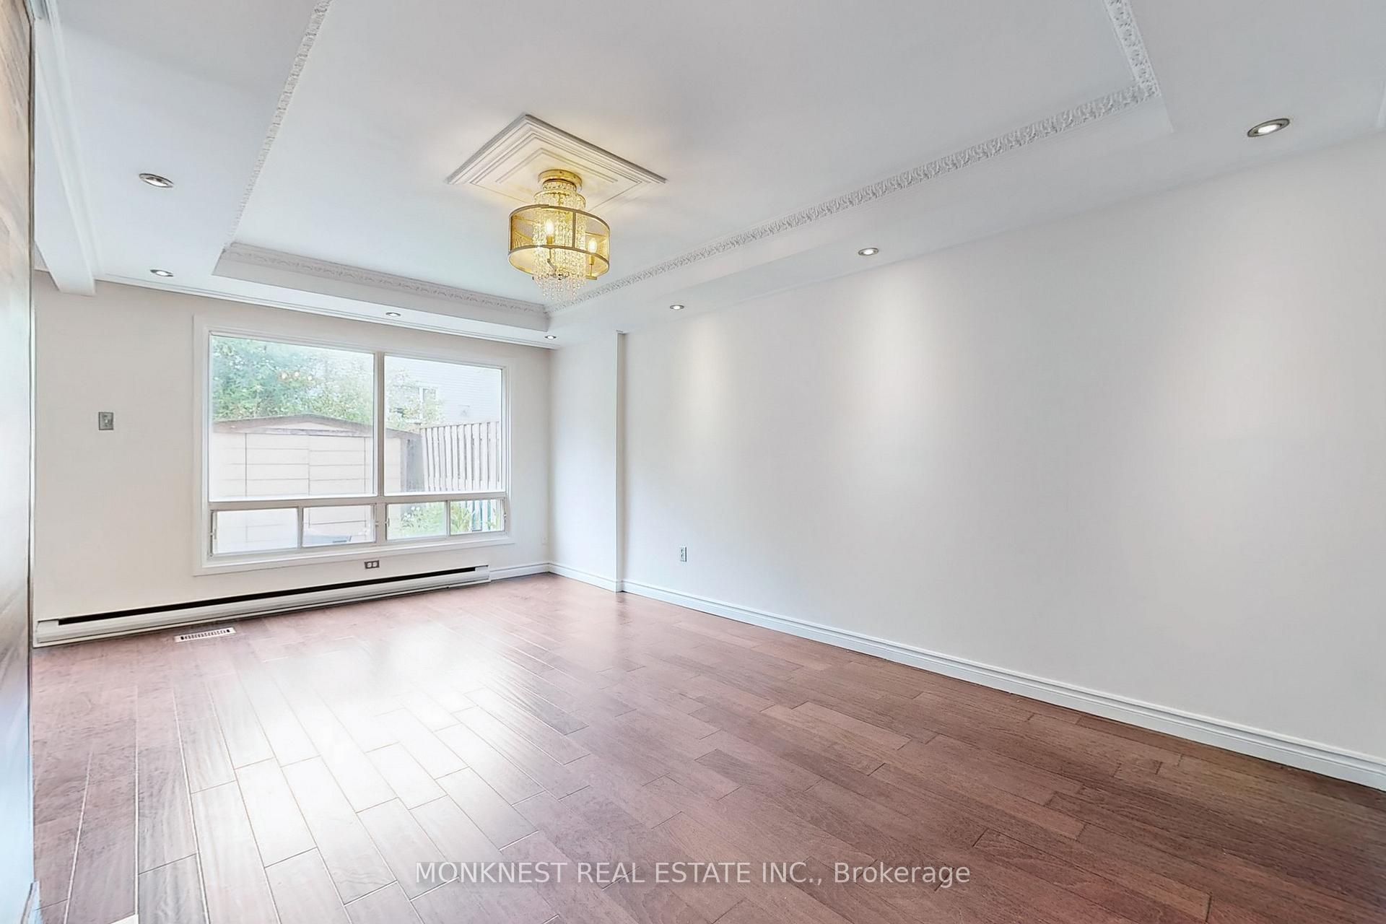
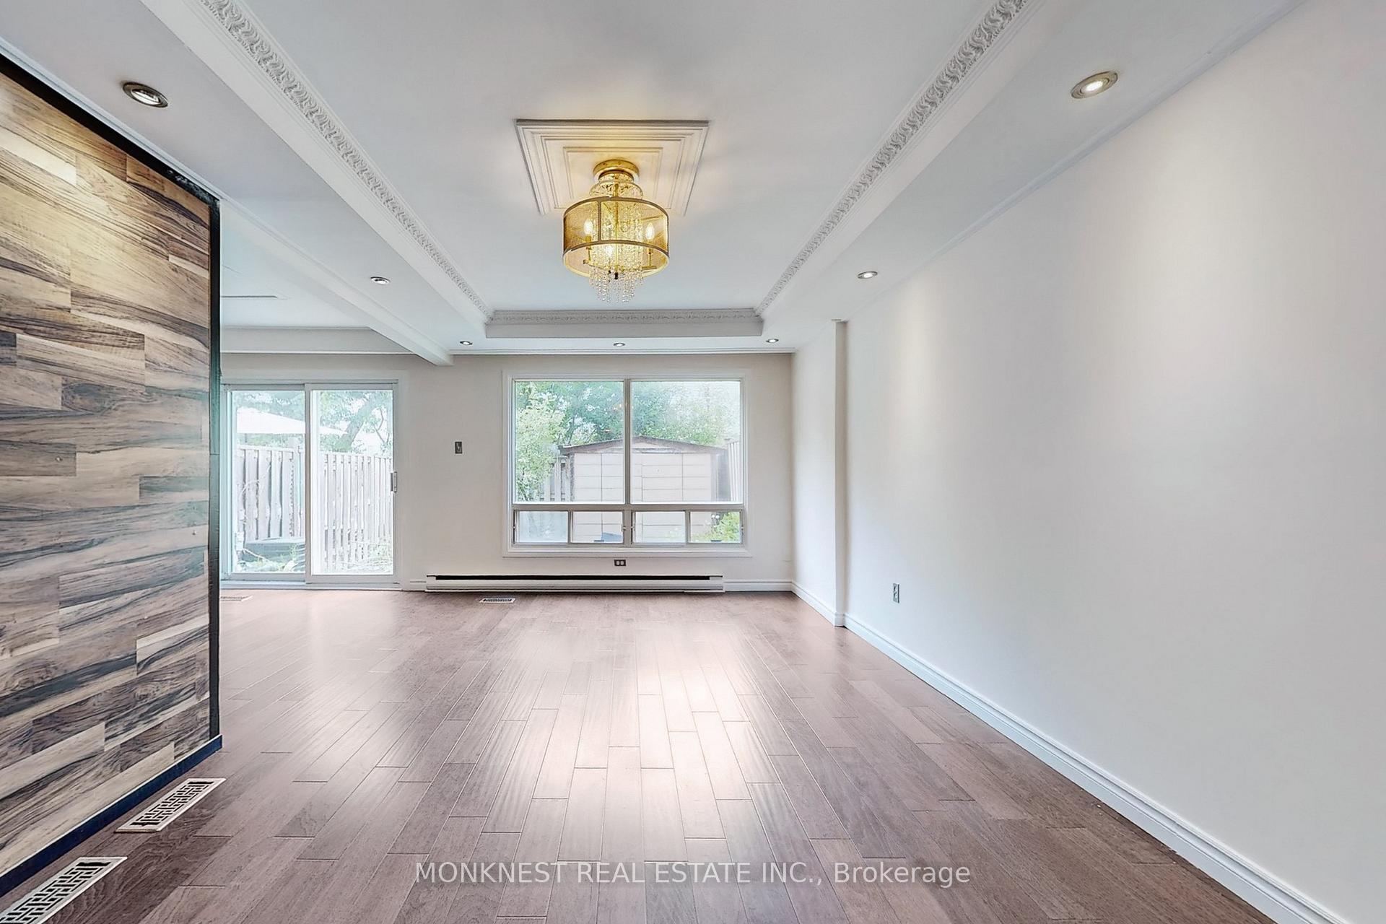
Welcome to 2380 Bromsgrove Rd, Clarkson, Mississauga- Discover an exceptional opportunity to own a spacious 4+1 bedroom townhome in the highly sought-after Clarkson neighborhood, just steps away from the GO Station! This bright and inviting home features three washrooms and low maintenance fees, providing both comfort and convenience.Freshly painted and beautifully appointed with wood and ceramic flooring throughout, the large master bedroom includes a semi-ensuite for added privacy. The finished lower level offers versatile space that can be used as a fifth bedroom or a recreation room, perfect for growing families or entertaining guests. Additional highlights include a generous utility/storage area and a cold storage room.Enjoy outdoor living with a fenced backyard, a welcoming front patio, and a large garage plus driveway with no sidewalk, allowing for plenty of parking. Ideally located just minutes from the GO Train, major highways, shopping centers, parks, and top-rated schools, this home perfectly combines location, comfort, and lifestyle.
Ask about this home
A HOMEH agent will answer your questions about this home.
Know more about 2380 Bromsgrove Townhomes
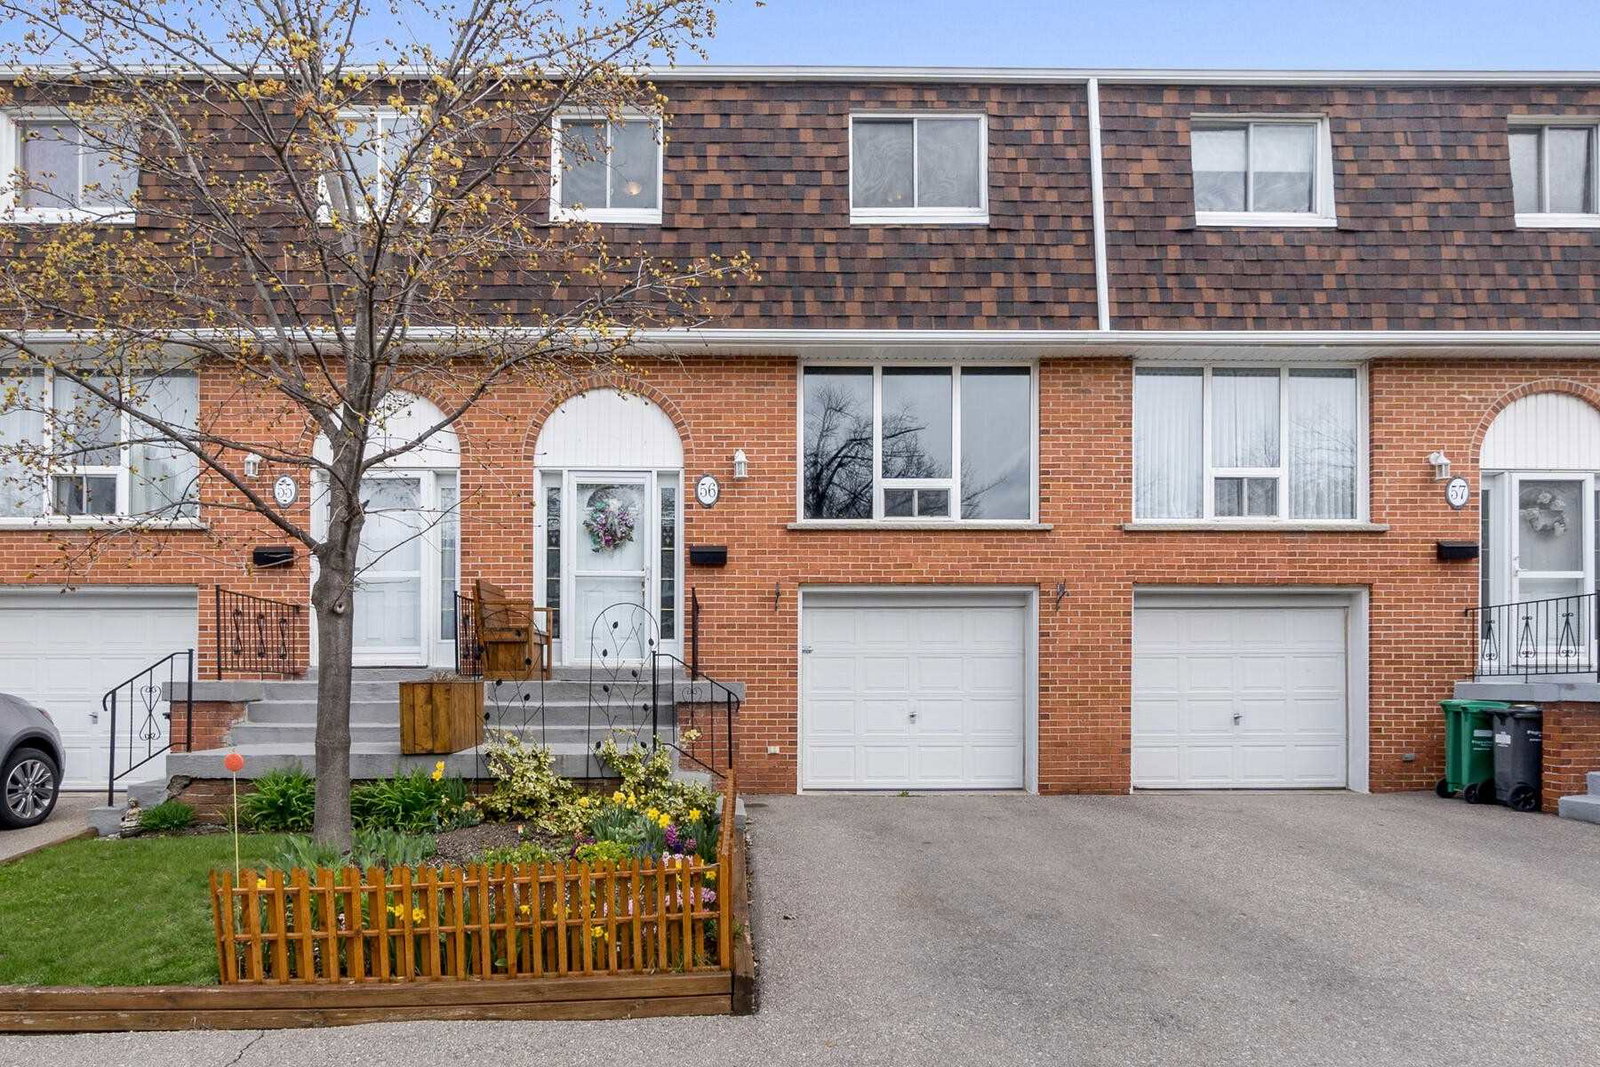
Condo building · 2380 Bromsgrove Rd
2380 Bromsgrove Townhomes is a 2-storey condo with 74 suites, built in 1976. Right now 3 for sale are on the market here.
- 2storeys
- 74suites
- 1976built
No similar units for sale in 2380 Bromsgrove Townhomes right now.
Around this home
Daily convenience, out of 100, from the distances below
Schools nearby
School rating, out of 10.
Helpful calculators
Your HOMEH agent

"I would see it this week."