

2393 Speyside Drive
2393 Speyside Drive
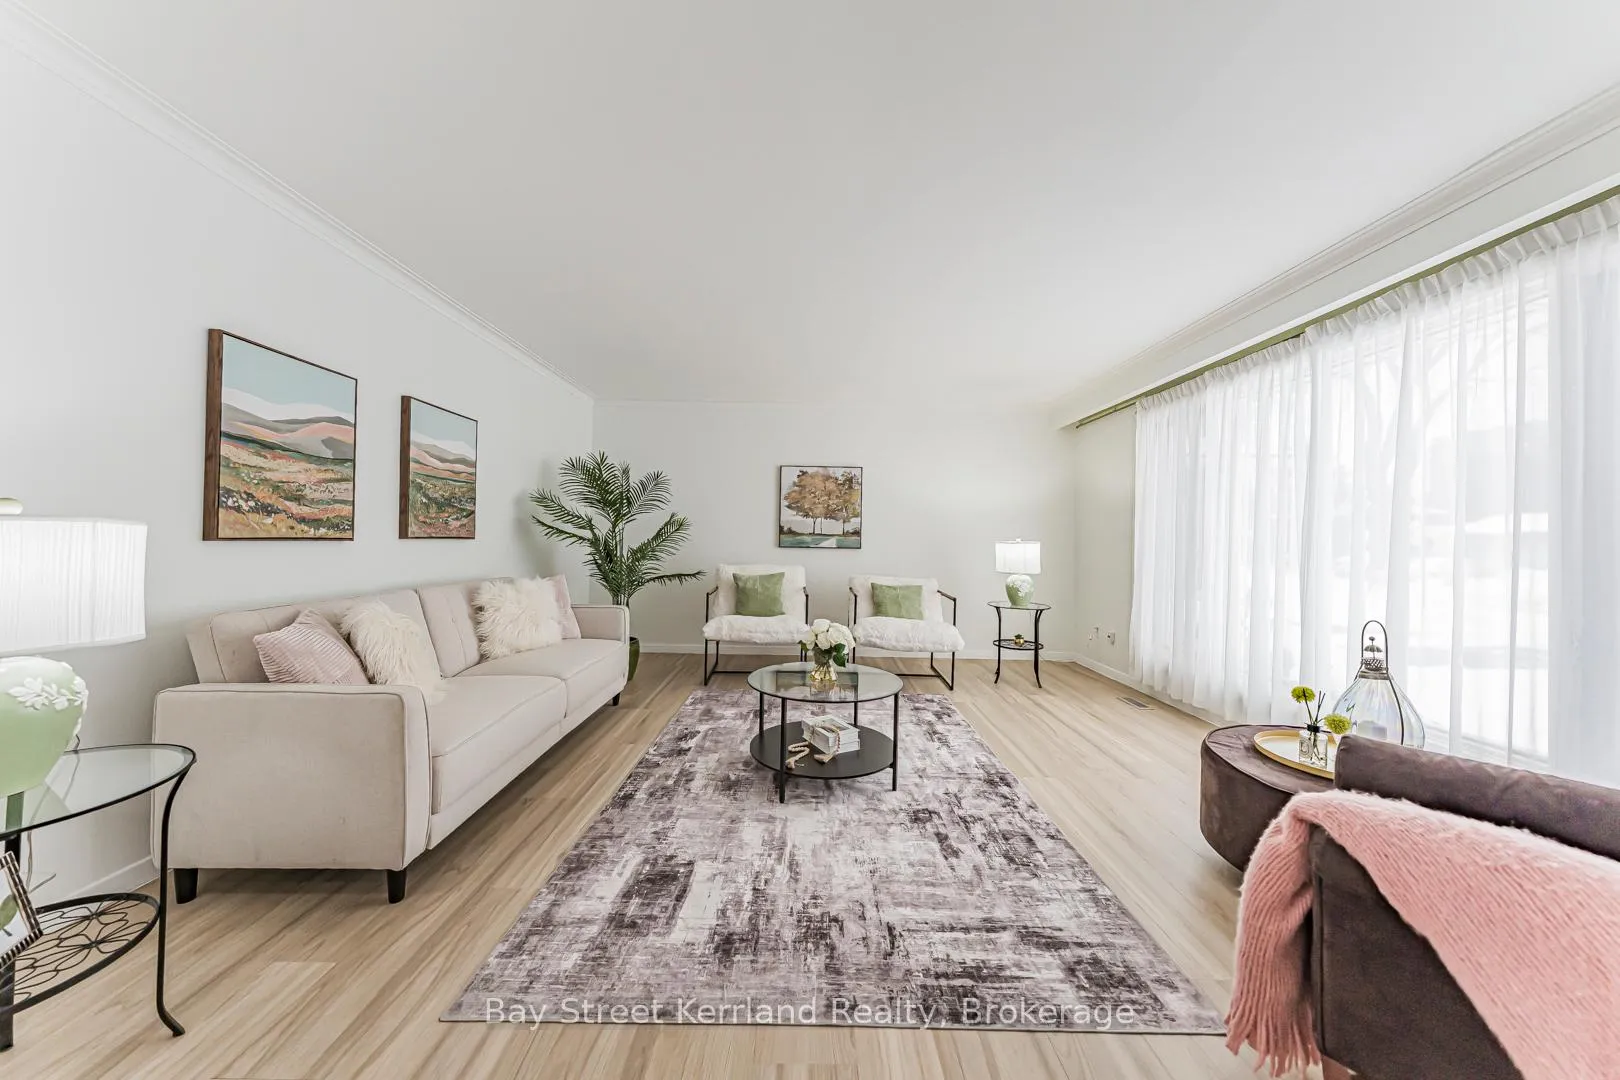 See all 39 photos
Property history
Facts and features
- BasementFinished
- Age of home31–50 years
- Water, sewerMunicipal
- HeatingForced air
- Separate entrance
- Central air
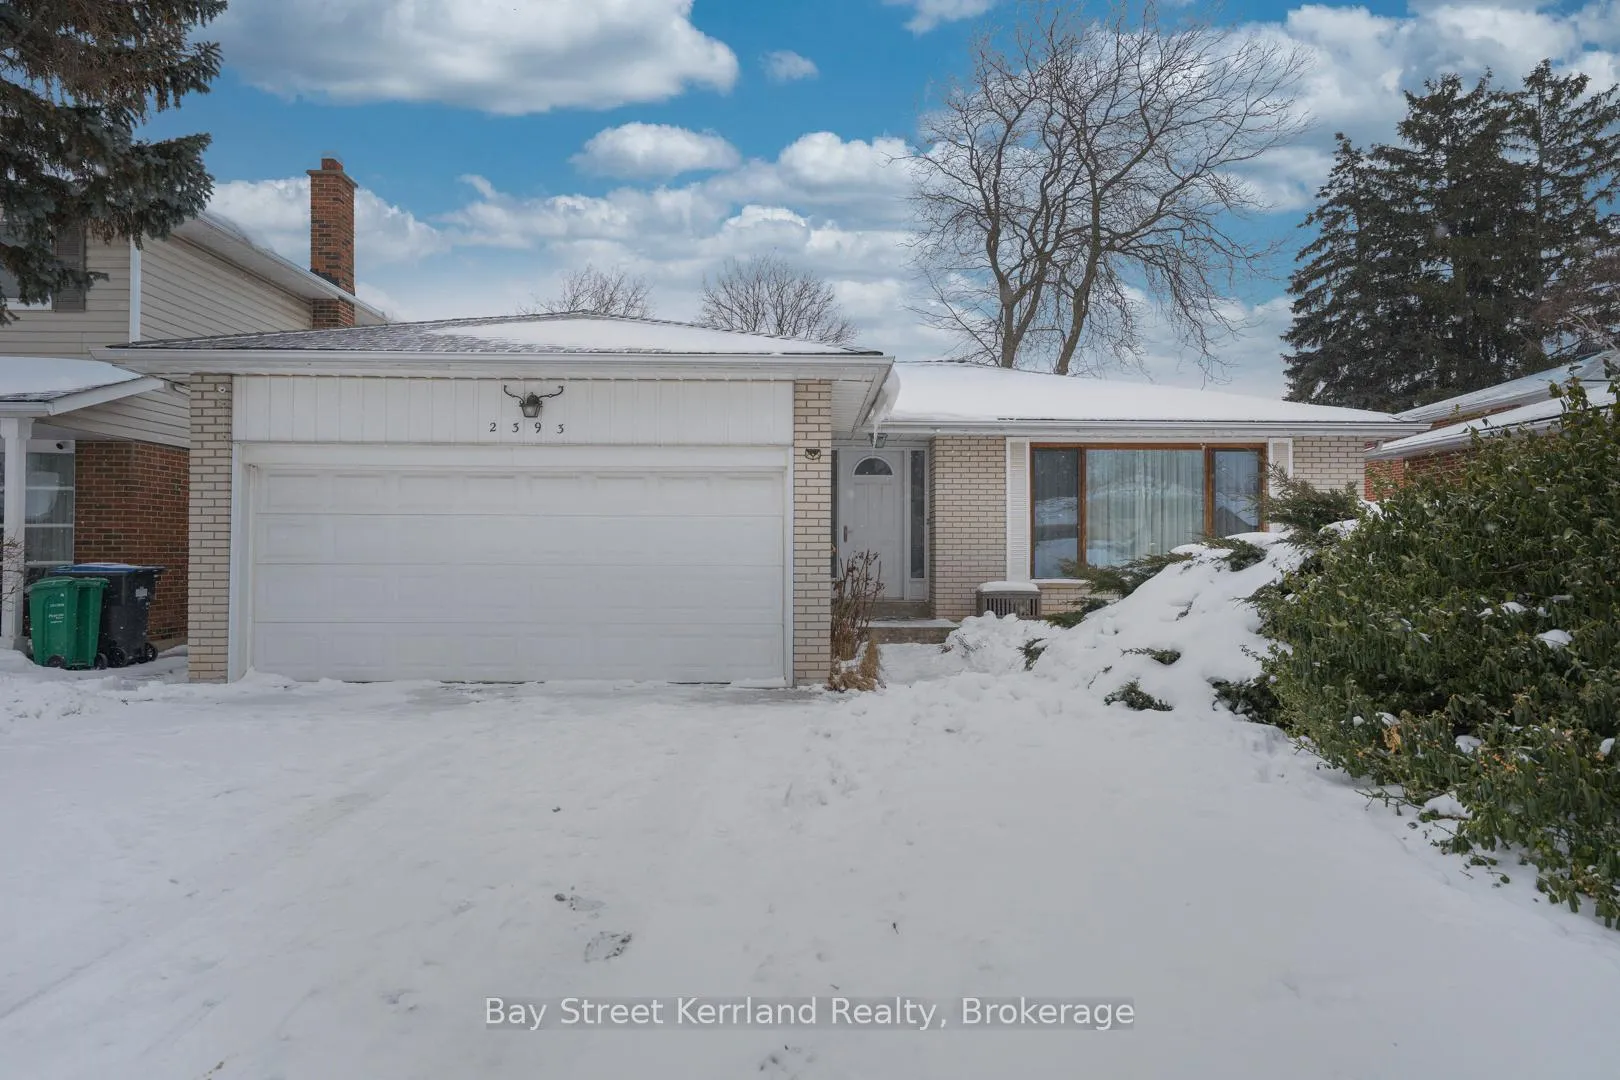
The homeDetached, Bungalow, Age 31–50 years
- Type: Detached
- Style: Bungalow
- Age: 31–50 years
- Living space: 1,100–1,500 sq ft
- Basement: Finished, full, separate entrance
- Waterfront: None
InsideRooms above ground 9, Rooms in the basement 5, 3 + 4 in the basement
- Rooms above ground: 9
- Rooms in the basement: 5
- Bedrooms: 3 + 4 in the basement
- Bathrooms: 4
- Kitchens: 1
- Family room: Yes
Outside and lotBrick, Asphalt shingle, Poured concrete
- Exterior: Brick
- Roof: Asphalt shingle
- Foundation: Poured concrete
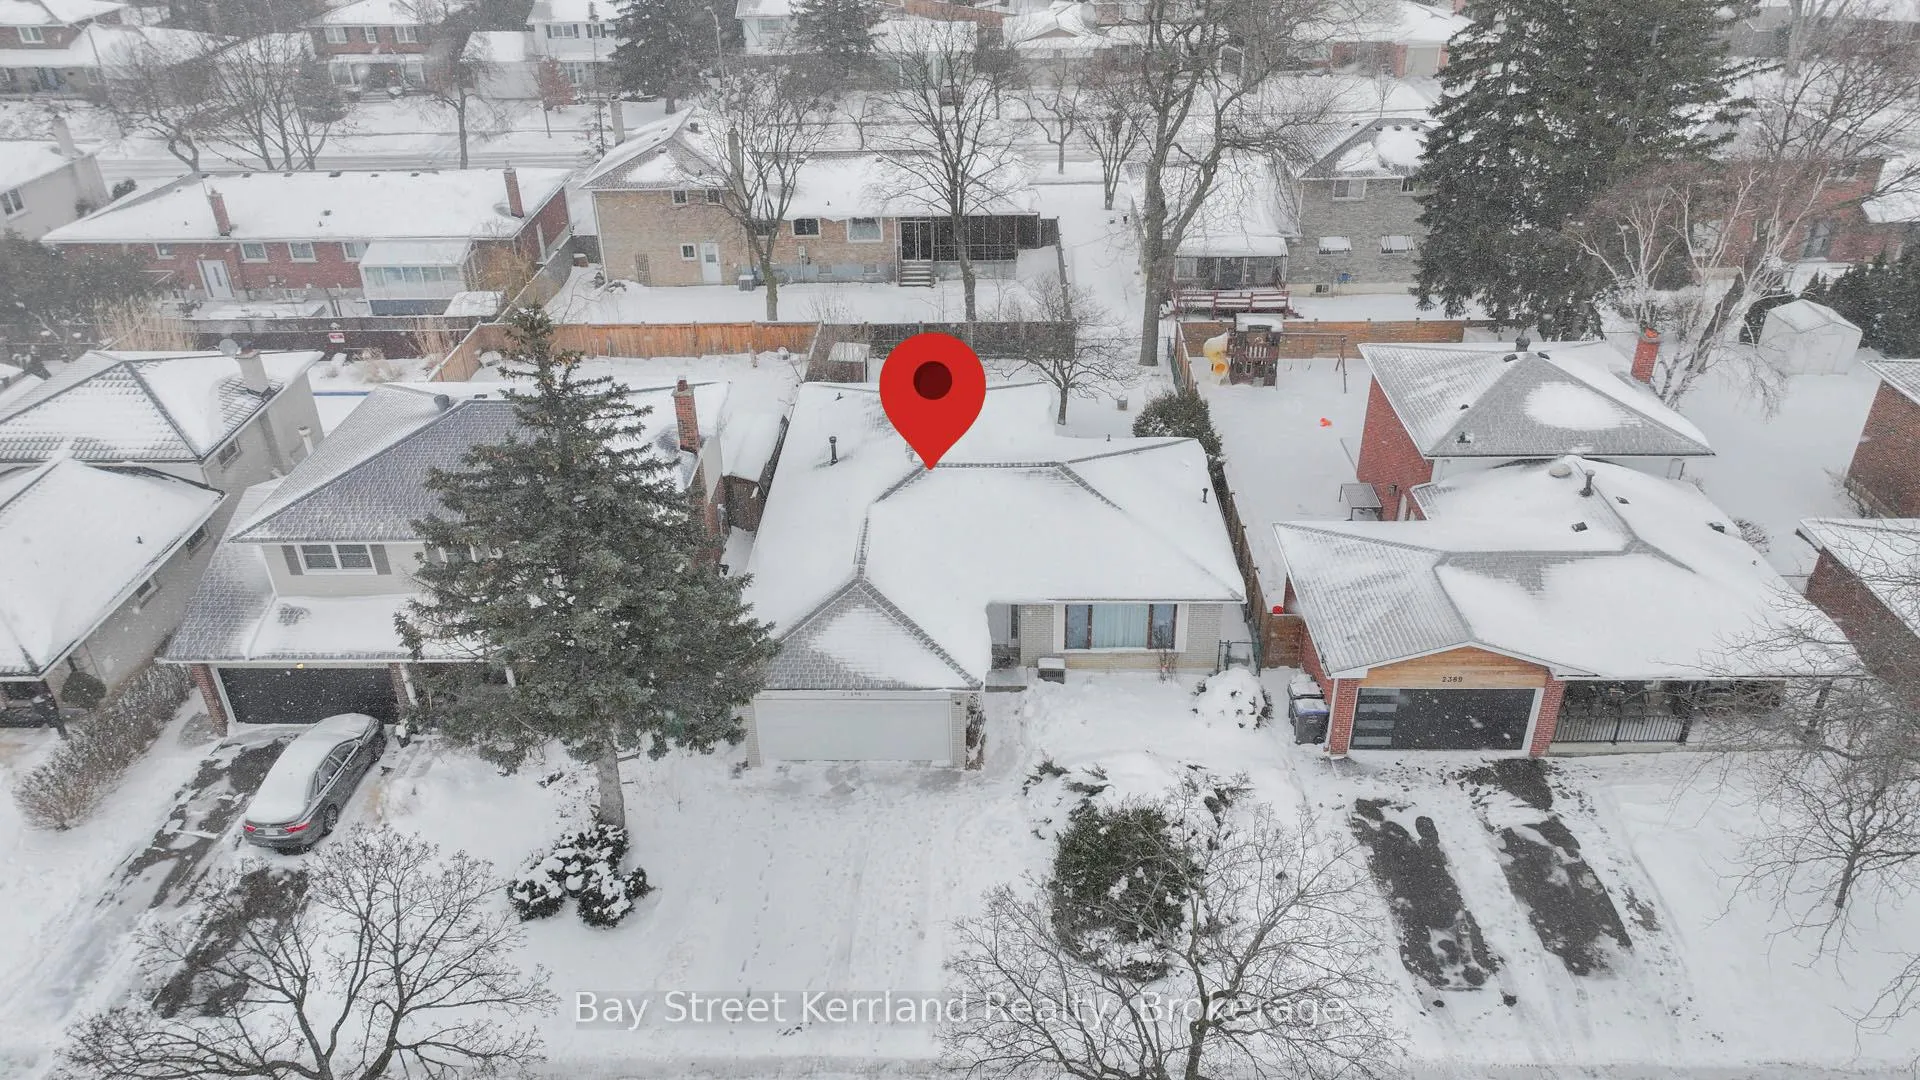
- Size: 50 × 120 ft
- Zoning: residential
Parking2 Garage, Attached, Private double, other
- Spaces: 2 Garage
- Garage: Attached
- Driveway: Private double, other
Heating, water and powerForced air, gas, Central air, Municipal water
- Heating: Forced air, gas
- Cooling: Central air
- Water: Municipal water
- Sewer: Municipal sewer
Costs and taxesTaxes $7,051 a year, HST included in the price, Hot water tank & protection plan ($56.38/month )
- Taxes, 2025: $7,051 a year
- HST: HST included in the price
- Rental items: Hot water tank & protection plan ($56.38/month )
Included in the saleAll existing appliances;all existing electrical light fixtures; all existing window coverings, furnace and air conditioning unit.
- Included: All existing appliances;all existing electrical light fixtures; all existing window coverings, furnace and air conditioning unit.
Listing detailsW12907836, Sold, Mar 23, 2026
- MLS® number: W12907836
- Status: Sold
- Listed on: Mar 23, 2026
- Days on market: 36
- Updated: Apr 28, 2026
- Possession: Flexible
- Occupied by: Vacant
- Listing brokerage: Bay Street Kerrland Realty
About this home
2393 Speyside Drive, Mississauga (Sheridan), ON L5K 1X5
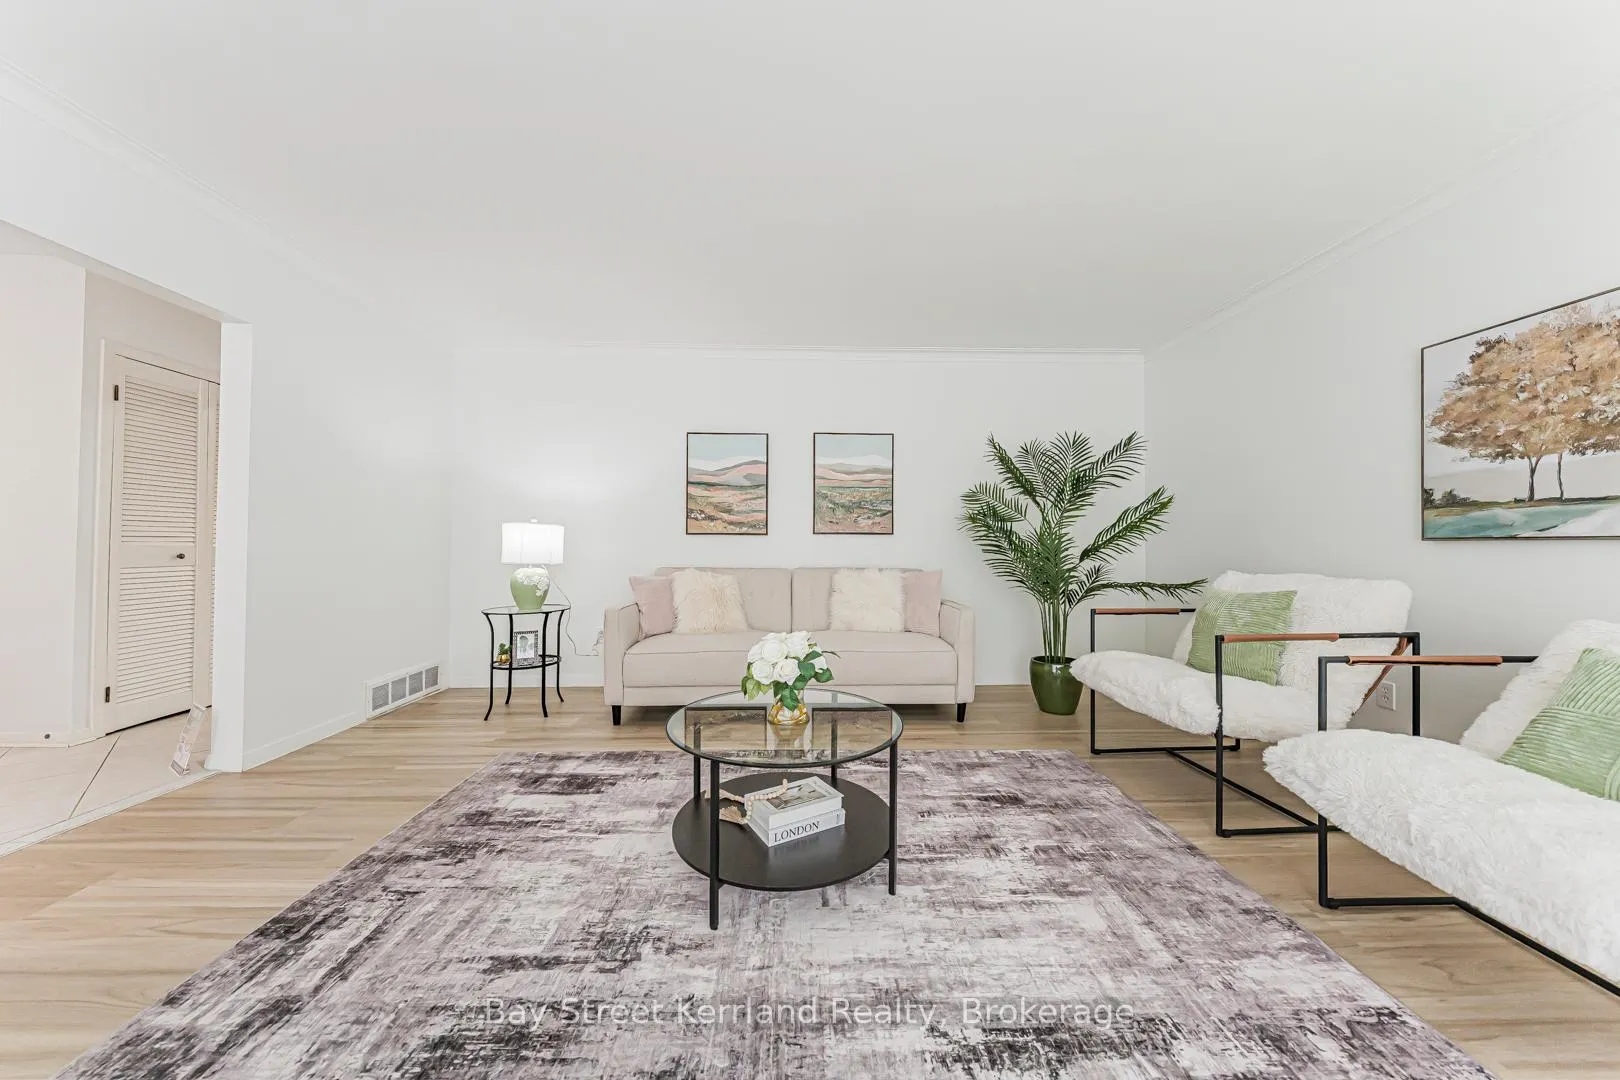
Welcome to 2393 Speyside Drive - a charming bungalow nestled on a quiet, family-friendly street, just minutes to everyday amenities and major highways for effortless commuting.This home offers a spacious and functional main floor featuring a bright living area, an oversized dining room, and three well-sized bedrooms. The primary bedroom includes a private walkout to the backyard deck and its own 3-piece ensuite, creating a perfect retreat.The real standout is the fully separate basement with its own private entrance - a rare and valuable feature that opens the door to incredible flexibility and future income potential. With high ceilings, a cozy gas fireplace, a wet bar that can be easily converted into a full kitchen, plus 4 rooms and 1.5 bathrooms, this lower level is ideal for a future income-generating second unit, multi-generational living, or extended family space.Located in a highly desirable school district, this home is also zoned for Erindale Secondary School - the only IB (International Baccalaureate) high school in Mississauga, making it an exceptional choice for families prioritizing education.Close to highways, restaurants, shopping centres, grocery stores, and parks - this is a home with both lifestyle and long-term value. Don't miss this opportunity!
Ask about this home
A HOMEH agent will answer your questions about this home.
Around this home
Daily convenience, out of 100, from the distances below
Schools nearby
School rating, out of 10.
Helpful calculators
Your HOMEH agent

"I would see it this week."