

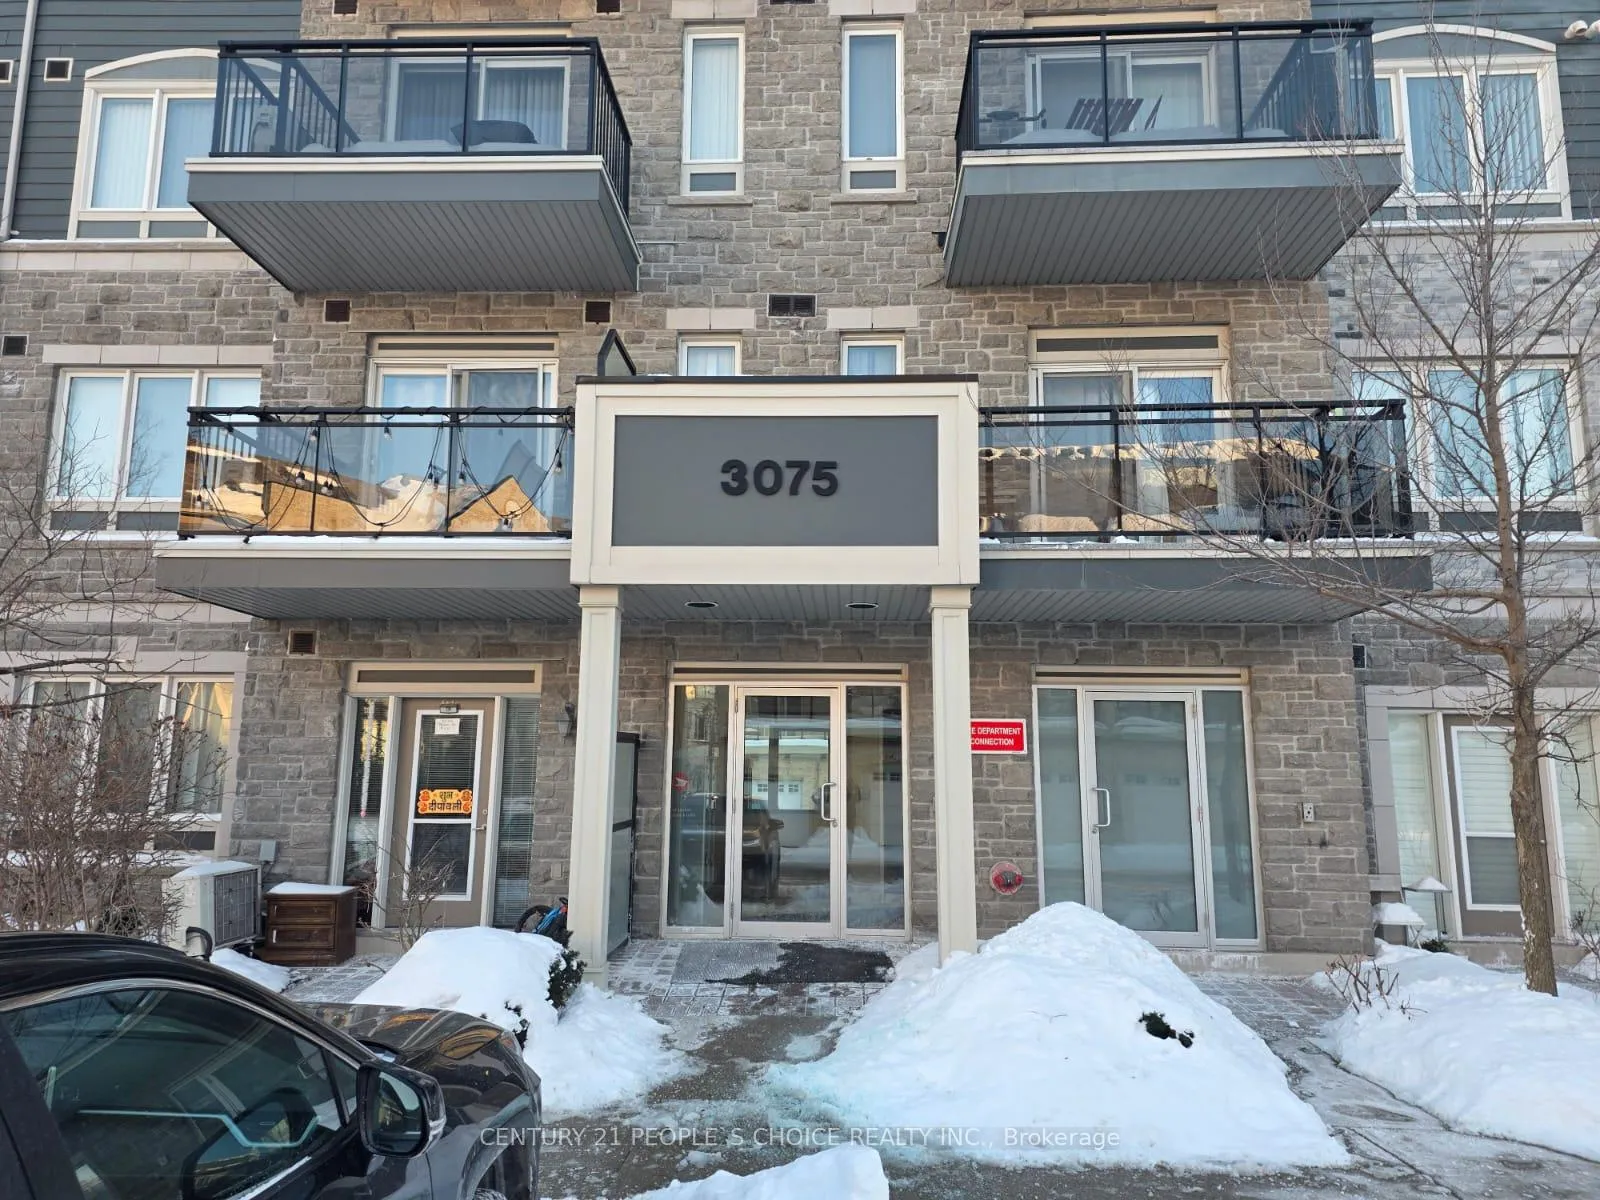
Unit 308, 3075 Thomas Street
Unit 308, 3075 Thomas Street
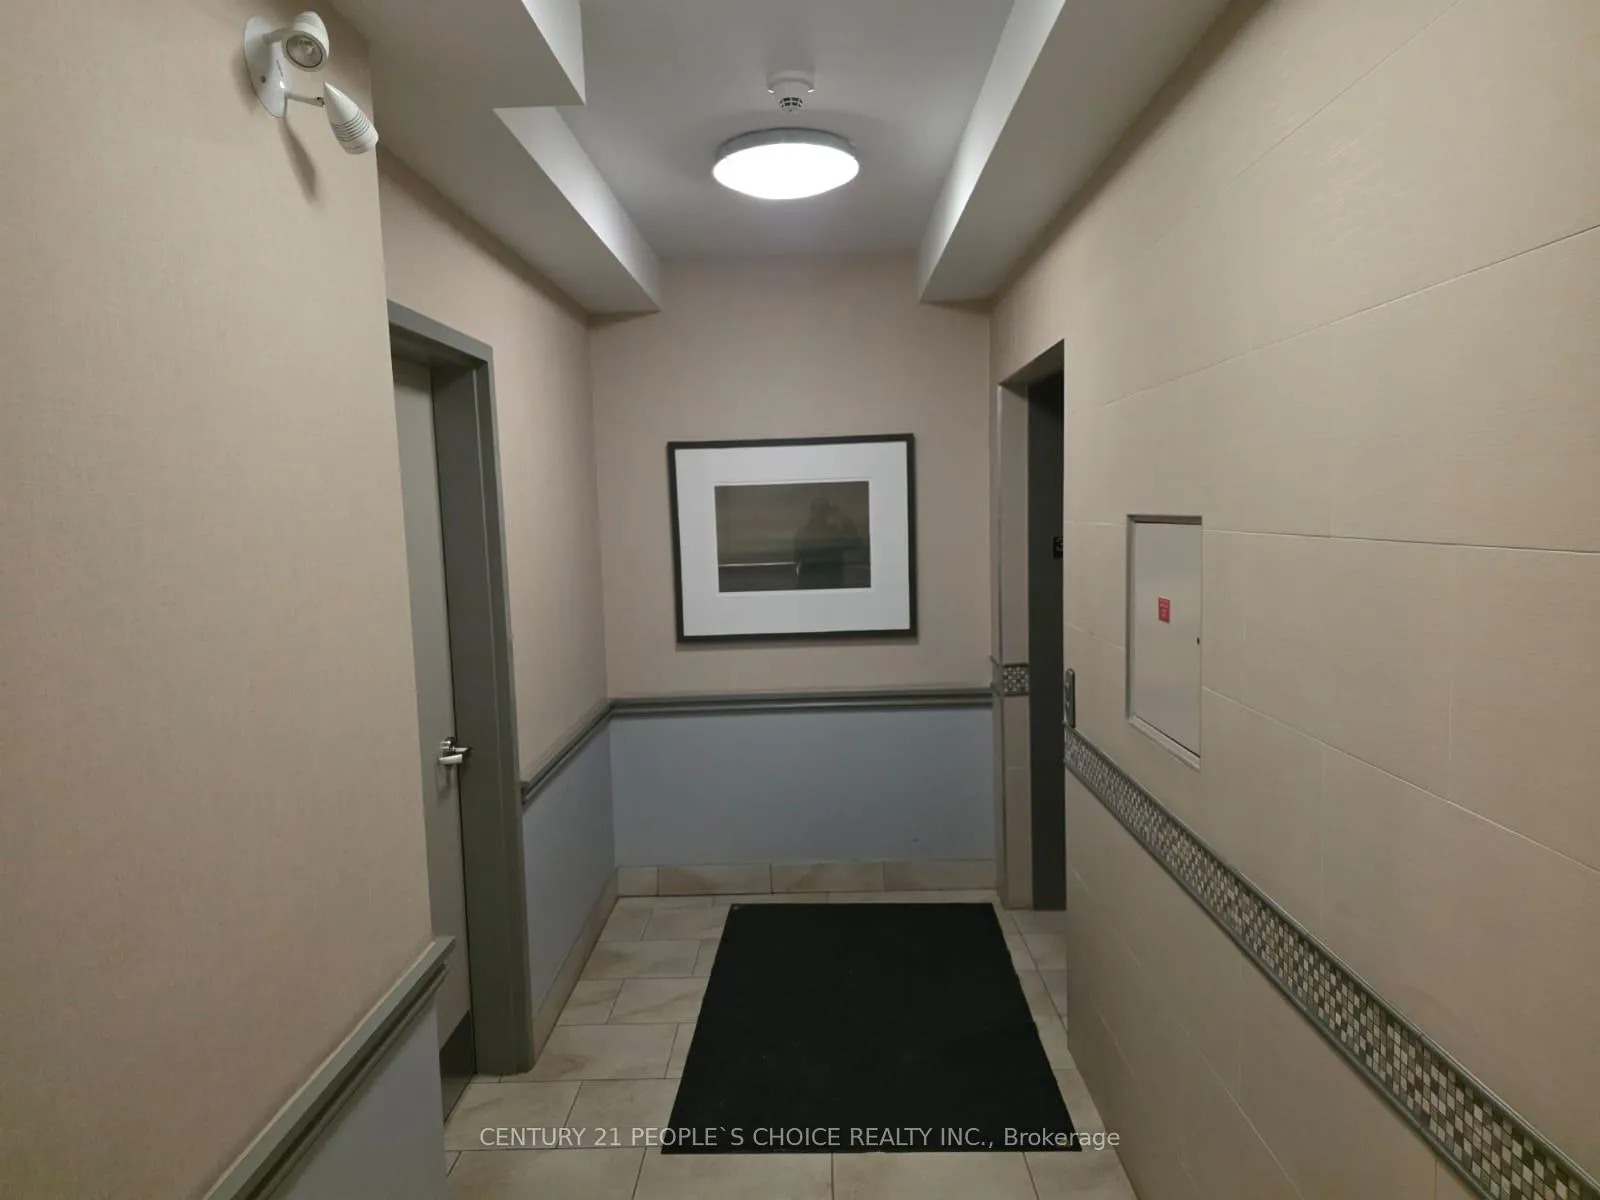
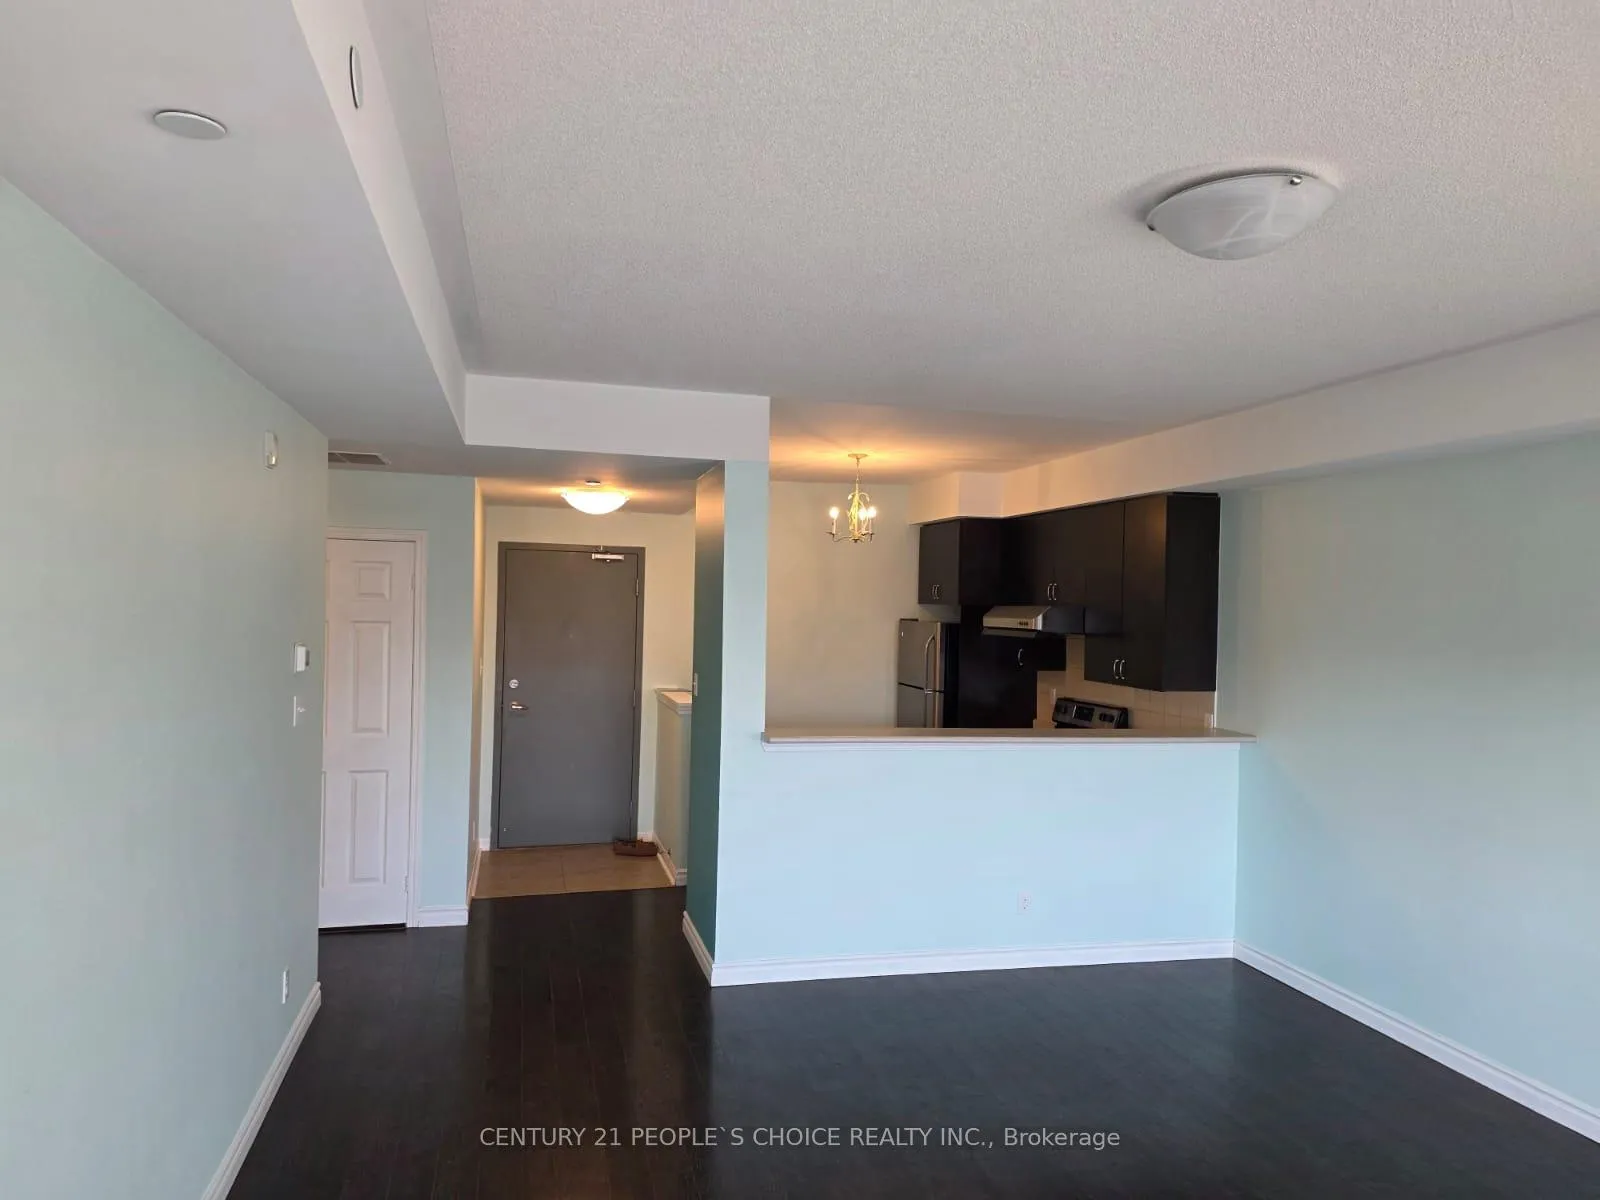
 See all 35 photos
Facts and features
- ExposureSouth
- LaundryIn-suite
- LockerNone
- BalconyOpen
- Central air
The homeCondo Apartment, Apartment, 1,000–1,199 sq ft
- Type: Condo Apartment
- Style: Apartment
- Living space: 1,000–1,199 sq ft
- Basement: None
- Exposure: South
- View: City
InsideCarpet free, Ceramic, In-suite laundry, main level, Carpet free
- Flooring: Carpet free, Ceramic
- Laundry: In-suite laundry, main level
- Features: Carpet free
- Elevator: Yes
- Rooms above ground: 6
- Bedrooms: 2
- Bathrooms: 2
- Kitchens: 1
OutsideBrick, Open
- Exterior: Brick
- Balcony: Open
Parking and locker1 Parking, Underground, Parking type Owned
- Spaces: 1 Parking
- Garage: Underground
- Parking type: Owned
- Spot: 55
- Locker: None
BuildingLong Valley Townhomes - Phases I & II, Storeys 4, Units 252
- Name: Long Valley Townhomes - Phases I & II
- Storeys: 4
- Units: 252
- Registered: 2013
- Condo corporation: 940
- Pets: Allowed
Heating, water and powerForced air, gas, Central air
- Heating: Forced air, gas
- Cooling: Central air
Rent and termsRent $2,600 a month, Entire property, Unfurnished
- Rent: $2,600 a month
- Space for rent: Entire property
- Furnished: Unfurnished
- Lease: 12 months
- Paid: Monthly
- Rent includes: Building insurance, exterior maintenance, snow removal
- Deposit: Required
- Credit check: Required
- Employment letter: Required
- Rental application: Required
- References: Required
- Rental items: Hot water tank rental @30.91/month
IncludedGlass top s/s stove, b/i dishwasher, fridge, front end washer and dryer, all elfs, blinds, curtains.
- Included: Glass top s/s stove, b/i dishwasher, fridge, front end washer and dryer, all elfs, blinds, curtains.
Listing detailsW12907680, Rented, Mar 22, 2026
- MLS® number: W12907680
- Status: Rented
- Listed on: Mar 22, 2026
- Days on market: 29
- Updated: Apr 20, 2026
- Possession: 2026-04-01 / Flexible
- Occupied by: Owner
- Listing brokerage: CENTURY 21 PEOPLE`S CHOICE REALTY INC.
About this home
Unit 308, 3075 Thomas Street, Mississauga (Churchill Meadows), ON L5M 0M4
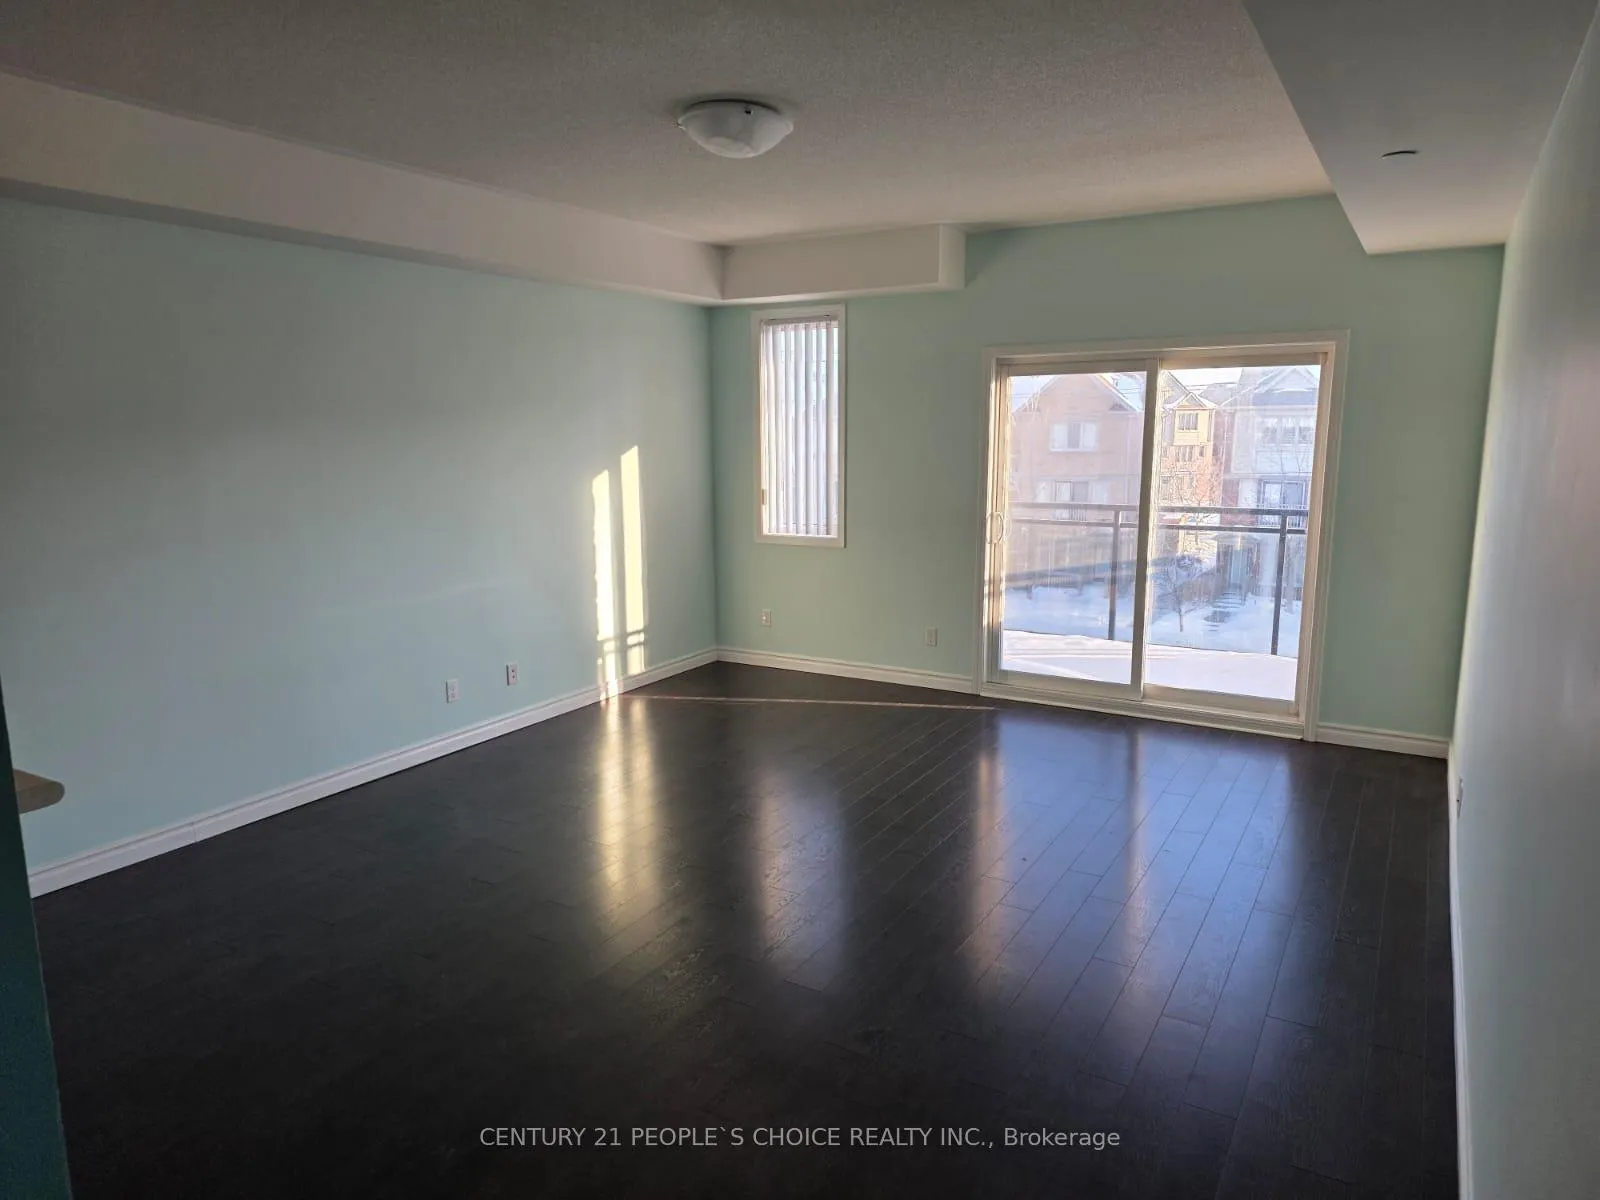
Welcome to one of Mississauga's most sought-after neighbourhoods! This beautifully maintained and spacious 2-bedroom, 2 full bathroom condo in a low rise building offers an impressive 1006 sq. ft. of living space, making it one of the largest units in the building. Situated on the 3rd floor, this bright and functional unit features 9-foot ceilings and a modern open-concept layout, perfect for comfortable everyday living and entertaining.The upgraded kitchen boasts stainless steel appliances, ample cabinetry, and seamlessly flows into the living and dining area, which offers a walkout to an exceptionally large balcony - an ideal space to relax, entertain guests, or enjoy peaceful evenings with family.The generously sized primary bedroom includes twin closets and a private ensuite bathroom. The unit also features ensuite laundry and an additional 4-piece bathroom for added convenience. Stylish finishes include laminate flooring throughout,Perfectly located close to top-rated schools, parks, shopping, public transit, Erin Mills Town Centre, Winston Churchill GO Station, and offers quick access to Highways 403 and 407, making commuting effortless.This unit also includes one underground parking space, Seeing is believing - don't miss this fantastic opportunity!
Ask about this home
A HOMEH agent will answer your questions about this home.
Know more about Long Valley Townhomes - Phases I & II
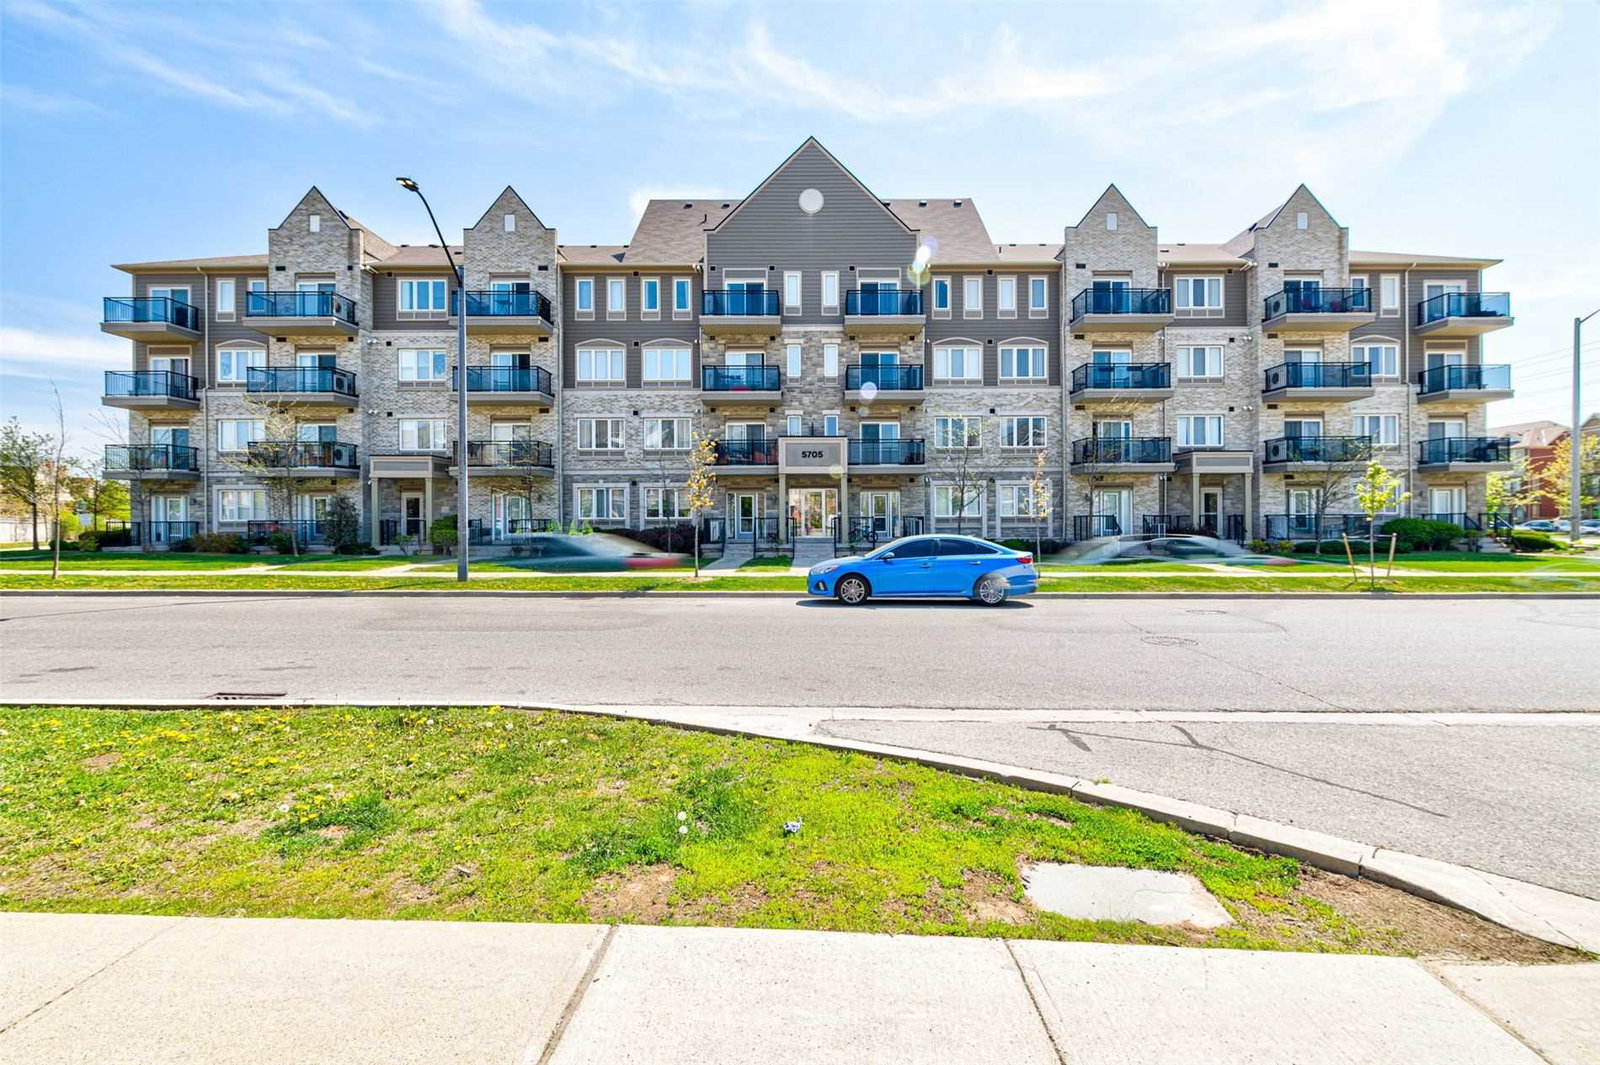
Condo building · 5705 Long Valley Road
Long Valley Townhomes - Phases I & II is a 4-storey condo with 252 suites, built in 2013 by The Daniels Corporation. Right now 3 for sale are on the market here.
- 4storeys
- 252suites
- $585/sq ft
- 2013built
No similar units for rent in Long Valley Townhomes - Phases I & II right now.
Around this home
Daily convenience, out of 100, from the distances below
Schools nearby
School rating, out of 10.
Helpful calculators
Your HOMEH agent

"I would see it this week."