

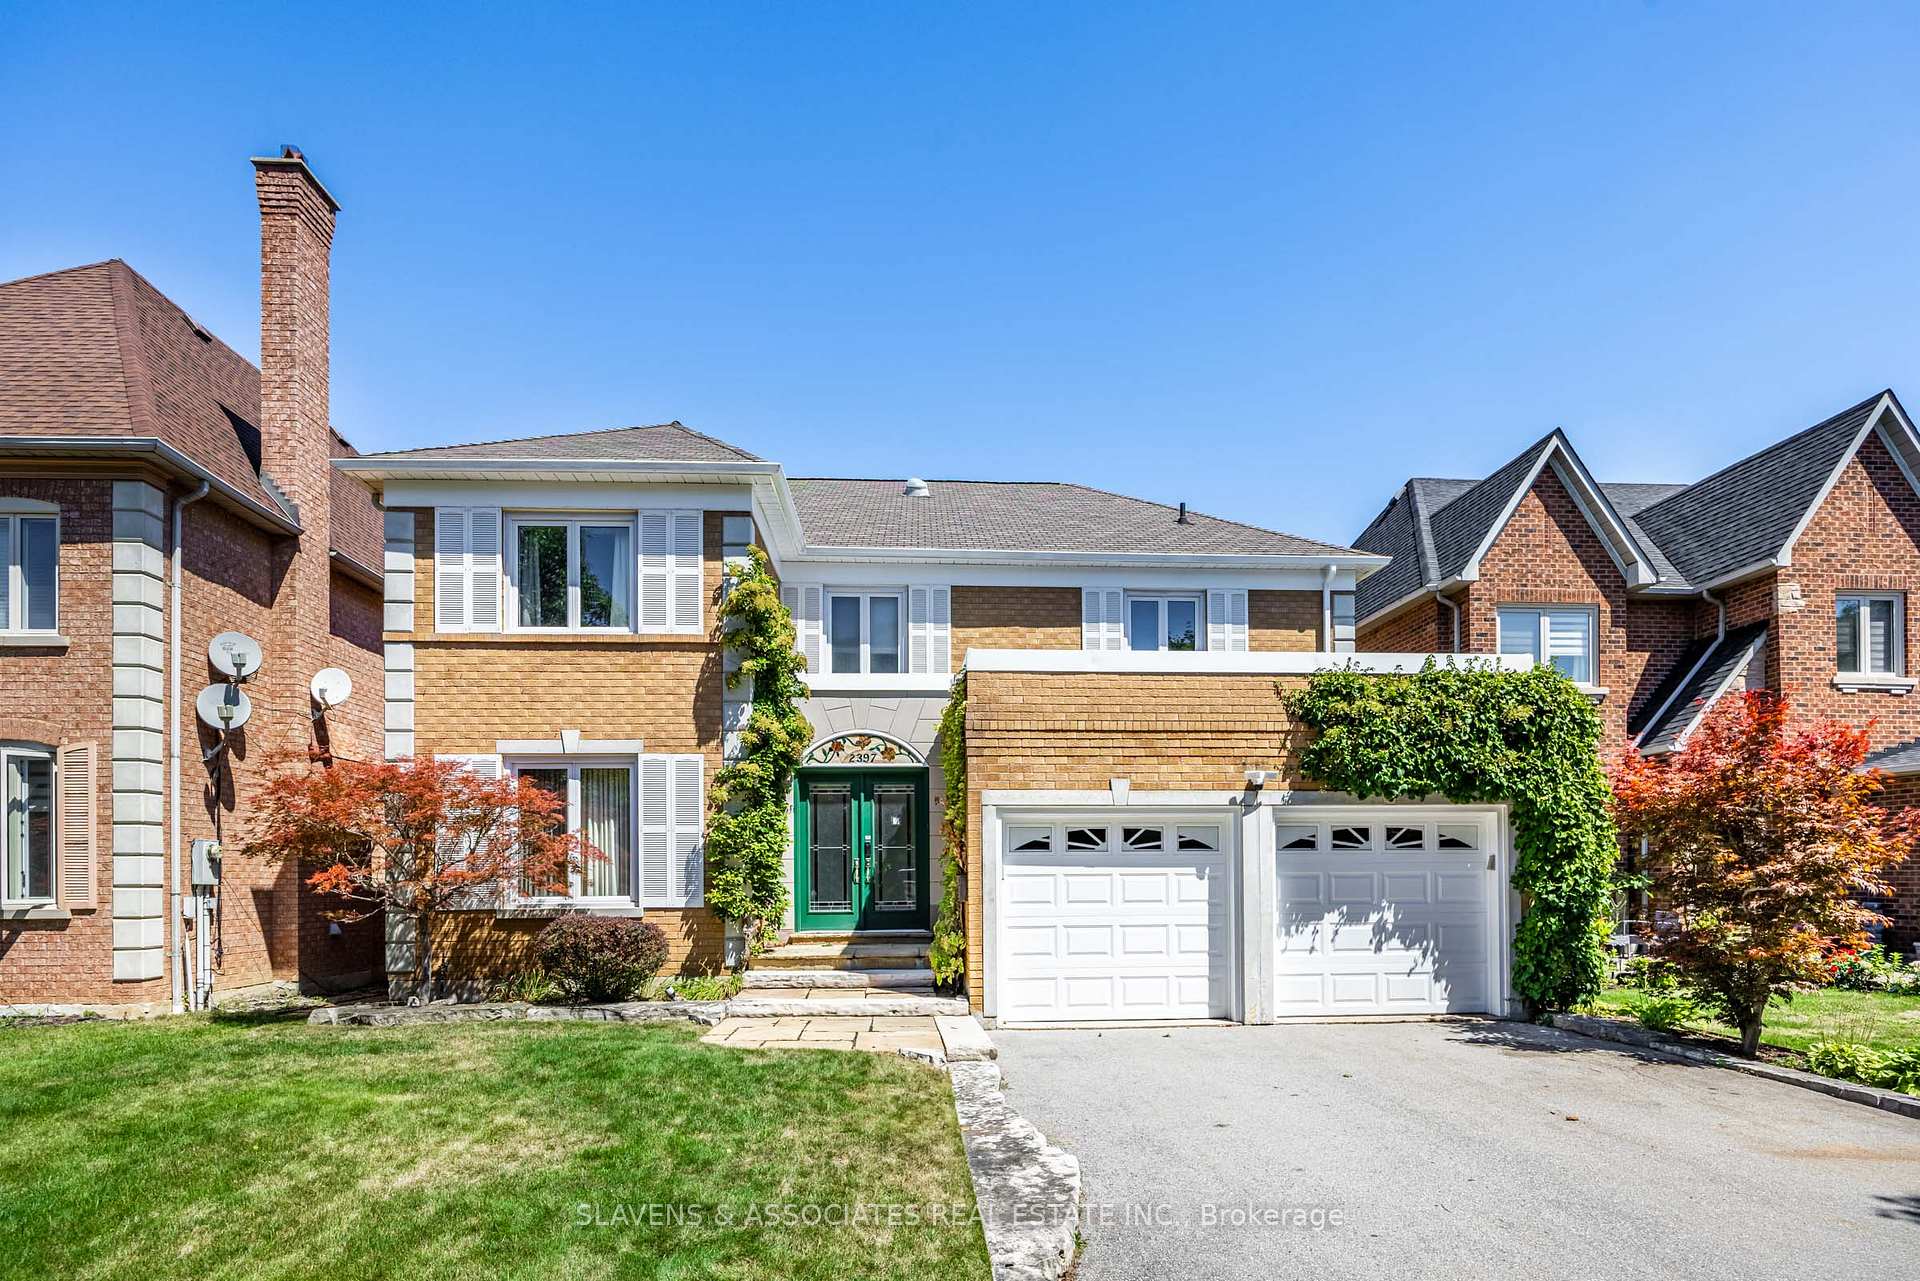
2397 Marisa Court
2397 Marisa Court
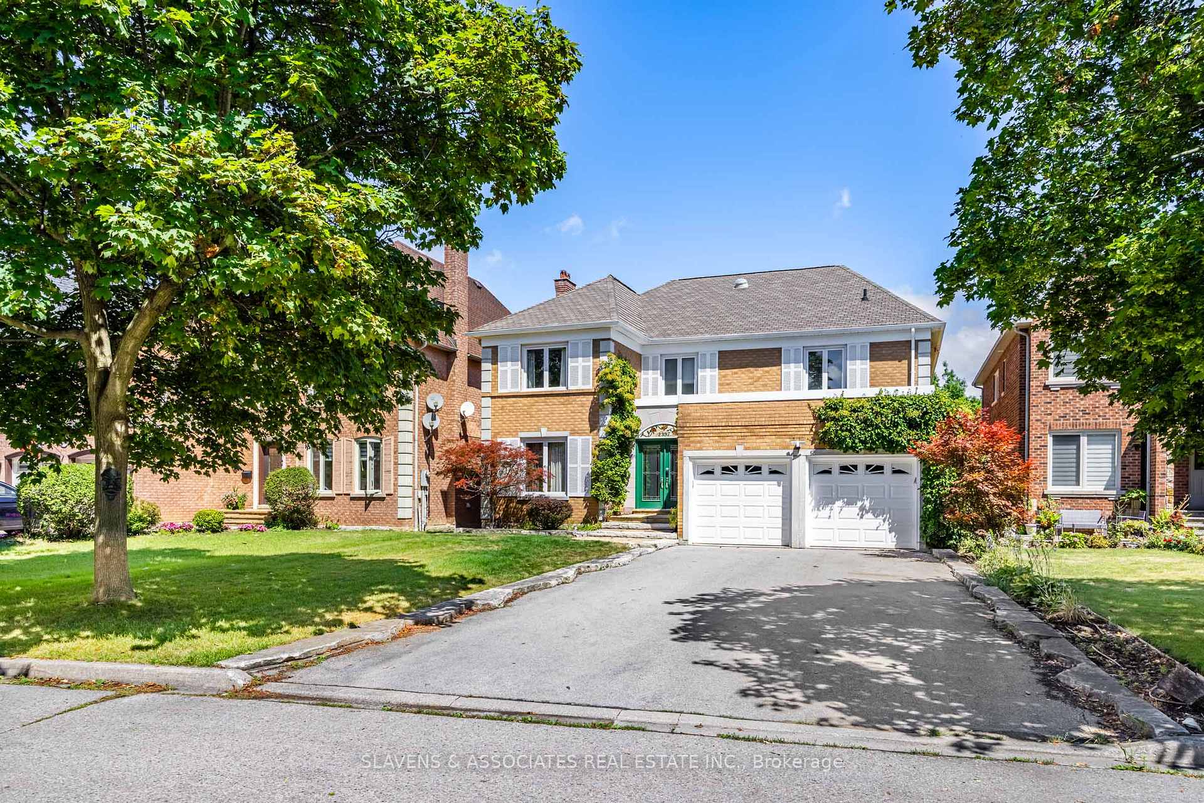
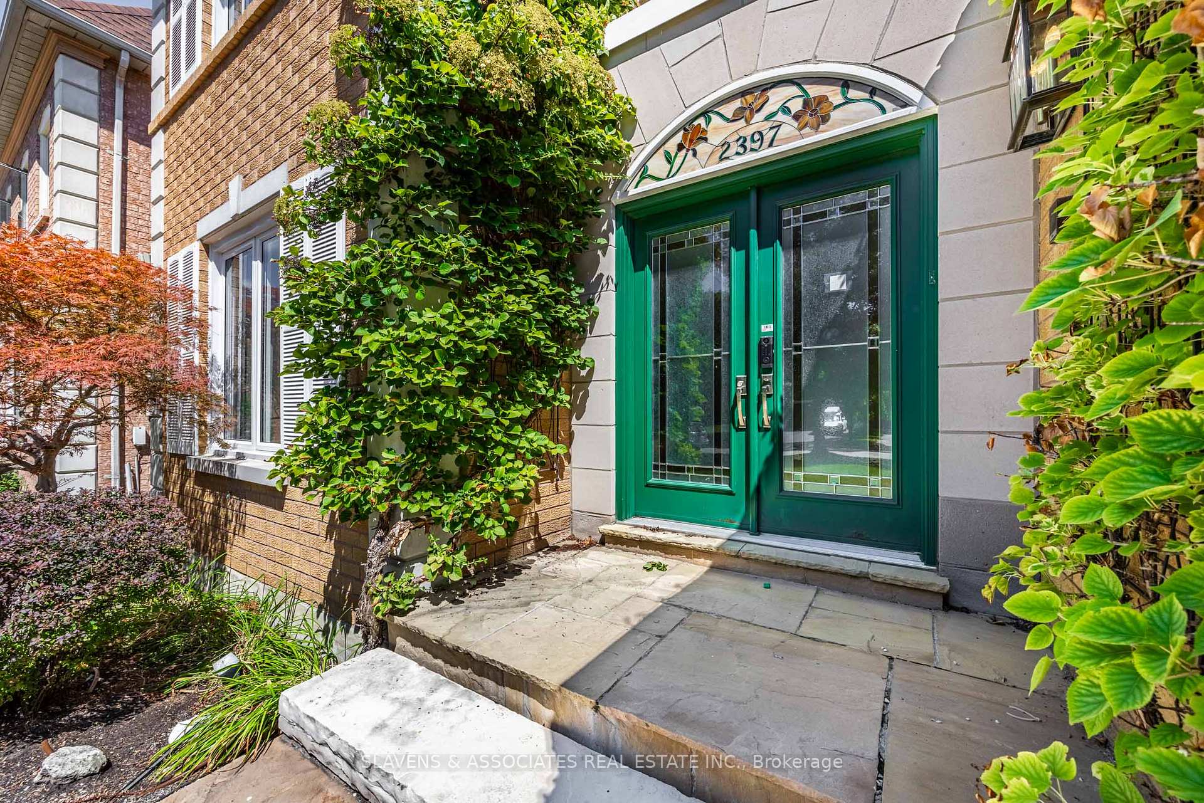
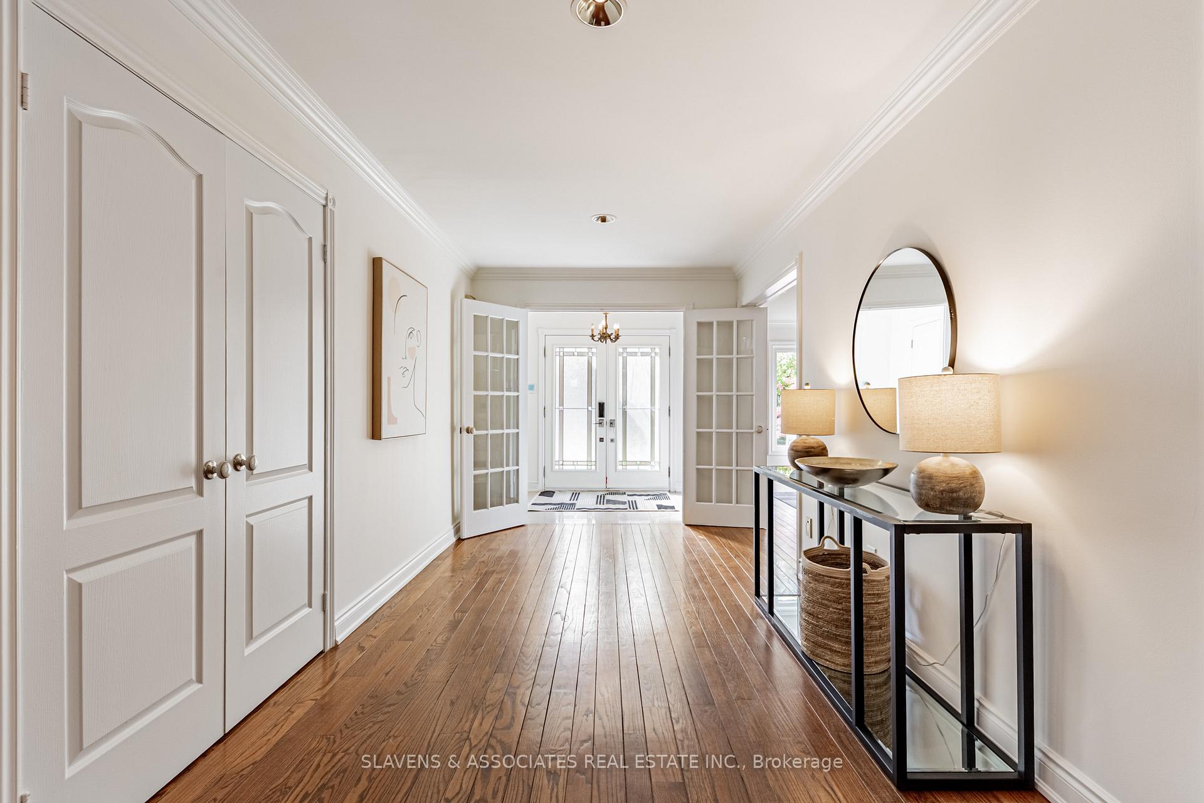
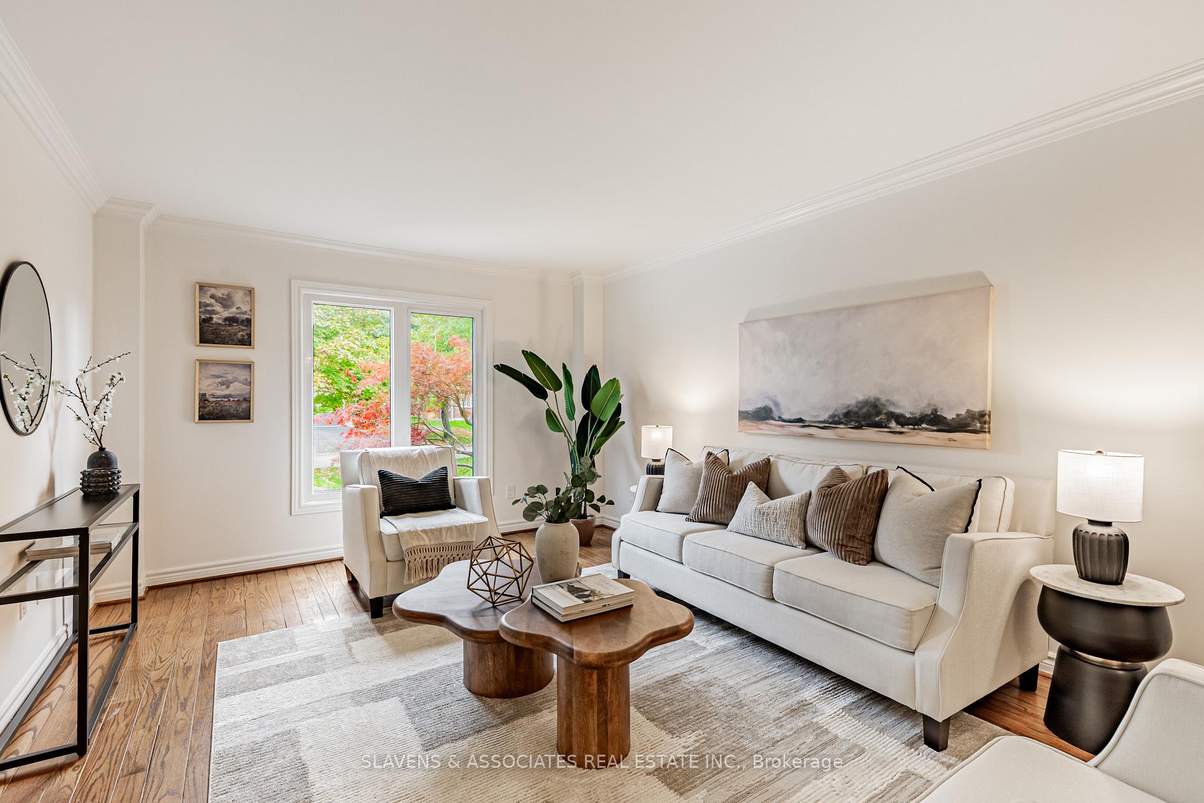 See all 49 photos
Property history
Facts and features
- BasementUnfinished
- Age of home31–50 years
- Water, sewerMunicipal
- HeatingForced air
- Hardwood floors
- Fireplace
- Central air
- Inground pool
The homeDetached, 2-storey, Age 31–50 years
- Type: Detached
- Style: 2-storey
- Age: 31–50 years
- Living space: 3,500–5,000 sq ft
- Basement: Unfinished
InsideFireplace Yes, wood, natural gas, Hardwood, Broadloom, Main level
- Fireplace: Yes, wood, natural gas
- Flooring: Hardwood, Broadloom
- Laundry: Main level
- Features: Central vacuum, steam room, wheelchair access
- Security: Alarm system, other
- Rooms above ground: 11
- Bedrooms: 5
- Bathrooms: 5
- Kitchens: 1
- Family room: Yes
Outside and lotBrick, Asphalt shingle, Poured concrete
- Exterior: Brick
- Roof: Asphalt shingle
- Foundation: Poured concrete
- Pool: Inground
- Features: Deck, hot tub, lawn sprinkler system
- Other structures: Fence - full, shed
- Accessibility: Exterior lift, roll-in shower, shower stall, wheelchair access
- Size: 49.53 × 234.67 ft
Parking2 Garage, Attached, Private double
- Spaces: 2 Garage
- Garage: Attached
- Driveway: Private double
Heating, water and powerForced air, gas, Central air, Municipal water
- Heating: Forced air, gas
- Cooling: Central air
- Water: Municipal water
- Sewer: Municipal sewer
Costs and taxesTaxes $12,998 a year, HST included in the price, Hot water tank
- Taxes, 2024: $12,998 a year
- HST: HST included in the price
- Rental items: Hot water tank
- Under contract: Hot water tank-gas
Included in the saleStainless steel: fridge, stove, dishwasher and hood fan, microwave, basement freezer, clothes washer & dryer, steam shower equipment located in laundry room, all electrical light fixtures and all window coverings, furnace and hepa filter, (2) liftmaster garage door openers and (1) remote & garage wheel chair lift
- Included: Stainless steel: fridge, stove, dishwasher and hood fan, microwave, basement freezer, clothes washer & dryer, steam shower equipment located in laundry room, all electrical light fixtures and all window coverings, furnace and hepa filter, (2) liftmaster garage door openers and (1) remote & garage wheel chair lift
NearbyCul de sac/dead end, golf, park, public transit, ravine, school
- Close to: Cul de sac/dead end, golf, park, public transit, ravine, school
Listing detailsW12483837, Sold, Oct 27, 2025
- MLS® number: W12483837
- Status: Sold
- Listed on: Oct 27, 2025
- Days on market: 10
- Updated: Nov 6, 2025
- Possession: Flexible
- Occupied by: Vacant
- Listing brokerage: SLAVENS & ASSOCIATES REAL ESTATE INC.
About this home
2397 Marisa Court, Mississauga (Sheridan), ON L5K 2P7
Welcome to 2397 Marisa Court - a distinguished residence nestled in the highly sought-after Sheridan / Sherwood Forrest neighbourhood of Mississauga. This elegant home perfectly balances timeless curb appeal with modern comfort, offering an ideal retreat for the growing family or discerning buyer seeking both sophistication and everyday practicality. Step inside to a spacious, light-filled foyer leading to generous principal rooms. Hardwood floors flow seamlessly throughout the main level, creating a warm and welcoming atmosphere. The formal living and dining rooms provide refined spaces for entertaining, while the adjoining kitchen and open-concept family room invite relaxed, casual living. The large, family-sized kitchen features stainless steel appliances, a bright breakfast area, and direct access to the outdoor patio and expansive landscaped backyard - complete with your very own swimming pool. Perfect for summer gatherings, weekend barbecues, or quiet mornings with coffee in hand. This home has been designed with accessibility in mind, the main floor offers full wheelchair access, including a lift from the garage and a luxurious roll-in steam shower, ensuring both comfort and independence. Upstairs, discover multiple well-appointed bedrooms, including a luxurious primary suite with a six-piece ensuite and spacious walk-in closet. Additional bedrooms offer ample comfort for family or overnight guests. Tucked away on a quiet cul-de-sac, 2397 Marisa Court backs onto lush greenery, offering exceptional privacy and serenity. Enjoy proximity to top-rated schools, scenic parks, walking trails, and public transit - all just minutes from major highways and the GO Station for effortless commuting. The Sherwood Forrest community is renowned for its mature tree-lined streets, strong neighbourhood spirit, and convenient access to shopping, dining, and prestigious post-secondary institutions.2397 Marisa Court - where timeless elegance meets modern family living.
Ask about this home
A HOMEH agent will answer your questions about this home.
Around this home
Daily convenience, out of 100, from the distances below
Schools nearby
School rating, out of 10.
Helpful calculators
Your HOMEH agent

"I would see it this week."