

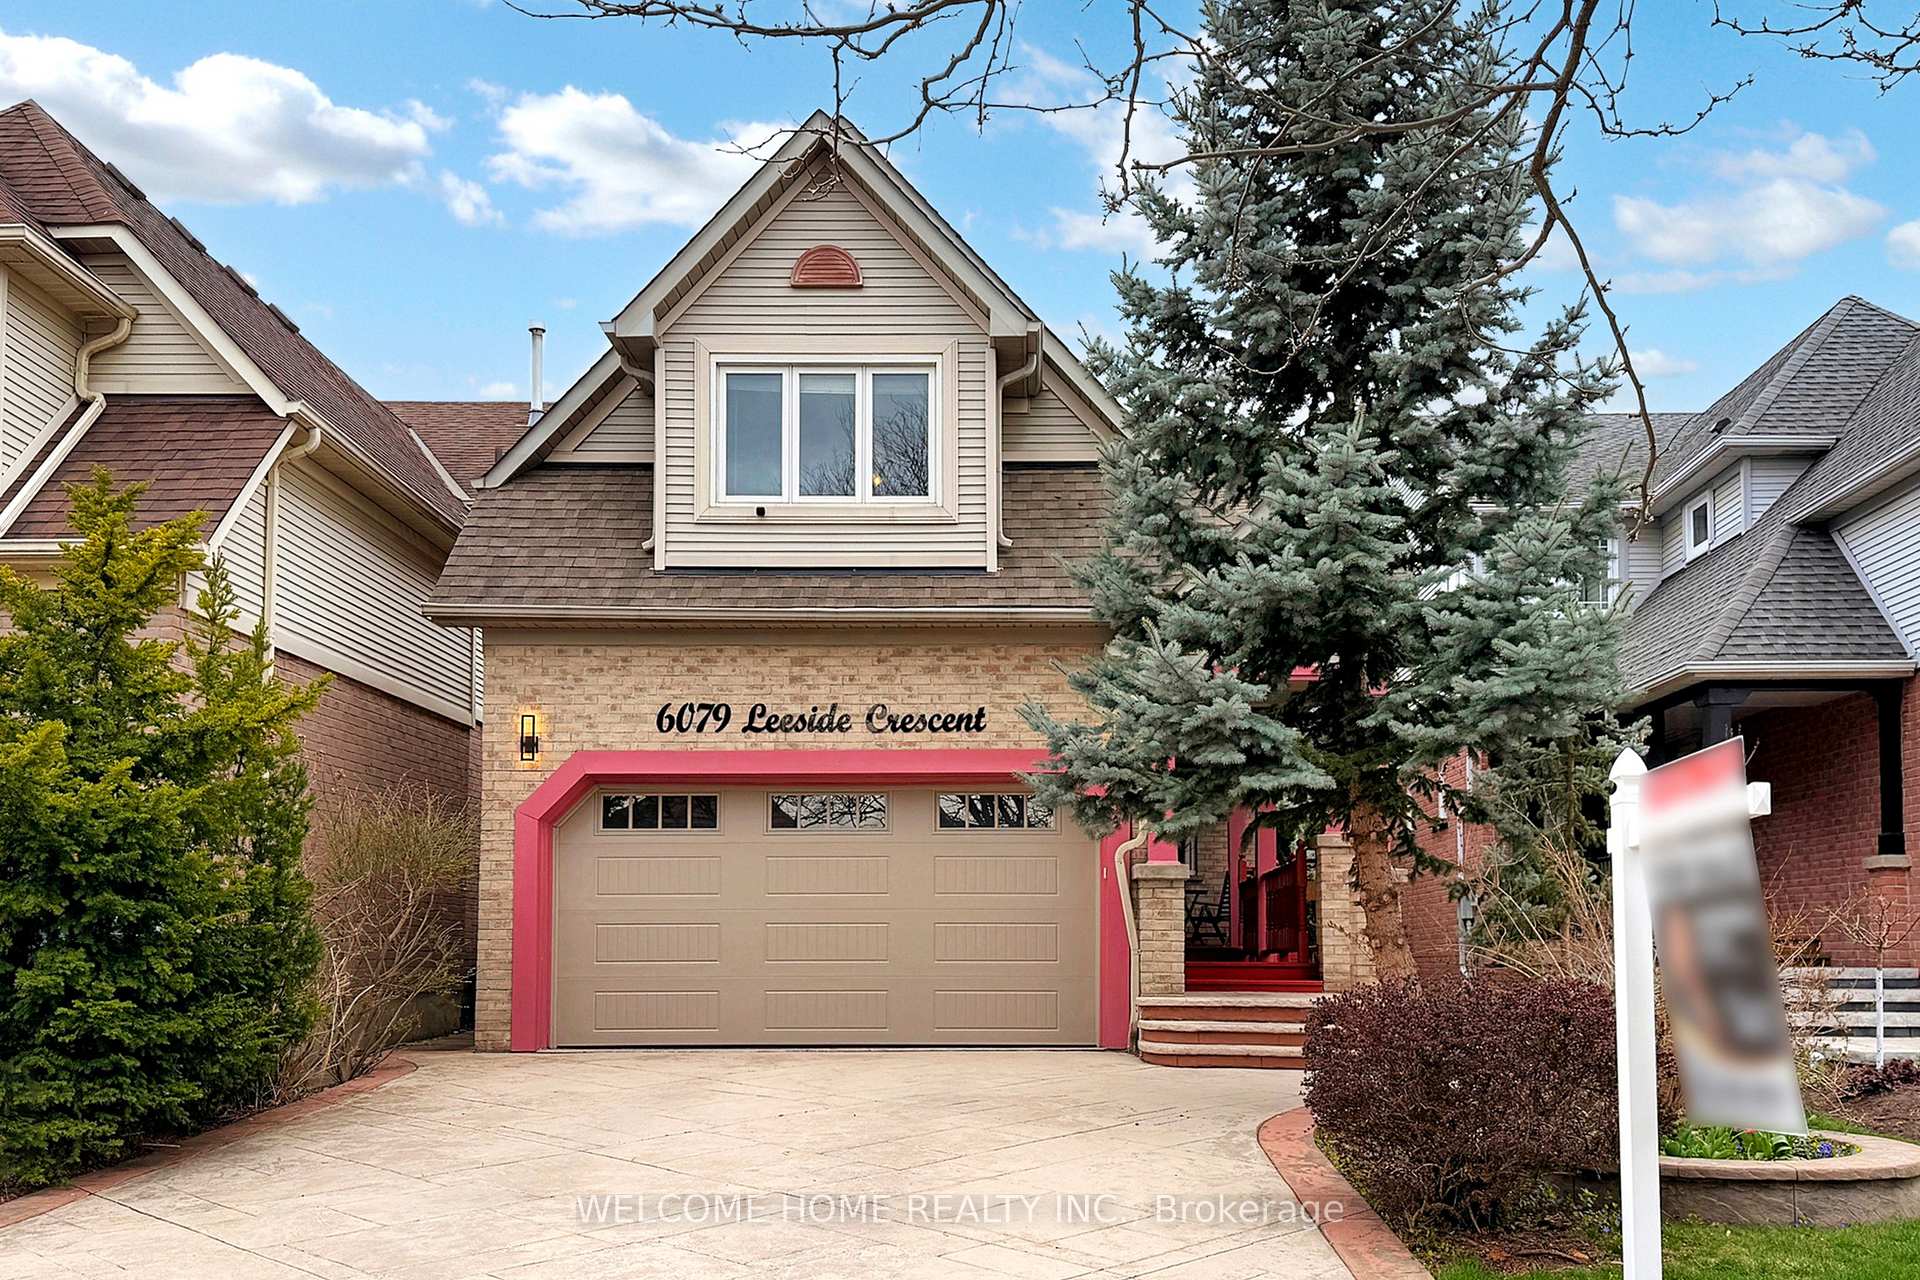
6079 Leeside Crescent
6079 Leeside Crescent
 See all 42 photos
Property history
Facts and features
- BasementFinished
- Water, sewerMunicipal
- HeatingForced air
- CoolingCentral air
- Hardwood floors
- Fireplace
- Central air
The homeDetached, 2-storey, 1,500–2,000 sq ft
- Type: Detached
- Style: 2-storey
- Living space: 1,500–2,000 sq ft
- Basement: Finished
- Waterfront: None
InsideFireplace Yes, Hardwood, Tile, Lower level
- Fireplace: Yes
- Flooring: Hardwood, Tile
- Laundry: Lower level
- Features: Central vacuum, auto garage door remote
- Rooms above ground: 7
- Rooms in the basement: 2
- Bedrooms: 3 + 1 in the basement
- Bathrooms: 3
- Kitchens: 1
- Family room: Yes
Outside and lotBrick, vinyl siding, Asphalt shingle, Poured concrete
- Exterior: Brick, vinyl siding
- Roof: Asphalt shingle
- Foundation: Poured concrete
- Size: 32.19 × 132.05 ft
Parking2 Garage, Attached
- Spaces: 2 Garage
- Garage: Attached
Heating, water and powerForced air, gas, Central air, Municipal water
- Heating: Forced air, gas
- Cooling: Central air
- Water: Municipal water
- Sewer: Municipal sewer
Costs and taxesTaxes $6,314 a year, HST included in the price, Furnace & a/c $193.93/mth and hwt $39.81/mth
- Taxes, 2024: $6,314 a year
- HST: HST included in the price
- Rental items: Furnace & a/c $193.93/mth and hwt $39.81/mth
- Under contract: Hot water heater
Included in the saleGazebo on the backyard deck, shed in the yard, all window coverings, light fixtures, ss fridge, ss stove, ss dishwasher, washer and dryer, mini fridge, bidet upstairs bathroom., Patio furniture, freezer in the basement, tv wall mounts.
- Included: Gazebo on the backyard deck, shed in the yard, all window coverings, light fixtures, ss fridge, ss stove, ss dishwasher, washer and dryer, mini fridge, bidet upstairs bathroom.
- Not included: Patio furniture, freezer in the basement, tv wall mounts.
Listing detailsW12375620, Sold, Sep 2, 2025
- MLS® number: W12375620
- Status: Sold
- Listed on: Sep 2, 2025
- Days on market: 64
- Updated: Nov 6, 2025
- Possession: Flexible
- Occupied by: Owner
- Listing brokerage: WELCOME HOME REALTY INC.
About this home
6079 Leeside Crescent, Mississauga (Central Erin Mills), ON L5M 5K6
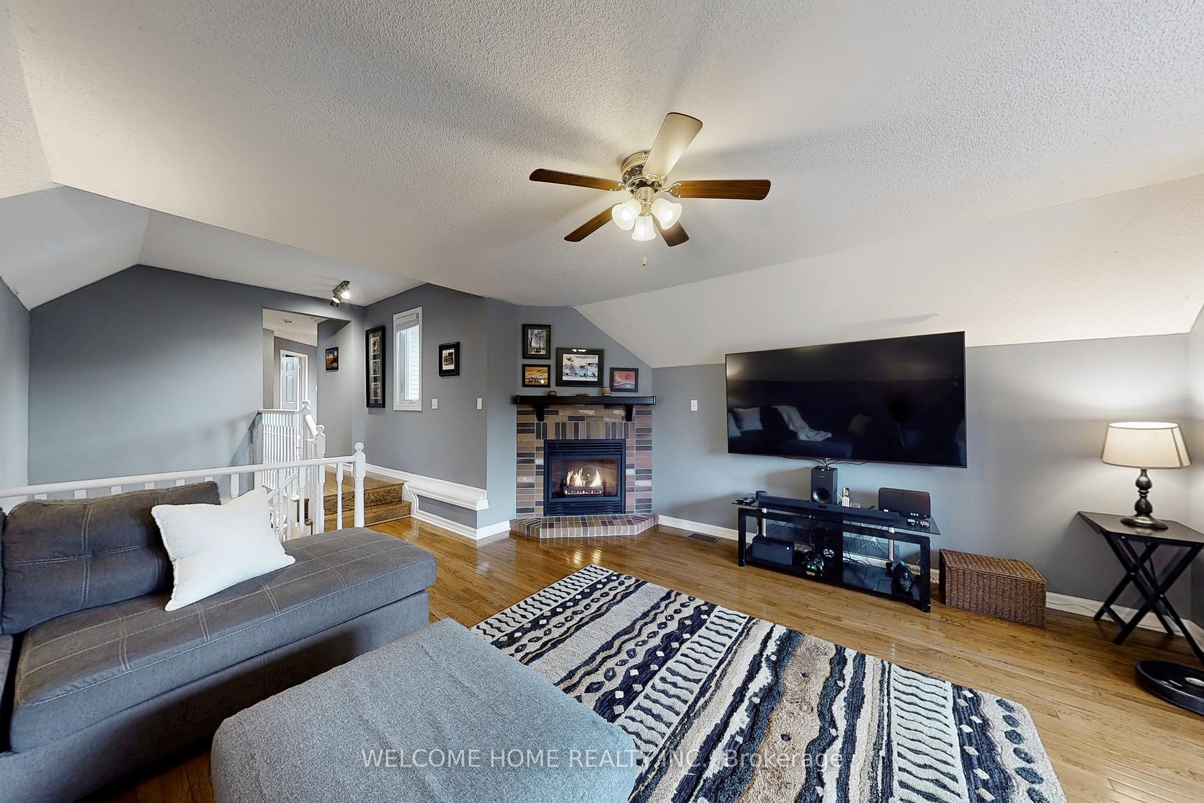
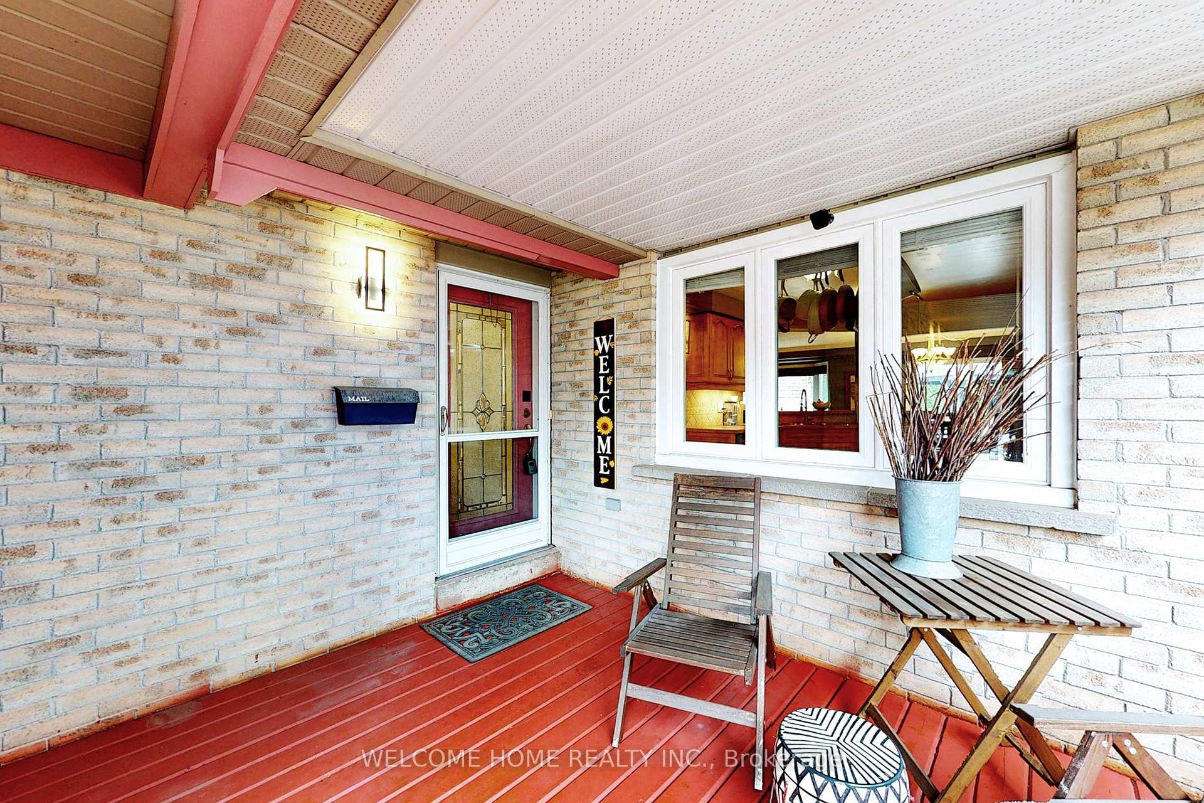
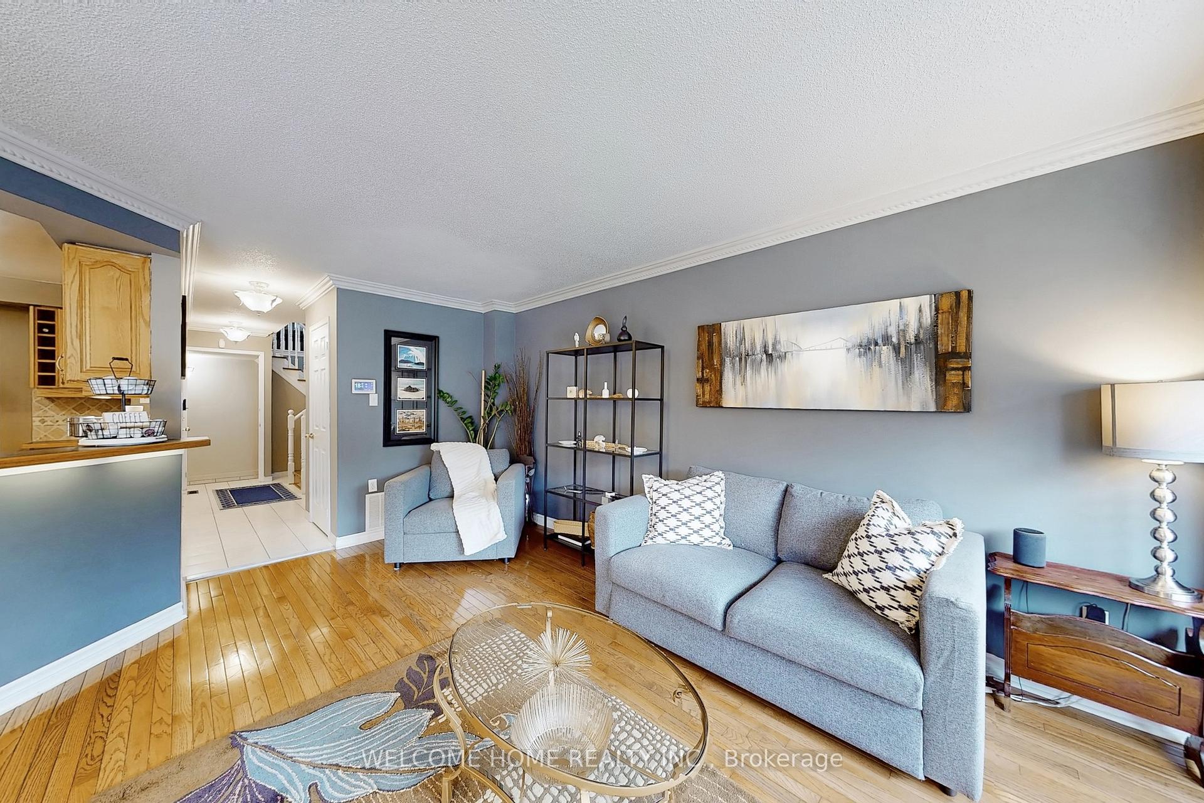
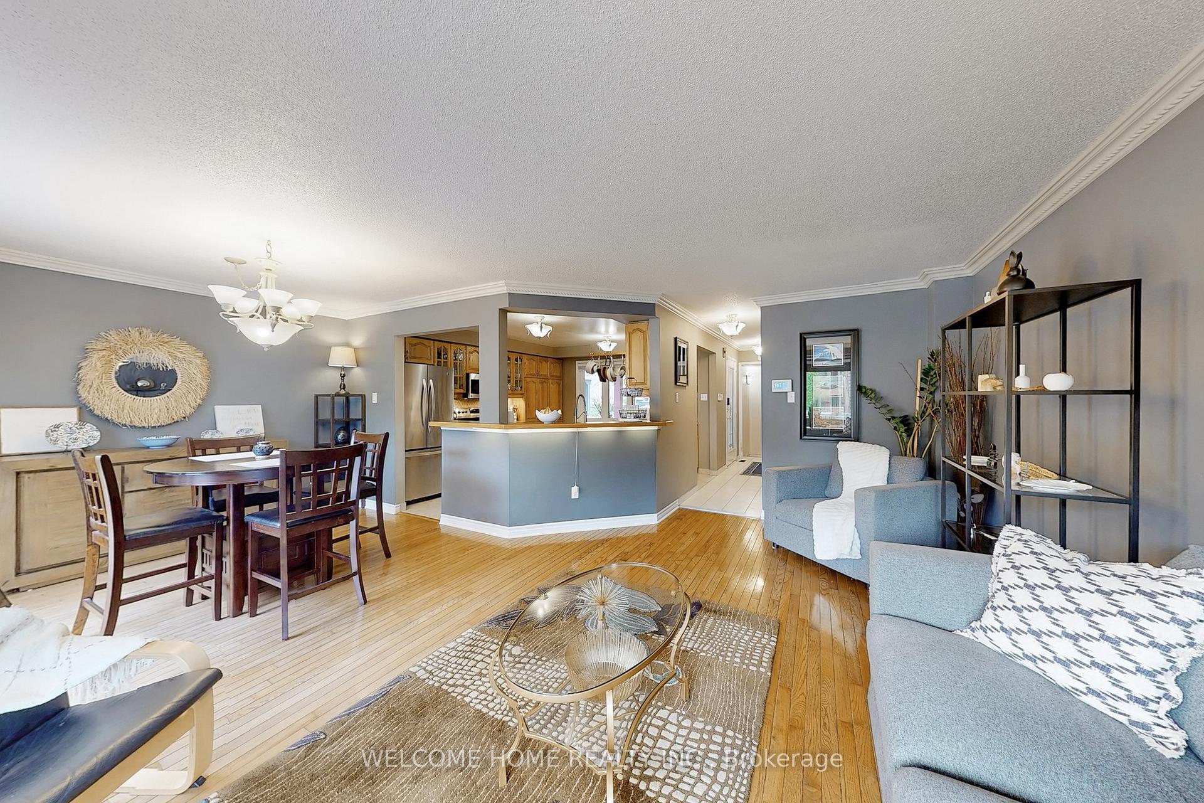
Fantastic School District and Location! Discover this 3+1 bedroom, 3-bathroom home, designed with families and hosts in mind! The main floor's layout boasts a sunlit, expansive living and dining space that seamlessly connects to a chef-friendly kitchen equipped with stainless steel appliances and abundant cabinetry. Head upstairs to unwind in the oversized second-floor family room, anchored by a charming gas fireplace for those cozy evenings. The primary bedroom has dual closets and a convenient 4-piece semi-ensuite bathroom with a bathtub and standing shower. There are two more well sized bedrooms with closets and lots of natural lighting. Below, the fully finished basement rec space shines with a stylish wet bar for gatherings and a versatile bonus bedroom that adapts effortlessly as an additional bedroom, guest suite, office, or workout room. Venture outside the main-level sliding door walkout access to a fenced yard featuring a spacious deck and enchanting gazebo, your go-to spot for barbecues and relaxation. Tucked into a vibrant, family-focused neighborhood, top-rated schools, green parks, convenient stores, and easy transit options.
Ask about this home
A HOMEH agent will answer your questions about this home.
Around this home
Daily convenience, out of 100, from the distances below
Schools nearby
School rating, out of 10.
Helpful calculators
Your HOMEH agent

"I would see it this week."