

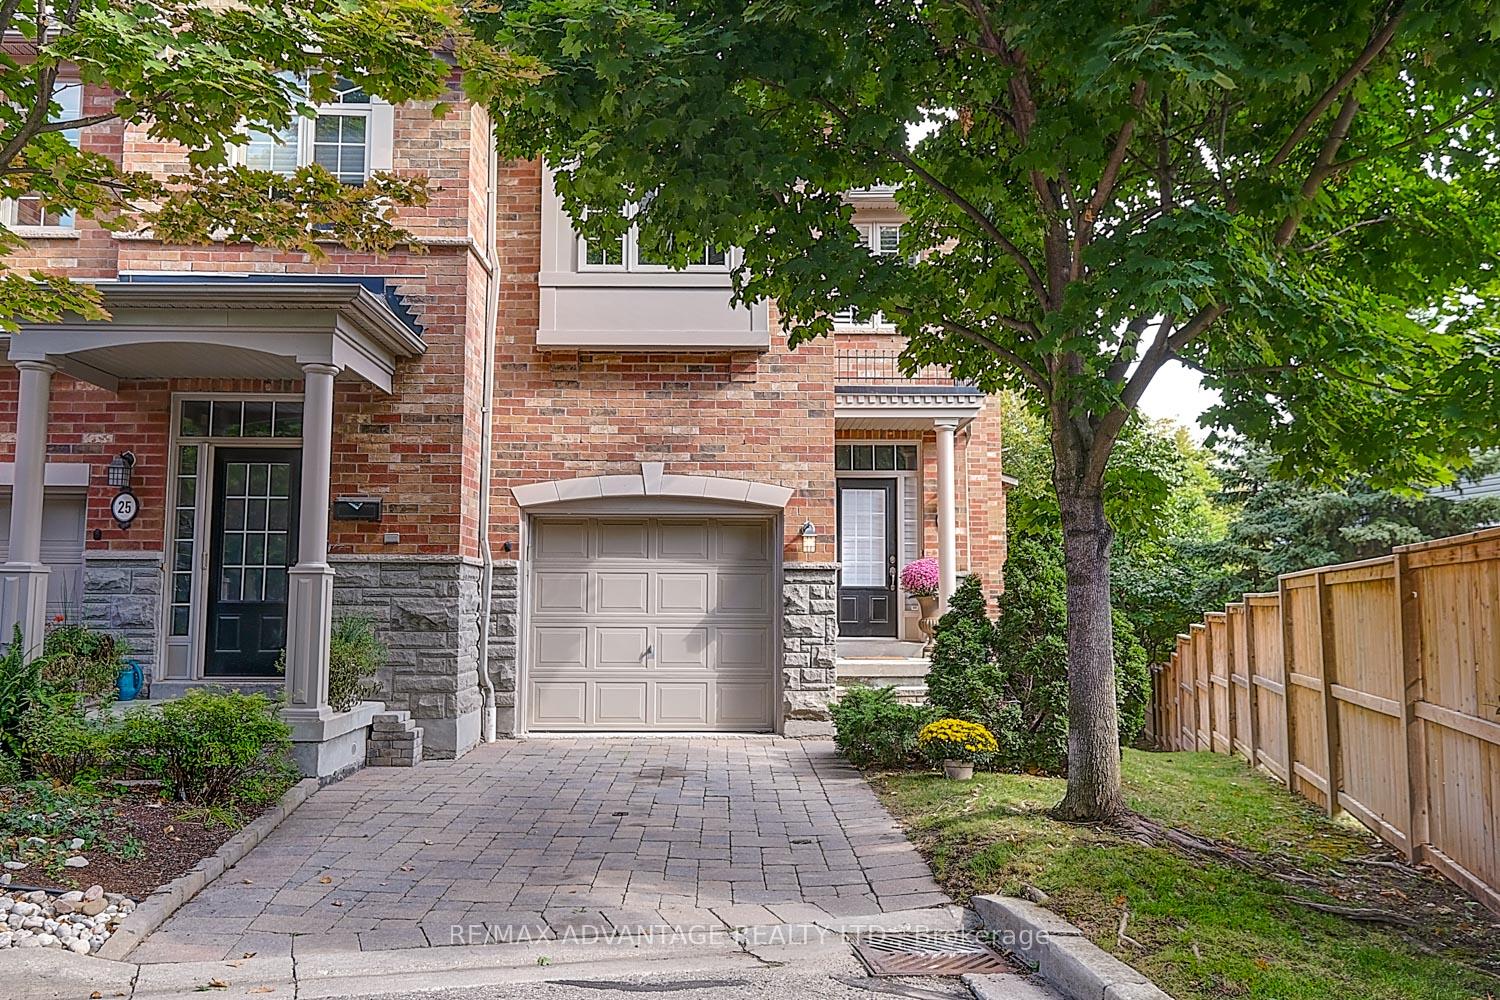
Unit 27, 2401 Fifth Line W
Unit 27, 2401 Fifth Line W
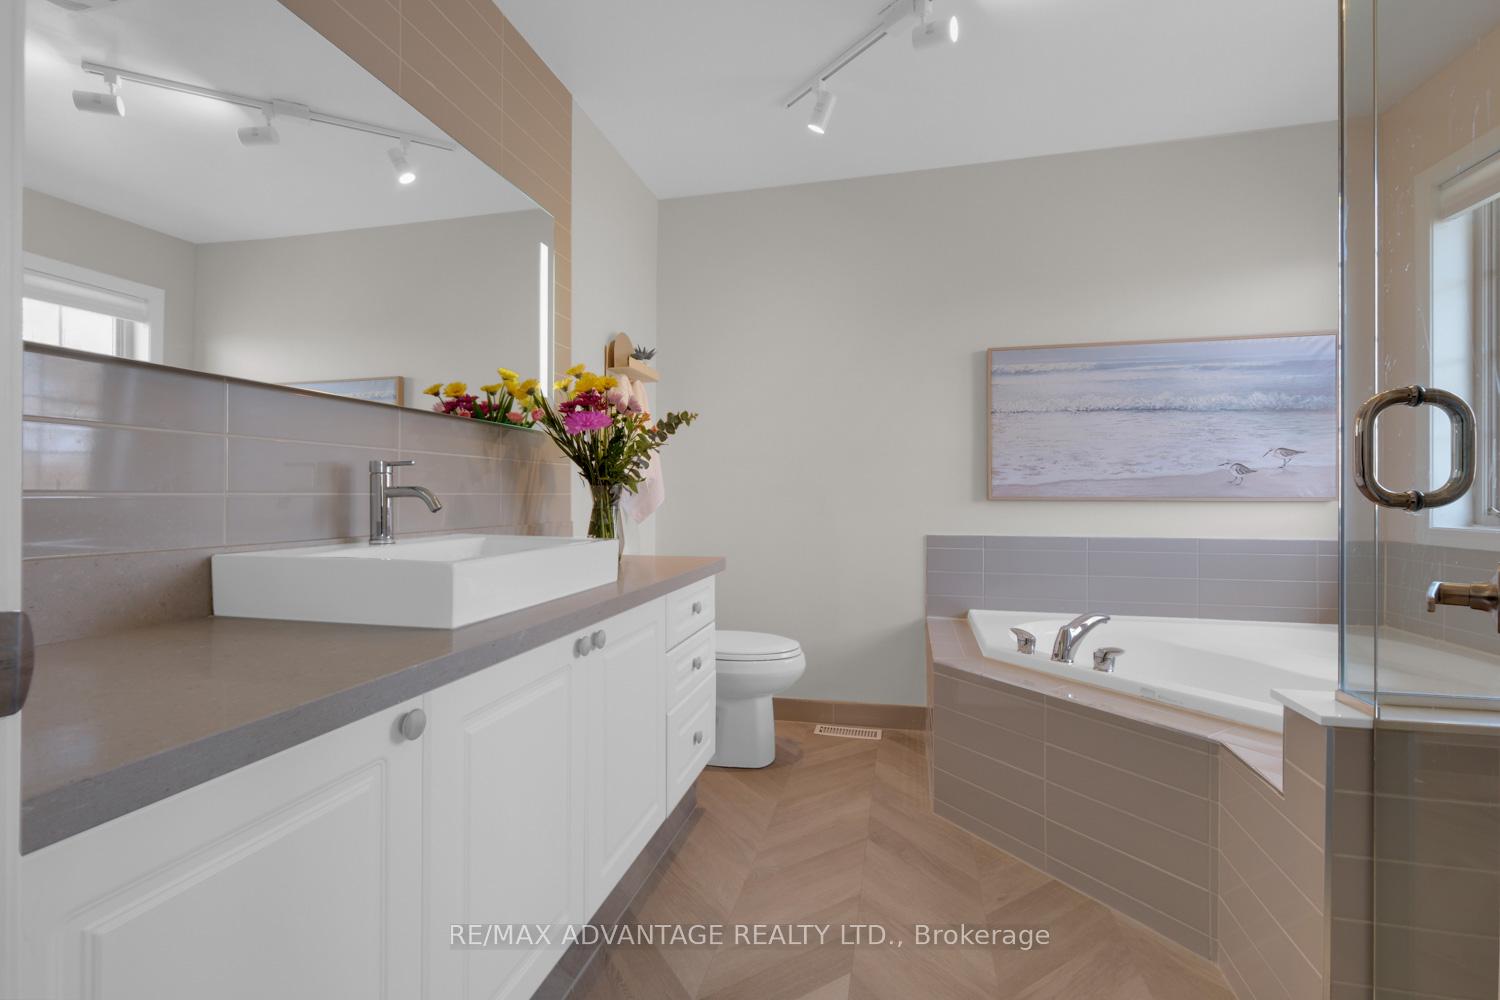 See all 27 photos
Property history
Facts and features
- BasementWalk-out
- Age of home16–30 years
- ExposureSouth
- LaundryOwn room
- Second kitchen
- Fireplace
- Central air
The homeCondo Townhouse, 2-storey, Age 16–30 years
- Type: Condo Townhouse
- Style: 2-storey
- Age: 16–30 years
- Living space: 1,600–1,799 sq ft
- Basement: Finished with walk-out
- Exposure: South
- View: Forest, trees/woods
InsideFireplace Yes, natural gas, rec room, Laundry room, lower level, Auto garage door remote
- Fireplace: Yes, natural gas, rec room
- Laundry: Laundry room, lower level
- Features: Auto garage door remote
- Rooms above ground: 7
- Bedrooms: 3
- Bathrooms: 4
- Kitchens: 2
OutsideBrick, stone, Asphalt shingle, Concrete
- Exterior: Brick, stone
- Roof: Asphalt shingle
- Foundation: Concrete
- Balcony: None
Parking and locker2 Parking (1 garage + 1 drive), Attached, Exclusive
- Spaces: 2 Parking (1 garage + 1 drive)
- Garage: Attached
- Parking type: Exclusive
- Driveway: Private
- Locker: None
BuildingSheridan Lane Townhomes, Storeys 2, Units 15
- Name: Sheridan Lane Townhomes
- Storeys: 2
- Units: 15
- Registered: 2003
- Condo corporation: 693
- Pets: Allowed
Heating, water and powerForced air, gas, Central air
- Heating: Forced air, gas
- Cooling: Central air
Costs and taxesTaxes $6,030 a year, Condo fee $650 a month, Common elements included, building insurance included, parking included
- Taxes, 2024: $6,030 a year
- Condo fee: $650 a month
- Fee includes: Common elements included, building insurance included, parking included
- HST: No HST
- Rental items: Water heater
Included in the saleAll existing appliances: stainless steel fridge, gas stove, dishwasher, microwave, front load washer, dryer; all existing window coverings; all existing electric light fixtures and ceiling fans; gas fireplaces; garage door opener and remotes; furnace & related equipment; air conditioning unit; hot water heater; kitchen bar stools (x2); existing artwork above the bathtub in the primary ensuite; front entryway wall mirror; bathroom mirrors; all existing built-ins and closet organizers; murphy bed; backyard wall mounted hose reel.
- Included: All existing appliances: stainless steel fridge, gas stove, dishwasher, microwave, front load washer, dryer; all existing window coverings; all existing electric light fixtures and ceiling fans; gas fireplaces; garage door opener and remotes; furnace & related equipment; air conditioning unit; hot water heater; kitchen bar stools (x2); existing artwork above the bathtub in the primary ensuite; front entryway wall mirror; bathroom mirrors; all existing built-ins and closet organizers; murphy bed; backyard wall mounted hose reel.
Listing detailsW12291974, Sold, Jul 17, 2025
- MLS® number: W12291974
- Status: Sold
- Listed on: Jul 17, 2025
- Days on market: 71
- Updated: Sep 26, 2025
- Possession: Flexible
- Occupied by: Owner
- Listing brokerage: RE/MAX ADVANTAGE REALTY LTD.
About this home
Unit 27, 2401 Fifth Line W, Mississauga (Sheridan), ON L5K 1V9
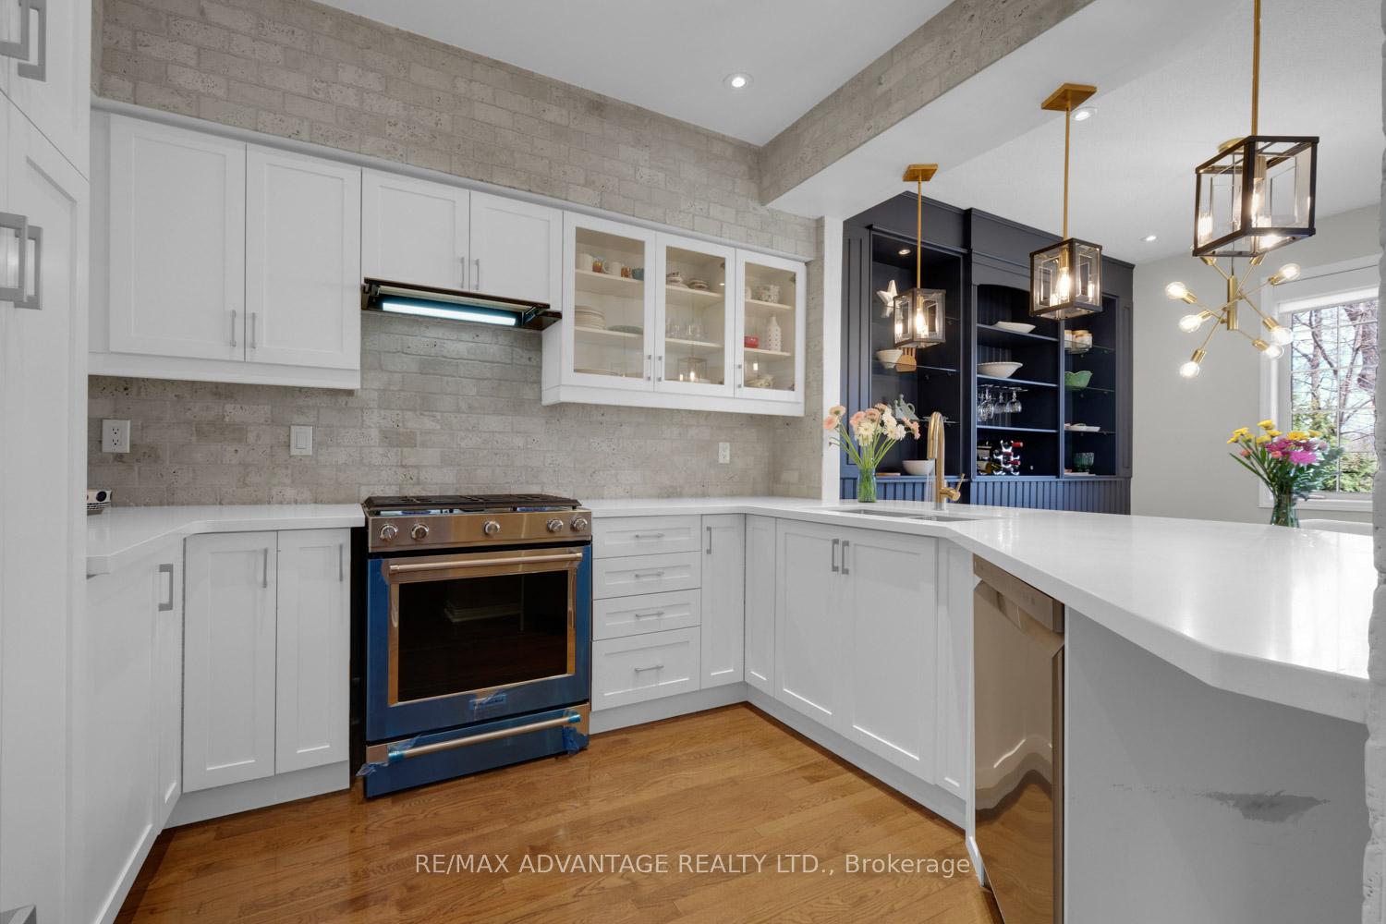
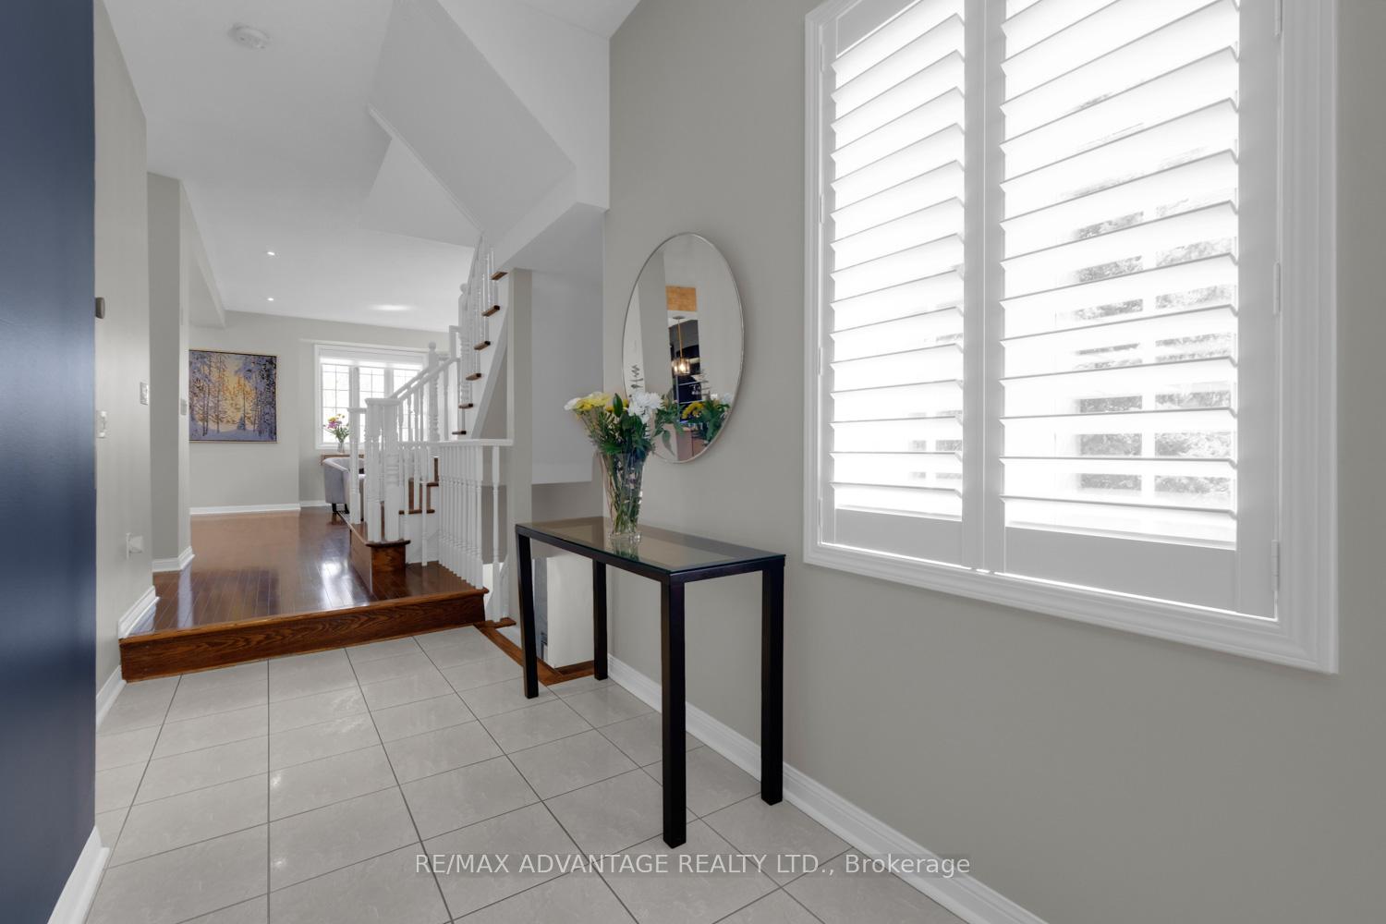
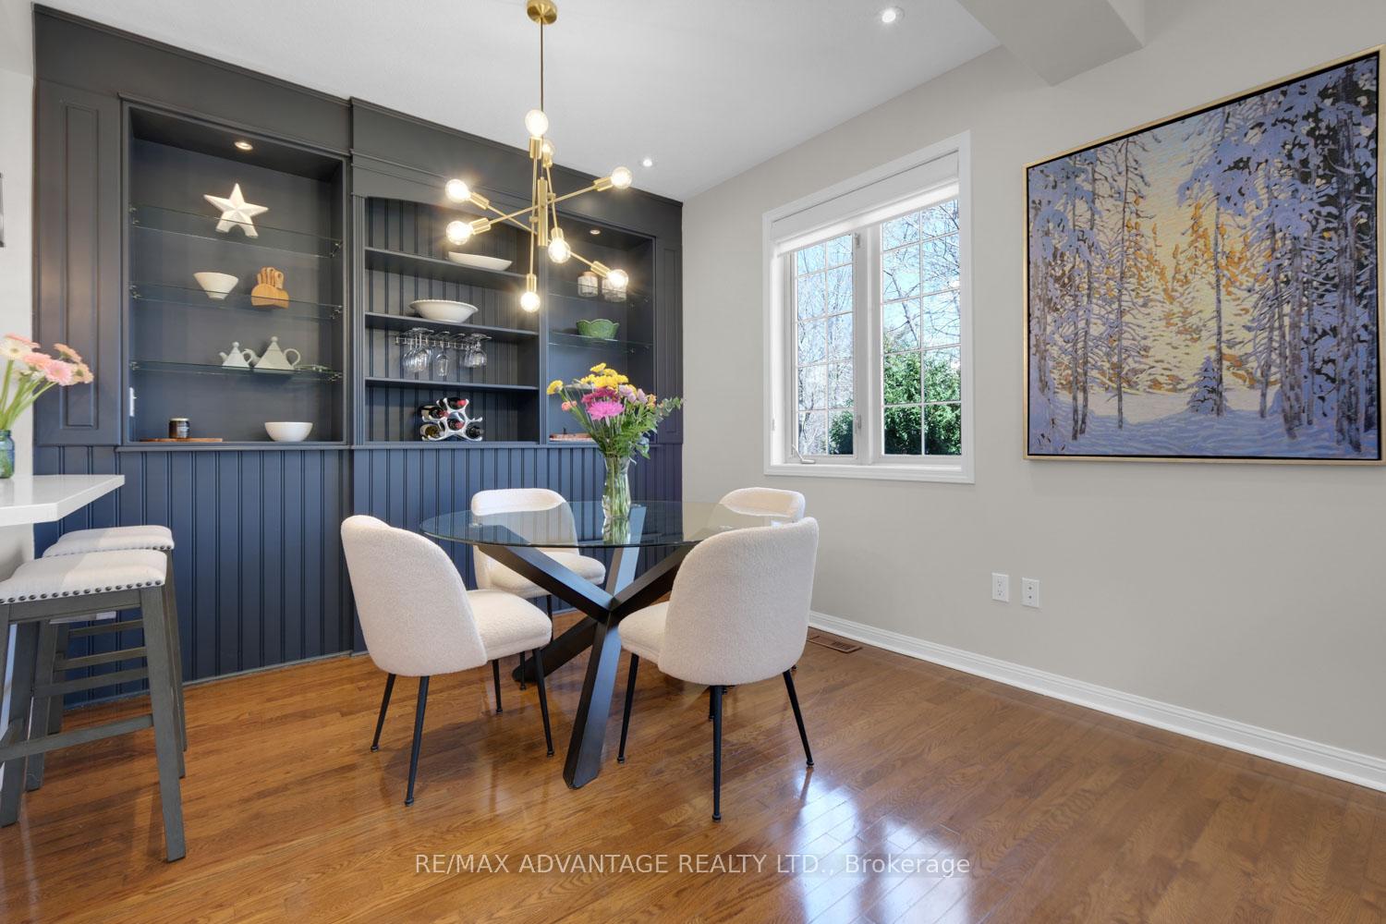
Welcome to this executive townhouse in a small 15-unit boutique complex. This all-brick complex is one of the newest in Erin Mills. This charming private end unit boasts 11-foot ceilings in the foyer, overlooks a ravine, and has expansive windows for optimal natural light. The chef's dream kitchen includes a gas stove, Caesarstone countertops, newer fridge and stove, and ample storage space. The fully finished walkout basement has extra side windows. It includes a Murphy bed and a 2-piece bathroom. This bright finished open space is suitable for an oversized at-home office, an arts and crafts/ quilting machine space, or a workout space. Seldom are lower levels this comfortable. Phantom screens throughout(except one window), new California shutters, interlock brick driveway, updated bathrooms, walk-in closet in primary bedroom, third bedroom (is less jog). The total square footage is 1,640 sq ft on the upper two levels plus 510 sq ft on the walkout level, totaling 2,150 sq ft. This is a one-owner and non-smoking unit. Excellent maintained complex with an in-ground sprinkler system. Premium location to GO and walk to top public, private, French elementary school, University of Toronto, Mississauga campus. Rarely offered...this is a must see hidden gem.
Ask about this home
A HOMEH agent will answer your questions about this home.
Know more about Sheridan Lane Townhomes
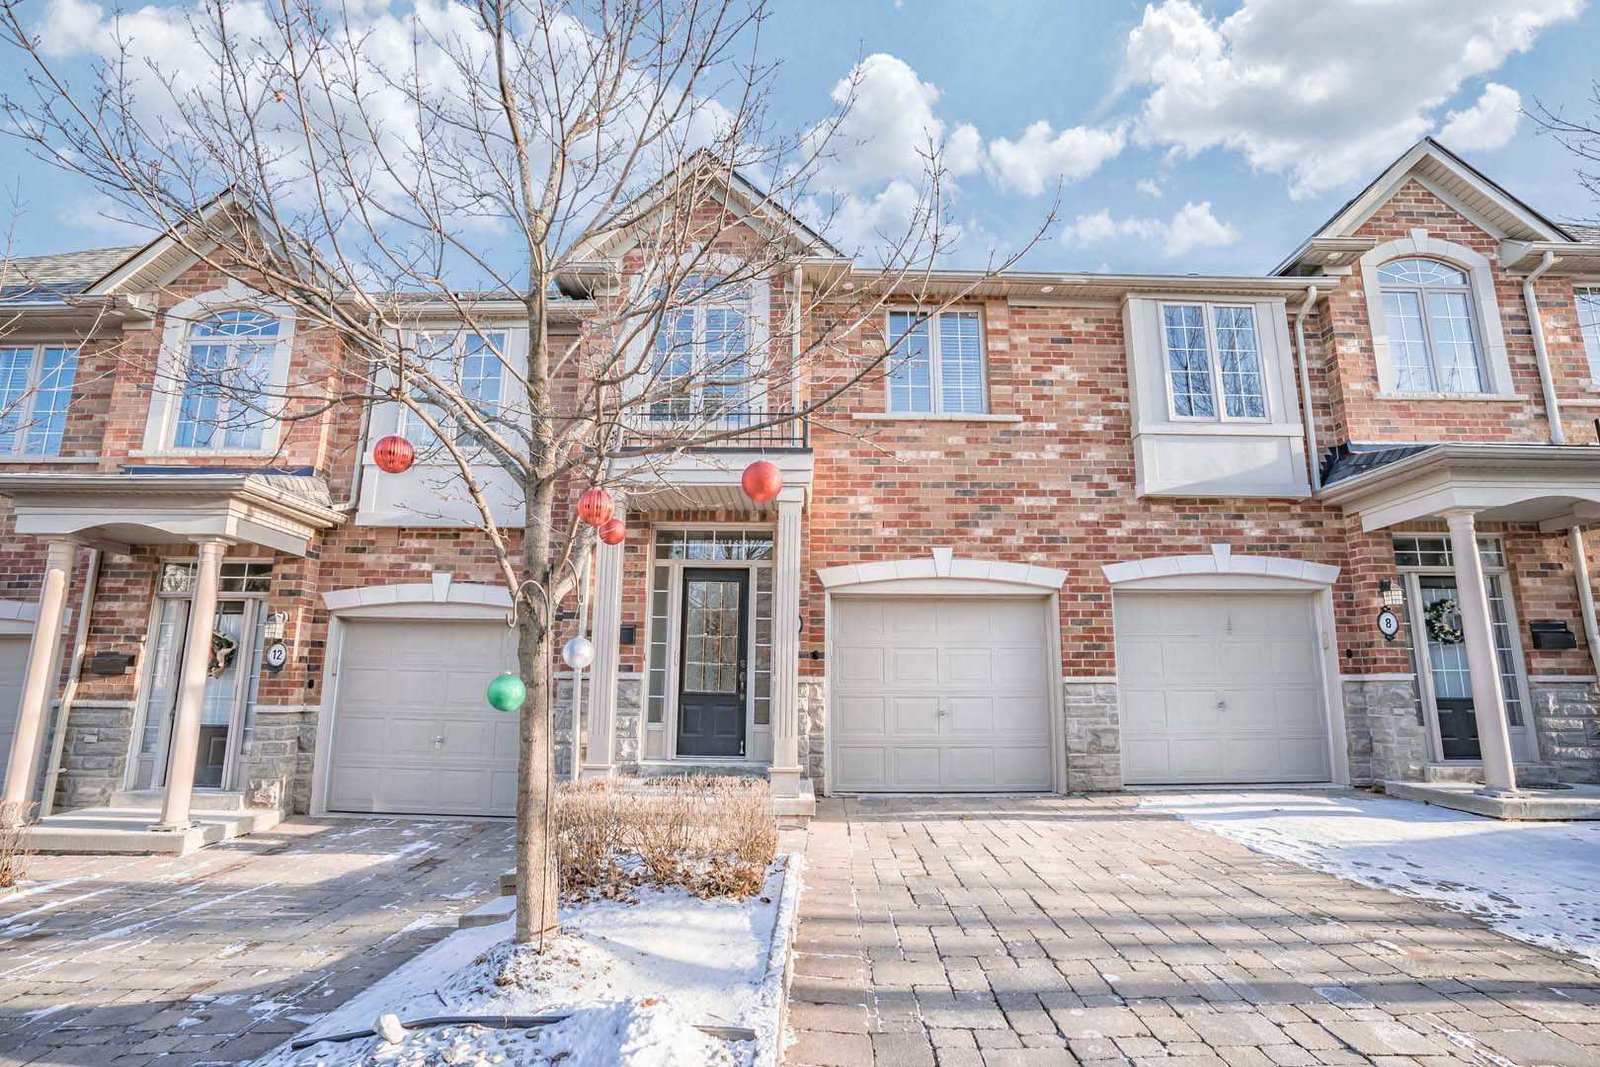
Condo building · 2401 Fifth Line W
Sheridan Lane Townhomes is a 2-storey condo with 15 suites, built in 2003 by Unknown. Right now 1 for sale is on the market here.
- 2storeys
- 15suites
- 2003built
No similar units for sale in Sheridan Lane Townhomes right now.
Around this home
Daily convenience, out of 100, from the distances below
Schools nearby
School rating, out of 10.
Helpful calculators
Your HOMEH agent

"I would see it this week."