

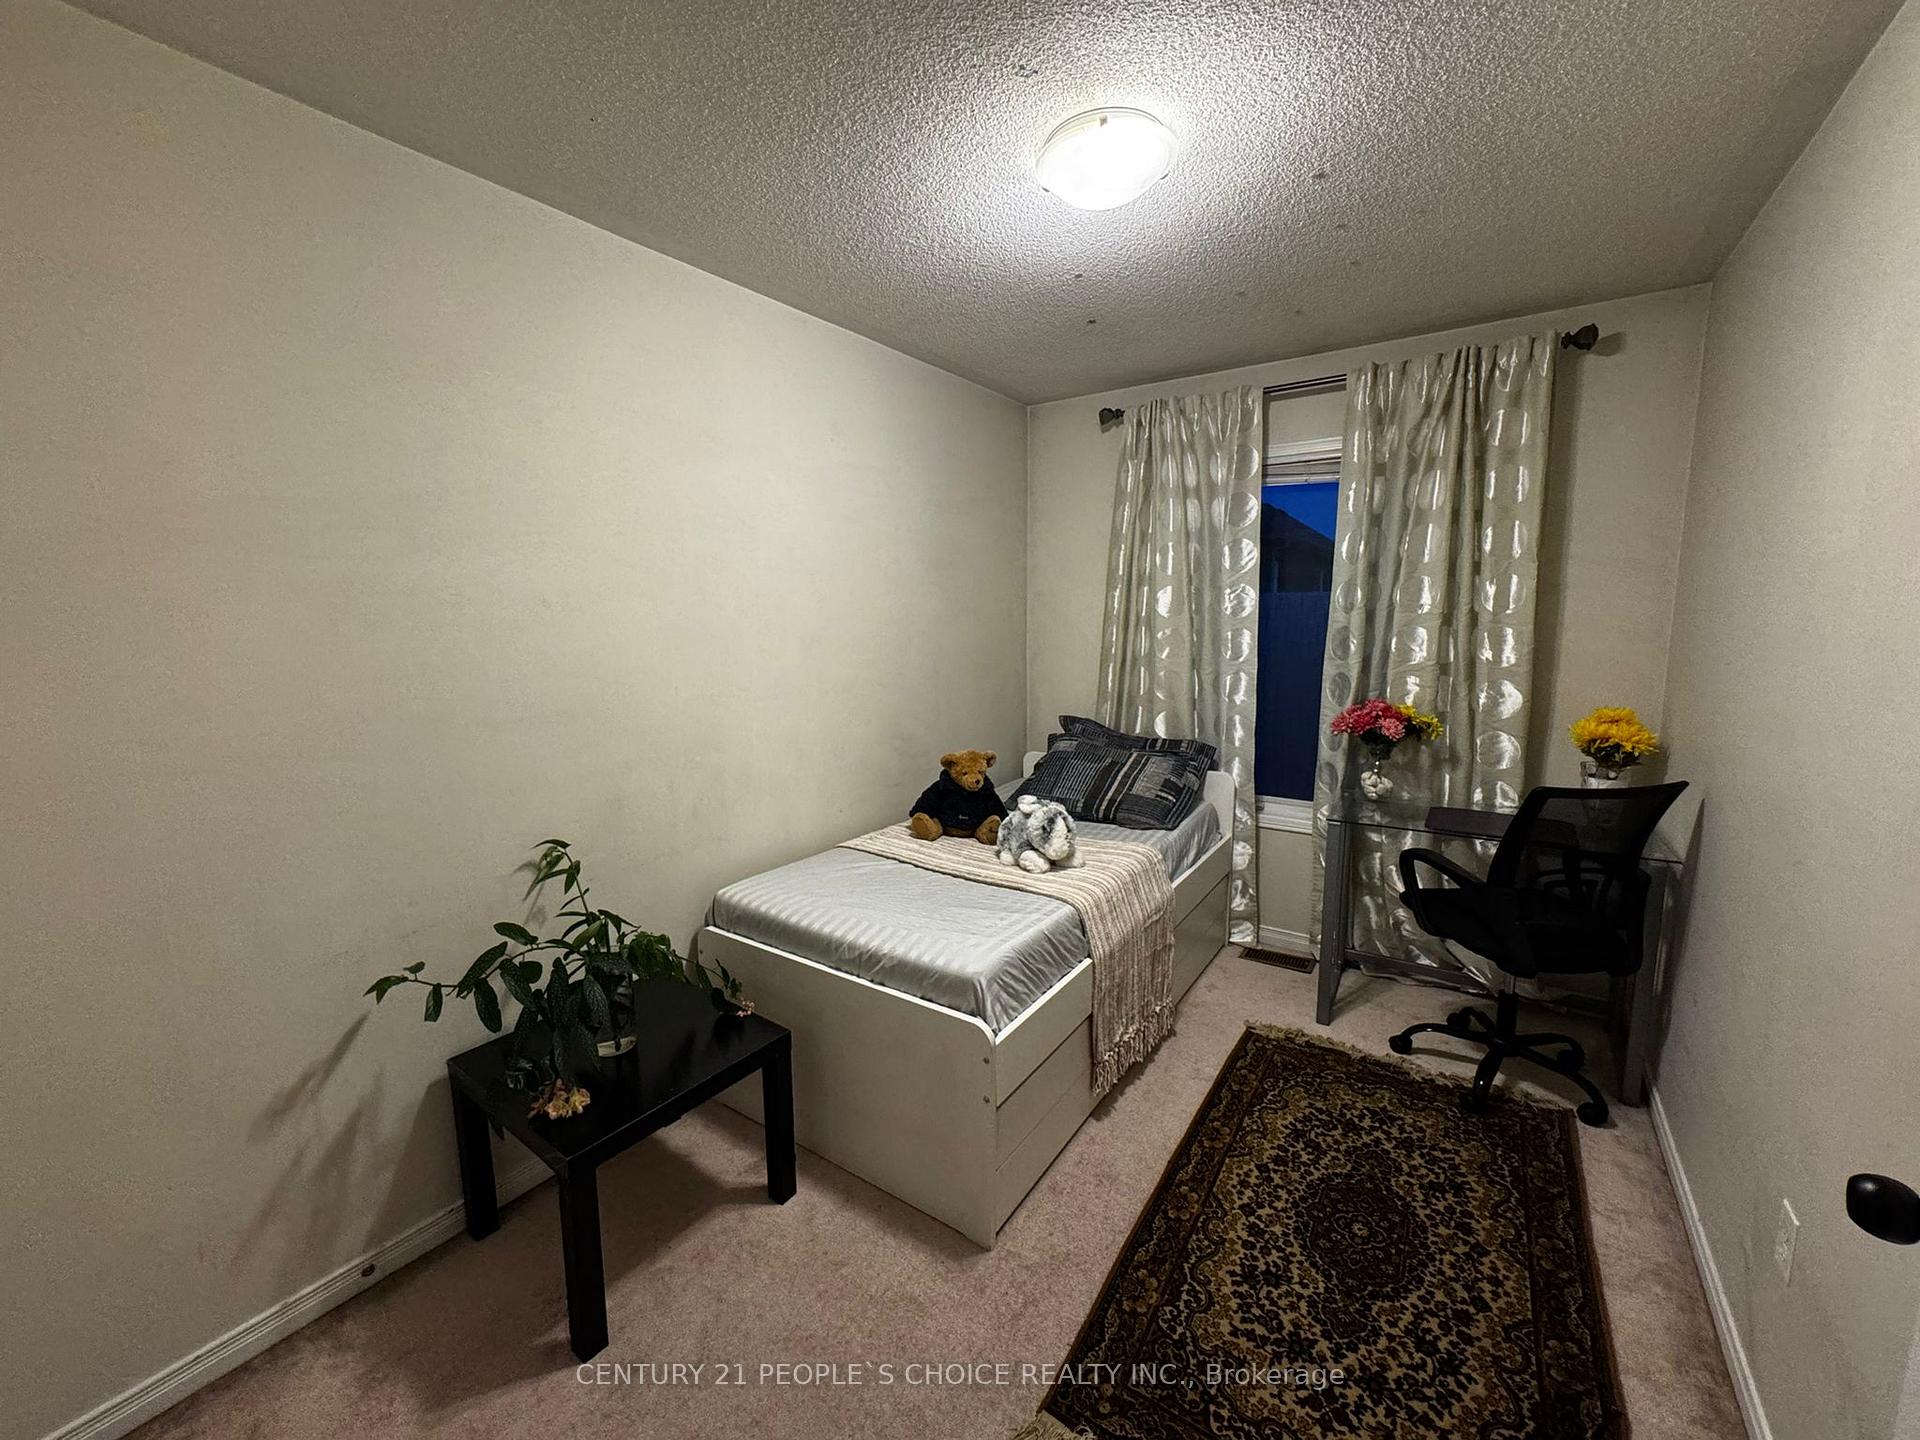
Upper-bedroom, 409 Aspendale Crescent
Freehold Townhouse Expired
1/10Upper-bedroom, 409 Aspendale Crescent
Freehold Townhouse Expired
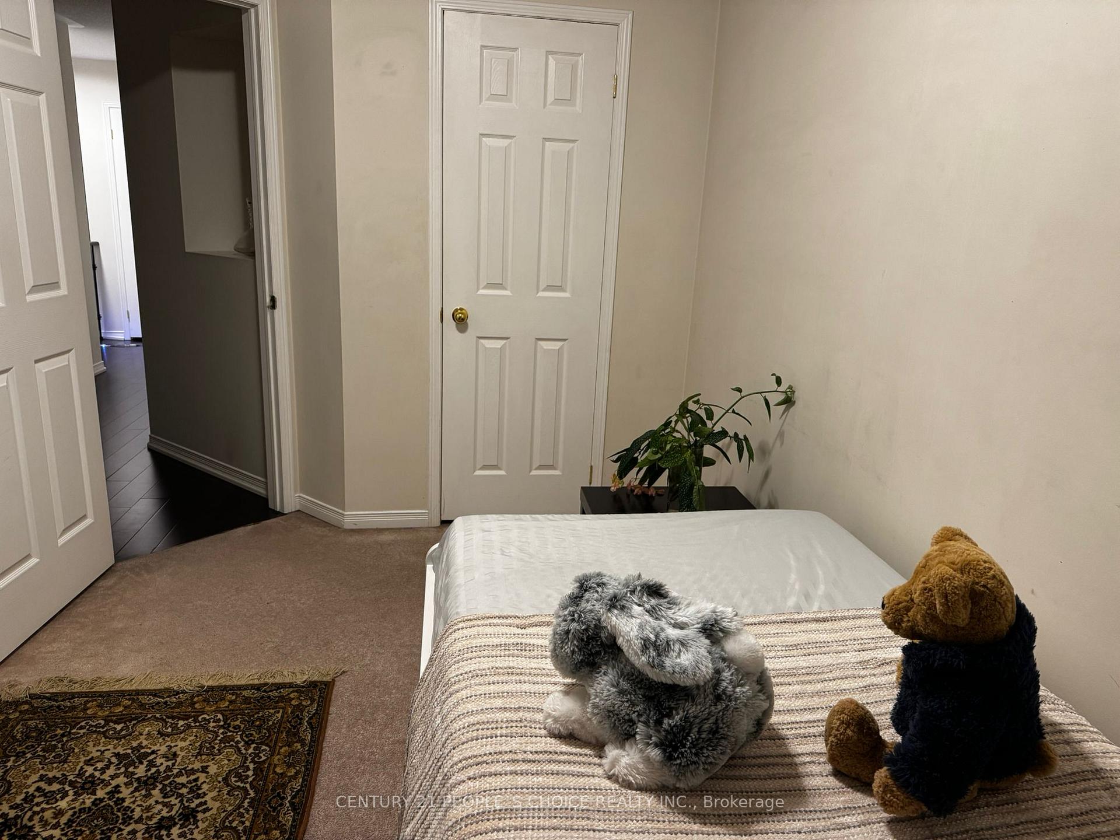
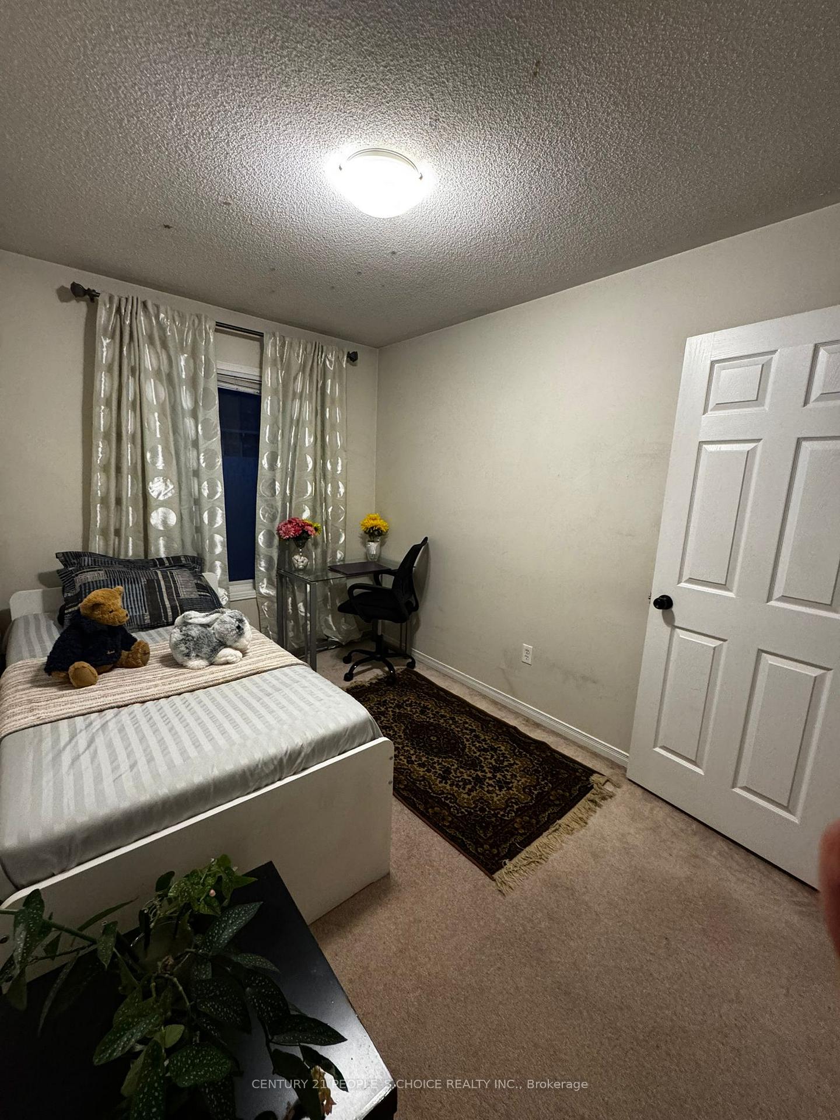
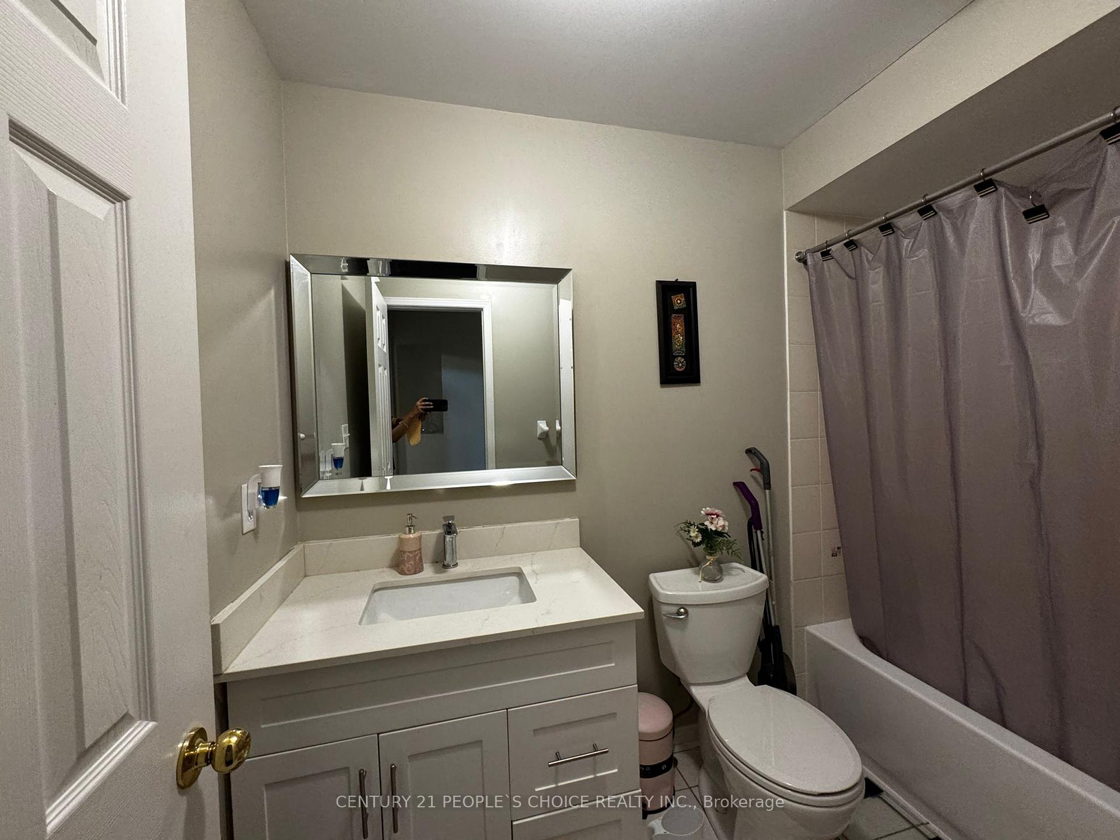
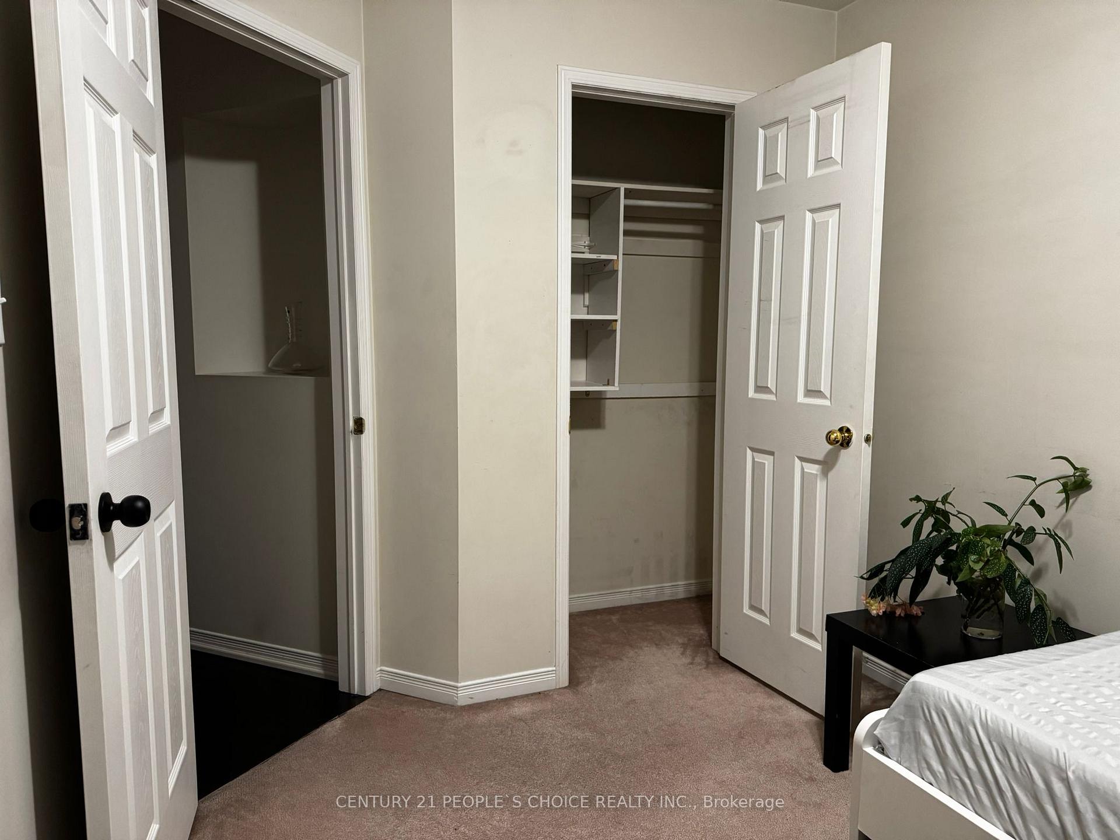 See all 10 photos
1 Bedroom
1 Bathroom
0 Garage
1.5K–2K sq.ft
Other
— Unit
Property history
- $900ExpiredList: 2025-09-03|End: 2026-09-01|363 daysW12384099
- $1,200ExpiredList: 2025-09-03|End: 2026-09-01|363 daysW12385144
Facts and features
- BasementFinished
- Lease term12 months
- FurnishedFurnished
- LaundryShared
What stands out
- Central air
The homeFreehold Townhouse, 3-storey, 1,500–2,000 sq ft
- Type: Freehold Townhouse
- Style: 3-storey
- Living space: 1,500–2,000 sq ft
- Basement: Finished
InsideShared, Rooms above ground 1, Bedrooms 1
- Laundry: Shared
- Rooms above ground: 1
- Bedrooms: 1
- Bathrooms: 1
- Kitchens: 1
Outside and lotBrick, Asphalt shingle, Concrete
- Exterior: Brick
- Roof: Asphalt shingle
- Foundation: Concrete
ParkingAttached
- Garage: Attached
Heating, water and powerForced air, gas, Central air, Municipal water
- Heating: Forced air, gas
- Cooling: Central air
- Water: Municipal water
- Sewer: Municipal sewer
Rent and termsRent $900 a month, Other, Furnished
- Rent: $900 a month
- Space for rent: Other
- Furnished: Furnished
- Lease: 12 months
- Paid: Monthly
- Deposit: Required
- Credit check: Required
- Employment letter: Required
- Rental application: Required
- References: Required
IncludedShared kitchen, washroom & laundry
- Included: Shared kitchen, washroom & laundry
Listing detailsW12384099, Expired, Sep 3, 2025
- MLS® number: W12384099
- Status: Expired
- Listed on: Sep 3, 2025
- Days on market: 363
- Updated: Sep 1, 2026
- Possession: Immediate
- Occupied by: Owner+tenant
- Listing brokerage: CENTURY 21 PEOPLE`S CHOICE REALTY INC.
About this home
Upper-bedroom, 409 Aspendale Crescent, Mississauga (Meadowvale Village), ON L5W 0E7
For a single working female professionals only. Furnished separate 1bedroom to share in the most desirable and family friendly neighborhood of Meadowvale village. Laundry, Washroom & Kitchen to be shared with landlord and other tenants. A+ tenant / single working female professional only. No Parking, no pets allowed. Tenant to pay 20% of all utilities cap to $50.
Read more
Ask about this home
A HOMEH agent will answer your questions about this home.
Ask a question
Around this home
Derrydale Dr/McLaughlin Rd
Errands
Parks
Schools
Daily convenience, out of 100, from the distances below
ParkHorseshoe Park · 1 within 1 km5 min walk310 m
GroceryFood Basics1 min walk74 m
SchoolDerry West Village Public School7 min walk450 m
PharmacyI.D.A.2 min walk102 m
Cafés & foodPotluck Caribbean Cuisine · 15 within 1 km3 min walk163 m
Gym & rec centreAmbition Martial Arts & Fitness2 min walk106 m
WalkDriveStraight-line distance, open map data
Grocery0.1 km
Park0.3 km
Coffee0.3 km
Dining0.2 km
Gym0.1 km
Schools nearby
School rating, out of 10.
Derry West Village Public Schoolelementary · Public · 0.5 km
—
Northcrest Private Schoolsecondary · Private · 0.5 km
—
École élémentaire Le Flambeauelementary · Public · 0.7 km
7.0/10Good
Contact agent
Helpful calculators
Rent vs buy
Affordability
Mortgage
Down payment
Stress test
CMHC insurance
Your HOMEH agent

NimaHOMEH agent · Mississauga
"I would see it this week."
Ask Nima