

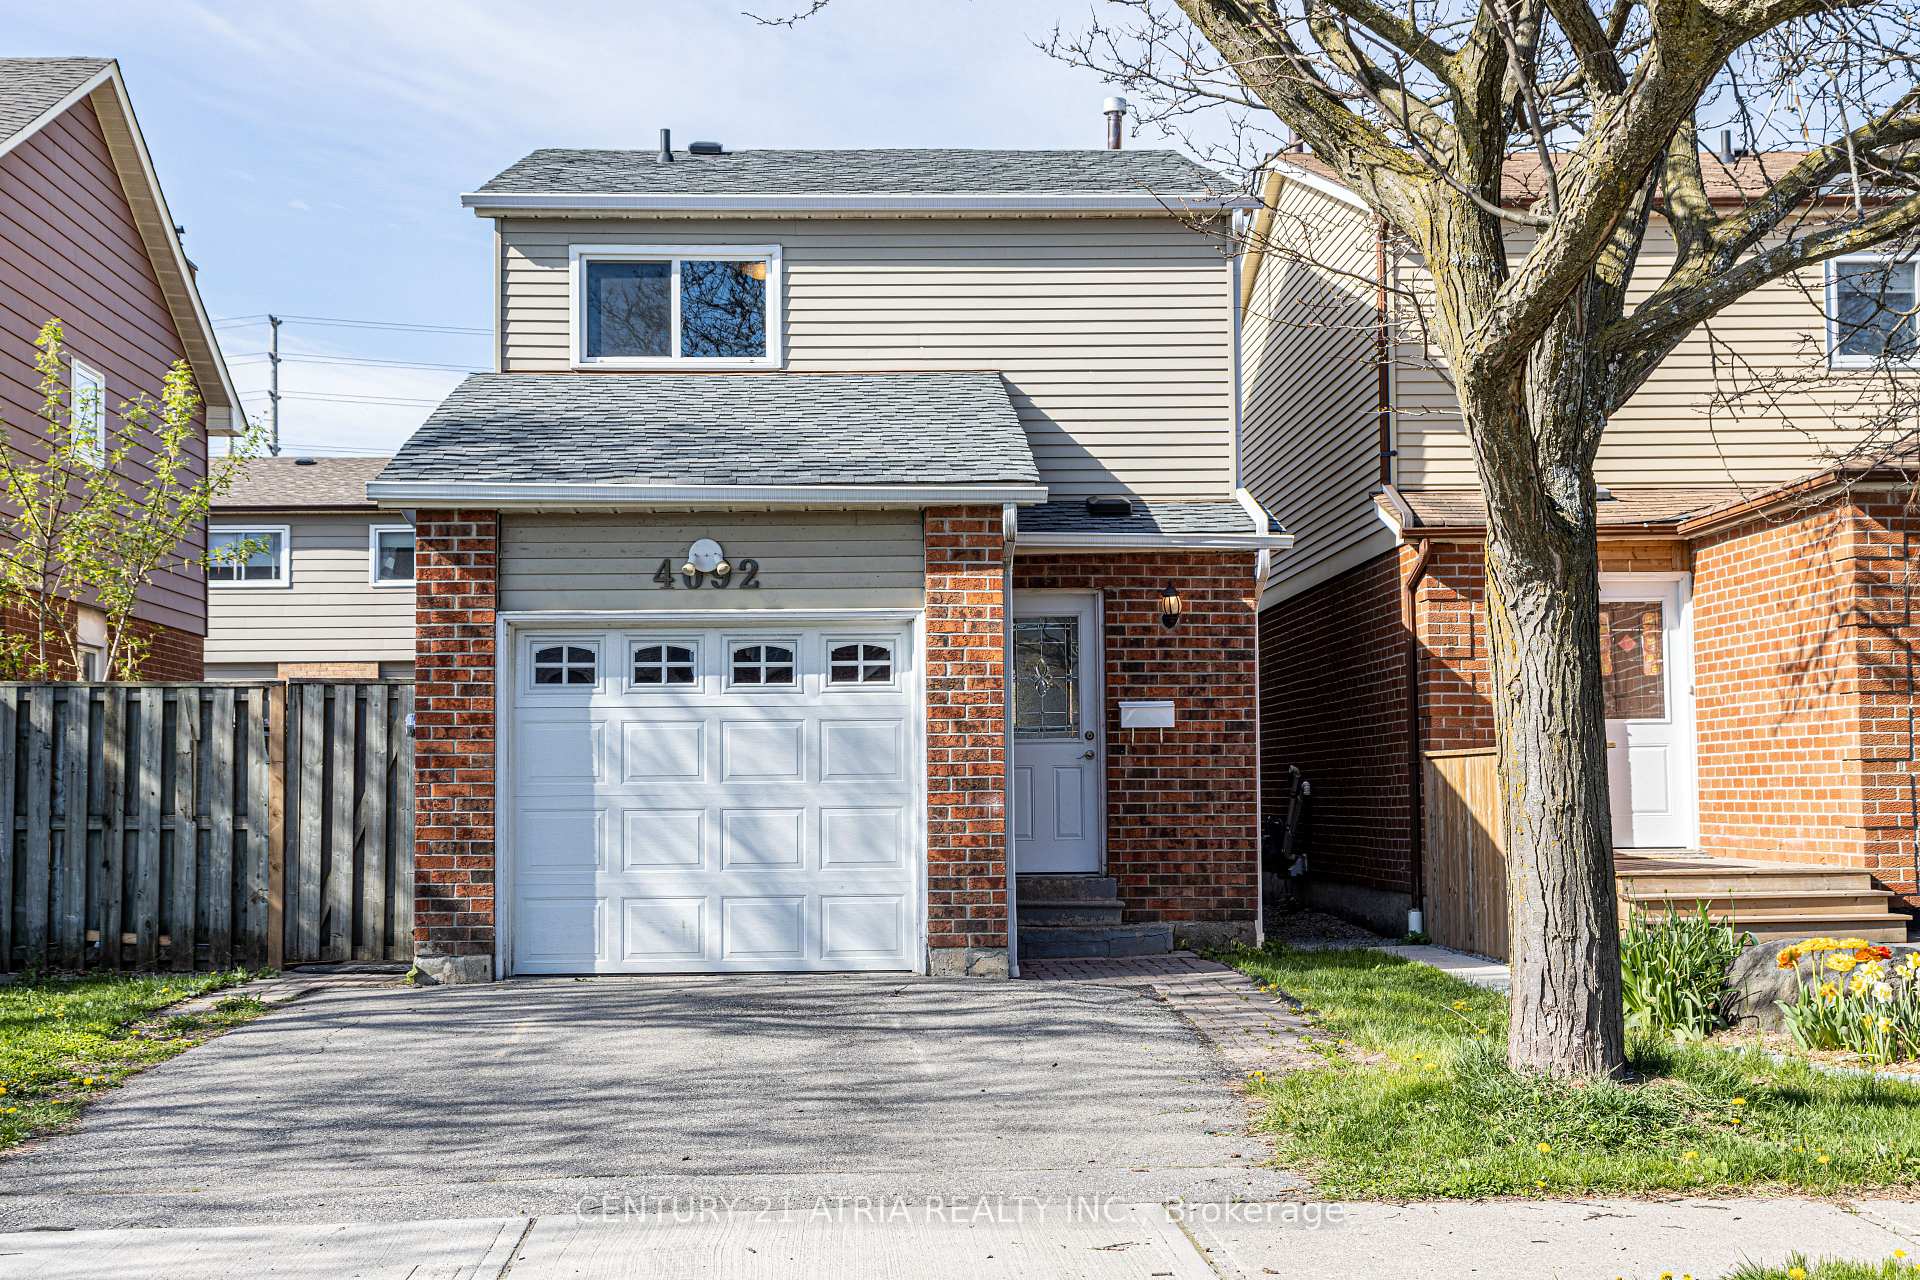
4092 Teakwood Drive
Detached Rented
1/294092 Teakwood Drive
Detached Rented
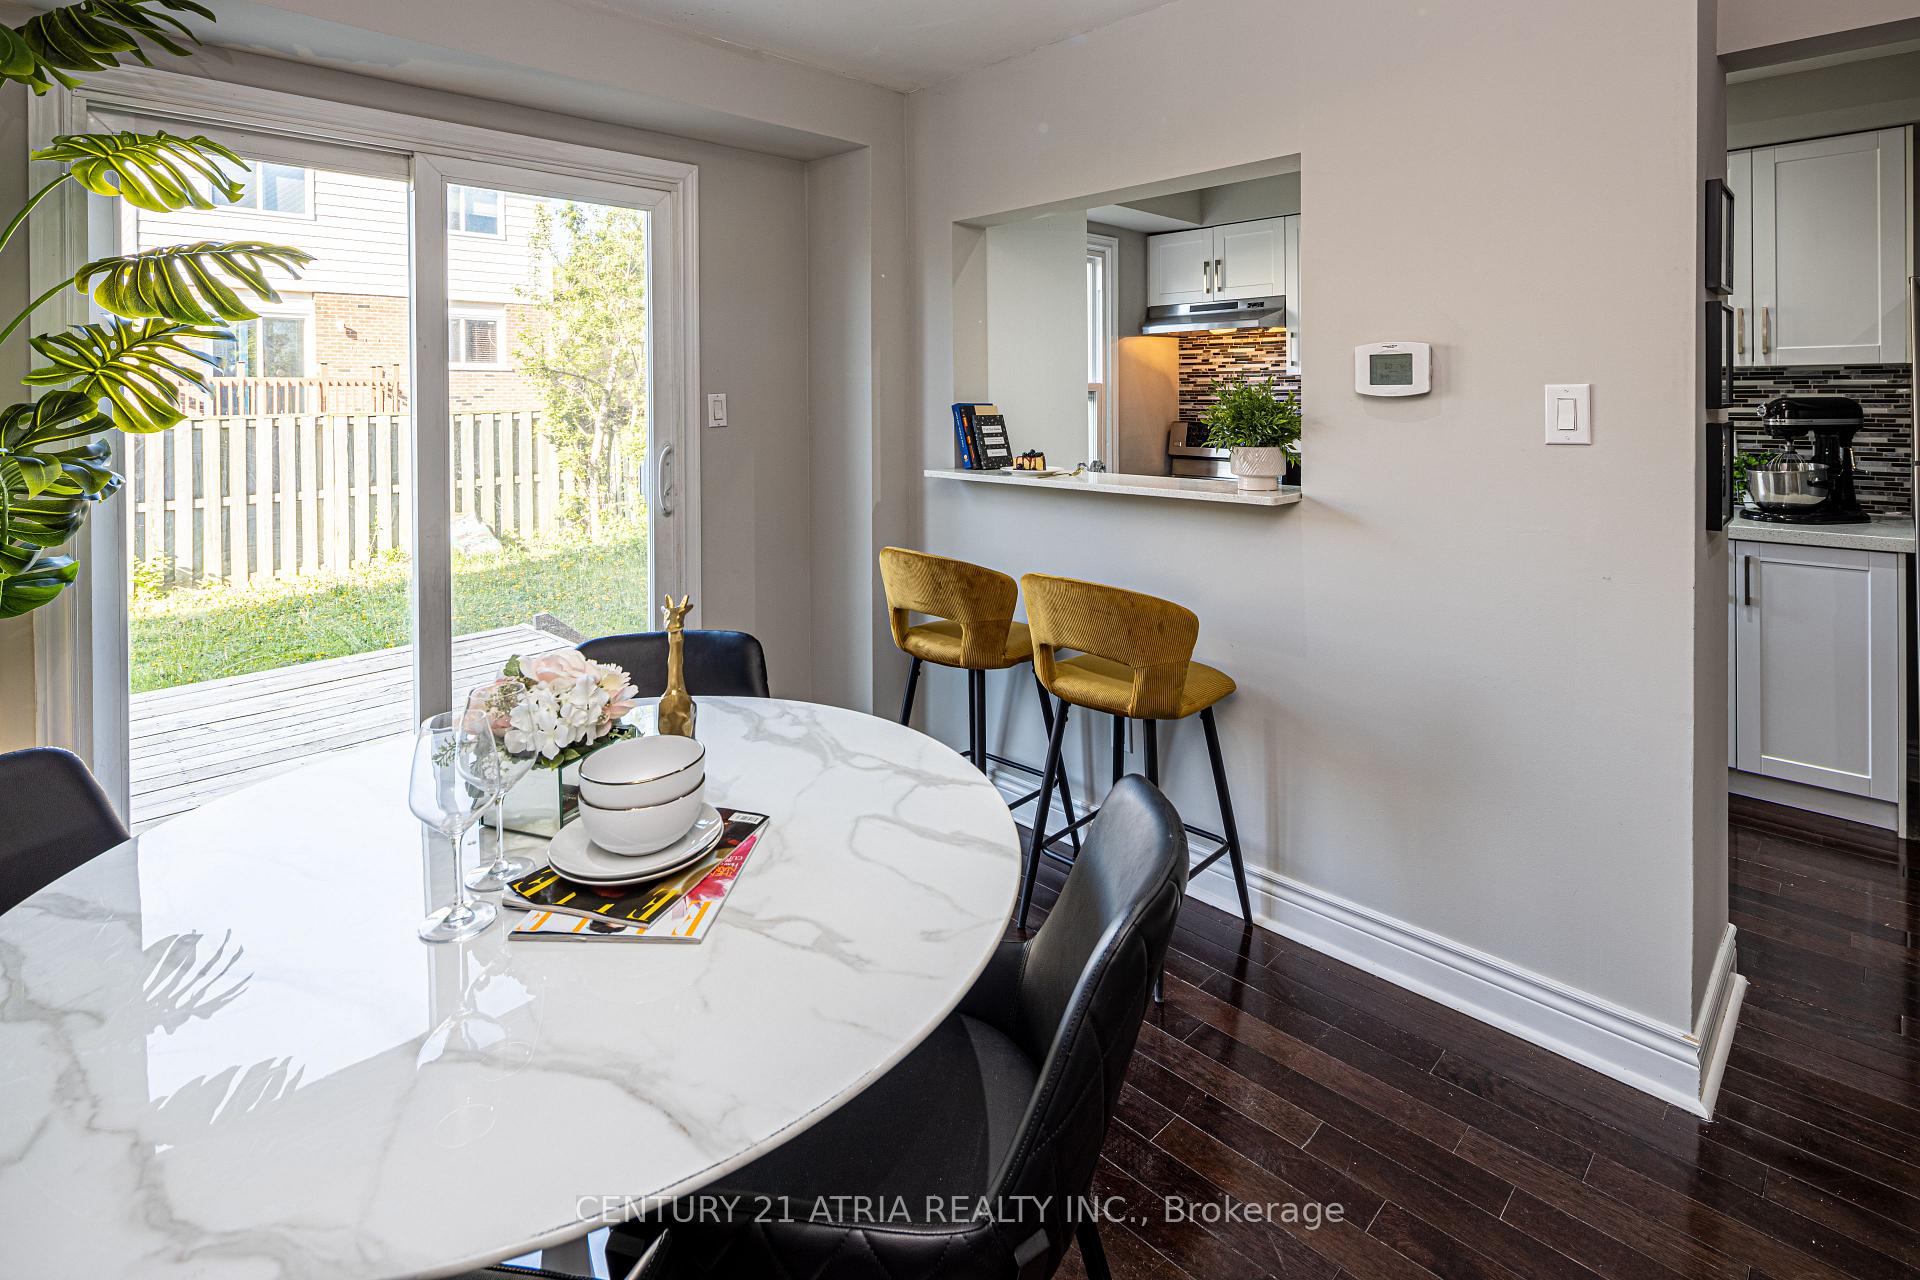 See all 29 photos
3+1 Bedrooms
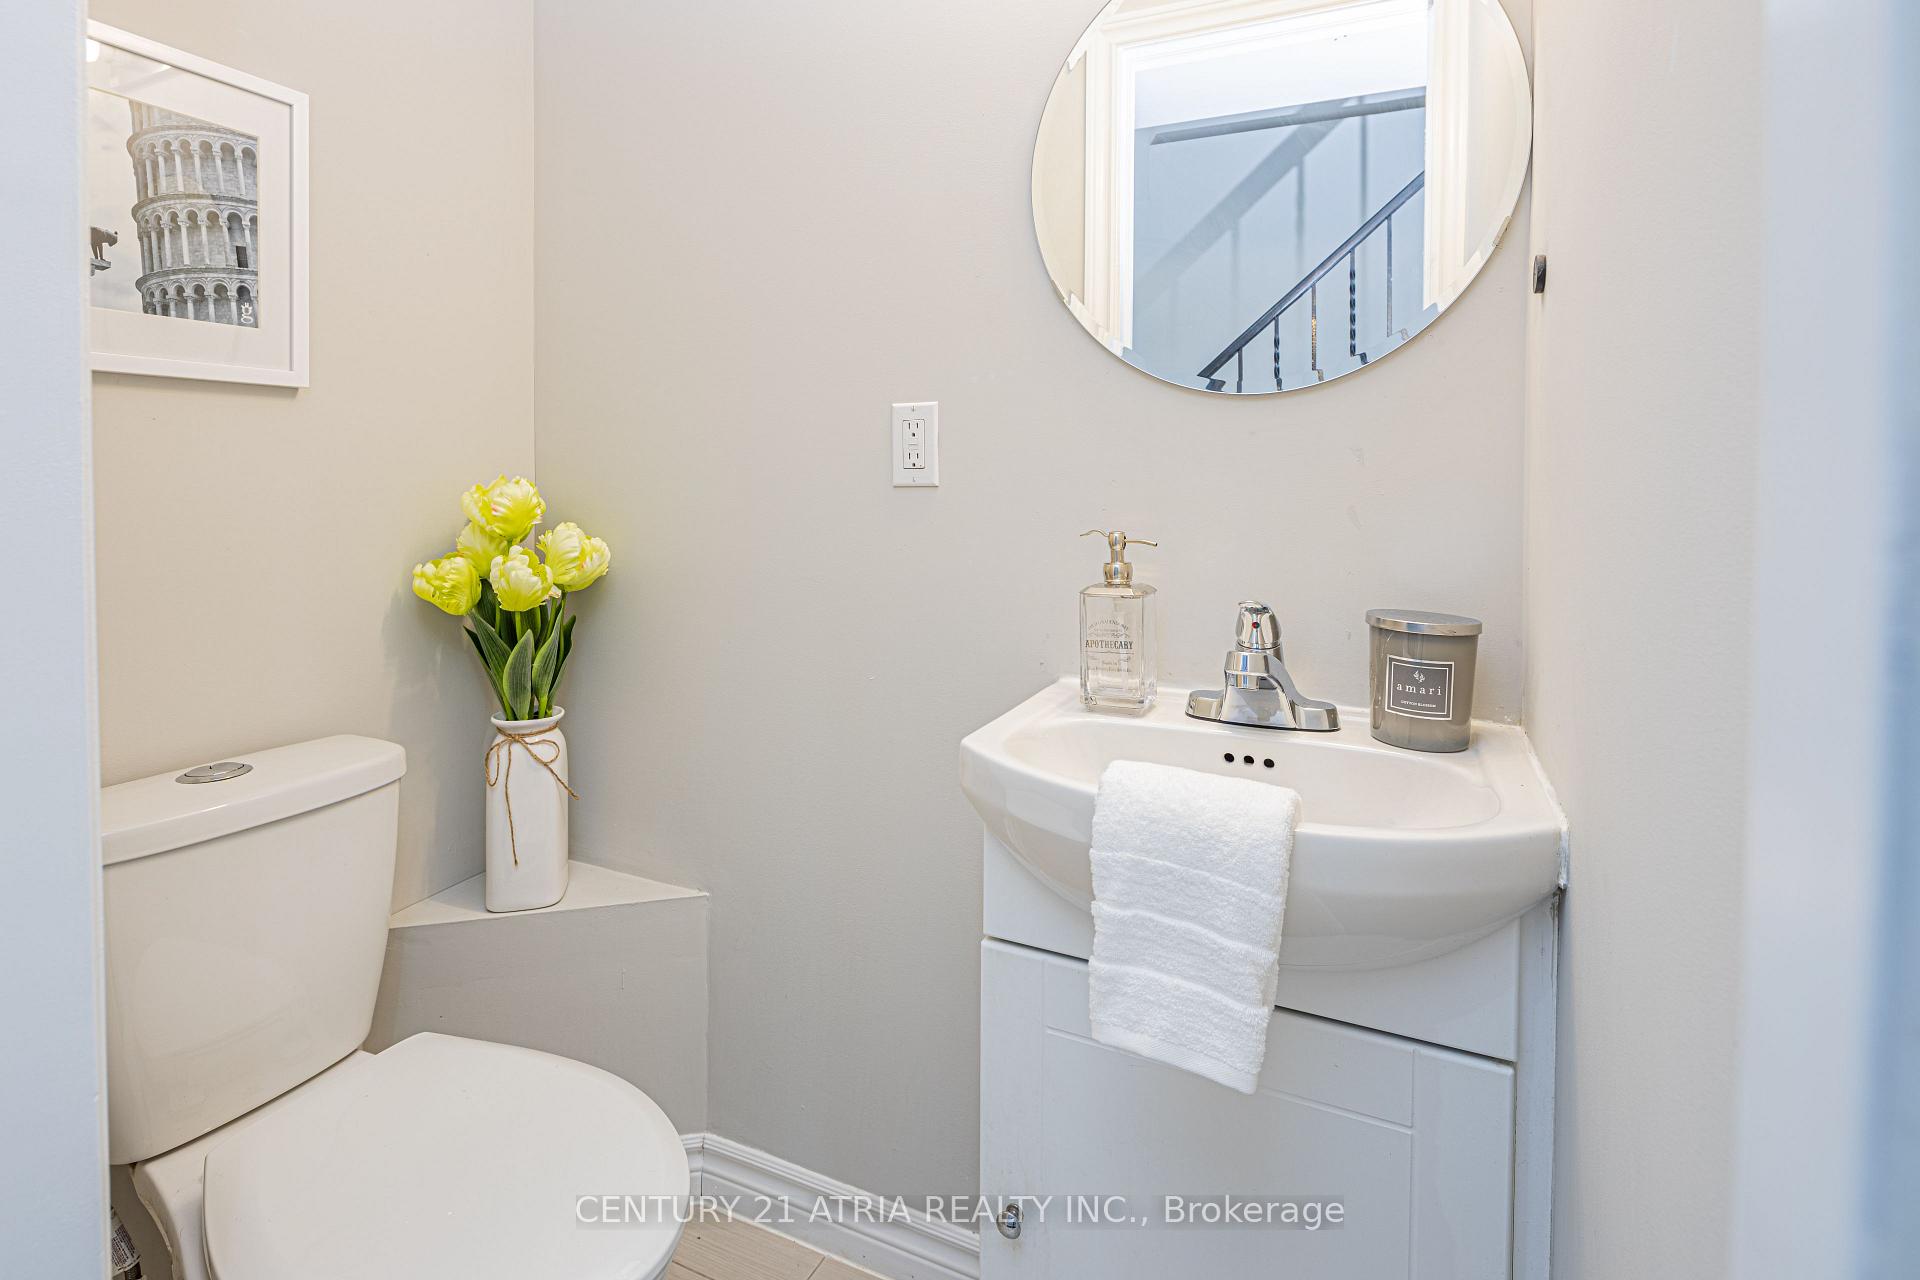
3 Bathrooms
1 Garage
700–1.1K sq.ft
Entire Home
— Unit
Property history
Facts and features
- BasementWalk-out
- Lease term12 months
- FurnishedUnfurnished
- LaundryIn basement
What stands out
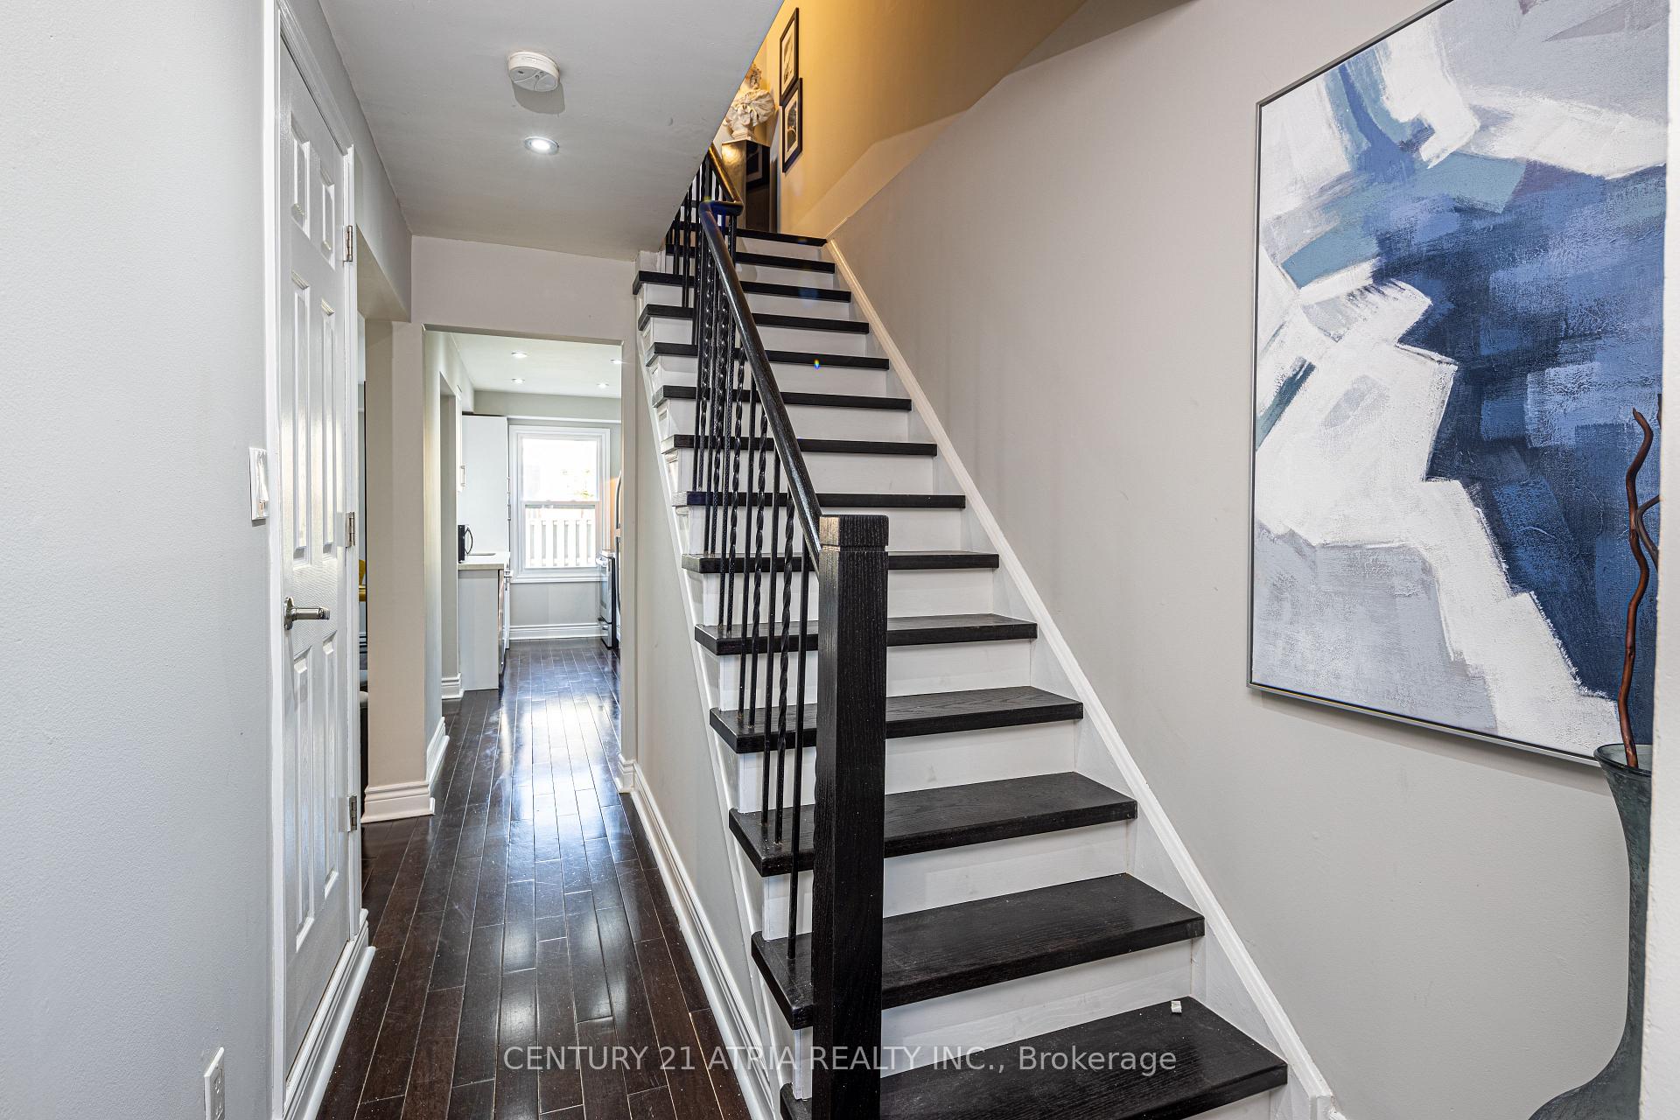
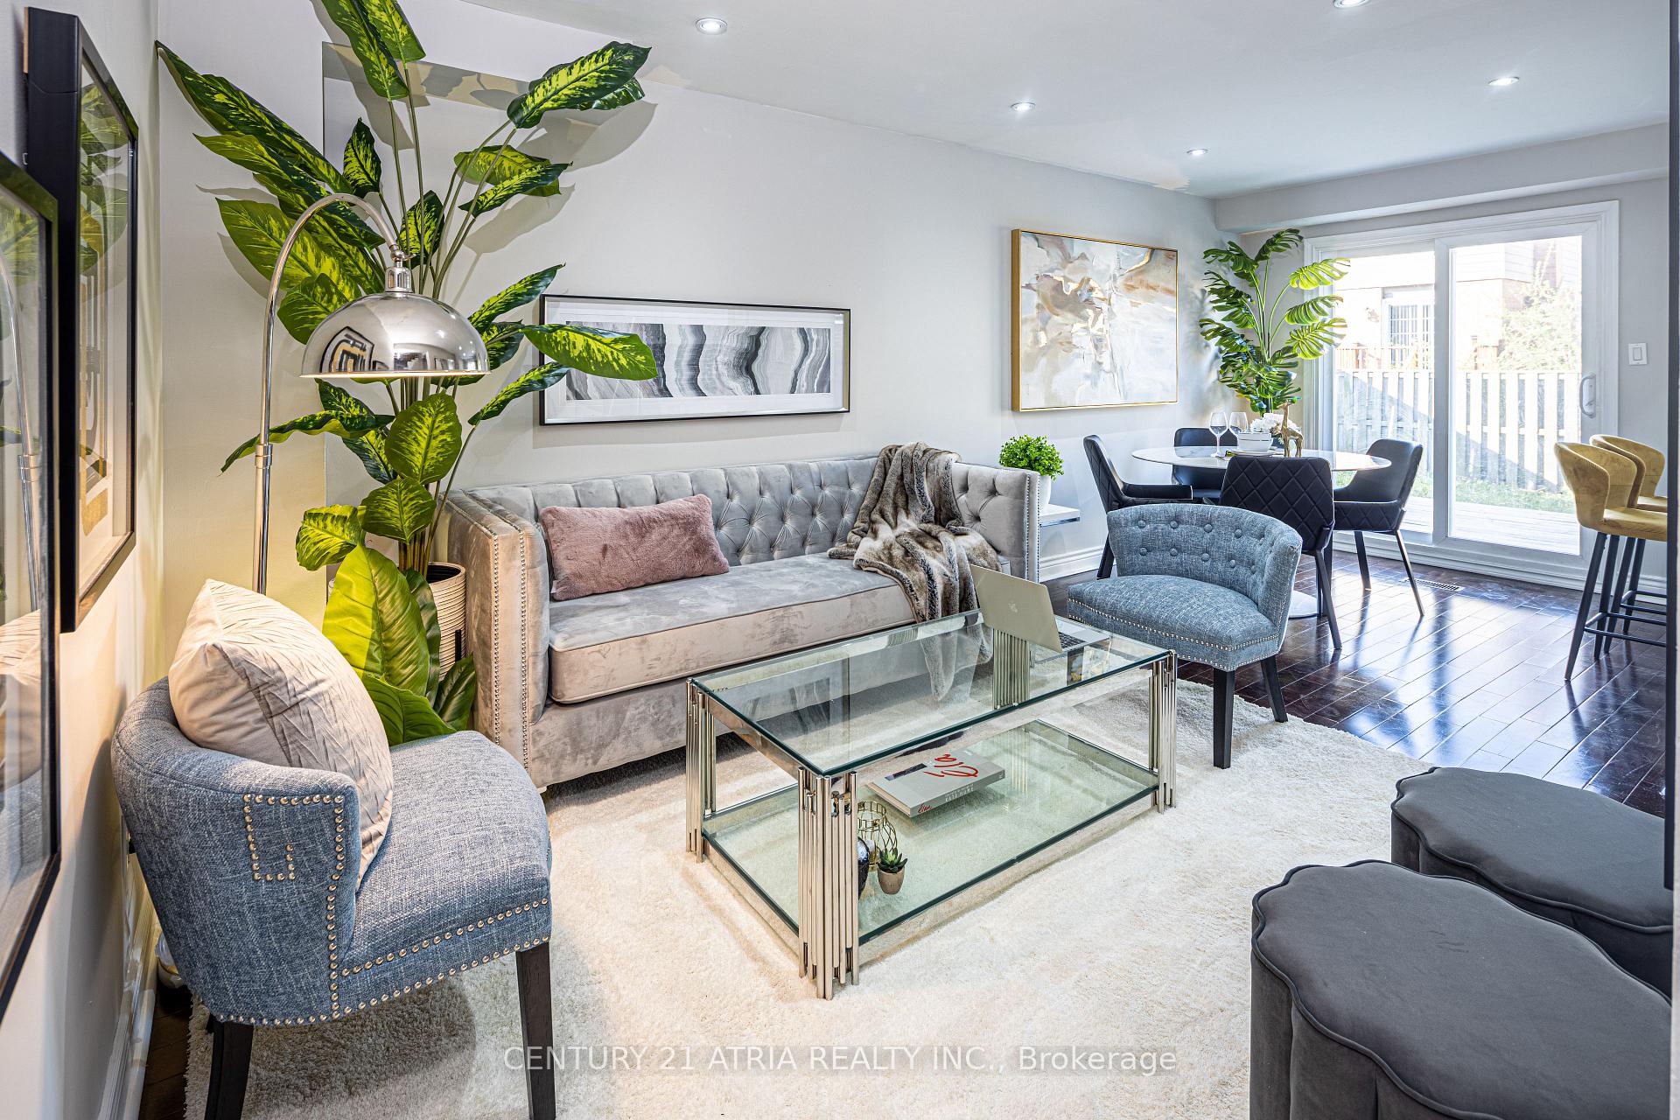
- Hardwood floors
- Central air
The homeDetached, 2-storey, 700–1,100 sq ft
- Type: Detached
- Style: 2-storey
- Living space: 700–1,100 sq ft
- Basement: Finished with walk-out
InsideHardwood, In basement, Auto garage door remote, carpet free, in-law suite
- Flooring: Hardwood
- Laundry: In basement
- Features: Auto garage door remote, carpet free, in-law suite
- Rooms above ground: 8
- Rooms in the basement: 1
- Bedrooms: 3 + 1 in the basement
- Bathrooms: 3
- Kitchens: 1
- Family room: Yes
Outside and lotBrick, Asphalt shingle, Concrete block
- Exterior: Brick
- Roof: Asphalt shingle
- Foundation: Concrete block
Parking1 Garage, Attached, Private
- Spaces: 1 Garage
- Garage: Attached
- Driveway: Private
Heating, water and powerForced air, gas, Central air, Municipal water
- Heating: Forced air, gas
- Cooling: Central air
- Water: Municipal water
- Sewer: Municipal sewer
Rent and termsRent $3,250 a month, Entire property, Unfurnished
- Rent: $3,250 a month
- Space for rent: Entire property
- Furnished: Unfurnished
- Lease: 12 months
- Rent includes: Parking
- Deposit: Required
- Credit check: Required
- Employment letter: Required
- Rental application: Required
- References: Required
- Rental items: Hot water rental $60
IncludedTenant's property
- Not included: Tenant's property
NearbyPark, public transit
- Close to: Park, public transit
Listing detailsW12388538, Rented, Sep 8, 2025
- MLS® number: W12388538
- Status: Rented
- Listed on: Sep 8, 2025
- Days on market: 14
- Updated: Sep 22, 2025
- Possession: 2025-10-07 / 30-59 days
- Occupied by: Tenant
- Listing brokerage: CENTURY 21 ATRIA REALTY INC.
About this home
4092 Teakwood Drive, Mississauga (Creditview), ON L5C 3L6
Auto Garage Door RemoteCarpet FreeIn-Law SuiteParkPublic Transit
Spacious, well-kept 3 bedroom, 3 bathroom 2-Storey, family home in a quiet, sought-after neighborhood! Bright open layout, generous bedrooms, and a private backyard perfect for family living. Steps to top-rated schools, parks, and community centres. Minutes to Square One, groceries & daily essentials. Easy access to MiWay transit, Cooksville GO & Hwy 403/401/QEW. Ideal for families seeking comfort and convenience in the heart of Mississauga. Book your showing today!
Read more
Ask about this home
A HOMEH agent will answer your questions about this home.
Ask a question
Around this home
Burnhamthrope Rd W & Perivale Rd
Errands
Parks
Schools
Daily convenience, out of 100, from the distances below
ParkDeer Wood Park · 7 within 1 km6 min walk387 m
GroceryOriental Bakery5 min walk295 m
SchoolSt David of Wales Separate School6 min walk390 m
PharmacyUrban Pharmacy6 min walk380 m
Cafés & foodLeela's Roti & Doubles · 15 within 1 km5 min walk309 m
Gym & rec centreHub Climbing - Mississauga10 min walk641 m
WalkDriveStraight-line distance, open map data
Grocery0.3 km
Park0.4 km
Coffee0.6 km
Dining0.3 km
Gym0.6 km
Schools nearby
School rating, out of 10.
St David of Wales Separate Schoolelementary · Private · 0.4 km
7.2/10Good
Toronto International Academyelementary · Private · 0.7 km
—
Al Huda Elementary Schoolelementary · Private · 0.9 km
—
Contact agent
Helpful calculators
Rent vs buy
Affordability
Mortgage
Down payment
Stress test
CMHC insurance
Your HOMEH agent

KimHOMEH agent · Mississauga
"I would see it this week."
Ask Kim