

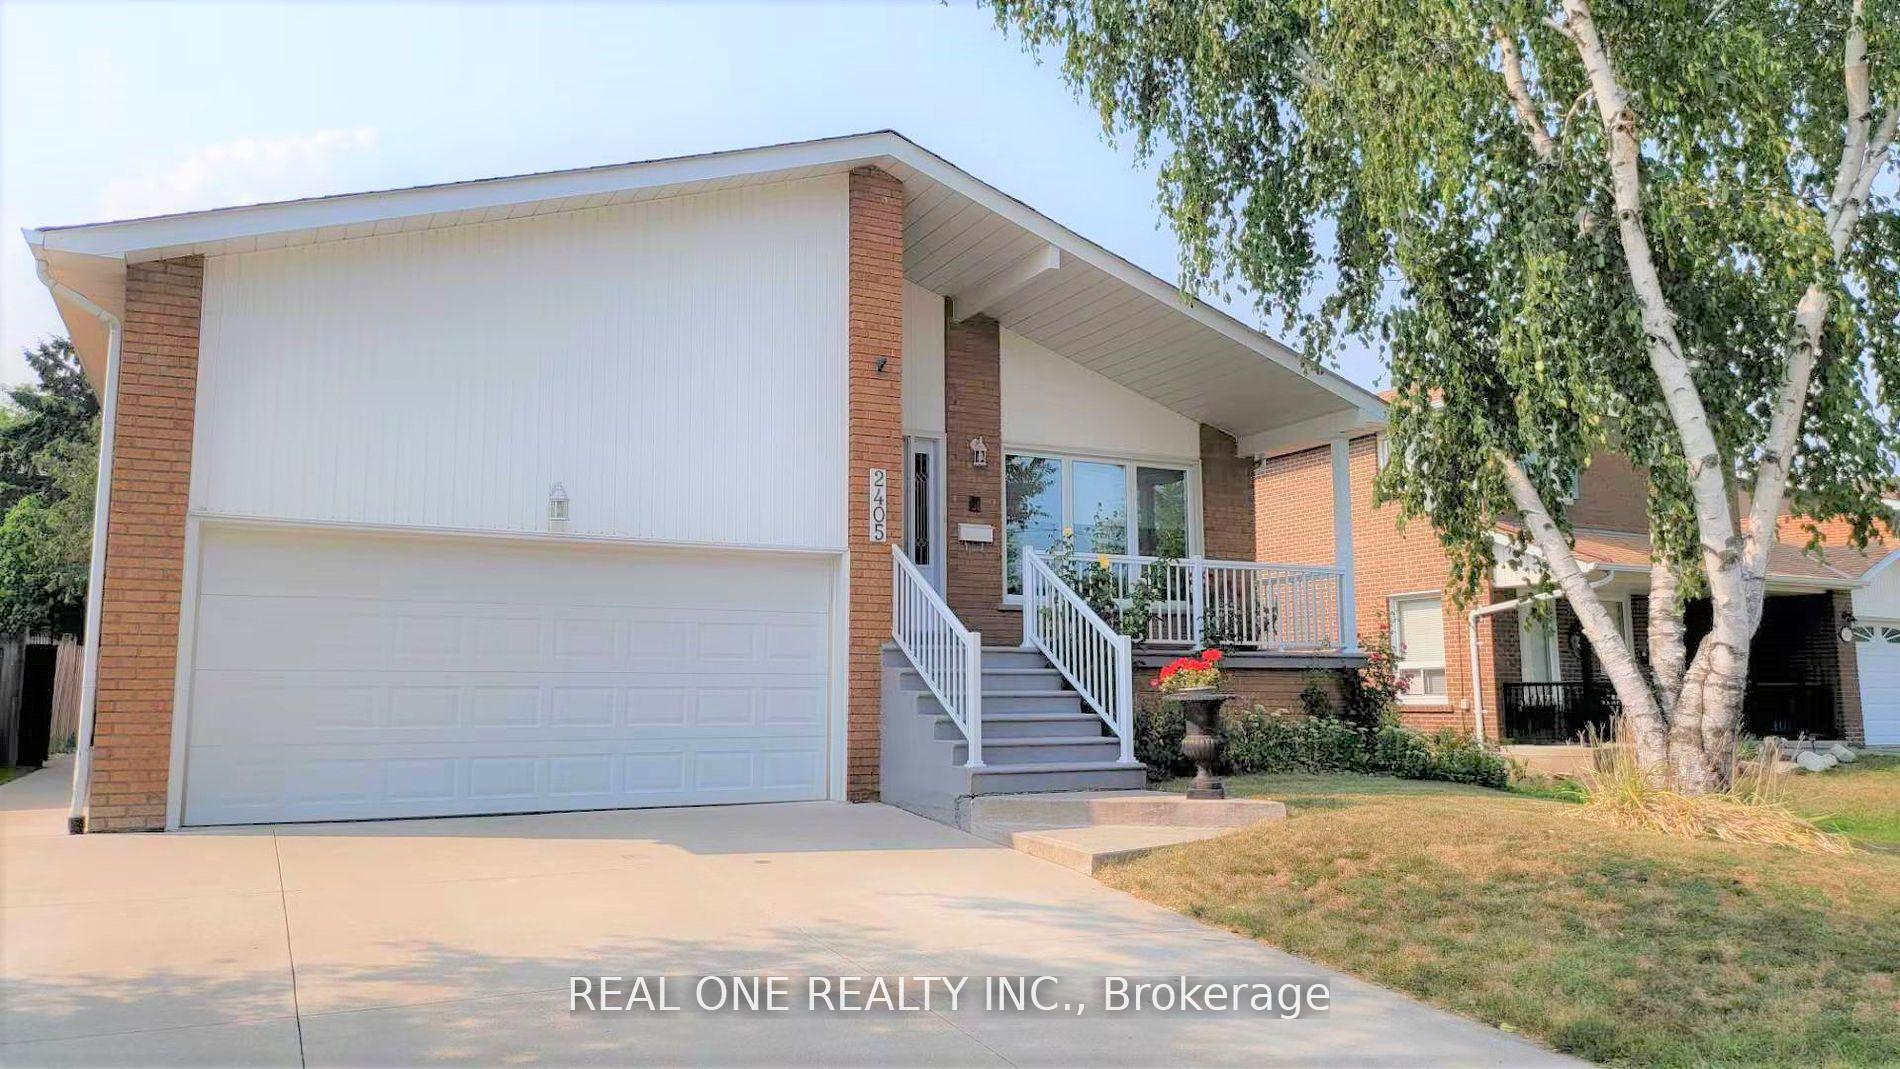
Upper, 2405 Benedet Drive
Detached Rented
1/19Upper, 2405 Benedet Drive
Detached Rented
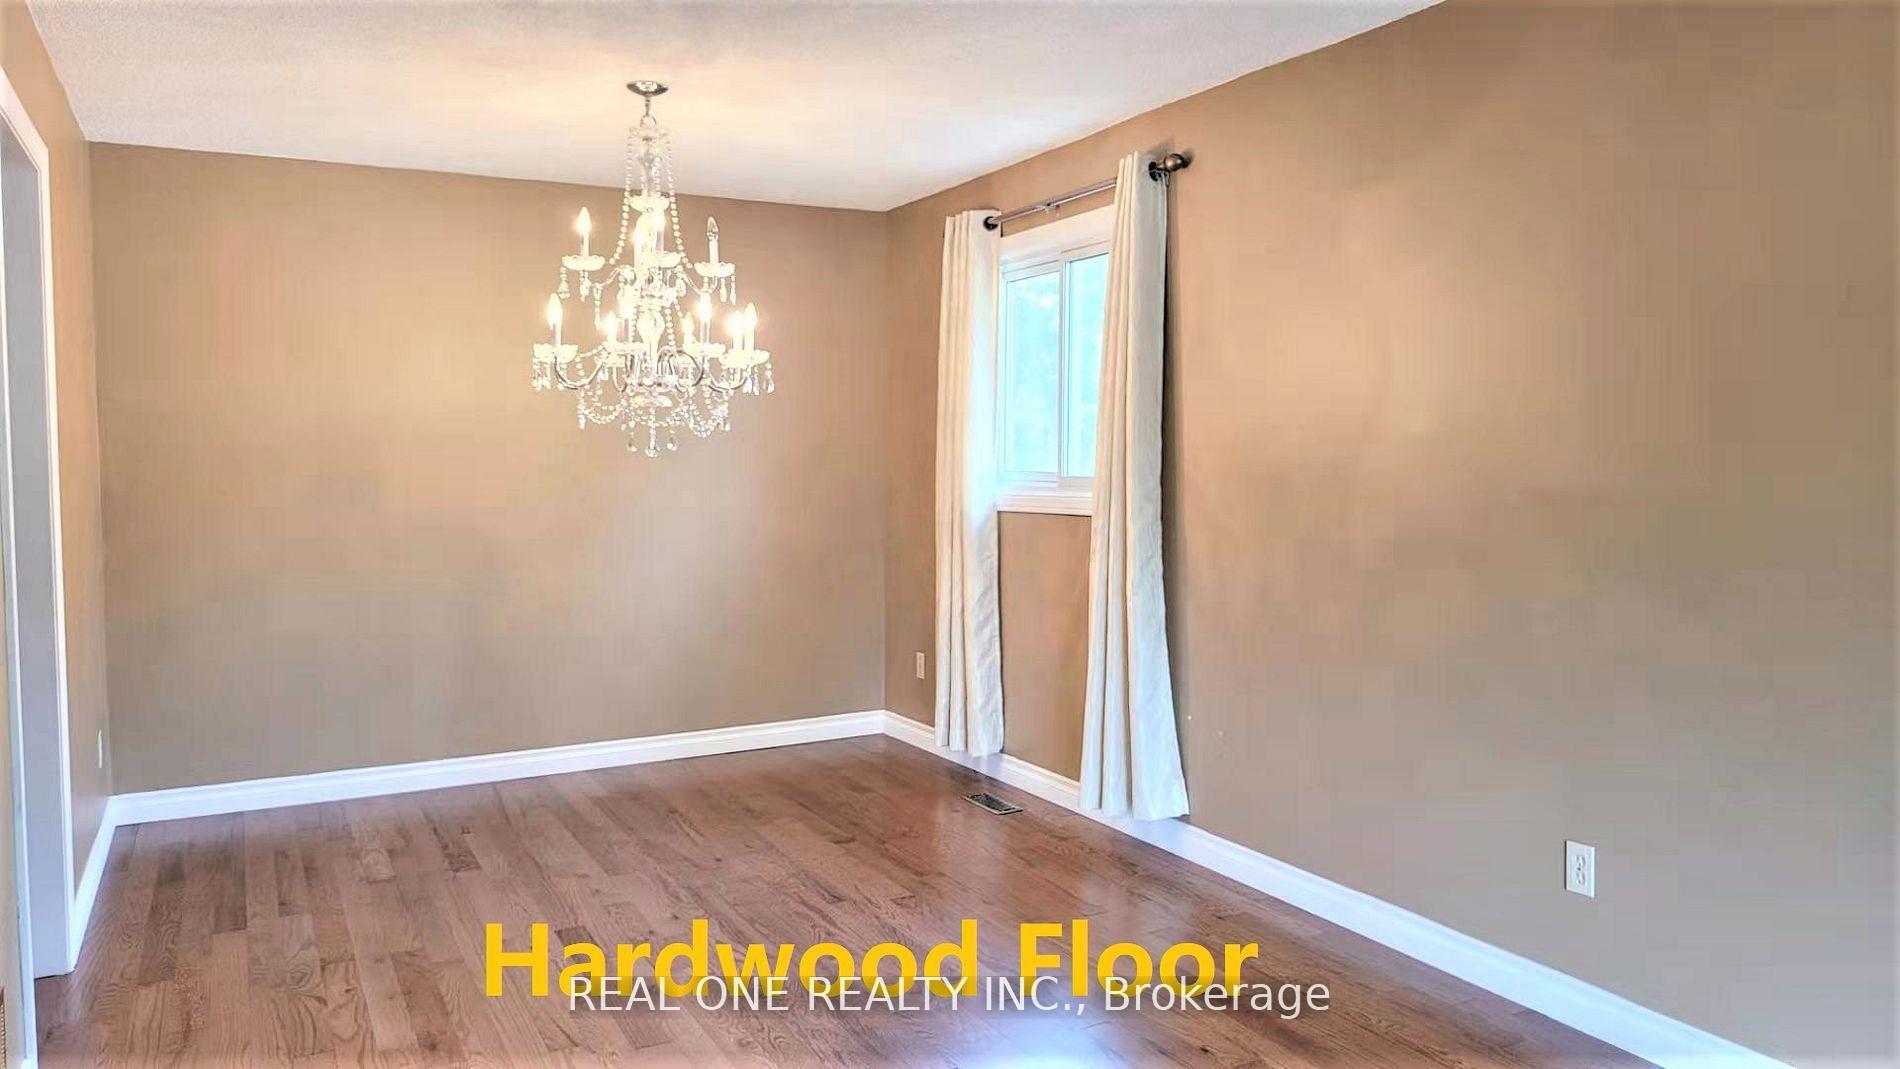 See all 19 photos
3 Bedrooms
2 Bathrooms
2 Garage
2K–2.5K sq.ft
Main Floor
— Unit
Property history
Facts and features
- BasementNone
- Lease term12 months
- FurnishedUnfurnished
- LaundryEnsuite
What stands out
- Hardwood floors
- Central air
The homeDetached, Backsplit 5, 2,000–2,500 sq ft
- Type: Detached
- Style: Backsplit 5
- Living space: 2,000–2,500 sq ft
- Basement: None
- Waterfront: None
InsideHardwood, Tile, Ensuite, Other
- Flooring: Hardwood, Tile
- Laundry: Ensuite
- Features: Other
- Rooms above ground: 6
- Bedrooms: 3
- Bathrooms: 2
- Kitchens: 1
Outside and lotBrick, Asphalt shingle, Concrete block
- Exterior: Brick
- Roof: Asphalt shingle
- Foundation: Concrete block
Parking2 Garage, Attached, Private
- Spaces: 2 Garage
- Garage: Attached
- Driveway: Private
Heating, water and powerForced air, gas, Central air, Municipal water
- Heating: Forced air, gas
- Cooling: Central air
- Water: Municipal water
- Sewer: Municipal sewer
Rent and termsRent $2,700 a month, Main, Unfurnished
- Rent: $2,700 a month
- Space for rent: Main
- Furnished: Unfurnished
- Lease: 12 months
- Rent includes: Parking
- Deposit: Required
- Credit check: Required
- Employment letter: Required
- Rental application: Required
- References: Required
- Rental items: Hot water tank rental
Listing detailsW12494364, Rented, Oct 30, 2025
- MLS® number: W12494364
- Status: Rented
- Listed on: Oct 30, 2025
- Days on market: 17
- Updated: Nov 16, 2025
- Possession: 2025-10-31 / Immediate
- Occupied by: Vacant
- Listing brokerage: REAL ONE REALTY INC.
About this home
Upper, 2405 Benedet Drive, Mississauga (Clarkson), ON L5J 4H5
Other
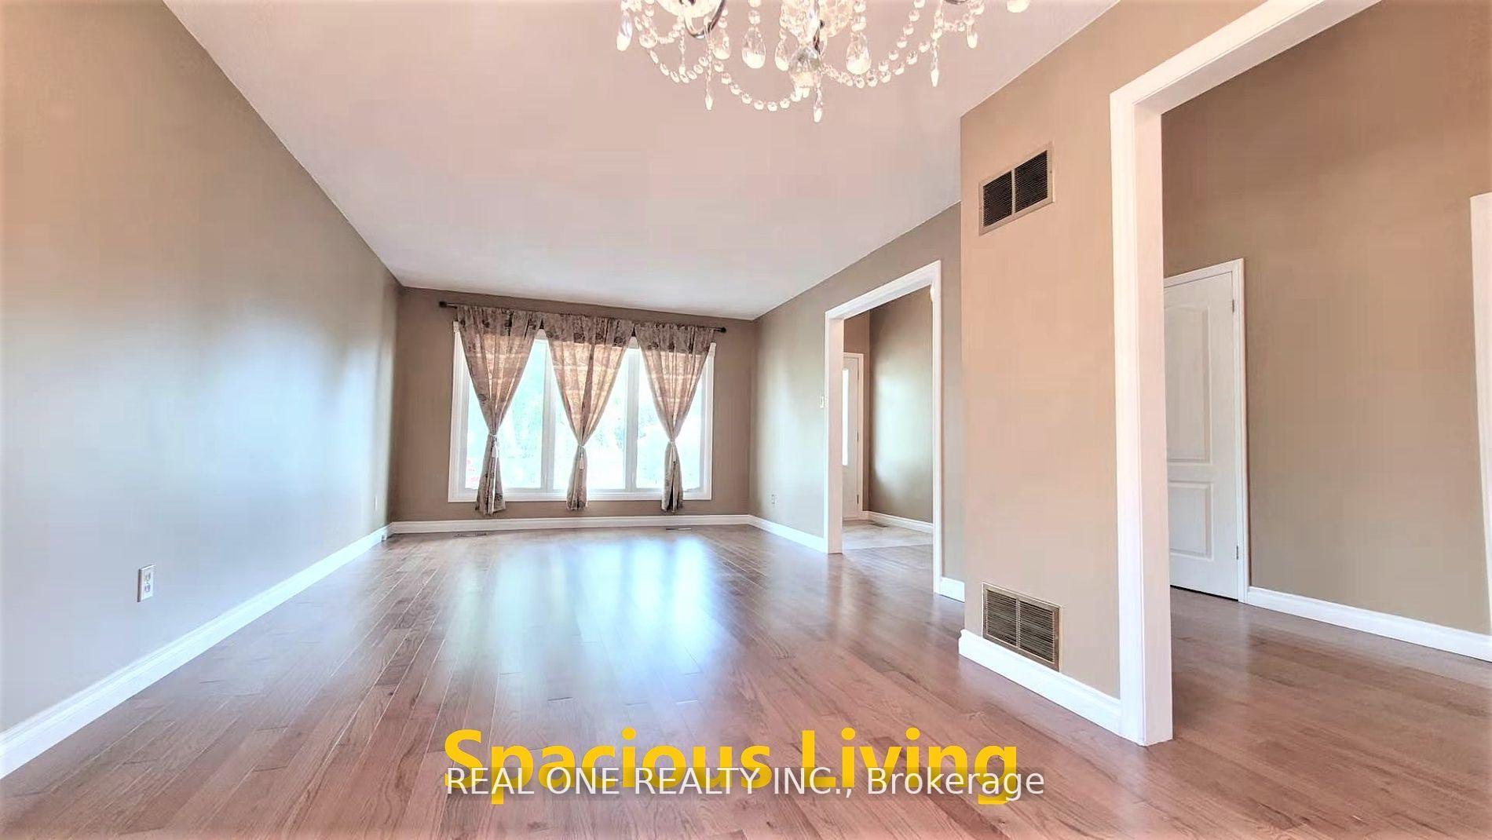
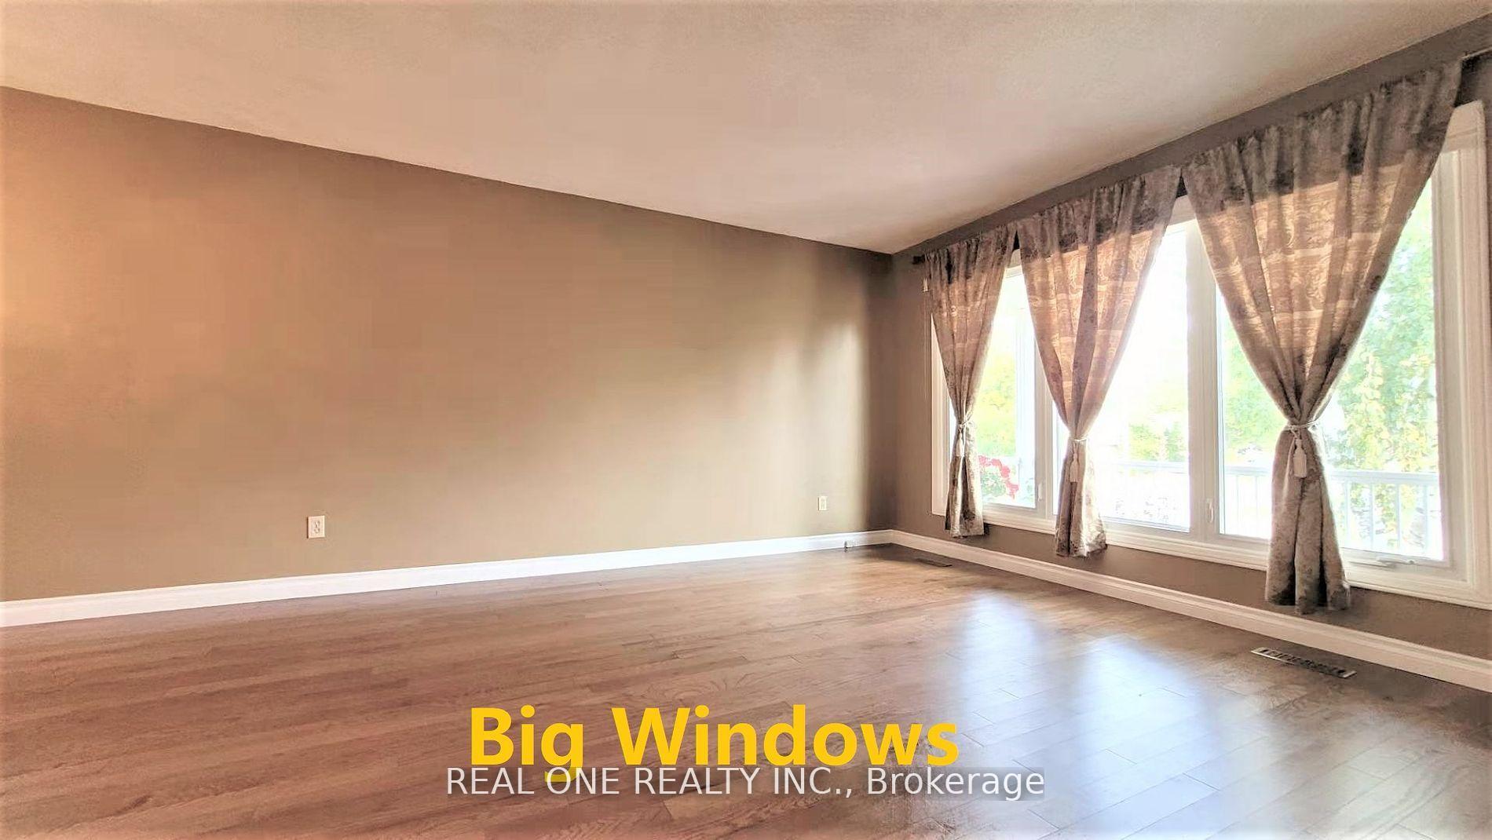
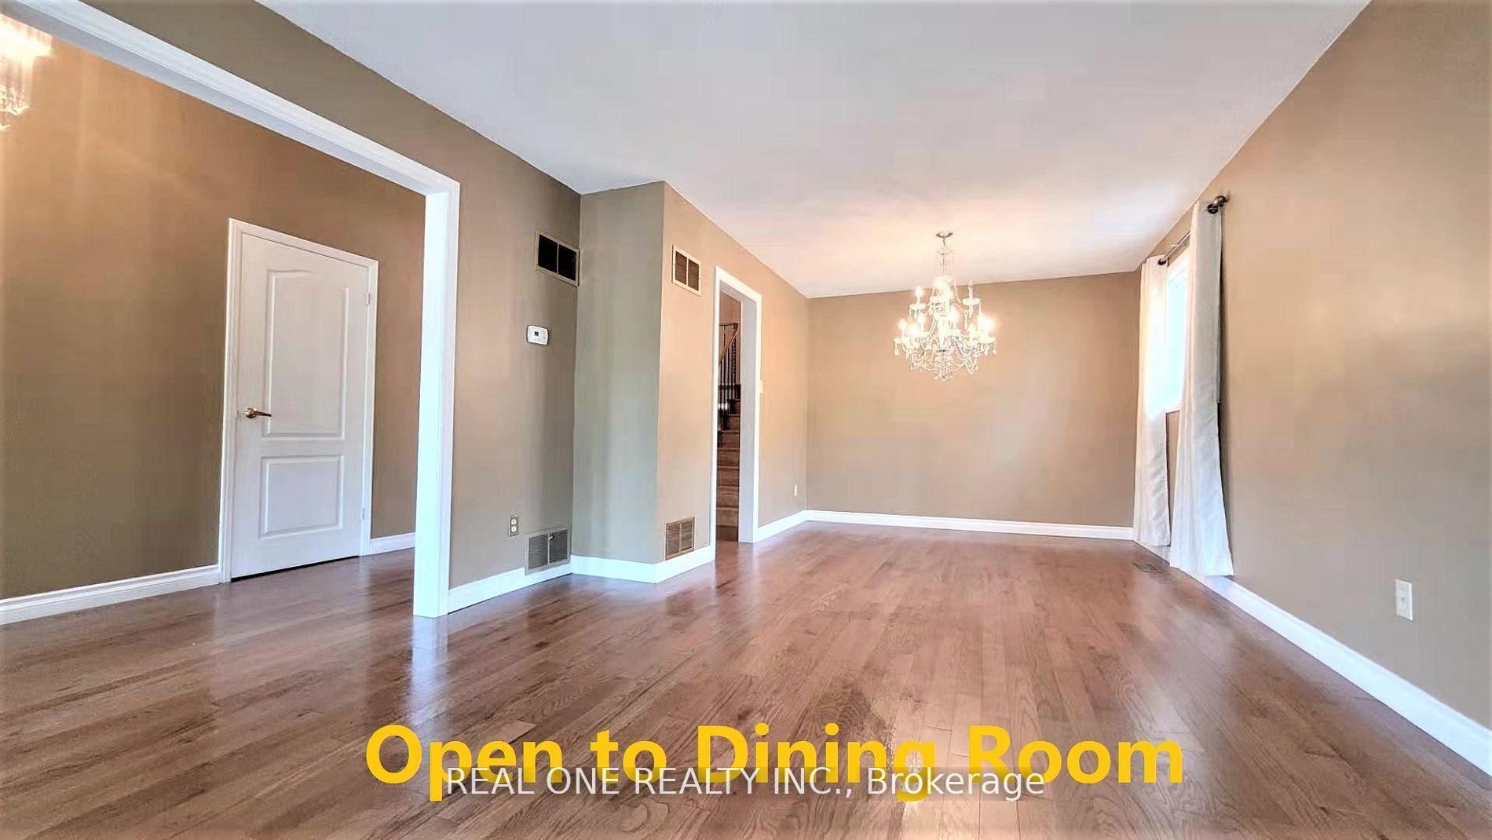
*Spacious *Bright *Upgrades! Hardwood Floor Thru-Out! Large Formal Living & Dining Rms On Main Level Huge Eatin Kitchen With Granite Counter, Ss Appliances & Ample Natural Light. 3 Bed On The Upper Level; Primary Bed W 2Pc. Upper Level Offer Dedicated Laundry Room. High Ceiling Hallway. What A Location! Few Minutes To Go Station *Your Show Stopper! The Tenant "Love It!", 50% Utilities Includes Hwt Rental.(about $250 per month per unit) ***Upper Unit Only, Not Includes the Basement ***
Read more
Ask about this home
A HOMEH agent will answer your questions about this home.
Ask a question
Around this home
Qew/Southdown
Errands
Parks
Schools
Daily convenience, out of 100, from the distances below
ParkKogayd · 5 within 1 km6 min walk385 m
GroceryFood Basics8 min walk474 m
SchoolSt Louis School11 min walk680 m
PharmacyI.D.A.6 min walk341 m
Cafés & foodJopapas Pizza & Wings · 6 within 1 km6 min walk344 m
Gym & rec centreClarkson Arena6 min walk362 m
LibraryMississauga Library - Clarkson6 min walk391 m
WalkDriveStraight-line distance, open map data
Grocery0.5 km
Park0.4 km
Coffee0.3 km
Dining0.4 km
Gym0.4 km
Schools nearby
School rating, out of 10.
St Louis Schoolelementary · Private · 0.7 km
6.3/10Fair
Riyadh Alsalehin Schoolelementary · Private · 0.7 km
—
Olive Groveelementary · Private · 0.7 km
9.7/10Excellent
Contact agent
Helpful calculators
Rent vs buy
Affordability
Mortgage
Down payment
Stress test
CMHC insurance
Your HOMEH agent

KimHOMEH agent · Mississauga
"I would see it this week."
Ask Kim