

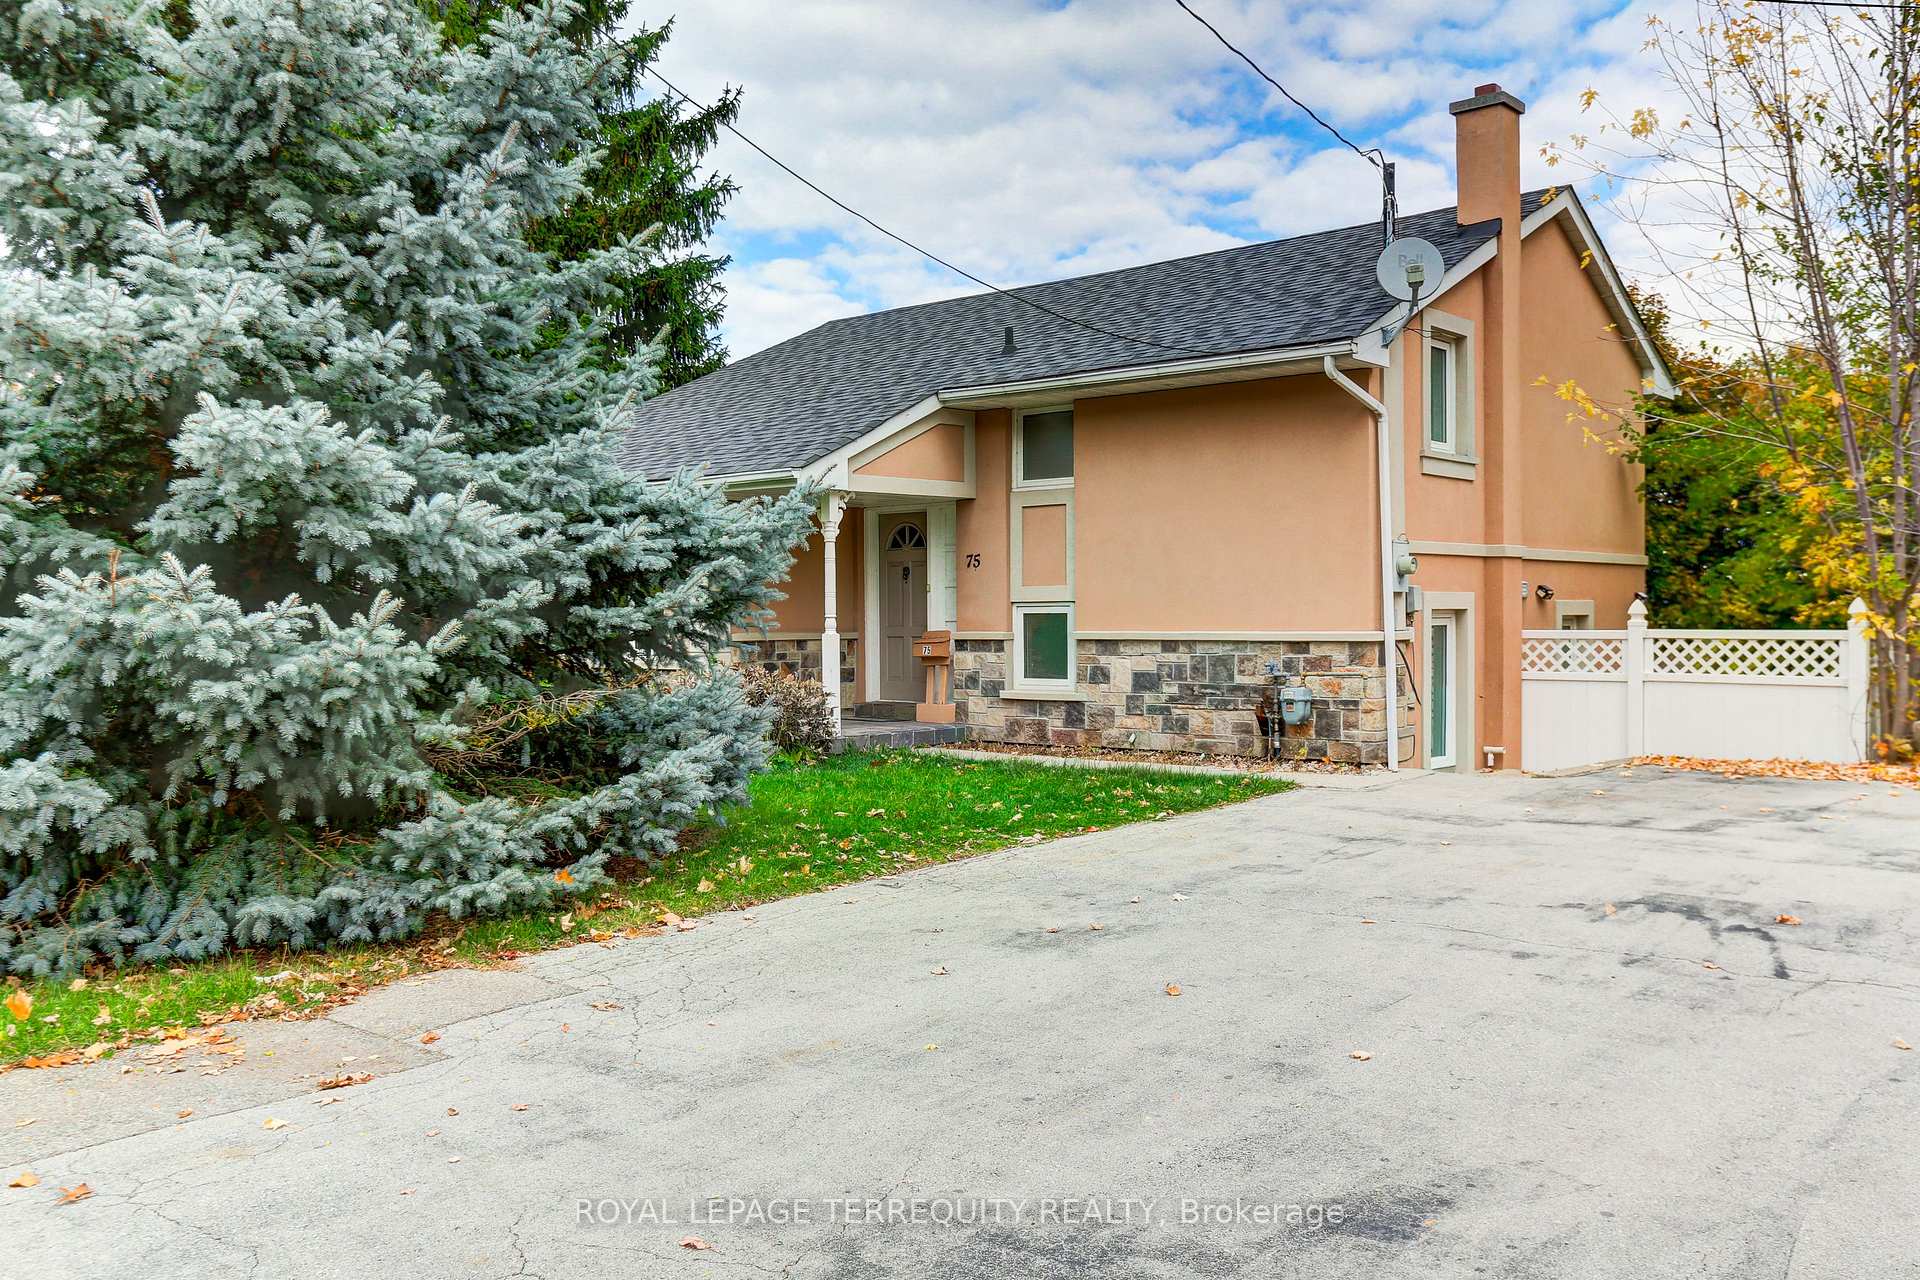
75 Vista Drive
75 Vista Drive
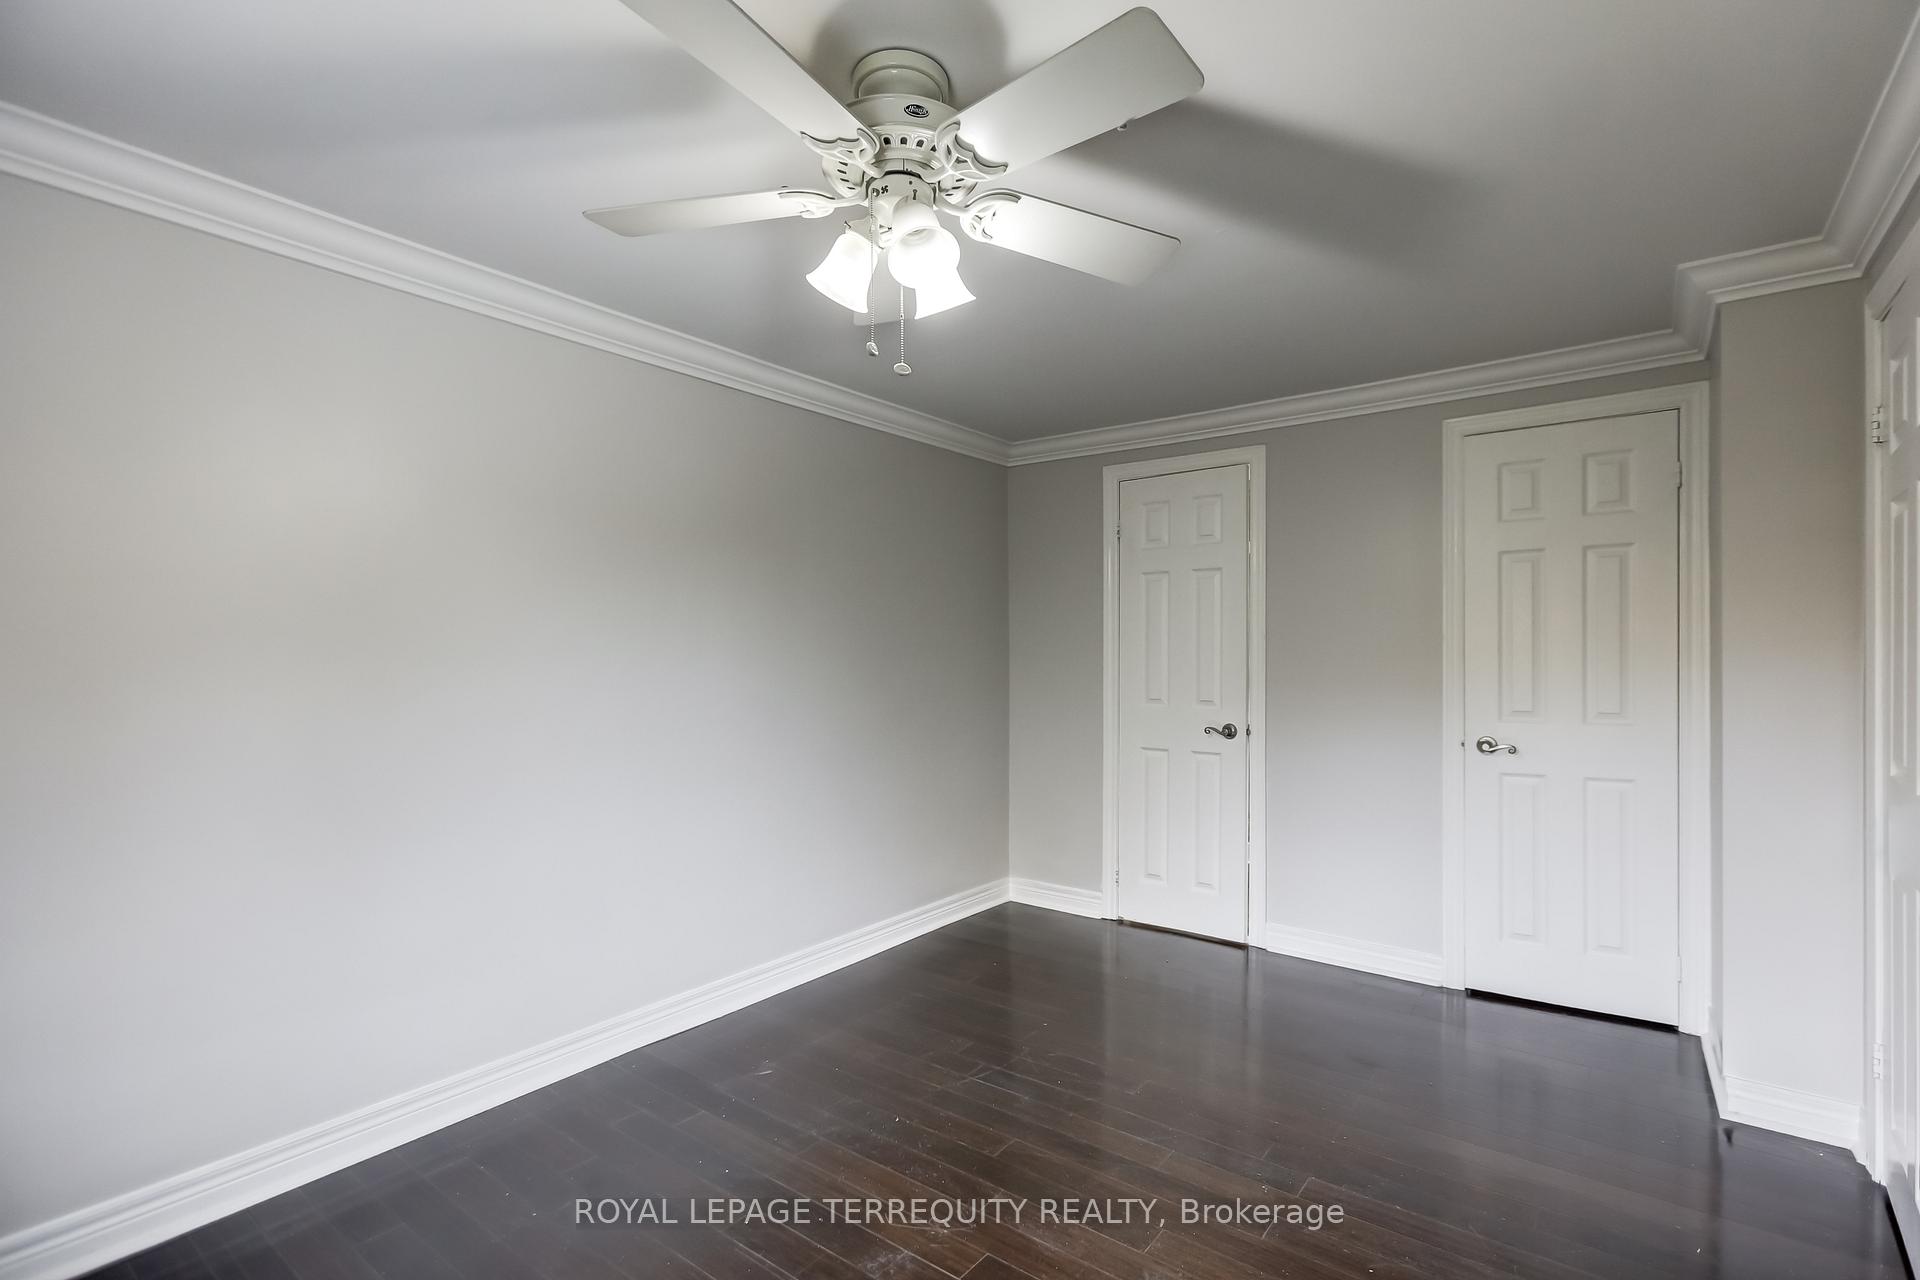 See all 23 photos
Property history
- $3,800TerminatedList: 2025-11-09|End: 2025-11-16|7 daysW12529058
Facts and features
- BasementFinished
- Lease term12 months
- FurnishedUnfurnished
- LaundryEnsuite
- Central air
The homeDetached, Backsplit 4, 1,100–1,500 sq ft
- Type: Detached
- Style: Backsplit 4
- Living space: 1,100–1,500 sq ft
- Basement: Finished
InsideEnsuite, main level, Rooms above ground 6, Rooms in the basement 1
- Laundry: Ensuite, main level
- Rooms above ground: 6
- Rooms in the basement: 1
- Bedrooms: 3 + 1 in the basement
- Bathrooms: 3
- Kitchens: 1
- Family room: Yes
Outside and lotBrick, Shingles, Poured concrete
- Exterior: Brick
- Roof: Shingles
- Foundation: Poured concrete
Parking3 Parking, Private
- Spaces: 3 Parking
- Driveway: Private
Heating, water and powerForced air, gas, Central air, Municipal water
- Heating: Forced air, gas
- Cooling: Central air
- Water: Municipal water
- Sewer: Municipal sewer
Rent and termsRent $3,800 a month, Entire property, Unfurnished
- Rent: $3,800 a month
- Space for rent: Entire property
- Furnished: Unfurnished
- Lease: 12 months
- Rent includes: Parking
- Deposit: Required
- Credit check: Required
- Employment letter: Required
- Rental application: Required
- References: Required
IncludedFridge, stove, dishwasher, main floor washer & dryer, new furnace, central air, 3 car parking in driveway, shed included
- Included: Fridge, stove, dishwasher, main floor washer & dryer, new furnace, central air, 3 car parking in driveway, shed included
NearbyFenced yard, park, place of worship, public transit, school
- Close to: Fenced yard, park, place of worship, public transit, school
Listing detailsW12529058, Terminated, Nov 9, 2025
- MLS® number: W12529058
- Status: Terminated
- Listed on: Nov 9, 2025
- Days on market: 7
- Updated: Nov 16, 2025
- Possession: 2025-11-01 / Immediate
- Occupied by: Tenant
- Listing brokerage: ROYAL LEPAGE TERREQUITY REALTY
About this home
75 Vista Drive, Mississauga (Streetsville), ON L5M 1C4
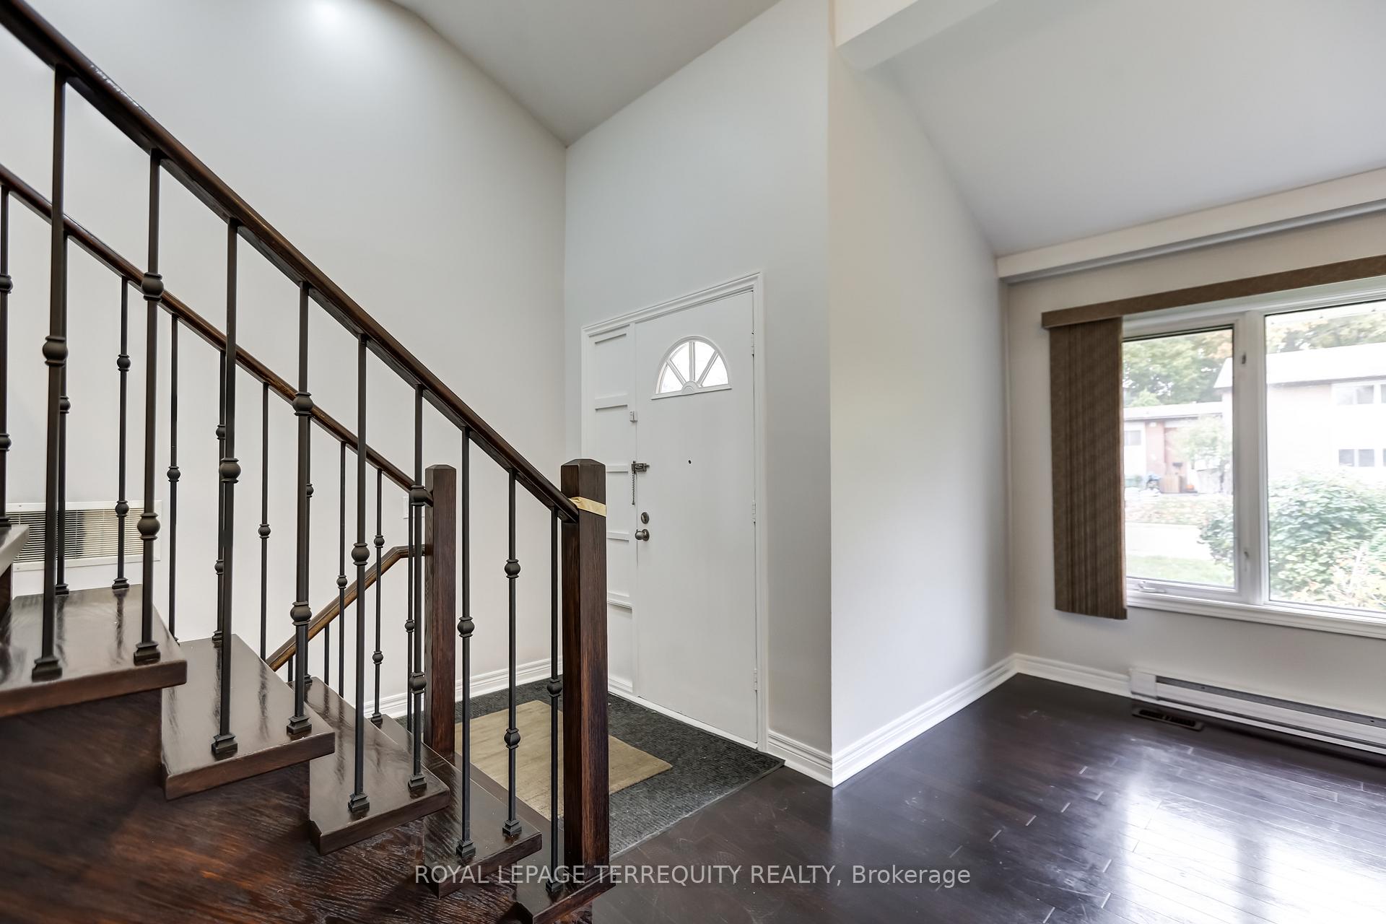
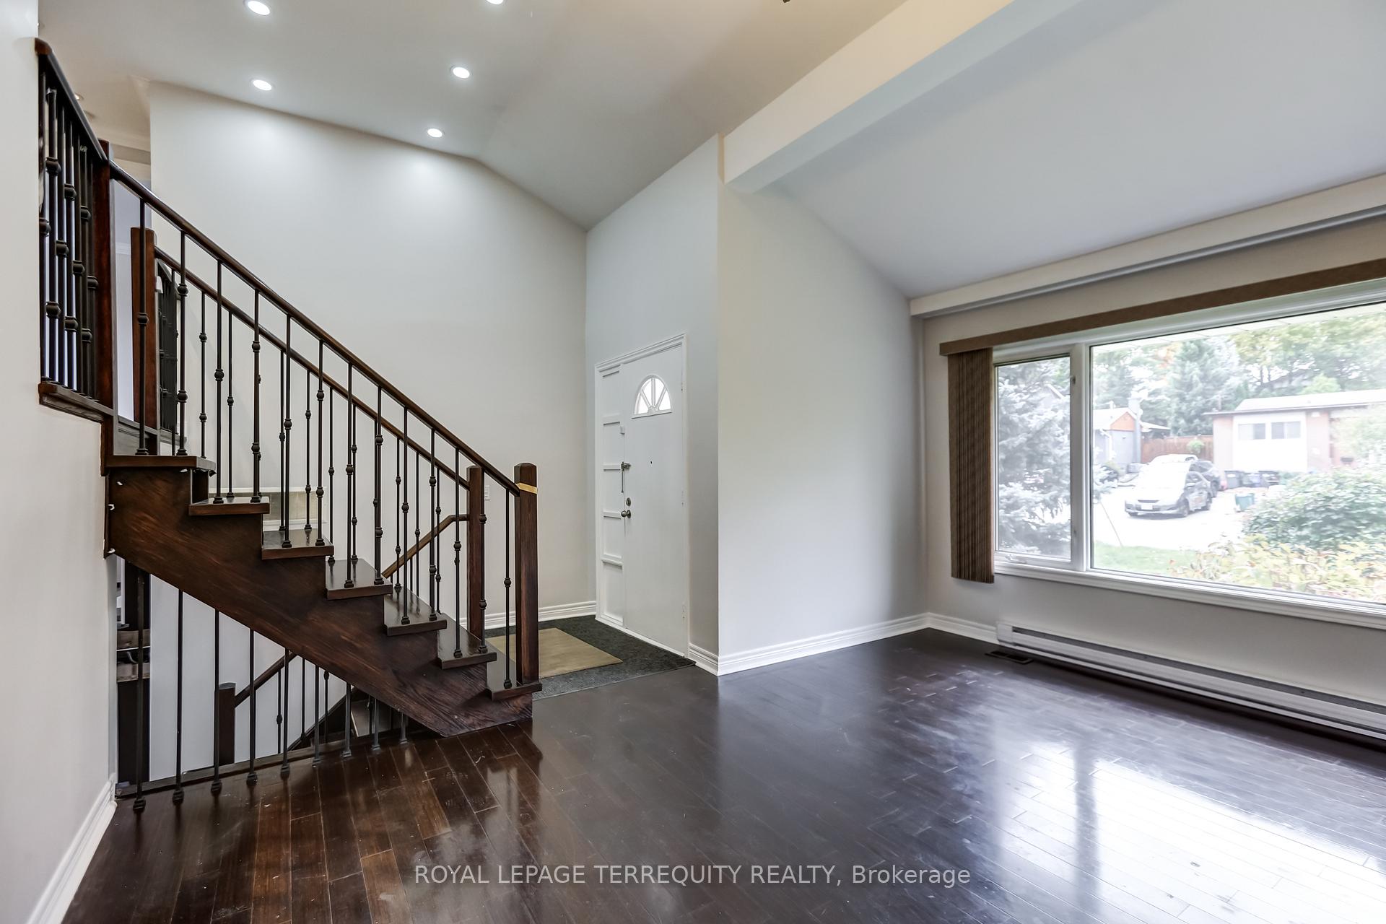
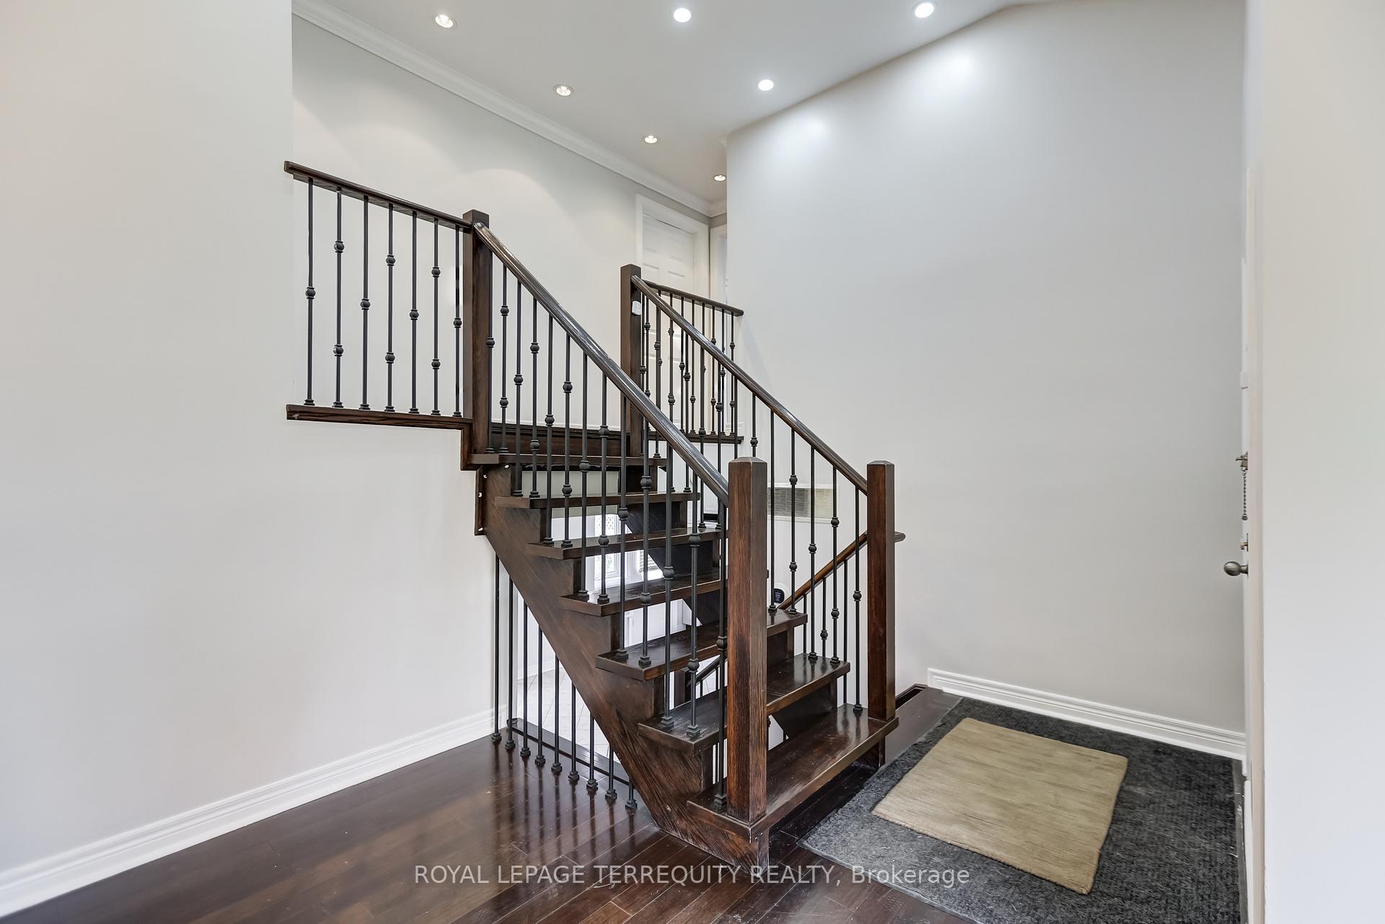
Beautifully updated 4-level detached backsplit in the heart of Erin Mills, featuring 3 spacious bedrooms and 3 bathrooms. The main floor offers a soaring cathedral-ceiling living room with large picture windows that fill the home with natural light. The open concept dining room flows into a modern kitchen with ceramic flooring, a dedicated eat-in area, and walkout to a private deck overlooking a beautifully landscaped garden which is ideal for relaxing or entertaining. Enjoy rich espresso hardwood flooring throughout, a main floor laundry, and a primary bedroom with 3-pc ensuite. The finished lower level includes a large bedroom/rec room, perfect as a family room, office, or guest suite. Additional features include pot lights, ceiling fans, and a gas BBQ hookup. A highly desirable neighbourhood close to top schools, parks, trails, shopping, transit, and major highways.
Ask about this home
A HOMEH agent will answer your questions about this home.
Around this home
Daily convenience, out of 100, from the distances below
Schools nearby
School rating, out of 10.
Helpful calculators
Your HOMEH agent

"I would see it this week."