

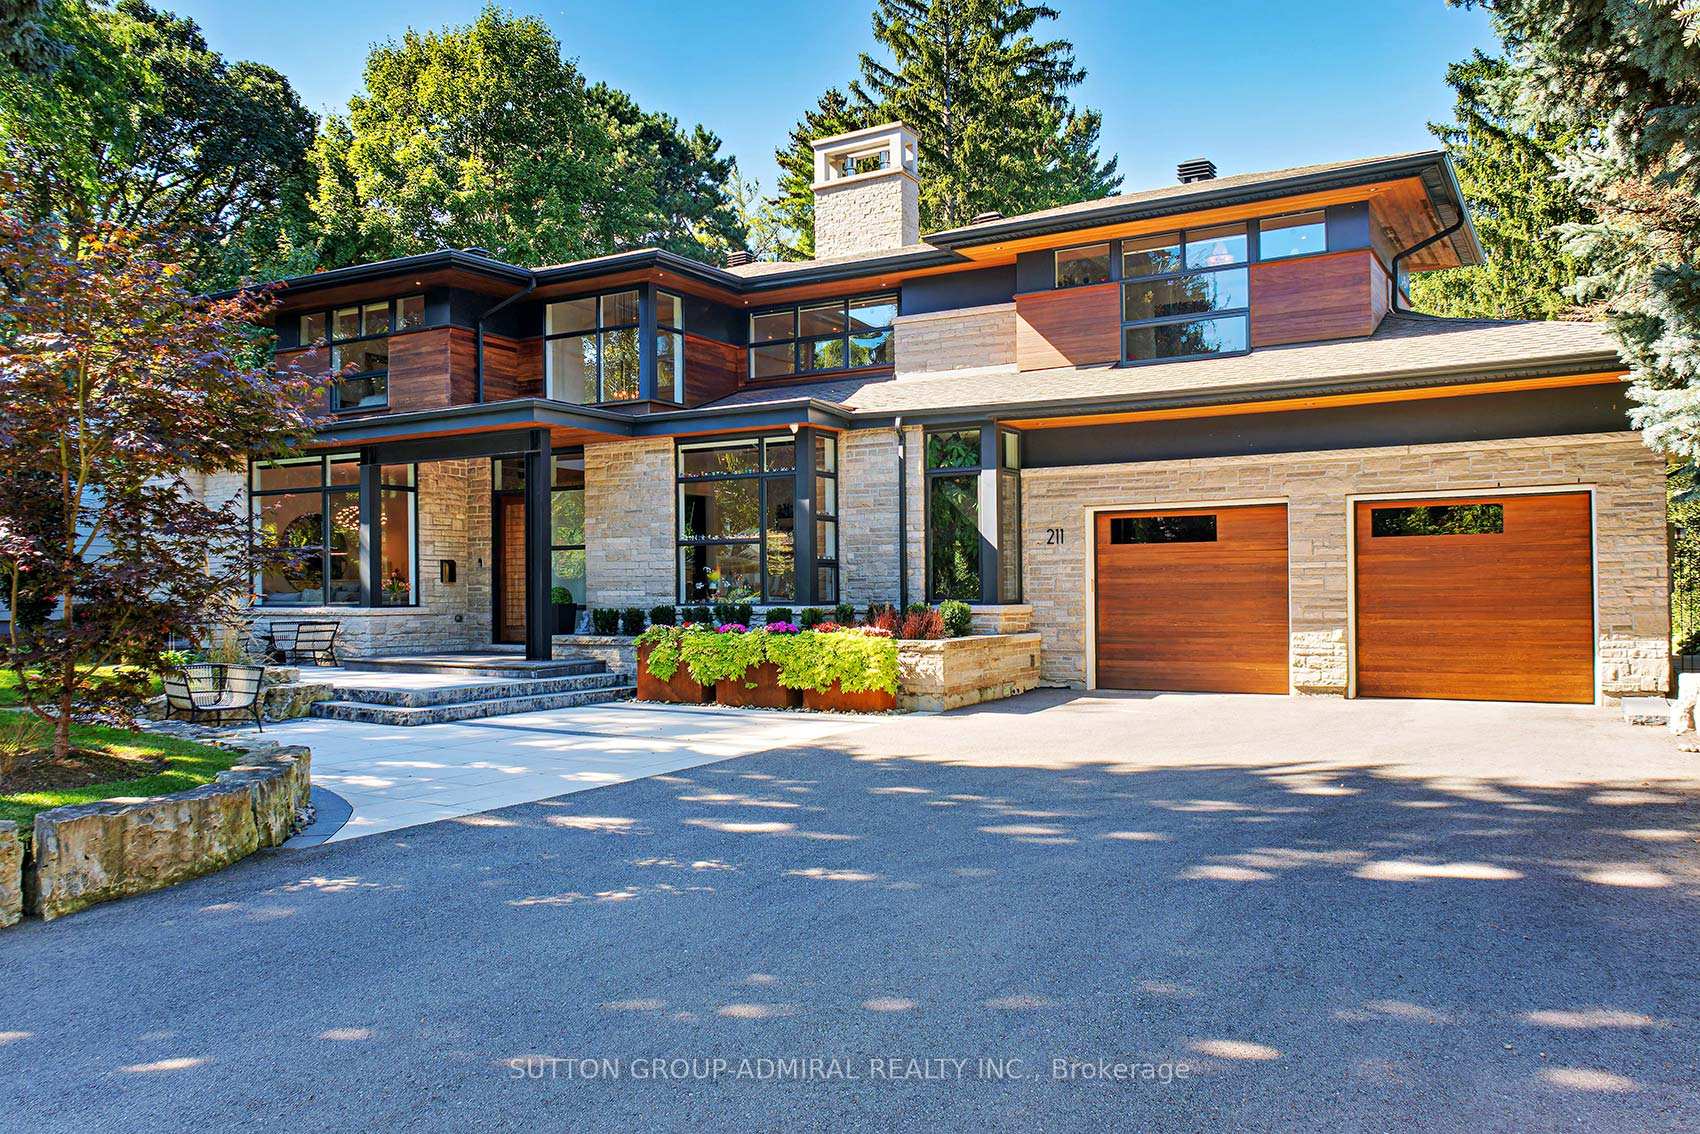
211 Glenview Drive
211 Glenview Drive
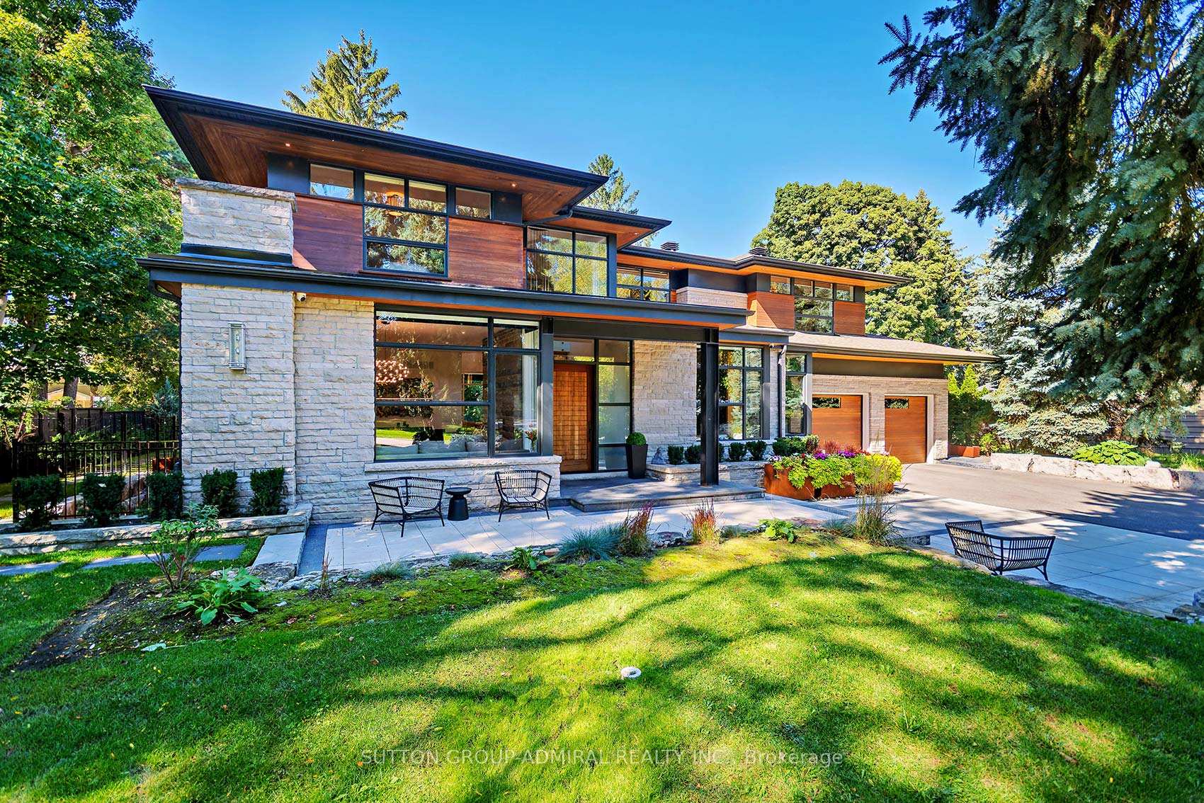
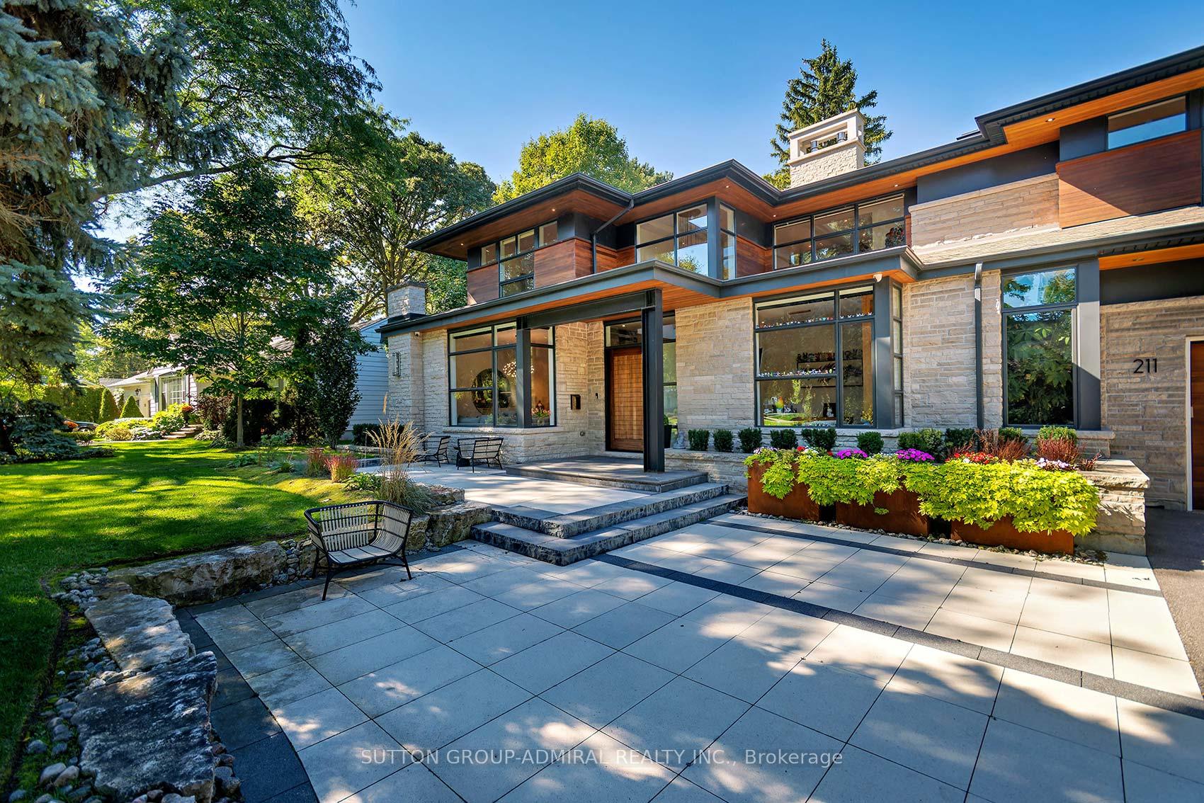
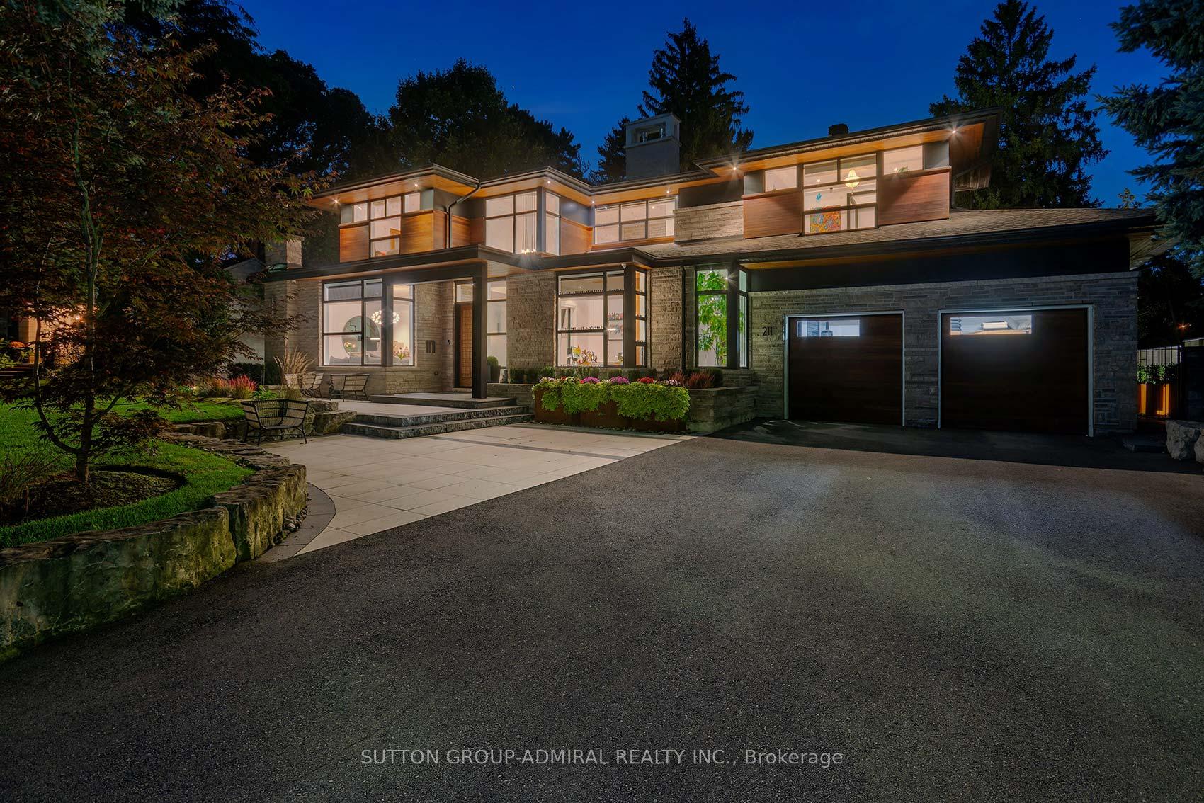
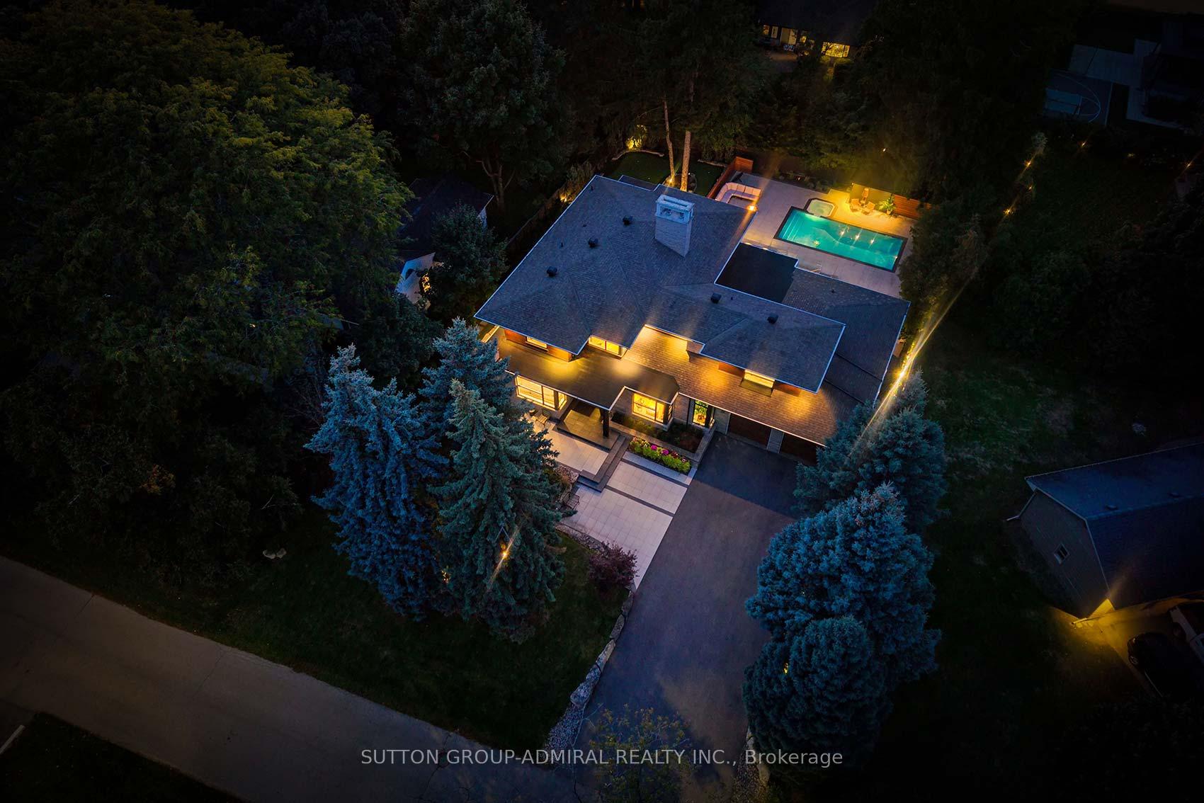 See all 50 photos
Property history
Facts and features
- BasementApartment
- Water, sewerMunicipal
- HeatingForced air
- CoolingCentral air
- Second kitchen
- Walk-out basement
- Hardwood floors
- Fireplace
- Central air
- Inground pool
The homeDetached, 2-storey, 3,500–5,000 sq ft
- Type: Detached
- Style: 2-storey
- Living space: 3,500–5,000 sq ft
- Basement: Apartment, finished with walk-out
InsideFireplace Yes, Hardwood, Heated, Broadloom, Main level
- Fireplace: Yes
- Flooring: Hardwood, Heated, Broadloom
- Laundry: Main level
- Features: Auto garage door remote, bar fridge, built-in oven, central vacuum, in-law suite, intercom, on demand water heater, primary bedroom - main floor, sump pump, water heater
- Security: Alarm system, carbon monoxide detectors, monitored, security system, smoke detector, other
- Rooms above ground: 16
- Rooms in the basement: 6
- Bedrooms: 4 + 1 in the basement
- Bathrooms: 5
- Kitchens: 2
- Family room: Yes
Outside and lotStone, wood, Asphalt shingle, Other
- Exterior: Stone, wood
- Roof: Asphalt shingle
- Foundation: Other
- Pool: Inground, salt
- Features: Deck, hot tub, landscape lighting, landscaped, patio, lawn sprinkler system
- Other structures: Fence - full
- Size: 100 × 150 ft
Parking3 Garage, Built-in, Private double
- Spaces: 3 Garage
- Garage: Built-in
- Driveway: Private double
Heating, water and powerForced air, gas, Central air, Municipal water
- Heating: Forced air, gas
- Cooling: Central air
- Water: Municipal water
- Sewer: Municipal sewer
Costs and taxesTaxes $33,342 a year, HST included in the price
- Taxes, 2025: $33,342 a year
- HST: HST included in the price
Included in the salePremium upgrades include saltwater pool with new pool werx liner, permacon pavers throughout,custom cabana, astroturf putting green, built-in outdoor kitchen with gas bbq, covered patio with custom privacy screens and integrated speakers, two designer gas fireplaces, and four-season hot tub. 3-car dream garage with car lift for a 4th vehicle. designer chandeliers and light fixtures, stone accent walls, double barn tinted glass doors to den, two built-in gas fireplaces, toto bidet toilets, steam showers. all closet organizers. walk-out basement offers custom home theatre, 1,000-bottle wine cellar with humidity control, fully equipped gym, second kitchen with bosch dishwasher, recreation room, and wet bar. all premium appliances included: the rmador and samsung refrigeration, dacor double wall ovens, cooktop, microwave, professional stainless hood, marvel ice maker, miele built-in coffee system. control 4 smart home system,security cameras., Most wall art. negotiable: designer furniture package valued at $150,000
- Included: Premium upgrades include saltwater pool with new pool werx liner, permacon pavers throughout,custom cabana, astroturf putting green, built-in outdoor kitchen with gas bbq, covered patio with custom privacy screens and integrated speakers, two designer gas fireplaces, and four-season hot tub. 3-car dream garage with car lift for a 4th vehicle. designer chandeliers and light fixtures, stone accent walls, double barn tinted glass doors to den, two built-in gas fireplaces, toto bidet toilets, steam showers. all closet organizers. walk-out basement offers custom home theatre, 1,000-bottle wine cellar with humidity control, fully equipped gym, second kitchen with bosch dishwasher, recreation room, and wet bar. all premium appliances included: the rmador and samsung refrigeration, dacor double wall ovens, cooktop, microwave, professional stainless hood, marvel ice maker, miele built-in coffee system. control 4 smart home system,security cameras.
- Not included: Most wall art. negotiable: designer furniture package valued at $150,000
Listing detailsW12447647, Sold, Oct 6, 2025
- MLS® number: W12447647
- Status: Sold
- Listed on: Oct 6, 2025
- Days on market: 44
- Updated: Nov 19, 2025
- Possession: Flexible
- Occupied by: Owner
- Listing brokerage: SUTTON GROUP-ADMIRAL REALTY INC.
About this home
211 Glenview Drive, Mississauga (Mineola), ON L5G 2N7
An extraordinary architectural triumph by renowned designer David Small, this Mineola masterpiece represents the pinnacle of modern luxury living. Nestled on prestigious Glenview Drive near Hurontario/Mineola, this 100' wide lot offers approximately 7,360 square feet of meticulously crafted space featuring glass floating staircase, designer chandeliers,stone accent walls, and two built-in gas fireplaces creating sophisticated ambiance throughout.Over $1,000,000 in curated upgrades include a professionally designed backyard oasis with salt water pool featuring new Pool werx liner, premium Permacon pavers, custom cabana,four-season hot tub, and AstroTurf putting green. The outdoor chef's kitchen with built-in gas BBQ and covered patio featuring custom privacy screens and integrated speakers creates the ultimate entertainment space.The gourmet kitchen showcases full-height backsplash, premium The rmador and Samsung refrigeration, Bosch dishwashers, Dacor double wall ovens, cook top, microwave, professional stainless hood, Marvel ice maker, and Miele built-in coffee system. Designer light fixtures illuminate every space, while double barn tinted glass doors lead to the private den.This exceptional 4+1 bedroom, 5 bathroom residence features a rare main-floor primary suite with dream walk-in closet. Luxurious TOTO bidet toilets and steam showers elevate the spa-like bathrooms. The finished walk-out lower level offers a fully equipped large gym, recreation room, second kitchen, custom theatre, designer wet bar, and humidity-controlled 1,000-bottle wine cellar. With separate entrance, the lower level functions as an independent dwelling.State-of-the-art Control 4 smart home system provides effortless control throughout this turnkey masterpiece. Minutes to QEW/427. Access to Sherway Gardens.
Ask about this home
A HOMEH agent will answer your questions about this home.
Around this home
Daily convenience, out of 100, from the distances below
Schools nearby
School rating, out of 10.
Helpful calculators
Your HOMEH agent

"I would see it this week."