

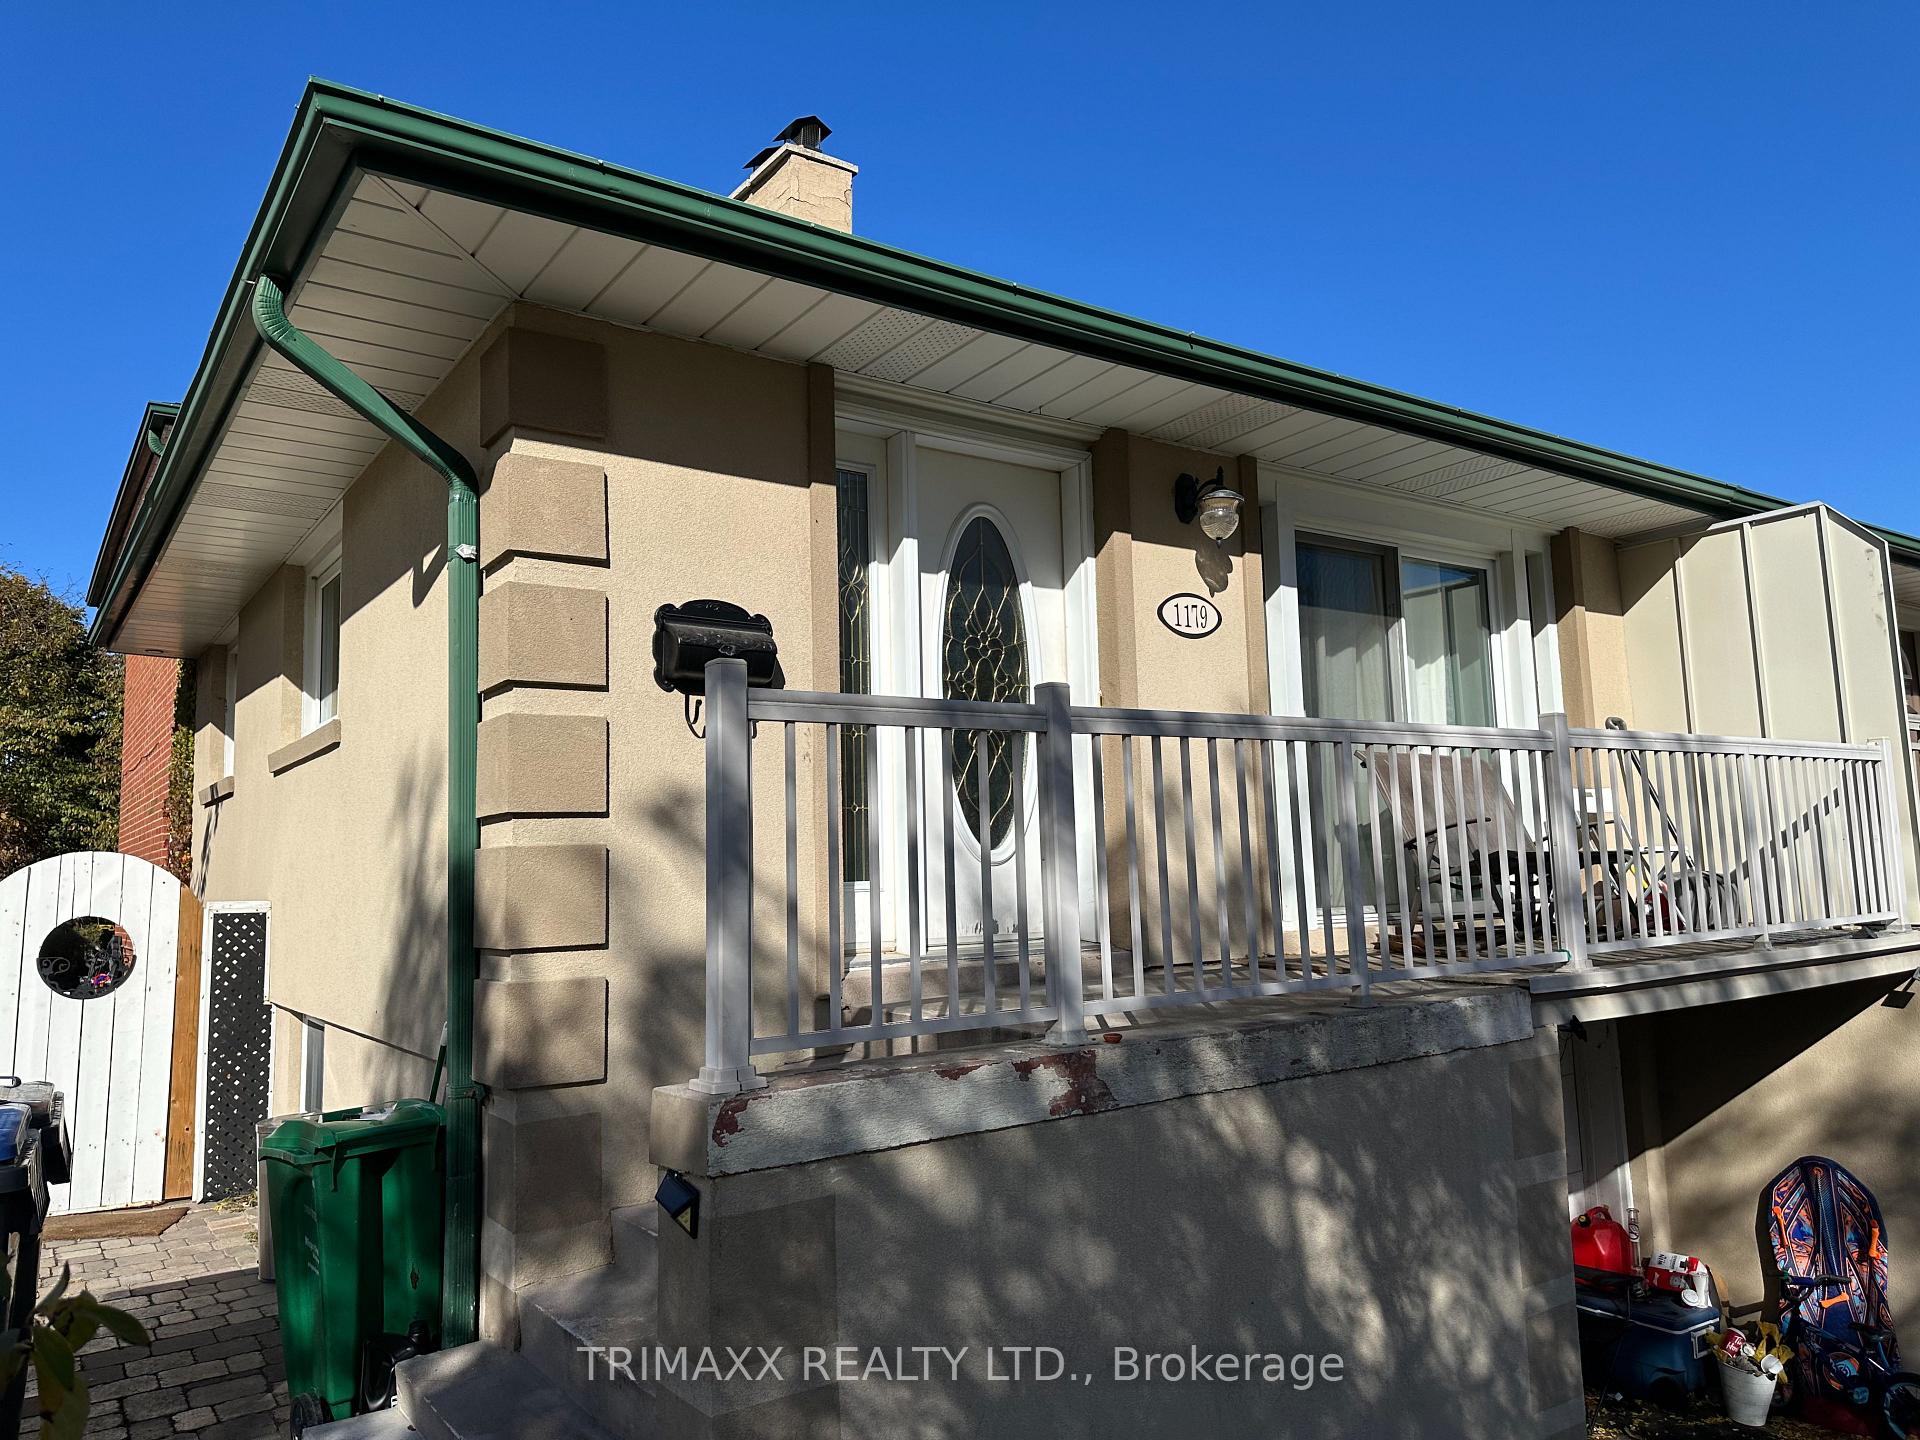
1179 Forestwood Drive
1179 Forestwood Drive
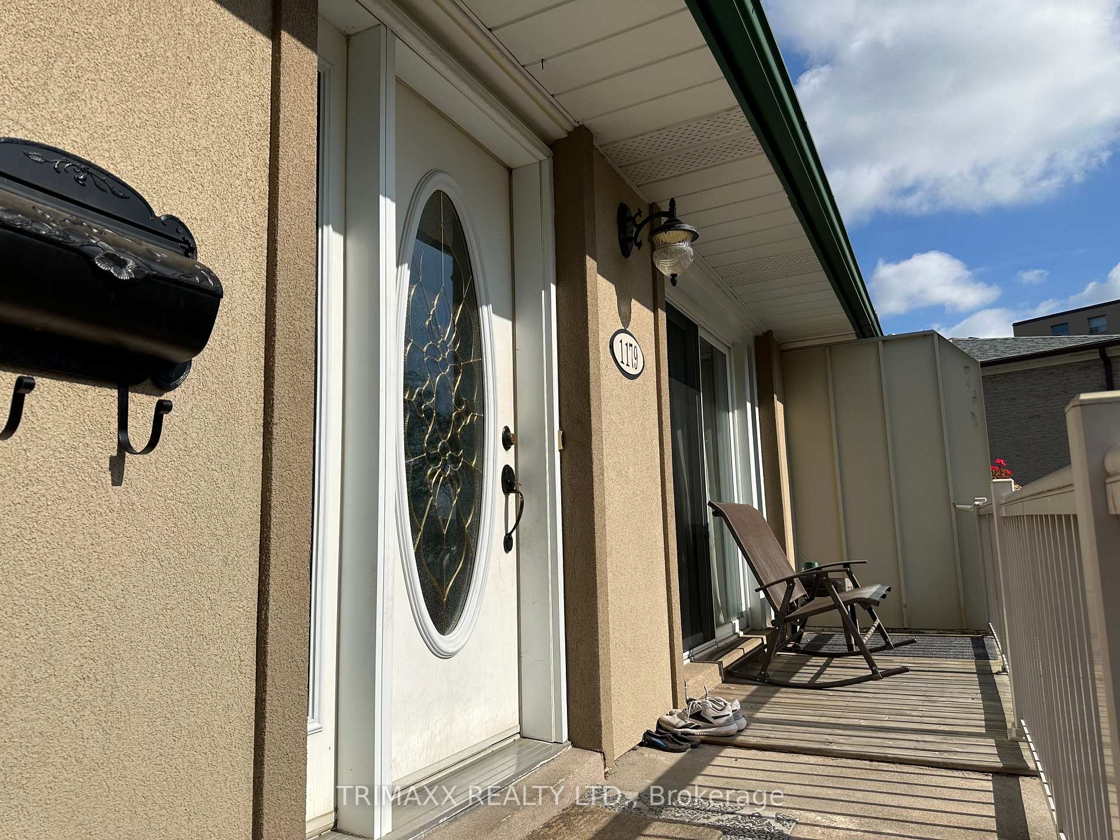
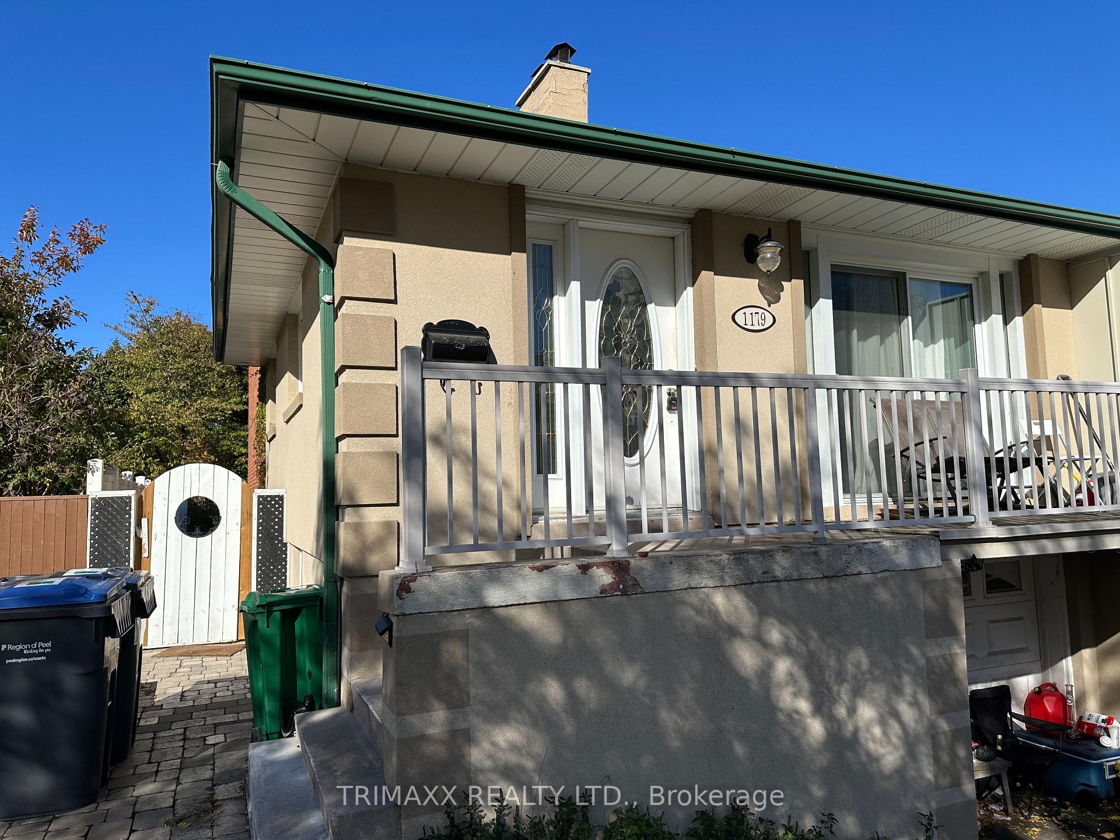
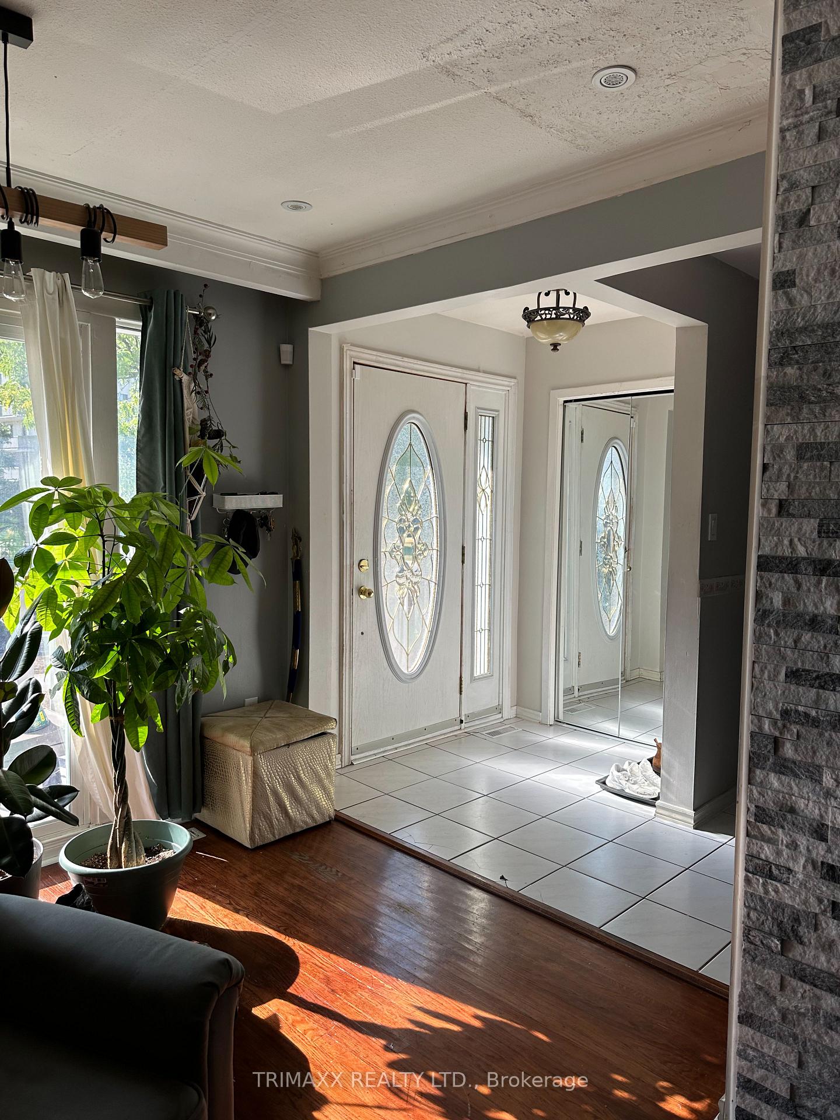
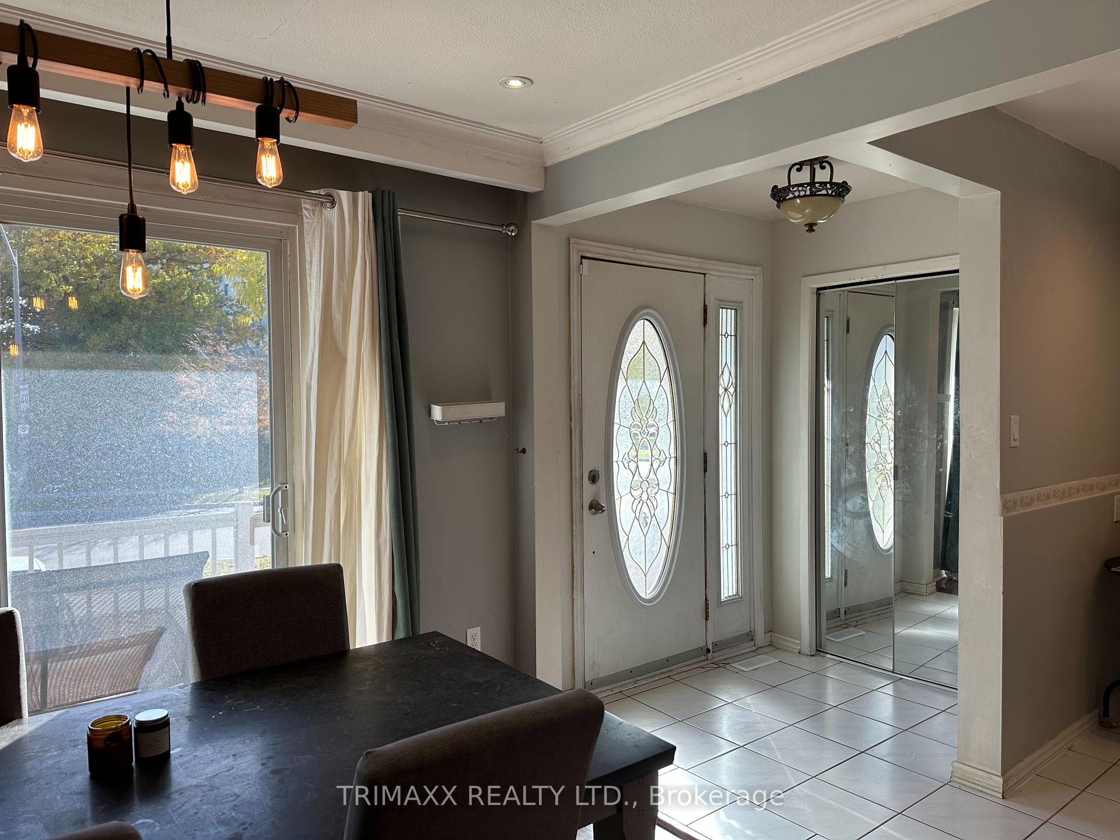 See all 25 photos
Property history
- $3,500TerminatedList: 2025-11-05|End: 2025-11-17|12 daysW12514702
Facts and features
- BasementApartment
- Lease term12 months
- FurnishedUnfurnished
- LaundryEnsuite
- Separate entrance
- Fireplace
- Central air
The homeSemi-Detached, Backsplit 5, 1,500–2,000 sq ft
- Type: Semi-Detached
- Style: Backsplit 5
- Living space: 1,500–2,000 sq ft
- Basement: Apartment, separate entrance
InsideFireplace Yes, family room, Ensuite, Carpet free
- Fireplace: Yes, family room
- Laundry: Ensuite
- Features: Carpet free
- Rooms above ground: 10
- Bedrooms: 4
- Bathrooms: 2
- Kitchens: 1
- Family room: Yes
Outside and lotBrick, stucco (plaster), Asphalt shingle, Poured concrete
- Exterior: Brick, stucco (plaster)
- Roof: Asphalt shingle
- Foundation: Poured concrete
- Features: Privacy, porch
Parking2 Parking, Built-in, Available
- Spaces: 2 Parking
- Garage: Built-in
- Driveway: Available
Heating, water and powerForced air, gas, Central air, Municipal water
- Heating: Forced air, gas
- Cooling: Central air
- Water: Municipal water
- Sewer: Municipal sewer
Rent and termsRent $3,500 a month, Main, Unfurnished
- Rent: $3,500 a month
- Space for rent: Main
- Furnished: Unfurnished
- Lease: 12 months
- Paid: Monthly
- Deposit: Required
- Credit check: Required
- Employment letter: Required
- Rental application: Required
- References: Required
IncludedBelonging to the landlords but for the tenants use: stainless steel fridge, stainless steel stove, stainless steel dishwasher, black microwave, clothing washer & dryer, all electric light fixtures, all curtains and window coverings. note: dining table & chairs as well as front porch chairs can be left for tenants use upon request.
- Included: Belonging to the landlords but for the tenants use: stainless steel fridge, stainless steel stove, stainless steel dishwasher, black microwave, clothing washer & dryer, all electric light fixtures, all curtains and window coverings. note: dining table & chairs as well as front porch chairs can be left for tenants use upon request.
Listing detailsW12514702, Terminated, Nov 5, 2025
- MLS® number: W12514702
- Status: Terminated
- Listed on: Nov 5, 2025
- Days on market: 12
- Updated: Nov 17, 2025
- Possession: Flexible
- Occupied by: Vacant
- Listing brokerage: TRIMAXX REALTY LTD.
About this home
1179 Forestwood Drive, Mississauga (Erindale), ON L5C 1H6
Welcome to 1179 Forestwood Drive, Mississauga - Located in the Highly Desirable Erindale Community! This beautifully updated 4-bedroom home offers a perfect blend of modern style and everyday functionality. The recently renovated kitchen features stainless steel appliances, elegant gold finishes, and ample cabinetry for all your storage needs. Enjoy relaxing by the cozy fireplace or entertaining in the oversized backyard, ideal for outdoor activities and family gatherings. The property includes a private backyard, two dedicated parking spaces, with additional city-approved street parking available for guests. Conveniently situated directly in front of bus stop #1172, this home offers excellent transit access and is close to top-rated schools, parks, shopping, and major highways. Please note that the unit is currently undergoing renovations to ensure it is well-maintained following the departure of the previous tenant. All renovation work will be completed prior to the possession date of the new tenant.
Ask about this home
A HOMEH agent will answer your questions about this home.
Around this home
Daily convenience, out of 100, from the distances below
Schools nearby
School rating, out of 10.
Helpful calculators
Your HOMEH agent

"I would see it this week."