

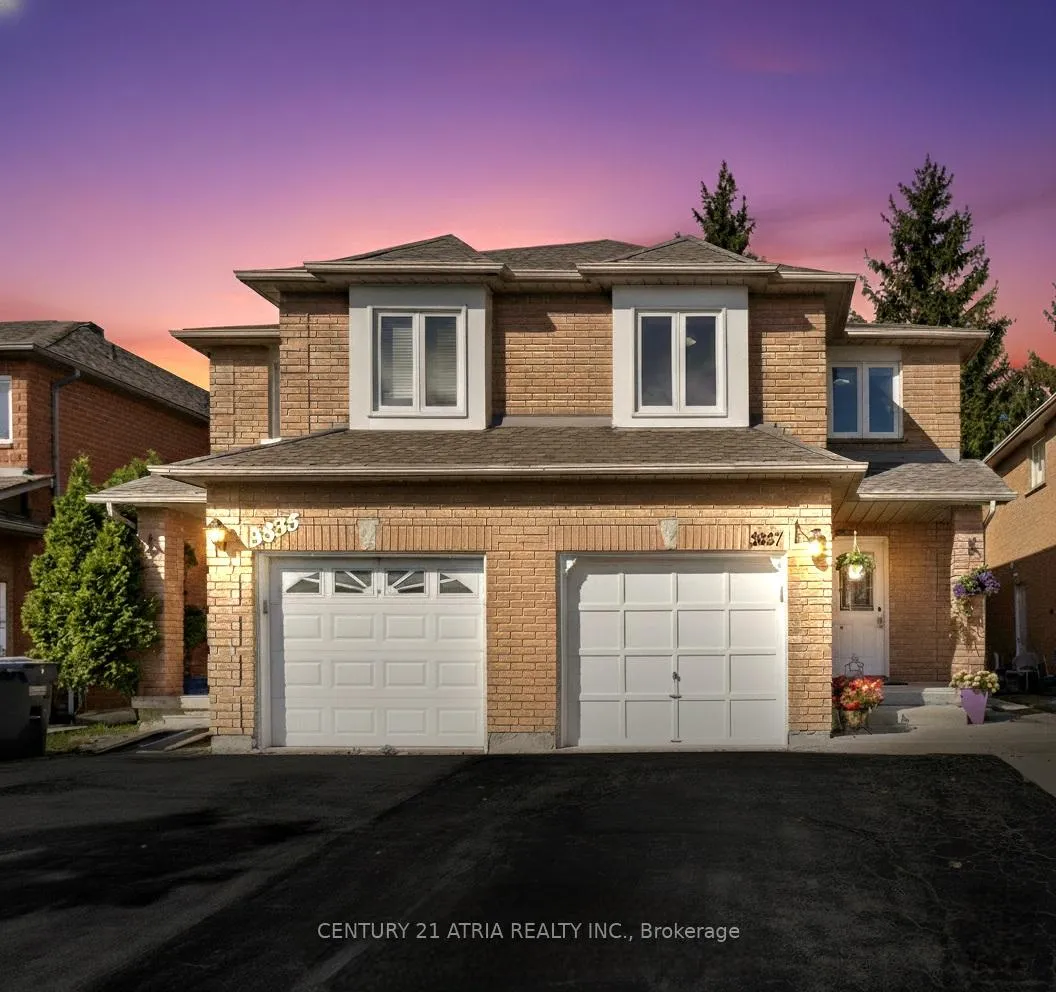
3837 Densbury Drive
3837 Densbury Drive
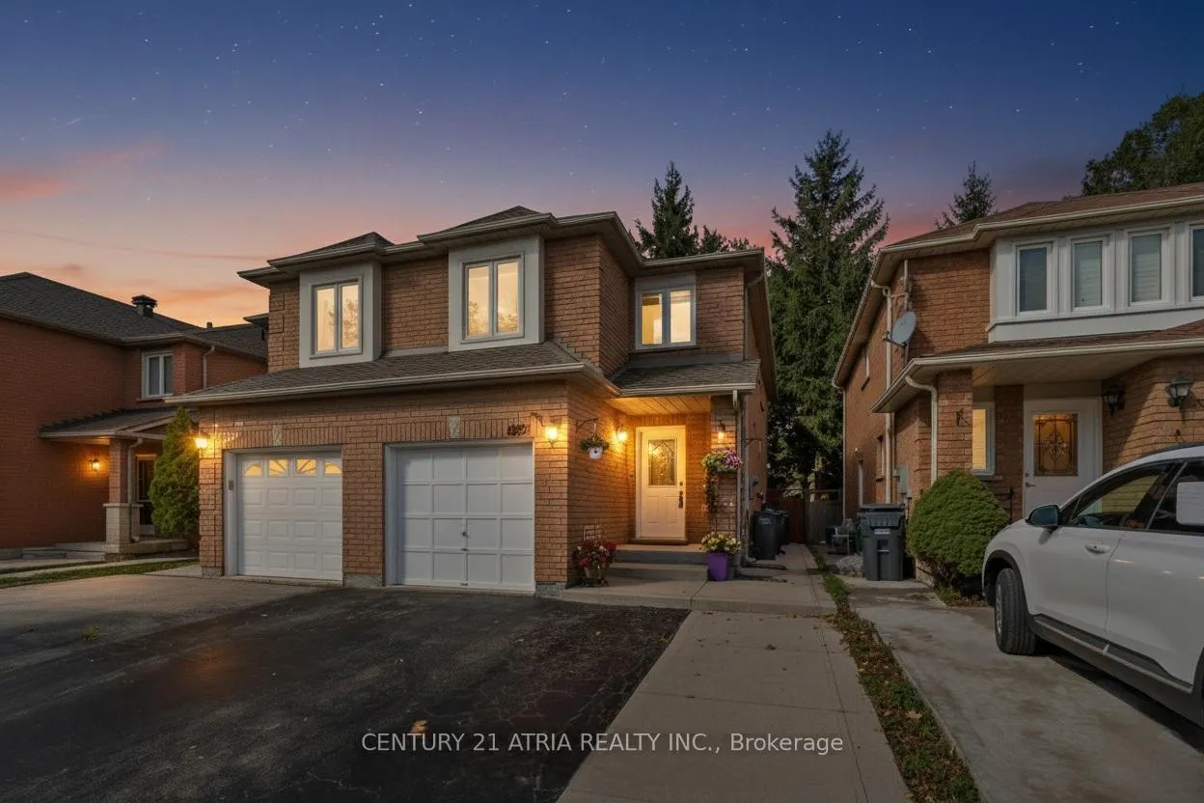
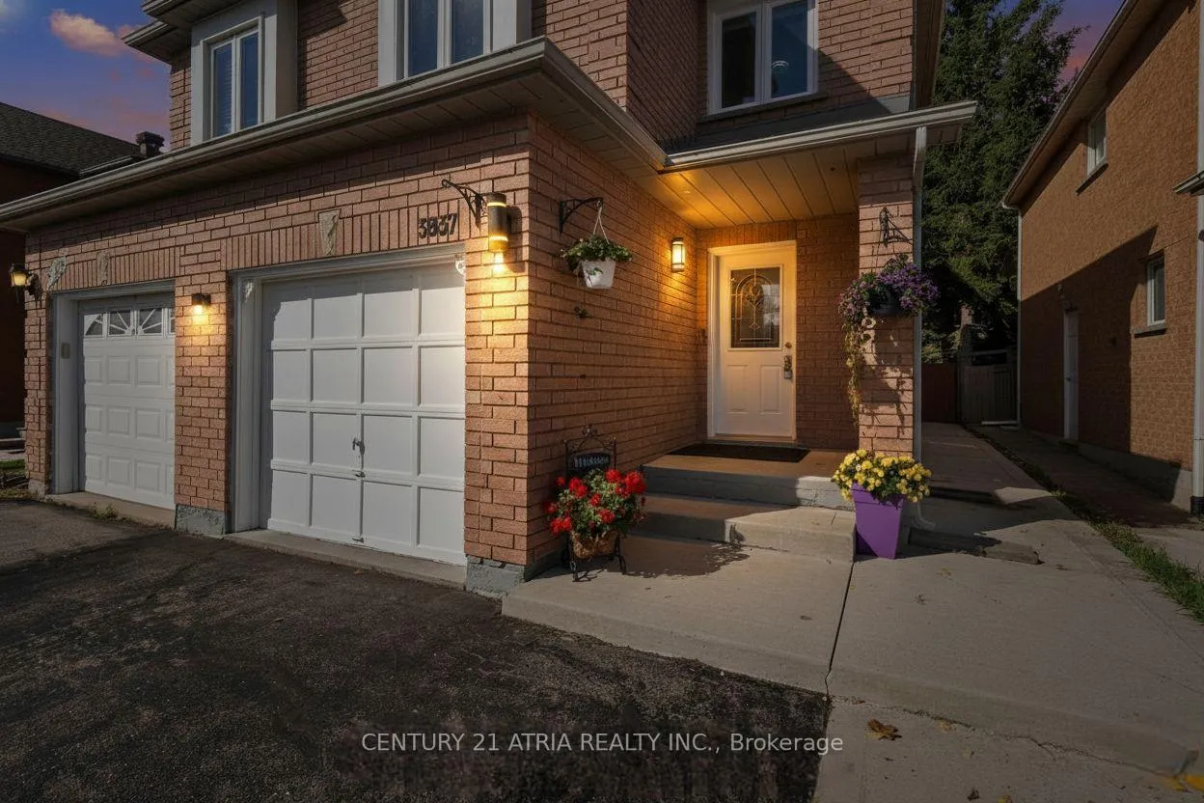
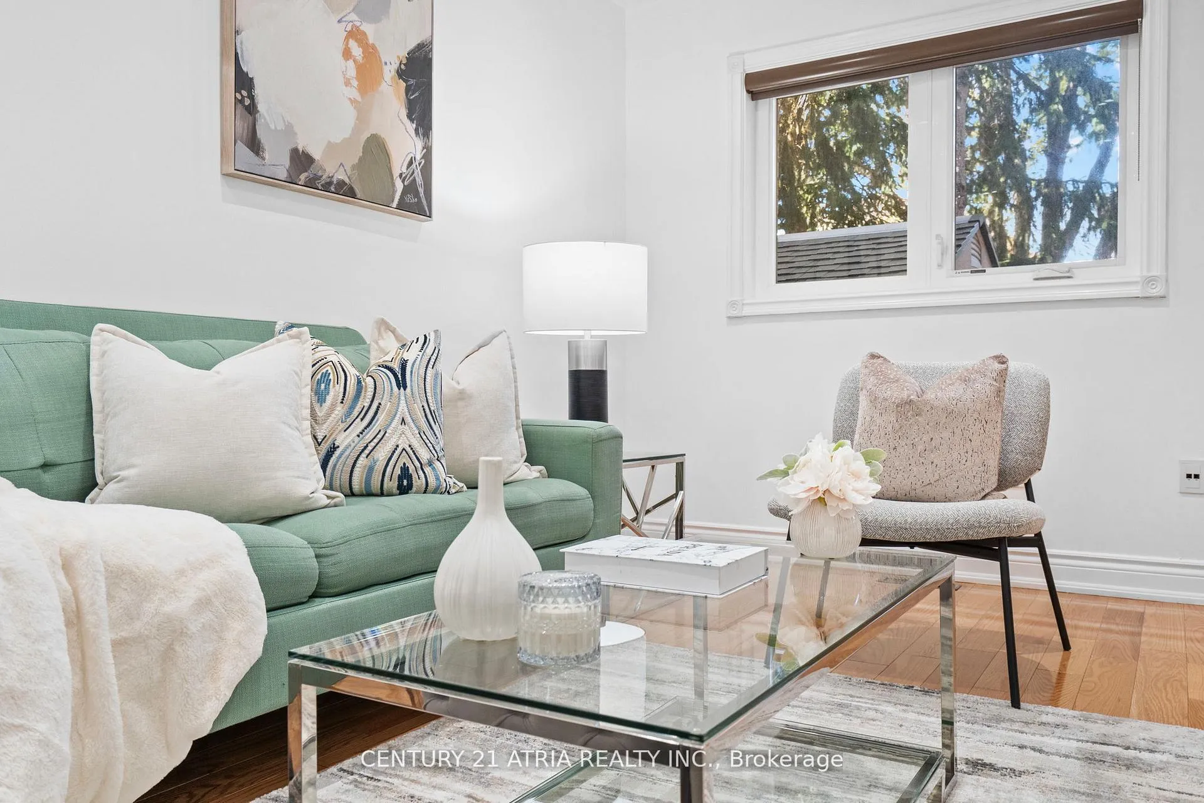
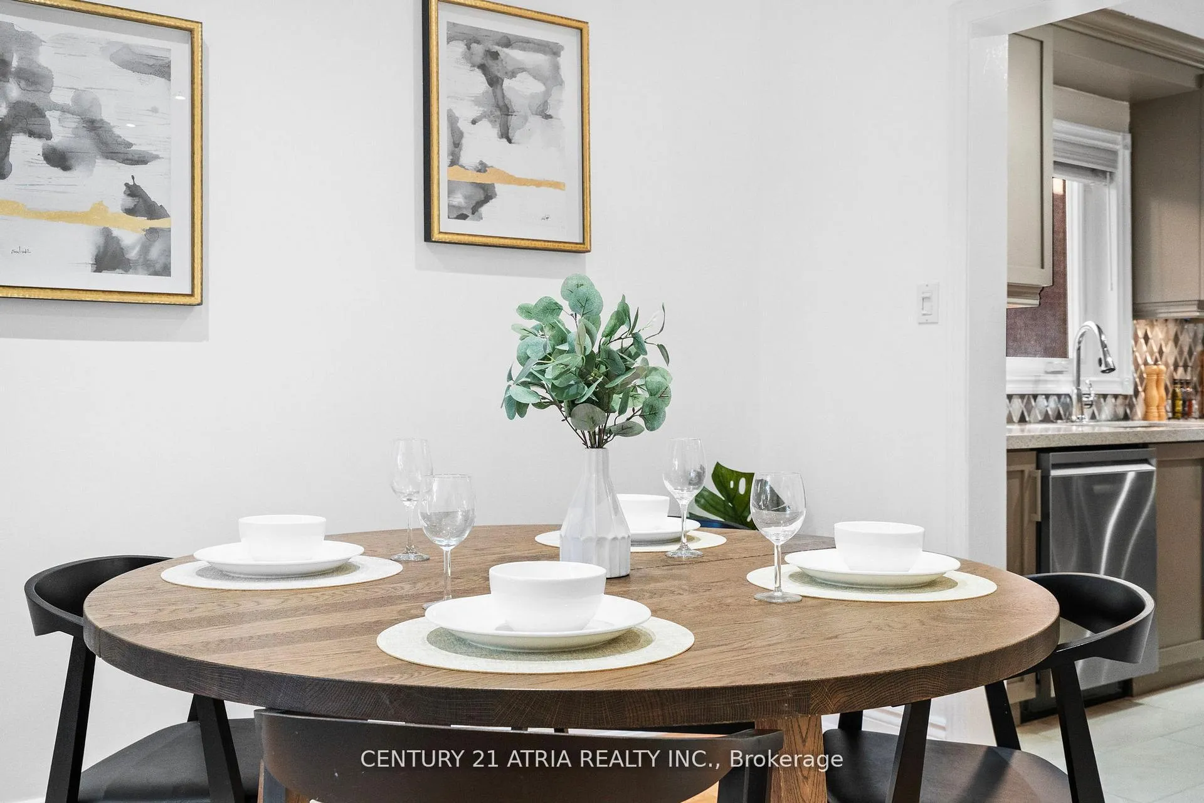 See all 50 photos
Property history
Facts and features
- BasementFinished
- Water, sewerMunicipal
- HeatingForced air
- CoolingCentral air
- Hardwood floors
- Central air
The homeSemi-Detached, 2-storey, 1,500–2,000 sq ft
- Type: Semi-Detached
- Style: 2-storey
- Living space: 1,500–2,000 sq ft
- Basement: Finished
InsideHardwood, Ceramic, Lower level, Auto garage door remote, carpet free
- Flooring: Hardwood, Ceramic
- Laundry: Lower level
- Features: Auto garage door remote, carpet free
- Rooms above ground: 9
- Bedrooms: 4 + 1 in the basement
- Bathrooms: 4
- Kitchens: 1
Outside and lotBrick, Shingles, Poured concrete
- Exterior: Brick
- Roof: Shingles
- Foundation: Poured concrete
- Other structures: Shed
- Size: 22.5 × 108.43 ft
Parking1 Garage, Attached
- Spaces: 1 Garage
- Garage: Attached
Heating, water and powerForced air, gas, Central air, Municipal water
- Heating: Forced air, gas
- Cooling: Central air
- Water: Municipal water
- Sewer: Municipal sewer
Costs and taxesTaxes $5,459 a year, HST included in the price, Hotwater tank rental. $39.83/ month
- Taxes, 2025: $5,459 a year
- HST: HST included in the price
- Rental items: Hotwater tank rental. $39.83/ month
- Under contract: Hot water tank-gas
Included in the saleAll appliances. stainless steel fridge (2024), stainless steel stove, stainless steel dishwasher (2025), washer dryer, all elf's all window coverings, wardrobe in the master bedroom, garage door opener with remote and nest camera doorbell & thermostat.
- Included: All appliances. stainless steel fridge (2024), stainless steel stove, stainless steel dishwasher (2025), washer dryer, all elf's all window coverings, wardrobe in the master bedroom, garage door opener with remote and nest camera doorbell & thermostat.
NearbySchool
- Close to: School
Listing detailsW12559642, Sold, Nov 19, 2025
- MLS® number: W12559642
- Status: Sold
- Listed on: Nov 19, 2025
- Days on market: 56
- Updated: Jan 14, 2026
- Possession: Flexible
- Occupied by: Owner
- Listing brokerage: CENTURY 21 ATRIA REALTY INC.
About this home
3837 Densbury Drive, Mississauga (Lisgar), ON L5N 6Z3
Welcome to this beautifully upgraded 4-bedroom semi-detached home in the heart of Lisgar, Mississauga. Offering over 2,100 sq. ft. of finished living space, this rare 4-bedroom layout provides the comfort and flexibility every modern family needs. The fully finished basement with a rough-in for a kitchen adds excellent potential for extended family living or future rental income. Step inside to a warm and functional main floor featuring a custom upgraded kitchen with granite countertops, high-end stainless steel appliances, a brand-new fridge (2024), and a new dishwasher (2025). Enjoy hardwood floors throughout the main and upper levels - absolutely no carpet. All bathrooms were renovated in 2024, giving the home a fresh and modern feel. Upstairs, you'll find four spacious bedrooms filled with natural light and generous closet space. The finished basement offers additional versatility, whether for recreation, an in-law suite, or future income potential. The fully fenced, private backyard is perfect for BBQs, family gatherings, kids' play, gardening, or simply relaxing outdoors. It's a great space to create your own backyard retreat. Located in a prime family-friendly neighbourhood, this home is minutes from top-rated schools, parks, and walking trails. Daily conveniences are at your fingertips with Walmart, the upcoming new Costco, grocery stores, restaurants, and nearby plazas. Commuters will love the quick access to Highways 401 & 407 and the close proximity to Lisgar GO Station. Whether you're a growing family wanting more space or an investor seeking long-term value, this home offers an exceptional blend of comfort, upgrades, and location. A beautifully maintained 4-bedroom semi with modern renovations, excellent convenience, and endless potential - don't miss this opportunity!
Ask about this home
A HOMEH agent will answer your questions about this home.
Around this home
Daily convenience, out of 100, from the distances below
Schools nearby
School rating, out of 10.
Helpful calculators
Your HOMEH agent

"Priced 1% under the Hestimate. I would see it this week."