

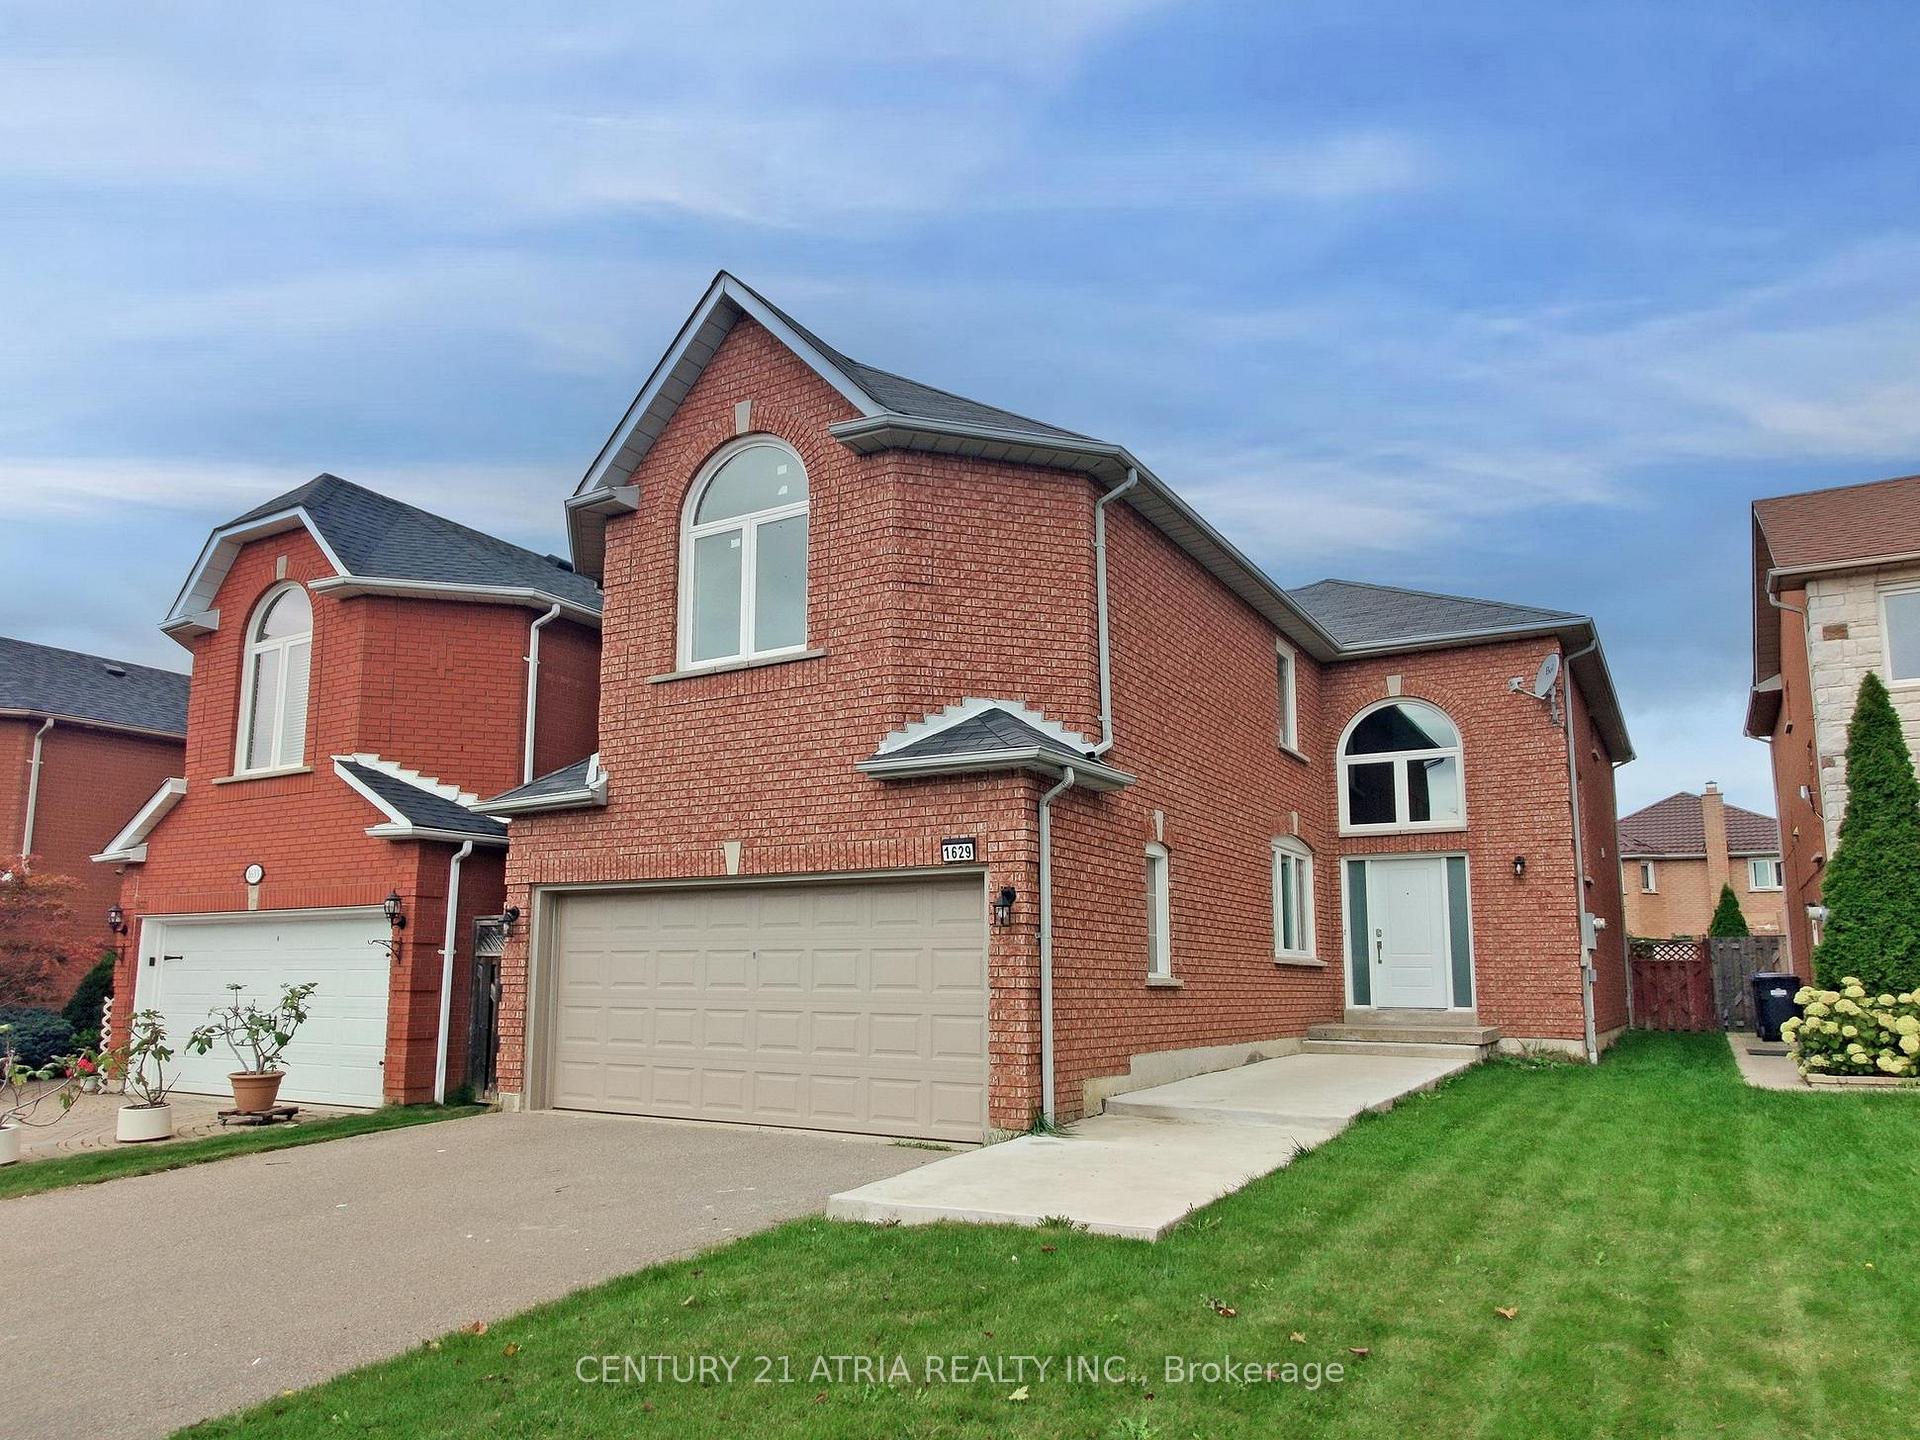
1629 Astrella Crescent
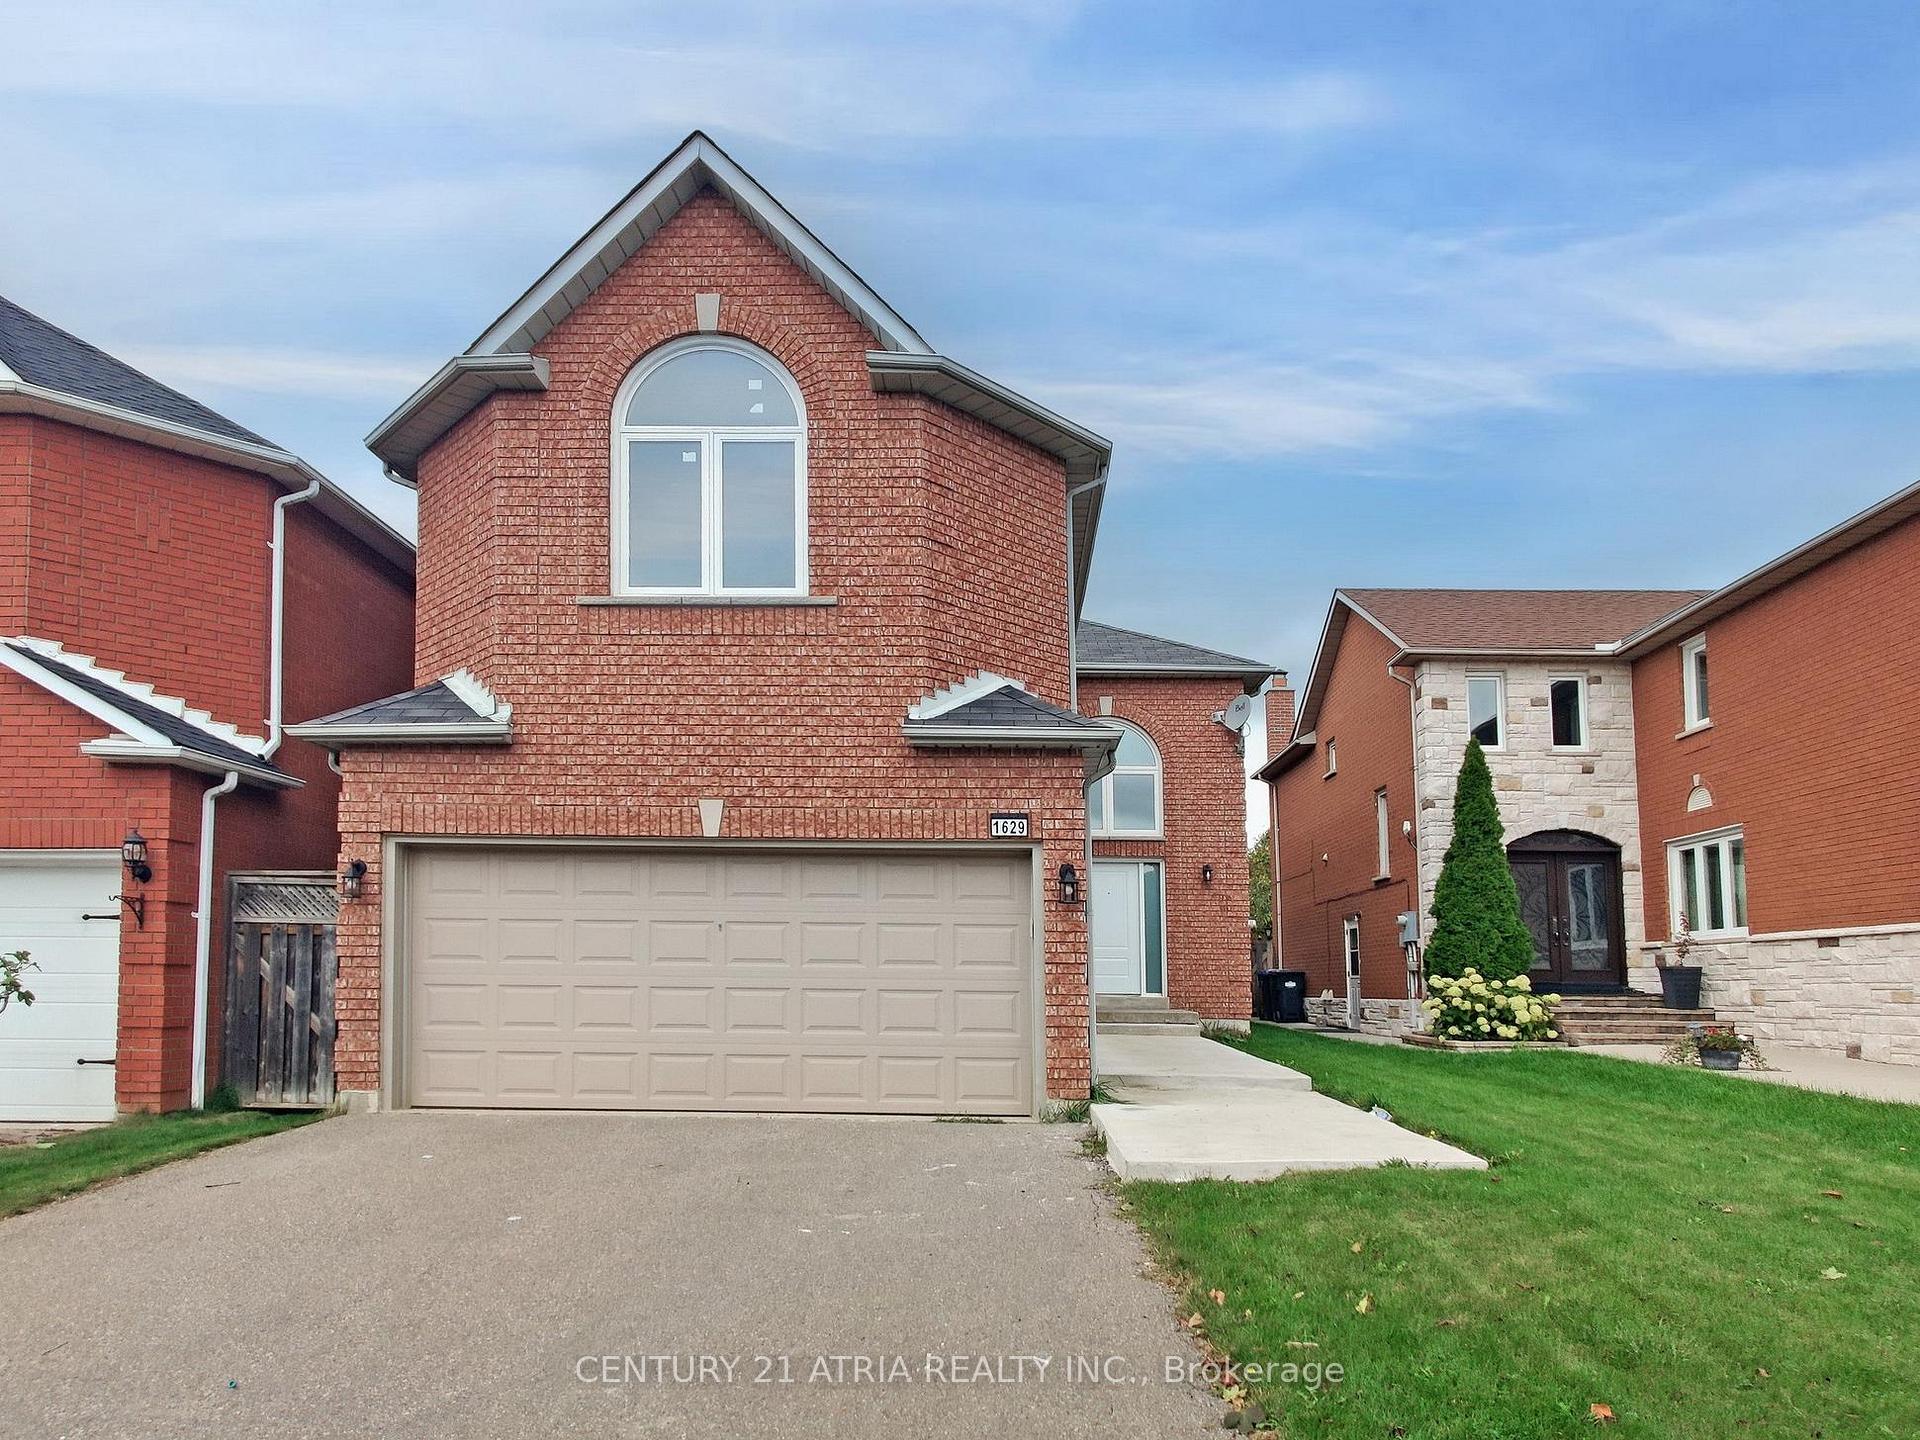
1629 Astrella Crescent
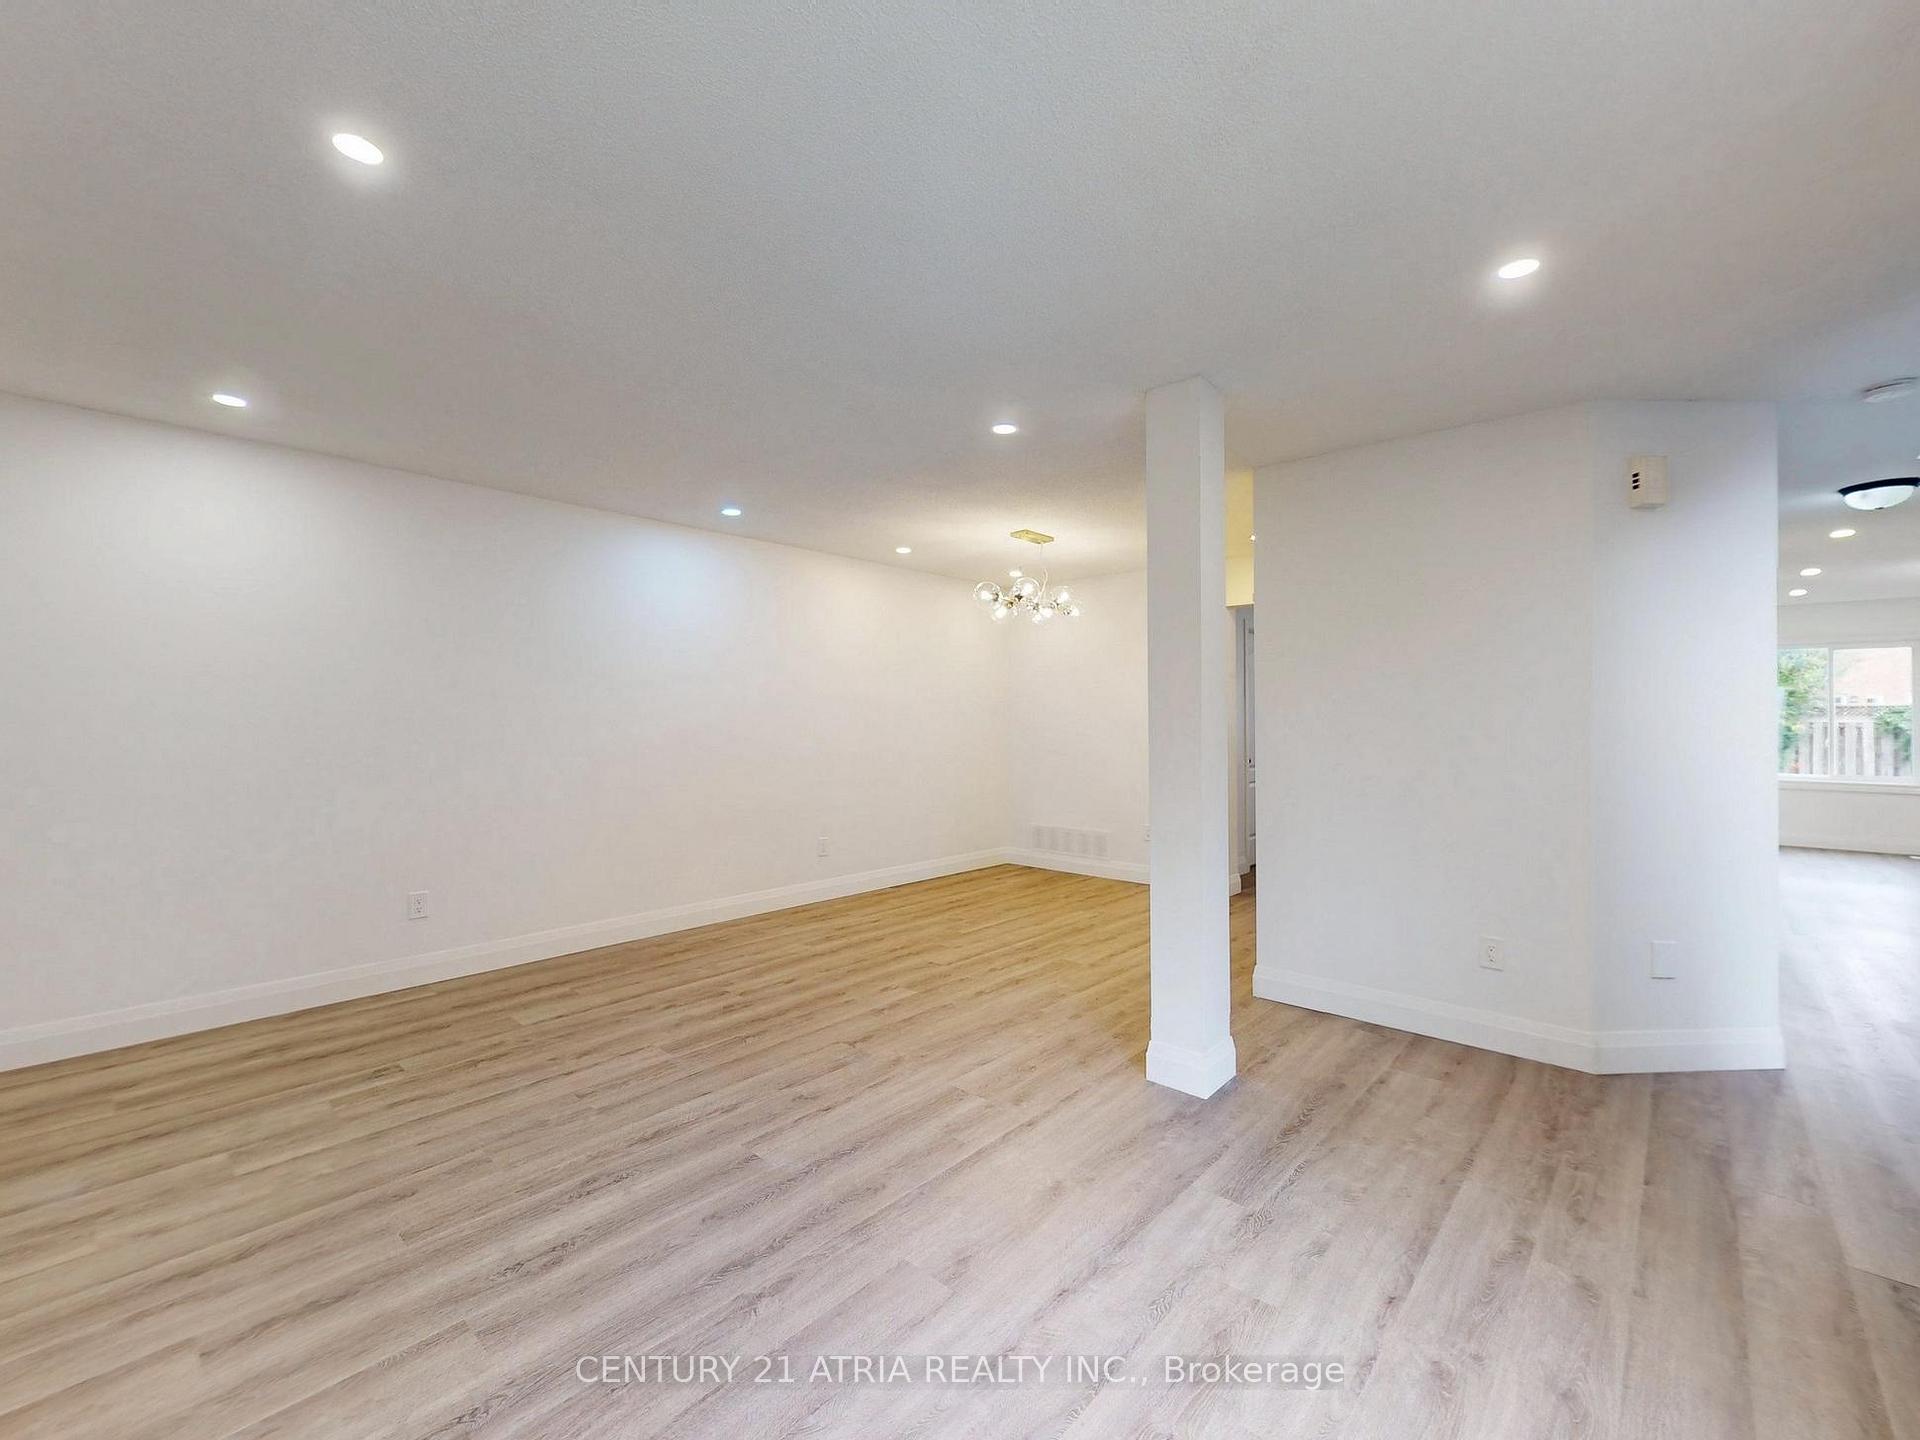 See all 49 photos
Property history
Facts and features
- BasementFinished
- Age of home31–50 years
- Water, sewerMunicipal
- HeatingForced air
- Fireplace
- Central air
The homeDetached, 2-storey, Age 31–50 years
- Type: Detached
- Style: 2-storey
- Age: 31–50 years
- Living space: 2,000–2,500 sq ft
- Basement: Finished
InsideFireplace Yes, wood, Main level, Auto garage door remote, carpet free, central vacuum
- Fireplace: Yes, wood
- Laundry: Main level
- Features: Auto garage door remote, carpet free, central vacuum
- Security: Carbon monoxide detectors, smoke detector
- Rooms above ground: 11
- Rooms in the basement: 1
- Bedrooms: 4 + 1 in the basement
- Bathrooms: 4
- Kitchens: 1
- Family room: Yes
Outside and lotBrick, Shingles, Concrete, concrete block
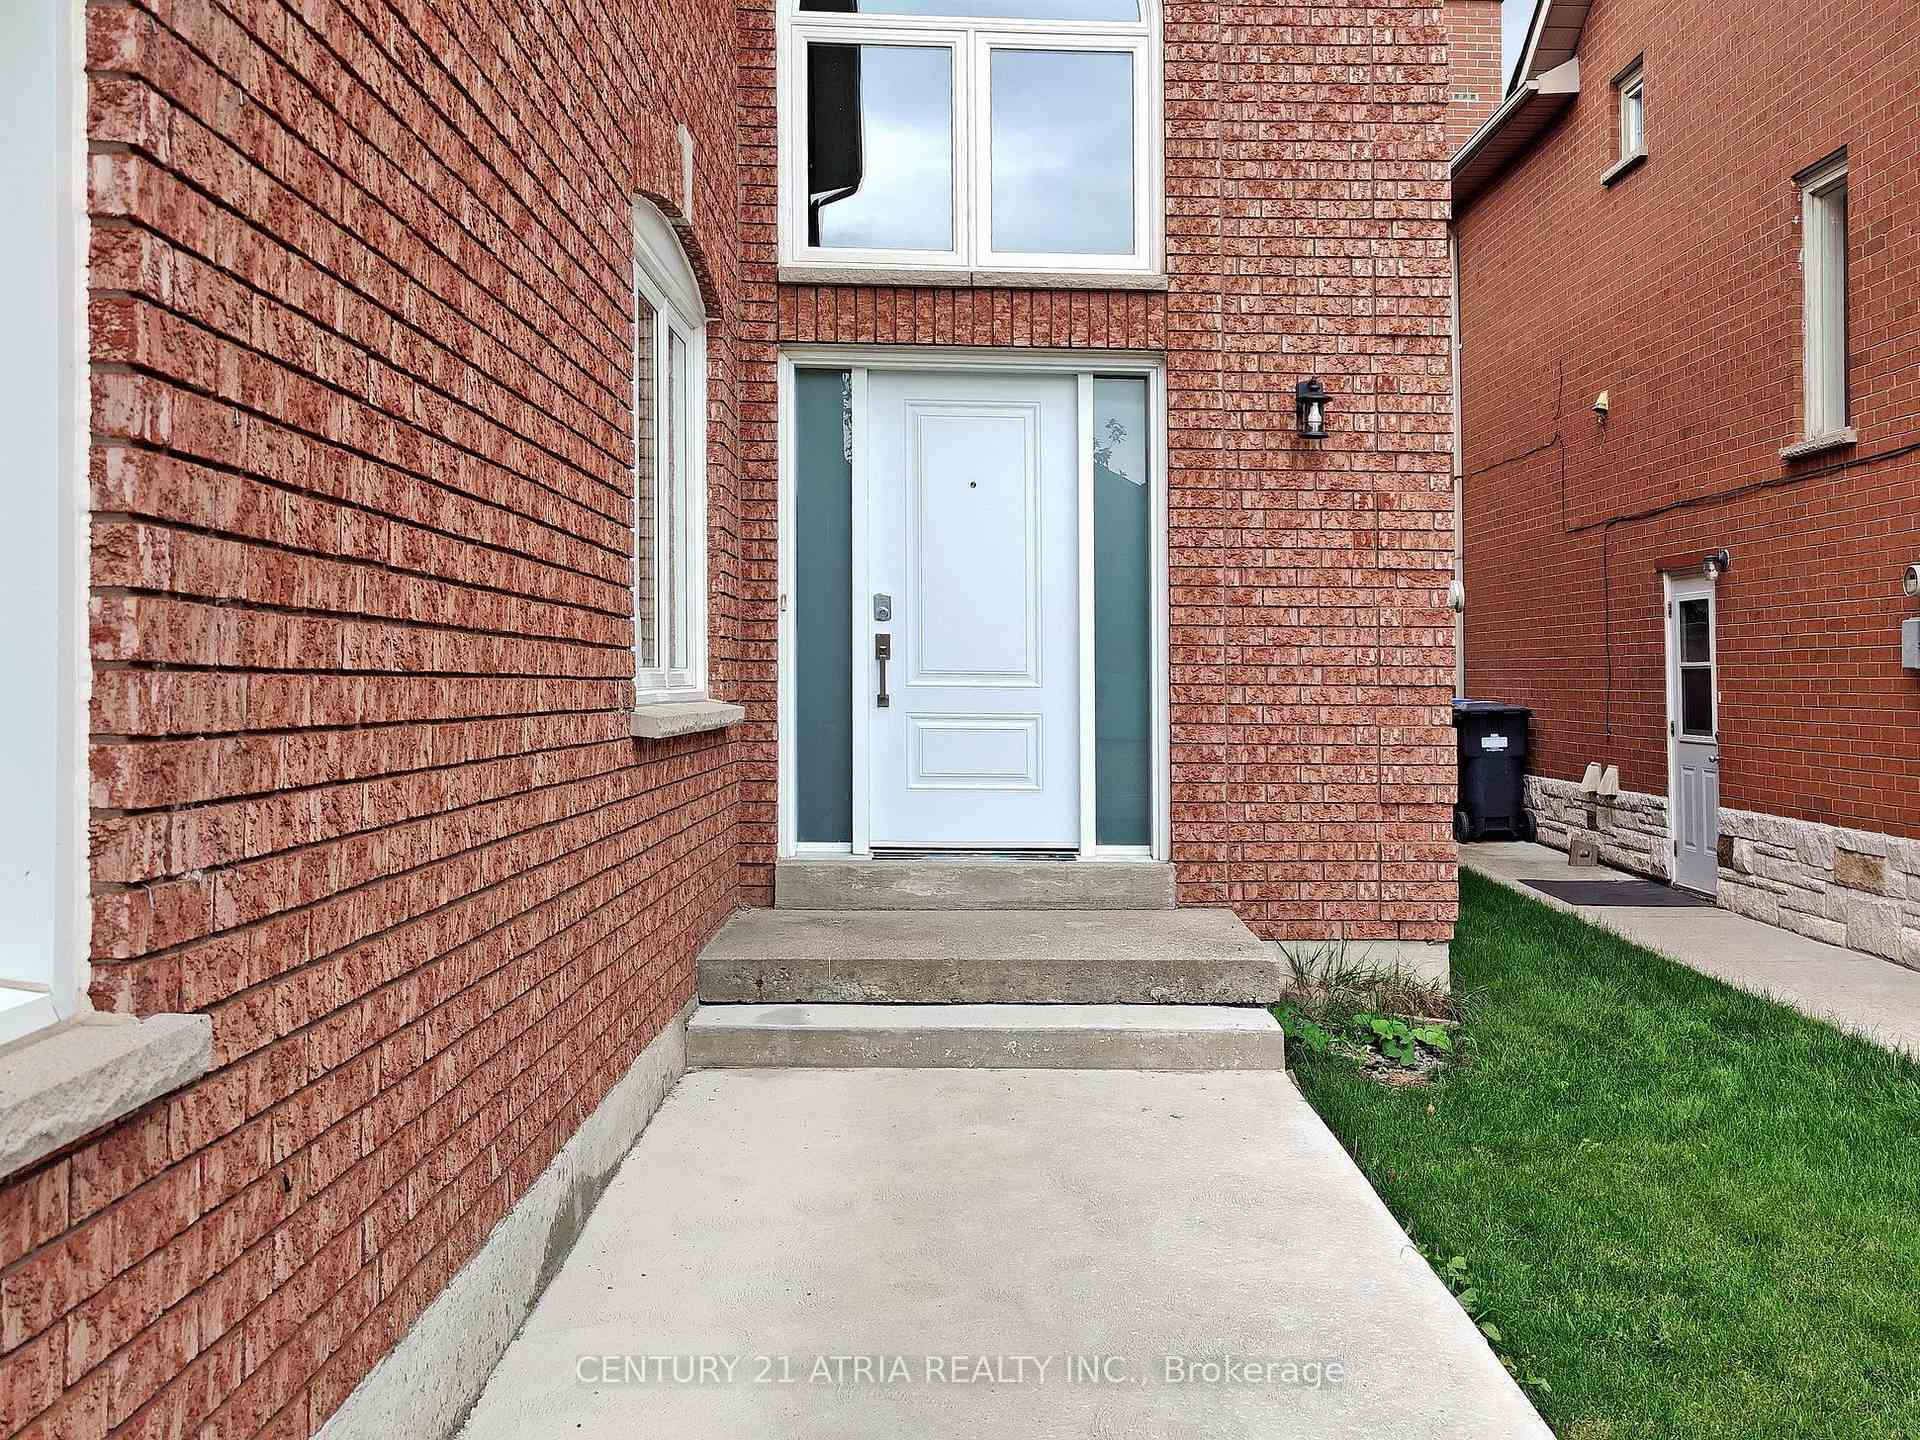
- Exterior: Brick
- Roof: Shingles
- Foundation: Concrete, concrete block
- Features: Lawn sprinkler system
- Other structures: Shed
- Size: 34.8 × 117.52 ft
Parking2 Garage, Built-in, Private
- Spaces: 2 Garage
- Garage: Built-in
- Driveway: Private
Heating, water and powerForced air, gas, Central air, Municipal water
- Heating: Forced air, gas
- Cooling: Central air
- Water: Municipal water
- Sewer: Municipal sewer
Costs and taxesTaxes $7,248 a year, HST included in the price
- Taxes, 2025: $7,248 a year
- HST: HST included in the price
NearbyPark, public transit, rec./commun.centre, river/stream, school, school bus route
- Close to: Park, public transit, rec./commun.centre, river/stream, school, school bus route
Listing detailsW12456329, Sold, Oct 10, 2025
- MLS® number: W12456329
- Status: Sold
- Listed on: Oct 10, 2025
- Days on market: 40
- Updated: Nov 19, 2025
- Possession: 2025-11-10 / Immediate
- Occupied by: Owner
- Listing brokerage: CENTURY 21 ATRIA REALTY INC.
About this home
1629 Astrella Crescent, Mississauga (East Credit), ON L5M 4Z7
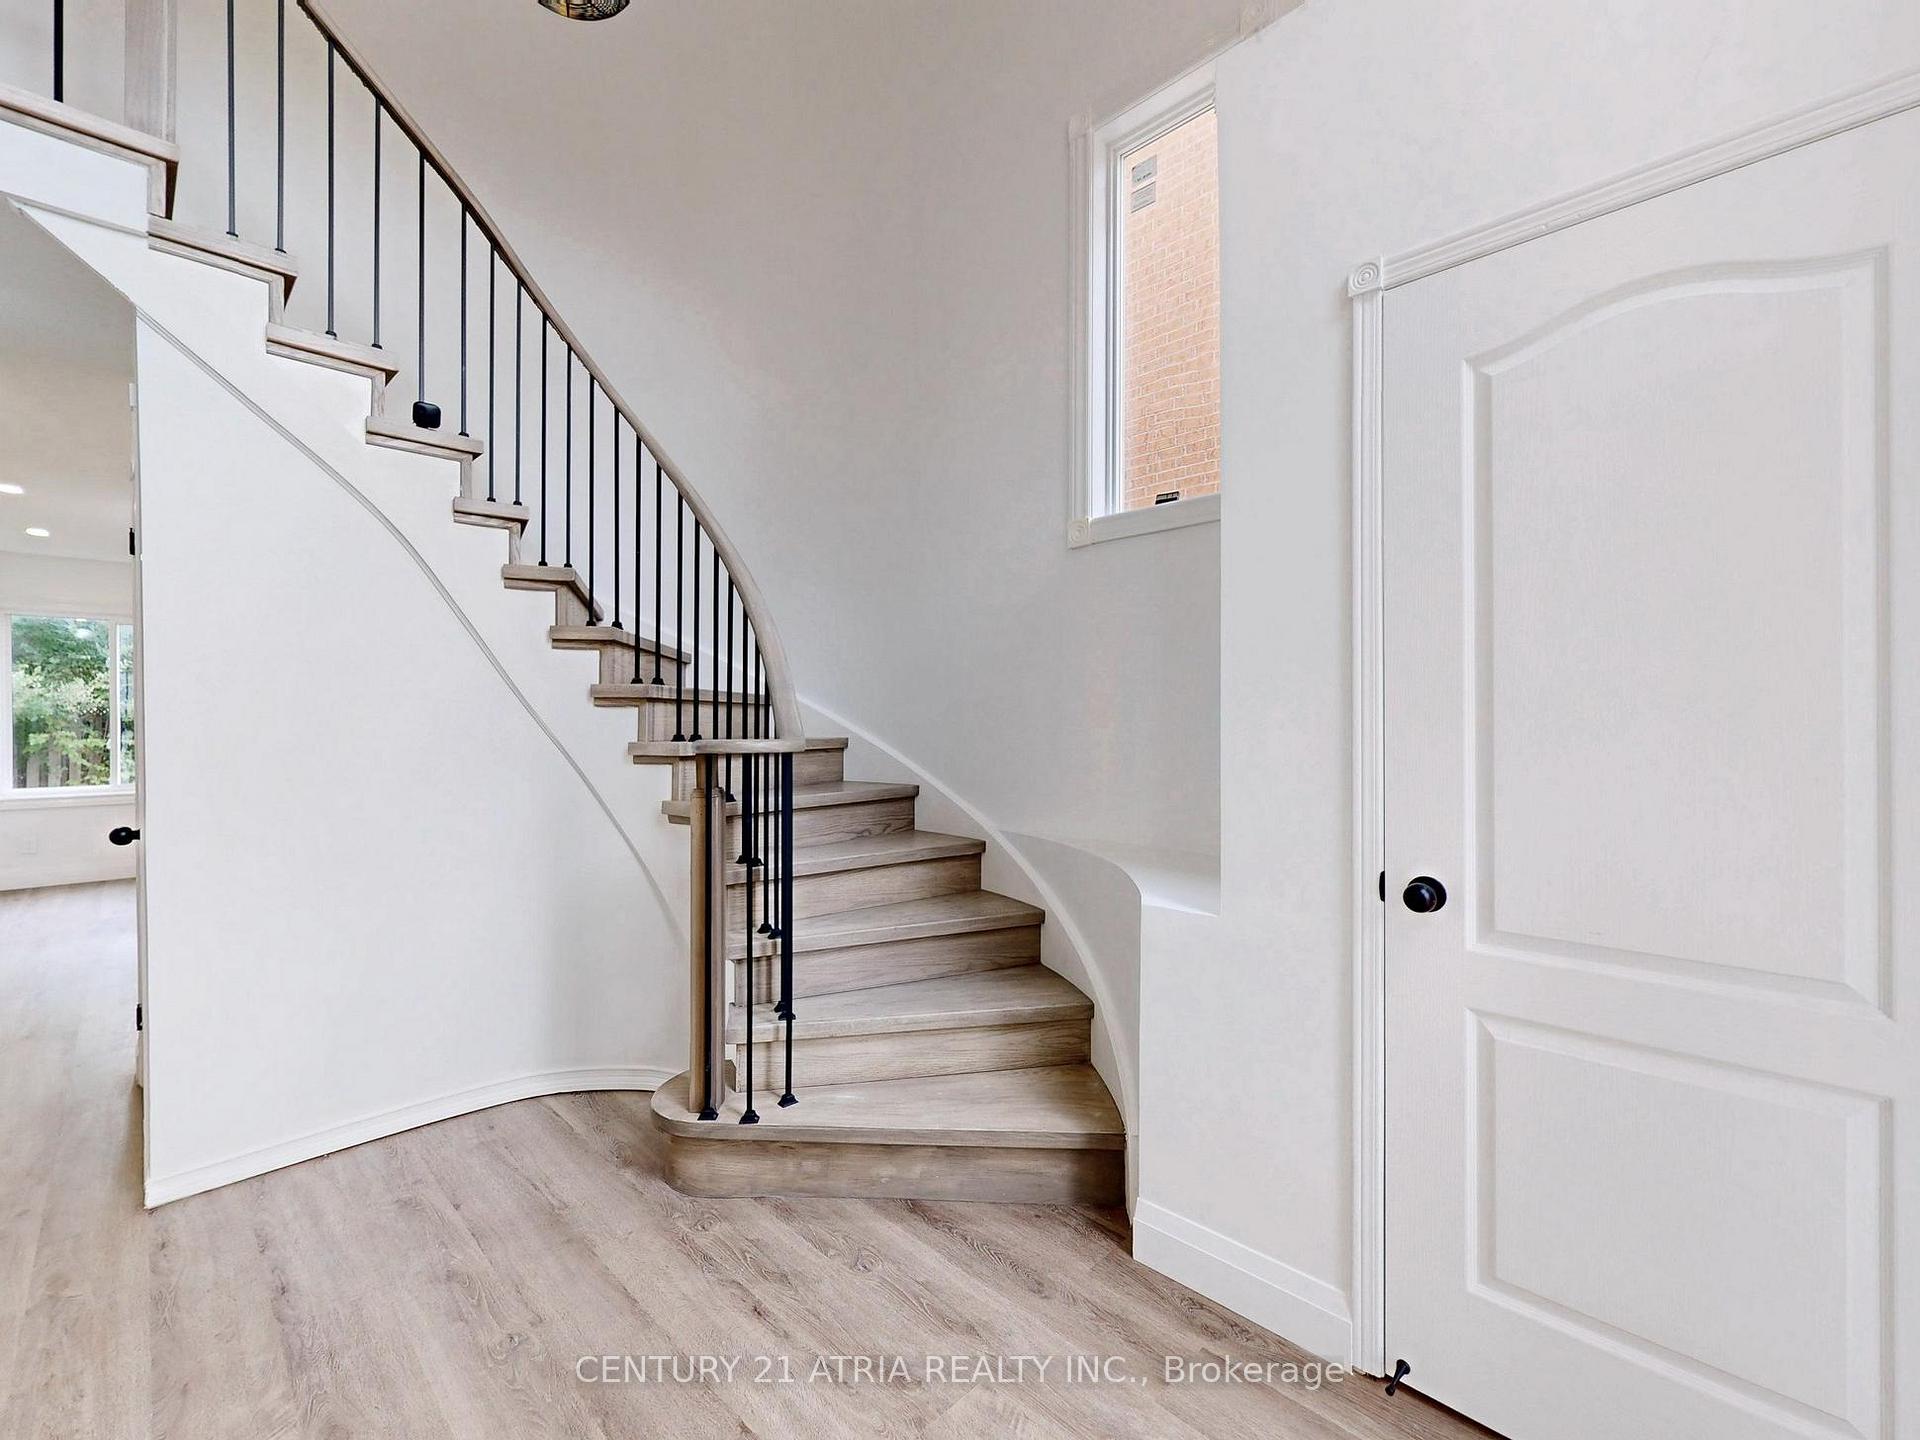
Must be seen!!!!! Rarely offered South facing, 4 +1 bedroom, 3.5 bath detached home with over 3500 sqft of finished living spaces boasts huge driveway and no sidewalk and large backyard perfect for entertaining or for kids to play. This original owner family home has spent the past year having the main and second floor completely updated. All new kitchen, new bathrooms, floors and stairs. All new New lighting on main and second level. Even basement bathroom is new. Engineered Vinyl flooring chosen for longetivity, more water resistant and more scratch resistant. Conveniently located close to everything, great schools literally steps away. Community center, transit stop (a 2 min walk away), grocery store, banks, restaurants all within walking distance.
Ask about this home
A HOMEH agent will answer your questions about this home.
Around this home
Daily convenience, out of 100, from the distances below
Schools nearby
School rating, out of 10.
Helpful calculators
Your HOMEH agent

"I would see it this week."