

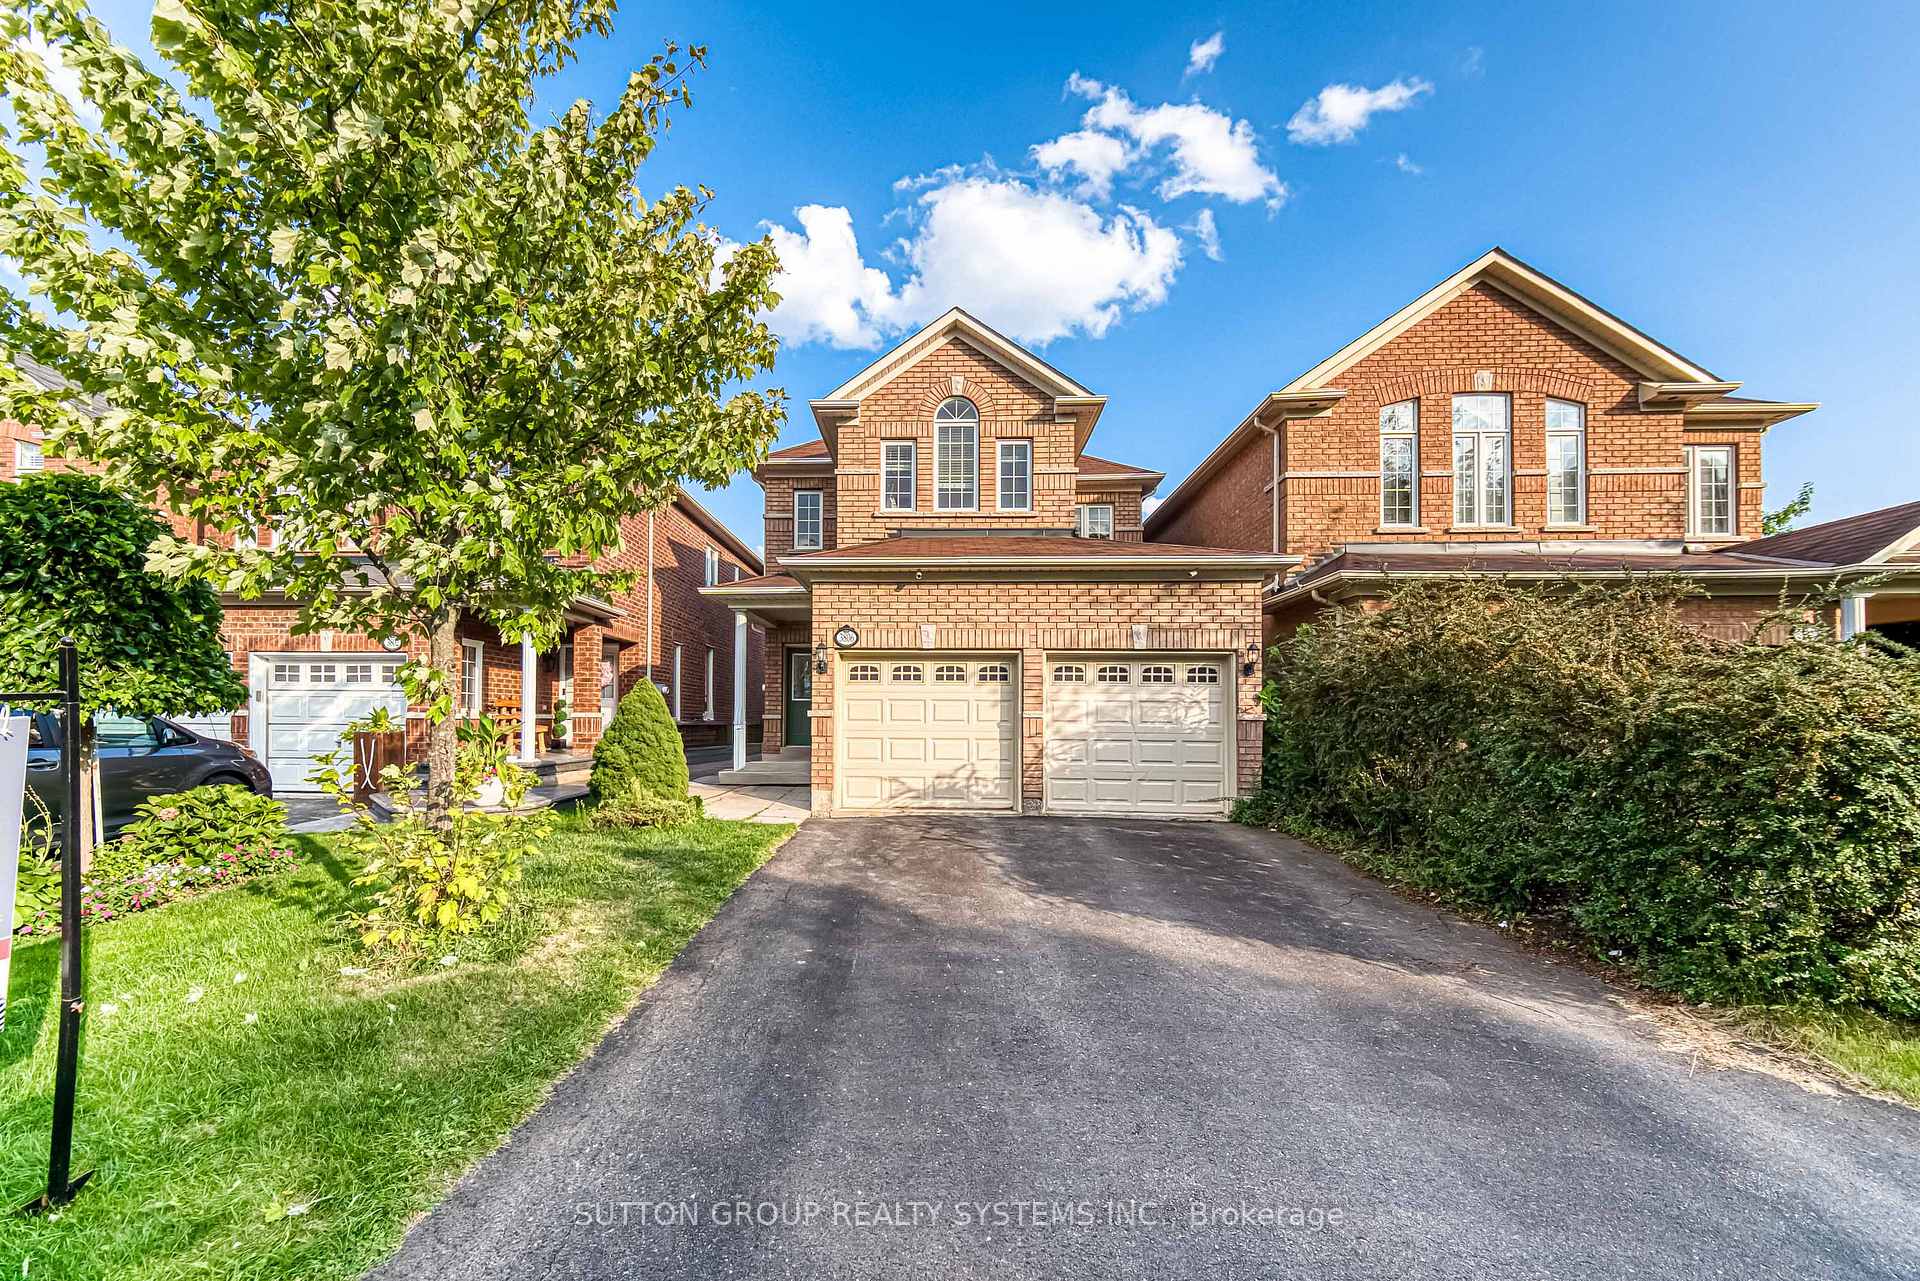
3806 Quiet Creek Drive
3806 Quiet Creek Drive
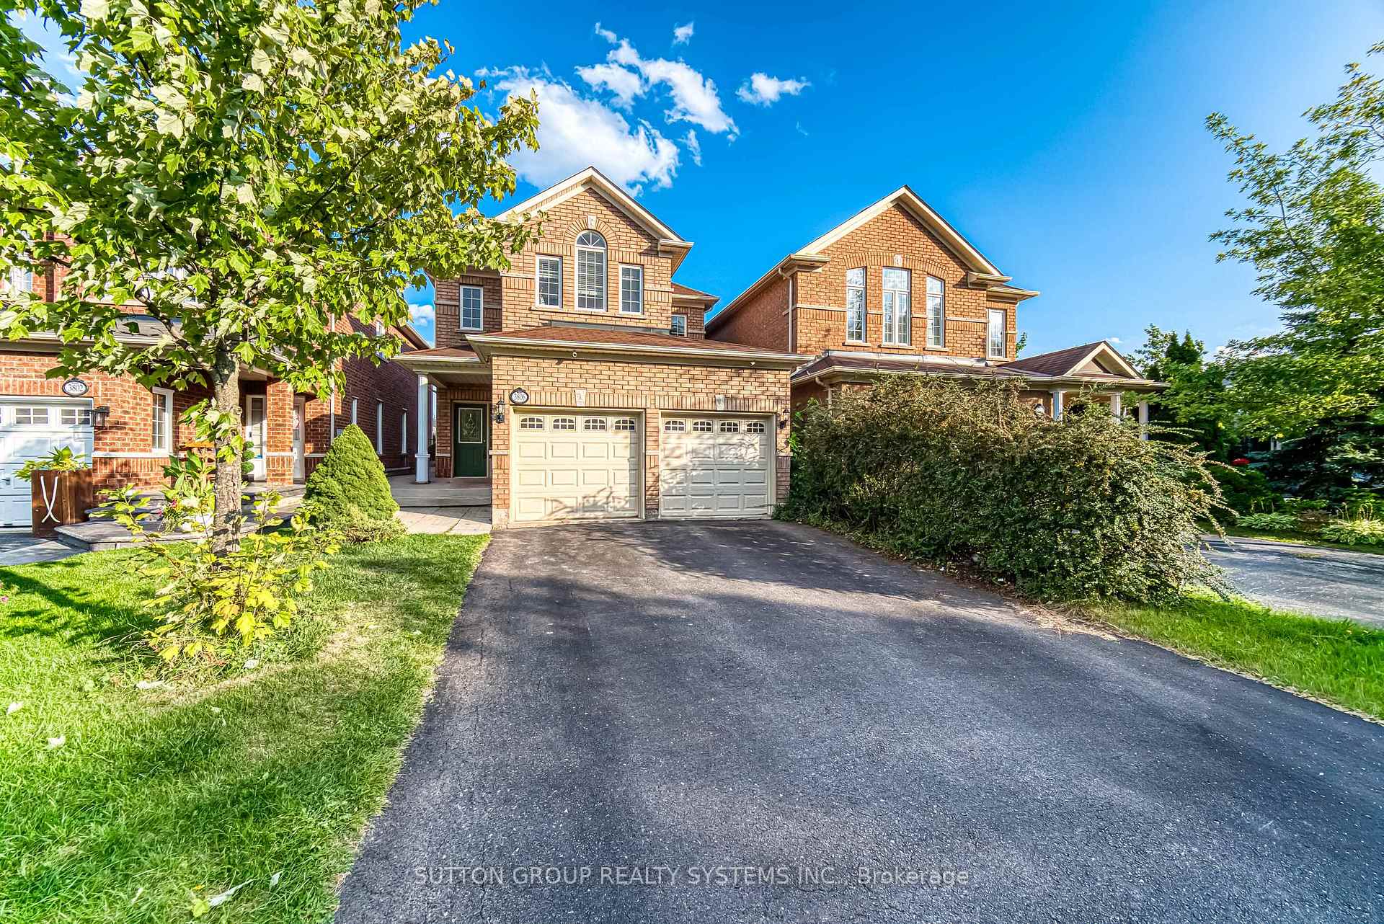
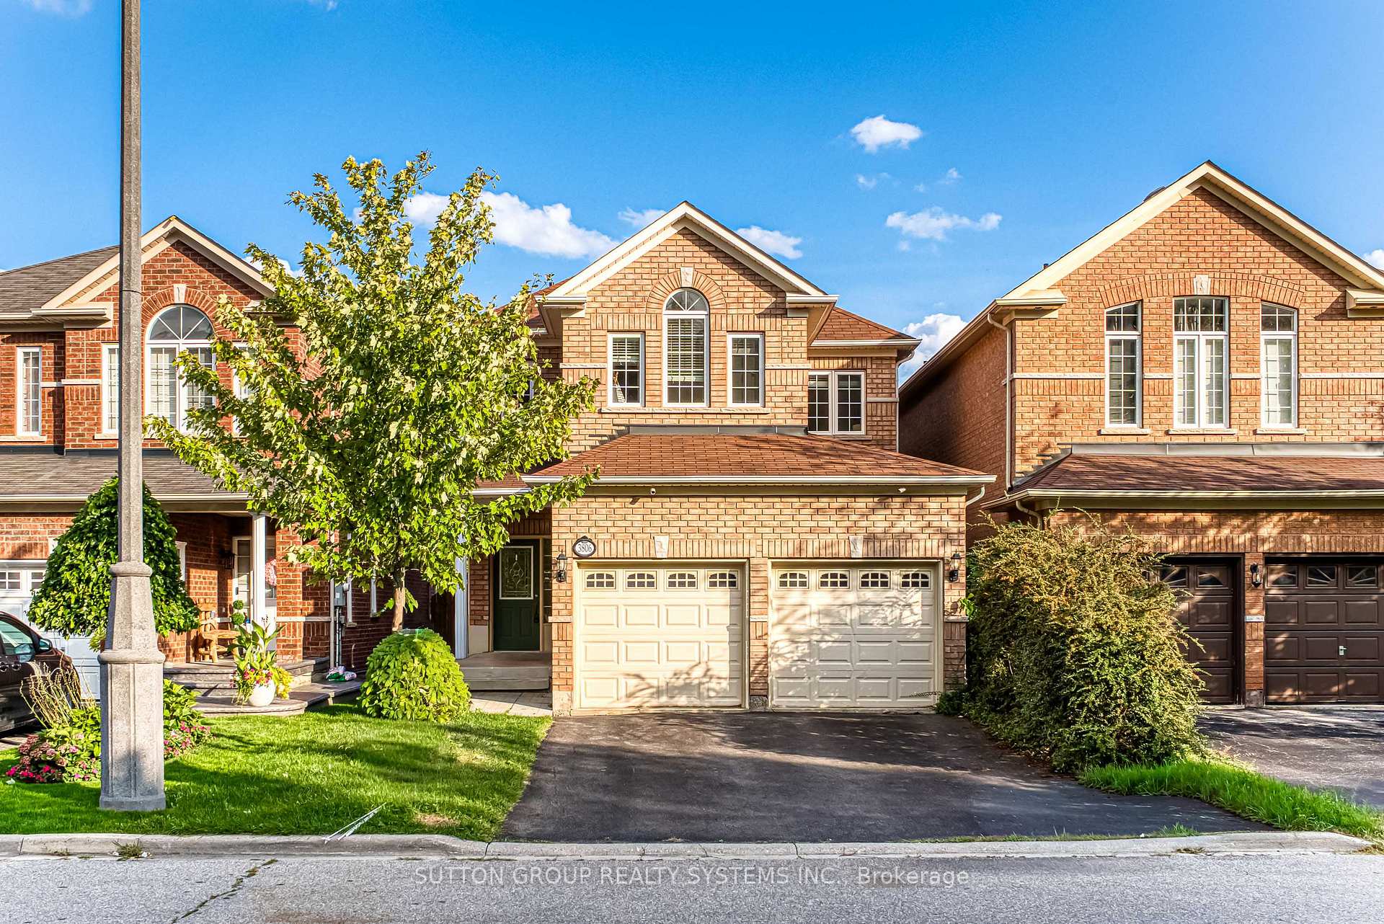
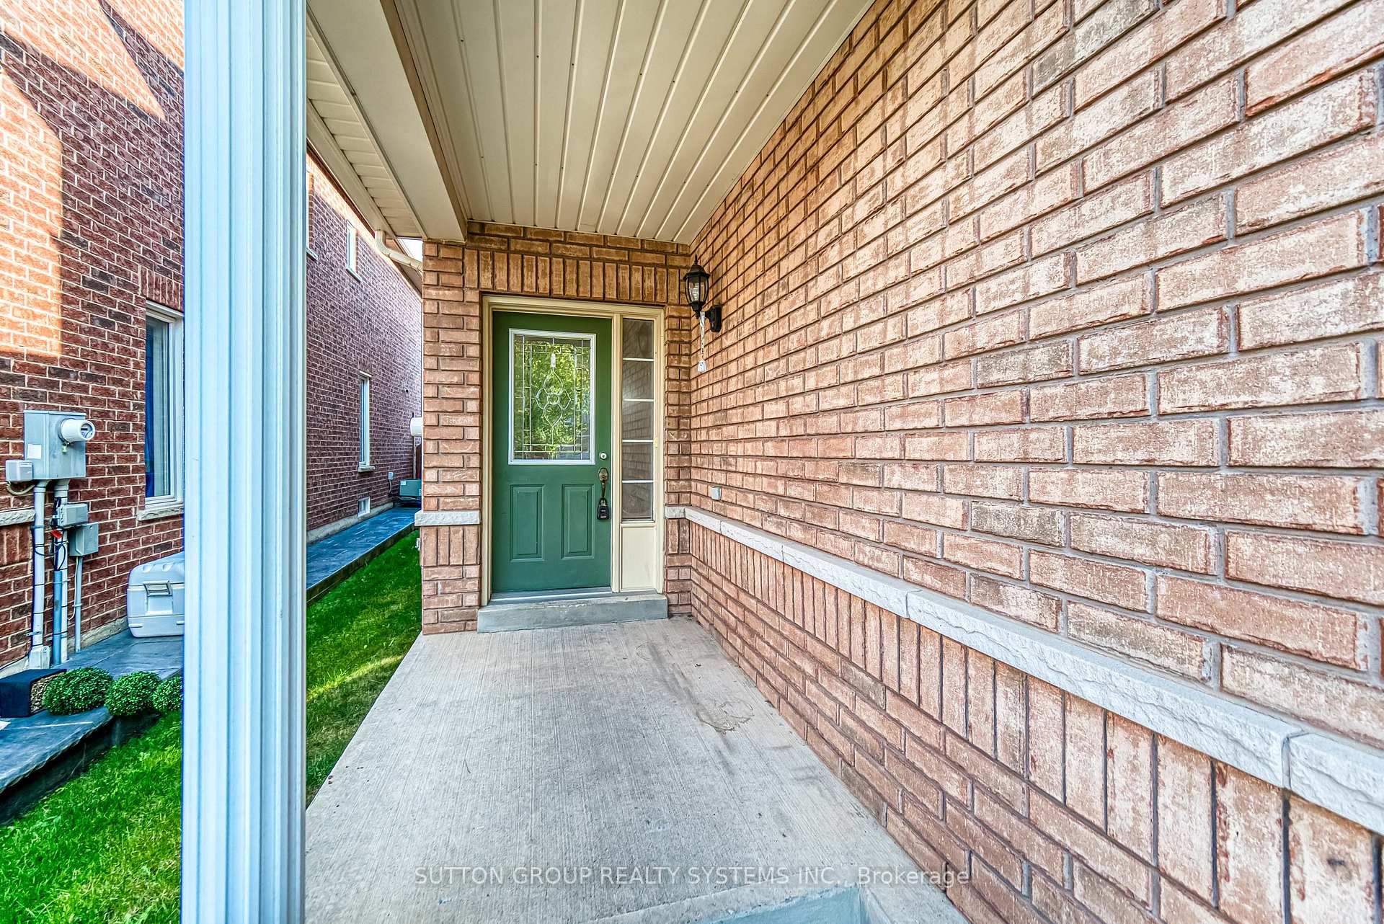
 See all 32 photos
Property history
Facts and features
- BasementFinished
- Lot size32 × 109 ft
- Lease term12 months
- FurnishedUnfurnished
- Hardwood floors
- Fireplace
- Central air
The homeDetached, 2-storey, Age 16–30 years
- Type: Detached
- Style: 2-storey
- Age: 16–30 years
- Living space: 2,000–2,500 sq ft
- Basement: Finished
InsideFireplace Yes, Hardwood, Broadloom, Laundry room, main level
- Fireplace: Yes
- Flooring: Hardwood, Broadloom
- Laundry: Laundry room, main level
- Features: Other
- Rooms above ground: 9
- Bedrooms: 4
- Bathrooms: 3
- Kitchens: 1
- Family room: Yes
Outside and lotBrick, Shingles, Brick
- Exterior: Brick
- Roof: Shingles
- Foundation: Brick
- Size: 31.99 × 108.92 ft
Parking2 Garage, Attached
- Spaces: 2 Garage
- Garage: Attached
Heating, water and powerForced air, gas, Central air, Municipal water
- Heating: Forced air, gas
- Cooling: Central air
- Water: Municipal water
- Sewer: Municipal sewer
Rent and termsRent $3,920 a month, Entire property, Unfurnished
- Rent: $3,920 a month
- Space for rent: Entire property
- Furnished: Unfurnished
- Lease: 12 months
- Rent includes: Parking
- Deposit: Required
- Credit check: Required
- Employment letter: Required
- Rental application: Required
- References: Required
Listing detailsW12478671, Rented, Oct 23, 2025
- MLS® number: W12478671
- Status: Rented
- Listed on: Oct 23, 2025
- Days on market: 25
- Updated: Nov 17, 2025
- Possession: Immediate
- Occupied by: Vacant
- Listing brokerage: SUTTON GROUP REALTY SYSTEMS INC.
About this home
3806 Quiet Creek Drive, Mississauga (Churchill Meadows), ON L5M 8A9
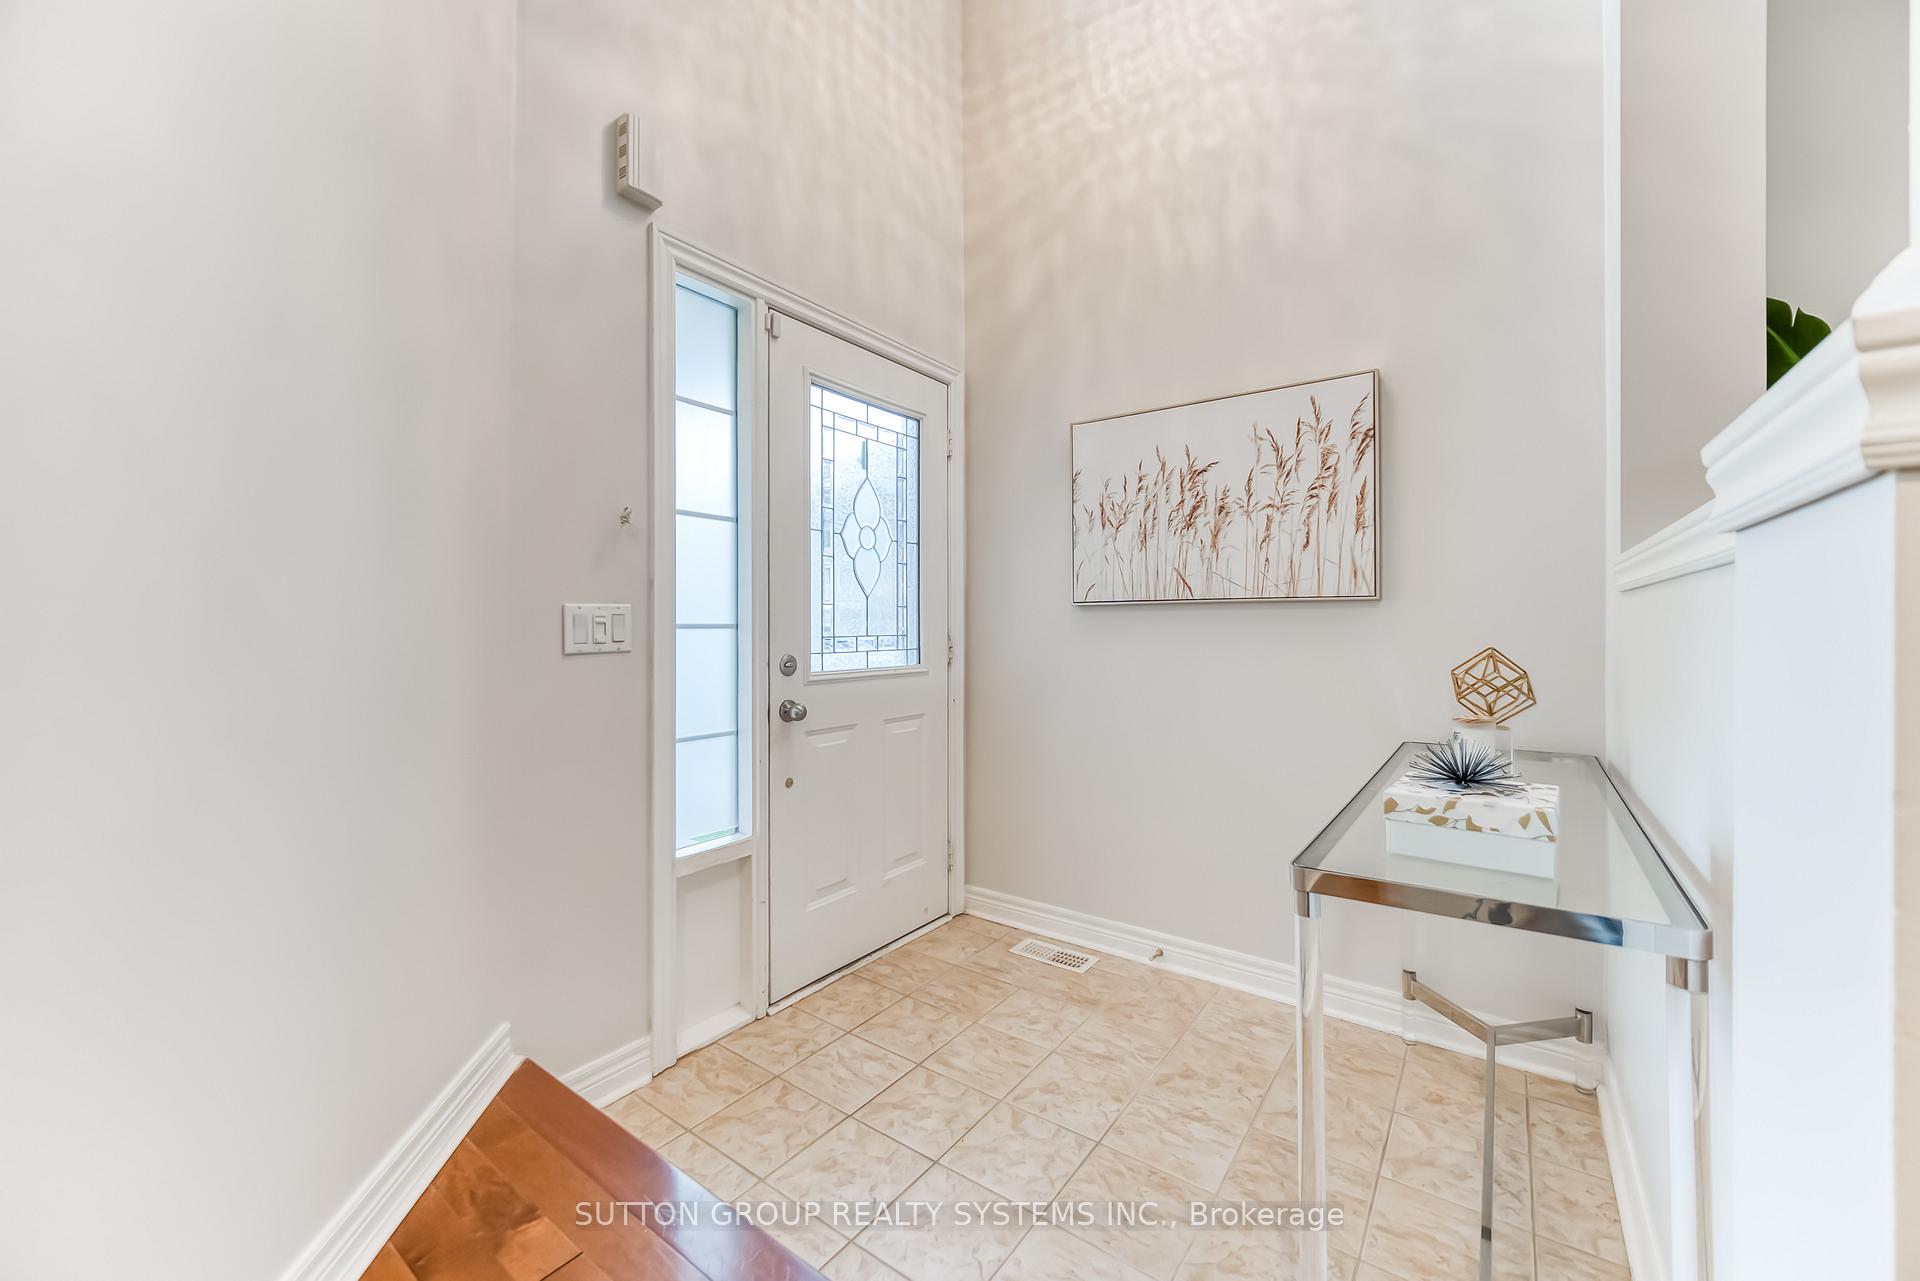
Exceptional 4-Bedroom Home In Prestigious Churchill Meadows, Perfectly Situated Across From A Peaceful Wooded Area And Scenic Pond. A Bright 2-Storey Foyer Leads To An Elegant, Open-Concept Layout Showcasing A Gourmet Kitchen With Granite Countertops, Stainless Steel Appliances, And Walkout To A Sun Filled Backyard Featuring A 12' x 26' Composite Deck (2020) With Retractable Awning. The Spacious Primary Suite Boasts A Walk-In Closet And A Luxurious 5-Piece Ensuite With Double Vanities. Enjoy A Finished Open-Concept Basement With Pot Lights And Ample Storage. Hardwood Floors And Staircase, Designer Lighting, And No Sidewalk Allowing Parking For 6 Vehicles. Steps To Top-Ranked Schools, Parks, Trails, Shopping, Highways, And The New Community Centre And More!
Ask about this home
A HOMEH agent will answer your questions about this home.
Around this home
Daily convenience, out of 100, from the distances below
Schools nearby
School rating, out of 10.
Helpful calculators
Your HOMEH agent

"I would see it this week."