

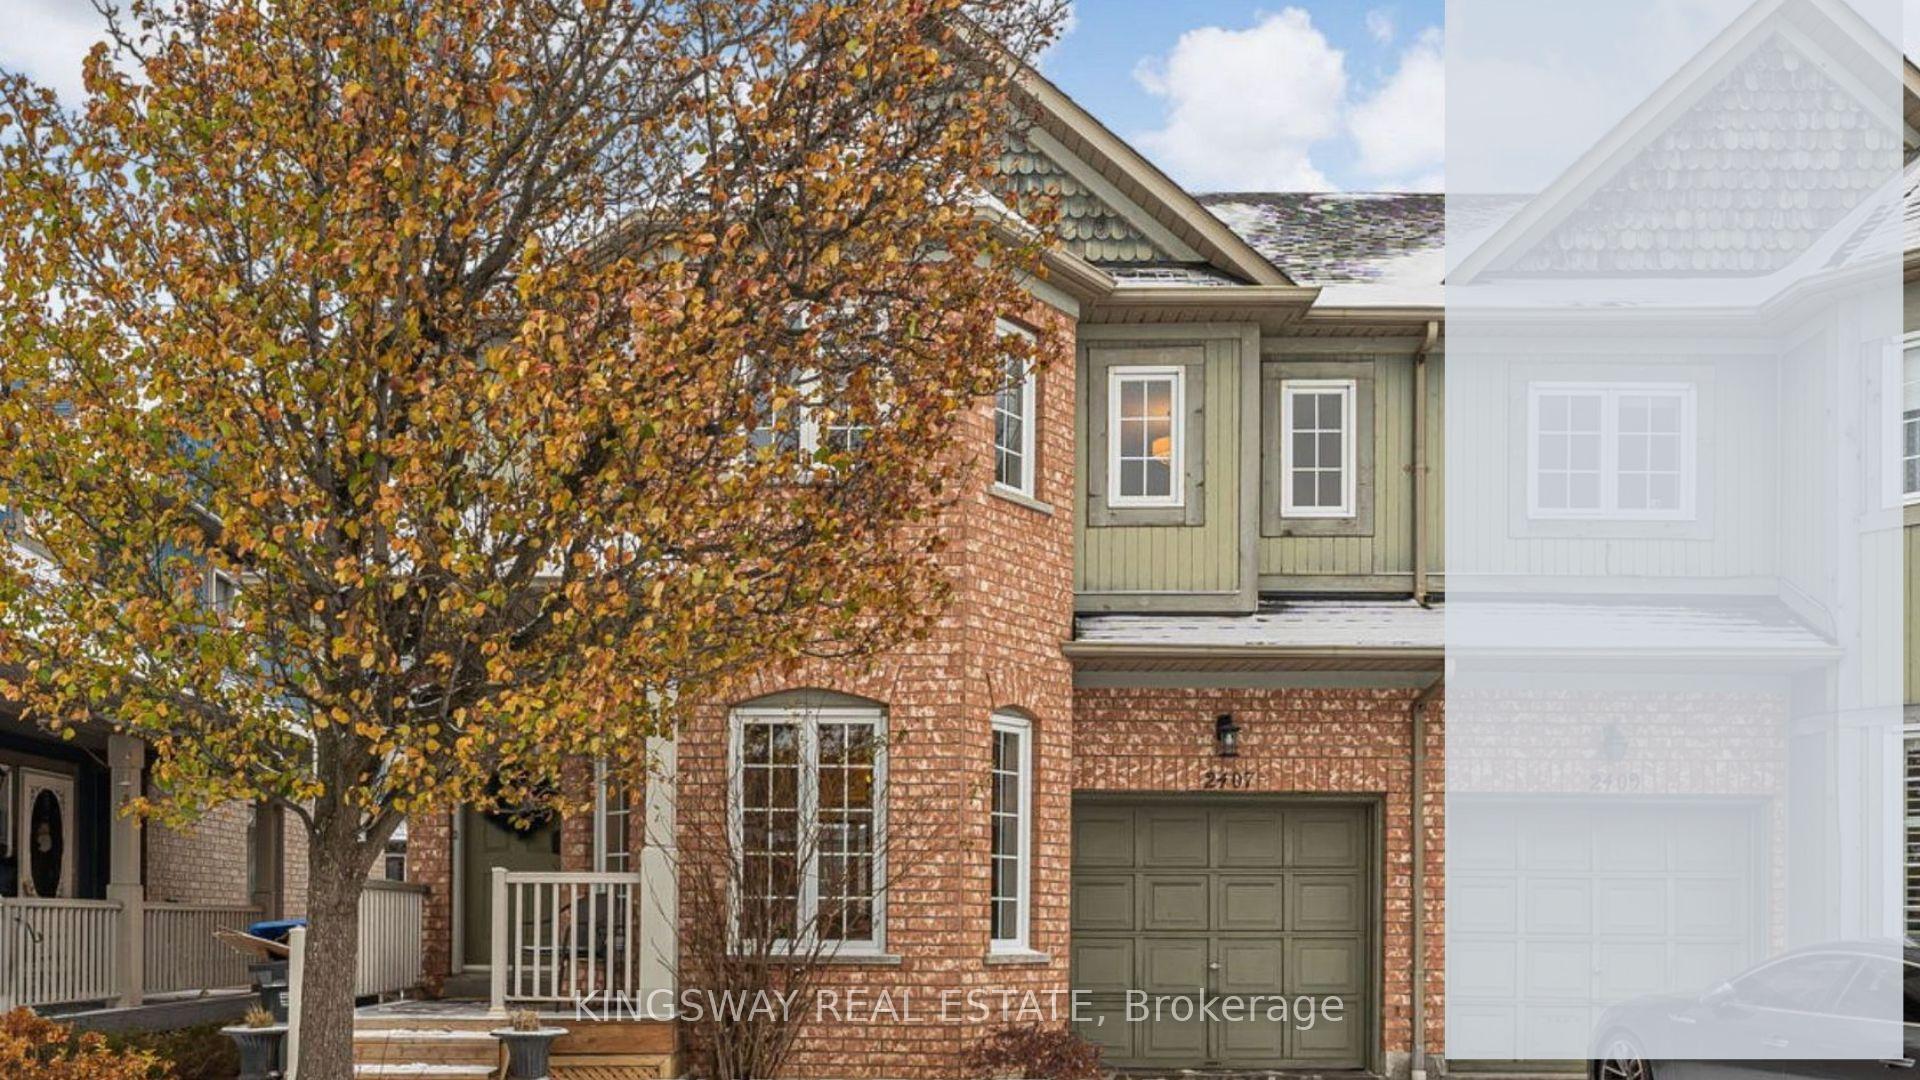
Upper, 2407 Bankside Drive
Semi-Detached Rented
1/11Upper, 2407 Bankside Drive
Semi-Detached Rented
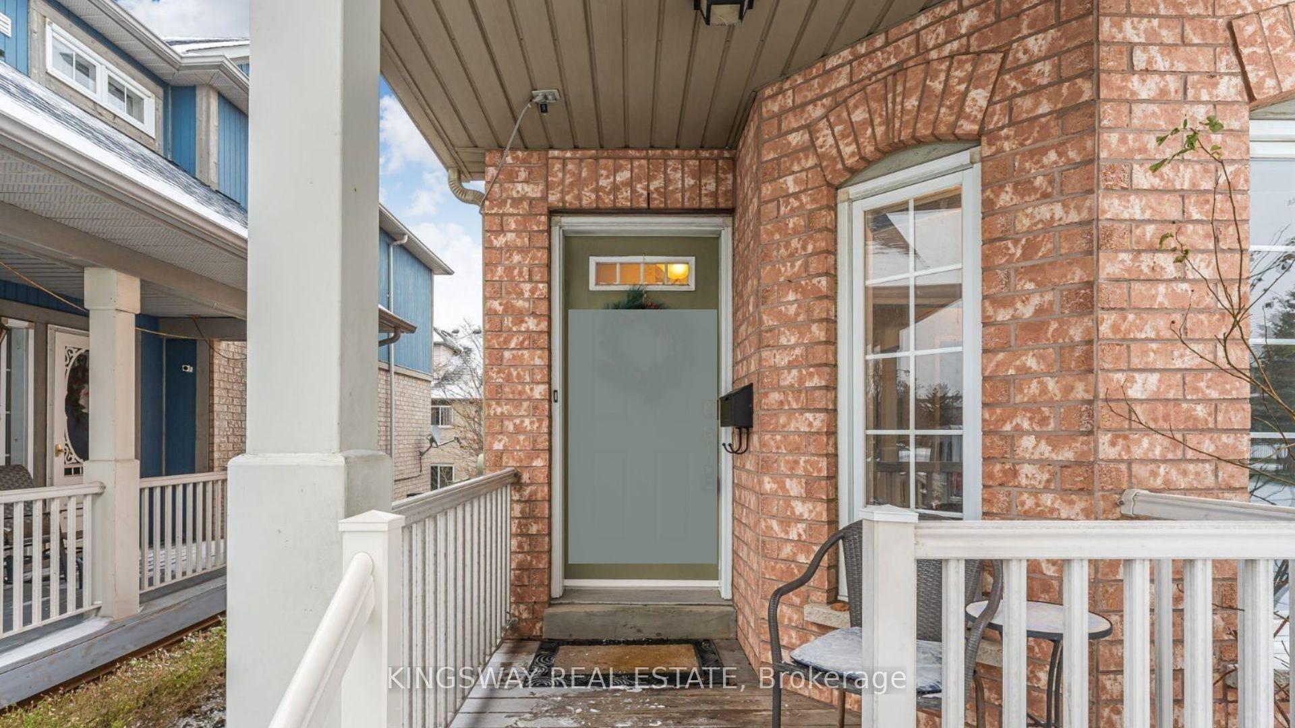
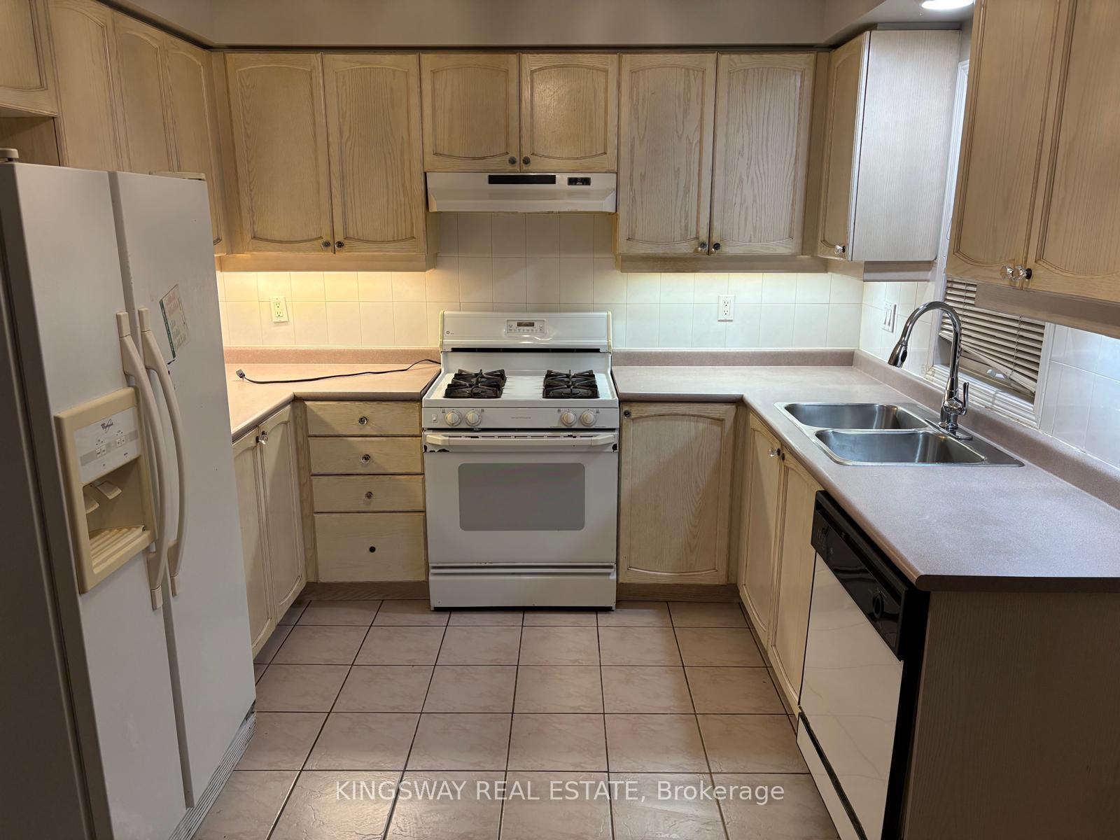
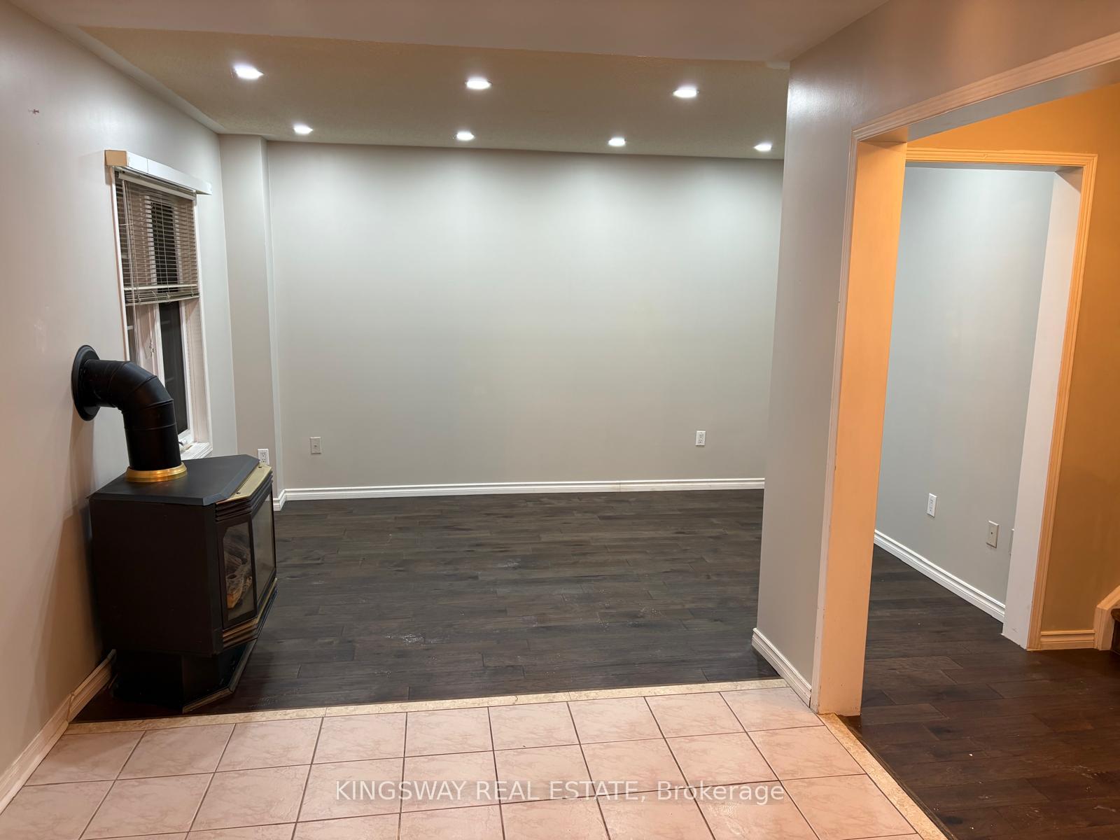
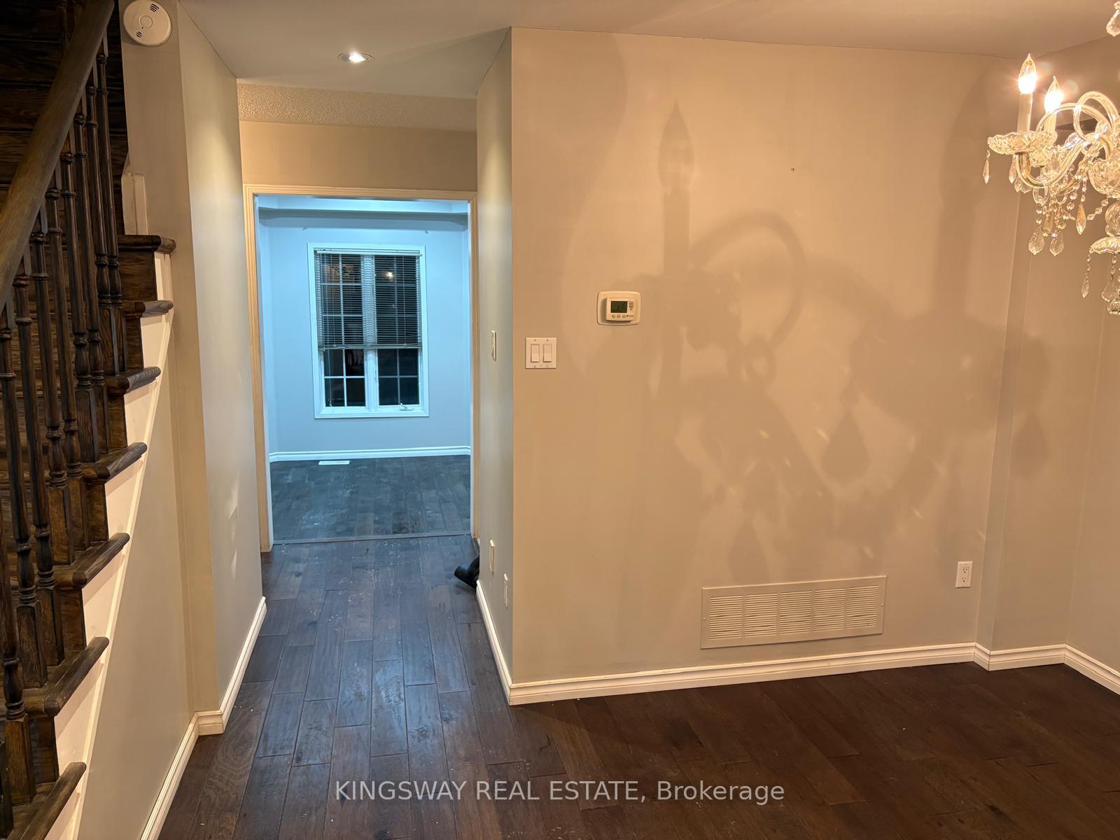 See all 11 photos
3 Bedrooms
3 Bathrooms
1 Garage
— sq.ft
Main, 2nd Fl…
— Unit
Property history
Facts and features
- BasementNone
- Lot size30 × 94 ft
- Lease term12 months
- FurnishedUnfurnished
What stands out
- Central air
The homeSemi-Detached, 2-storey, Basement None
- Type: Semi-Detached
- Style: 2-storey
- Basement: None
InsideLaundry room, upper level, Rooms above ground 6, Bedrooms 3
- Laundry: Laundry room, upper level
- Rooms above ground: 6
- Bedrooms: 3
- Bathrooms: 3
- Kitchens: 1
- Family room: Yes
Outside and lotBrick veneer, other, Asphalt shingle, Concrete, concrete block
Outside
- Exterior: Brick veneer, other
- Roof: Asphalt shingle
- Foundation: Concrete, concrete block
- Size: 30.25 × 93.96 ft
Parking1 Garage, Attached, Available
- Spaces: 1 Garage
- Garage: Attached
- Driveway: Available
Heating, water and powerForced air, gas, Central air, Municipal water
- Heating: Forced air, gas
- Cooling: Central air
- Water: Municipal water
- Sewer: Municipal sewer
Rent and termsRent $3,100 a month, Main, 2nd floor, Unfurnished
- Rent: $3,100 a month
- Space for rent: Main, 2nd floor
- Furnished: Unfurnished
- Lease: 12 months
- Paid: Monthly
- Rent includes: Parking
- Deposit: Required
- Credit check: Required
- Rental application: Required
IncludedFridge, stove, washer, dryer and built in dishwasher, Basement, fireplace
- Included: Fridge, stove, washer, dryer and built in dishwasher
- Not included: Basement, fireplace
Listing detailsW12007502, Rented, Mar 7, 2025
- MLS® number: W12007502
- Status: Rented
- Listed on: Mar 7, 2025
- Days on market: 10
- Updated: Mar 17, 2025
- Possession: 2025-03-15 / Immediate
- Occupied by: Vacant
- Listing brokerage: KINGSWAY REAL ESTATE
About this home
Upper, 2407 Bankside Drive, Mississauga (Central Erin Mills), ON L5M 6E6
Beautiful, spacious 3 bedroom 2.5 washroom home with a practical lay out with a separate living room, separate dining room and a separate spacious family room open to kitchen and breakfast area. Close to Erin Mills Town Centre, Credit Valley Hospital and Streetsville GO station. Groceries, transit and other conveniences. Tenant pays 75% utilities. Basement is not included as it is separately tenanted.
Read more
Ask about this home
A HOMEH agent will answer your questions about this home.
Ask a question
Around this home
Erin Mills Parkway and Thomas Street
Errands
Parks
Schools
Daily convenience, out of 100, from the distances below
ParkF.B. McFarren Memorial Park · 7 within 1 km4 min walk234 m
GroceryShell Select6 min walk373 m
SchoolMiddlebury Public School8 min walk500 m
PharmacyI.D.A.16 min walk1.0 km
Cafés & foodMcDonald's · 4 within 1 km15 min walk894 m
Gym & rec centreWading Pool17 min walk1.0 km
LibraryMississauga Library - Erin Meadows23 min walk1.4 km
WalkDriveStraight-line distance, open map data
Grocery0.4 km
Park0.2 km
Dining1.0 km
Gym1.4 km
Schools nearby
School rating, out of 10.
Middlebury Public Schoolelementary · Public · 0.5 km
—
Thomas Street Middle Schoolelementary · Public · 0.6 km
—
Vista Heights Public Schoolelementary · Public · 0.8 km
—
Contact agent
Helpful calculators
Rent vs buy
Affordability
Mortgage
Down payment
Stress test
CMHC insurance
Your HOMEH agent

NimaHOMEH agent · Mississauga
"I would see it this week."
Ask Nima