

Unit 28, 365 Tailfeather Crescent
Freehold Townhouse Rented
1/12Unit 28, 365 Tailfeather Crescent
Freehold Townhouse Rented
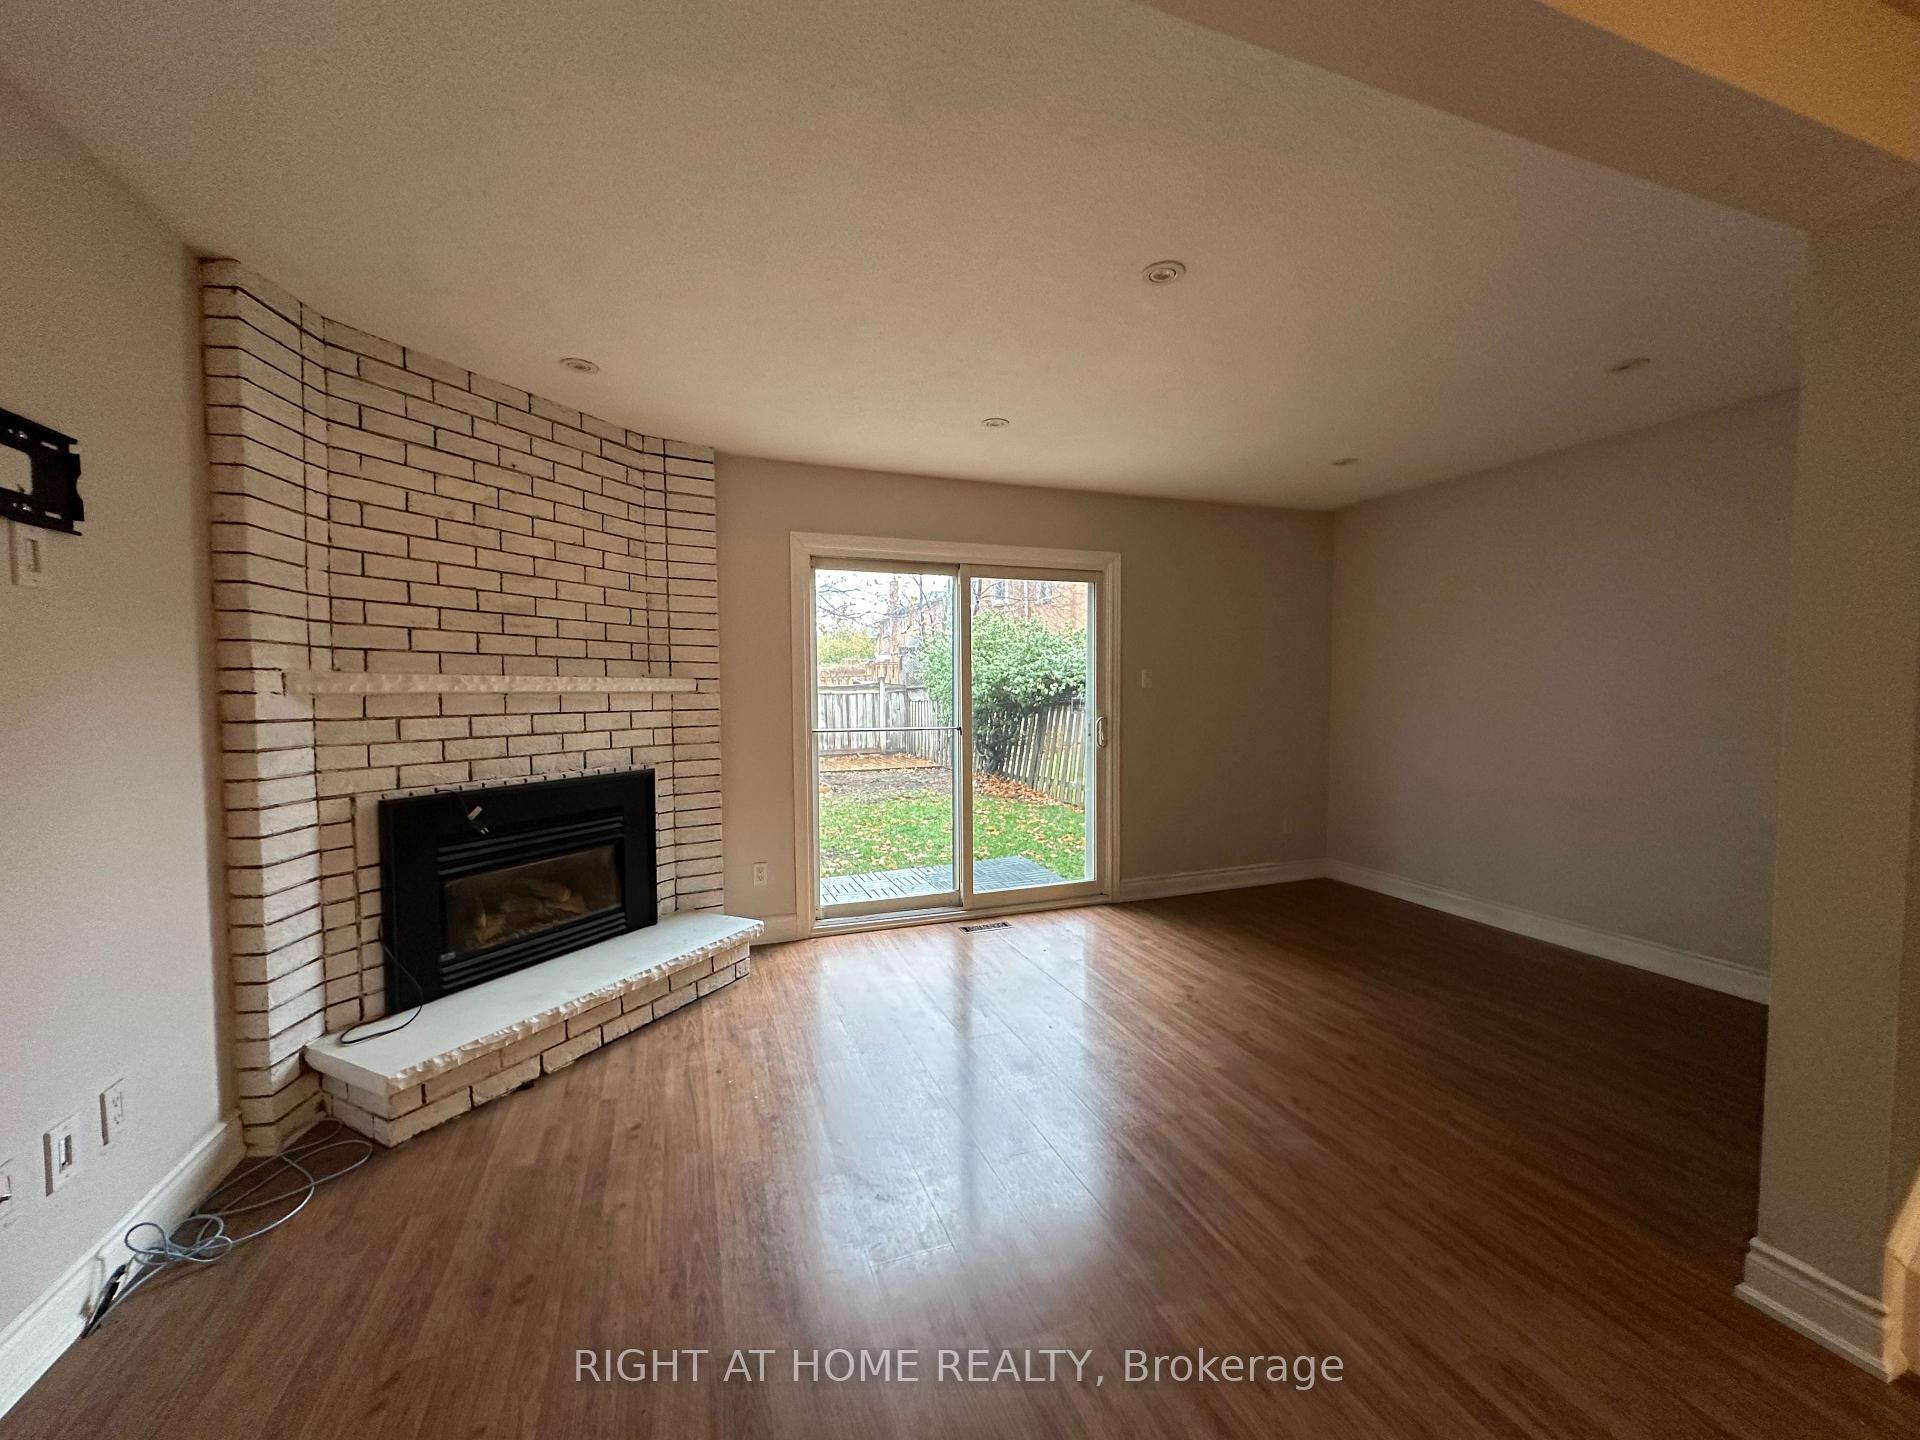 See all 12 photos
3 Bedrooms
2 Bathrooms
0 Garage
— sq.ft
Main, 2nd Fl…
— Unit
Property history
Facts and features
- BasementNone
- Lease term12 months
- FurnishedUnfurnished
- LaundryIn kitchen
What stands out
- Fireplace
- Central air
The homeFreehold Townhouse, 2-storey, Basement None
- Type: Freehold Townhouse
- Style: 2-storey
- Basement: None
InsideFireplace Yes, In kitchen, Rooms above ground 7
- Fireplace: Yes
- Laundry: In kitchen
- Rooms above ground: 7
- Bedrooms: 3
- Bathrooms: 2
- Kitchens: 1
Outside and lotBrick, Asphalt shingle, Poured concrete
- Exterior: Brick
- Roof: Asphalt shingle
- Foundation: Poured concrete
Parking1 Parking, Private
- Spaces: 1 Parking
- Driveway: Private
Heating, water and powerForced air, gas, Central air, Municipal water
- Heating: Forced air, gas
- Cooling: Central air
- Water: Municipal water
- Sewer: Municipal sewer
Rent and termsRent $2,900 a month, Main, 2nd floor, Unfurnished
- Rent: $2,900 a month
- Space for rent: Main, 2nd floor
- Furnished: Unfurnished
- Lease: 12 months
- Paid: Monthly
- Deposit: Required
- Credit check: Required
- Employment letter: Required
- Rental application: Required
- References: Required
Listing detailsW11936275, Rented, Jan 20, 2025
- MLS® number: W11936275
- Status: Rented
- Listed on: Jan 20, 2025
- Days on market: 52
- Updated: Mar 13, 2025
- Possession: 2025-02-01 / February 1, 2025
- Occupied by: Tenant
- Listing brokerage: RIGHT AT HOME REALTY
About this home
Unit 28, 365 Tailfeather Crescent, Mississauga (Hurontario), ON L4Z 2Z8
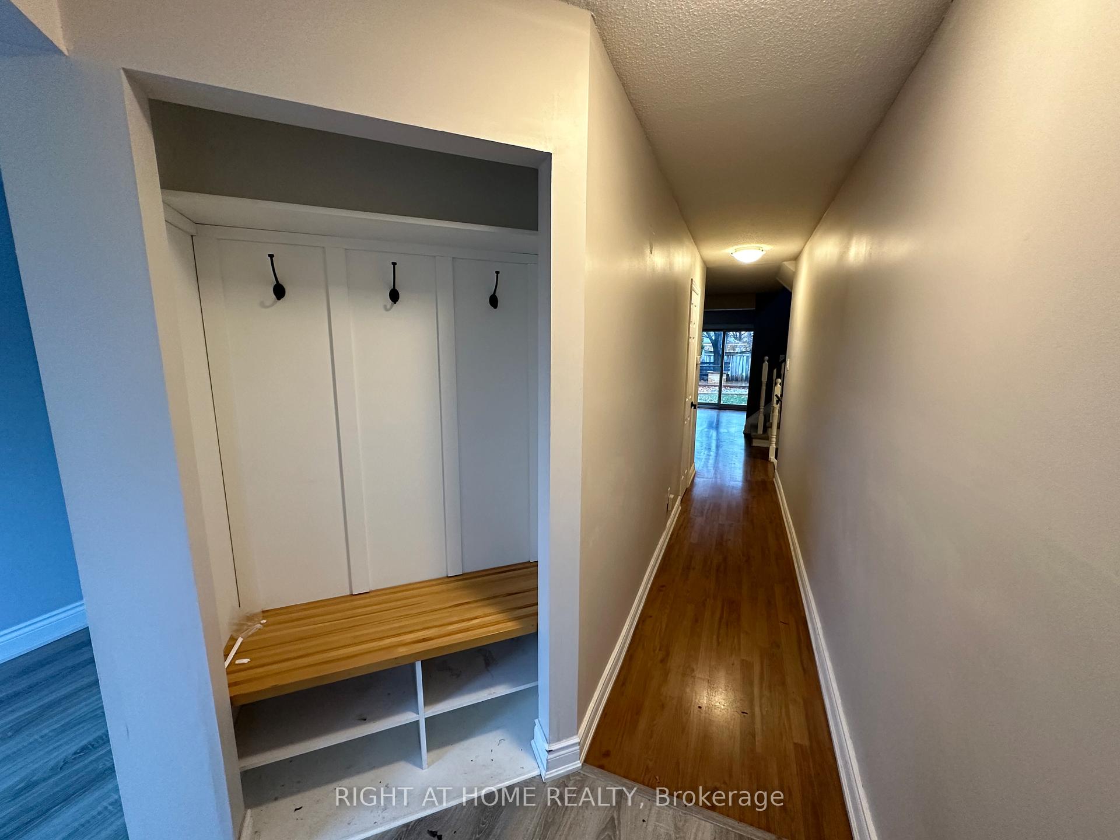
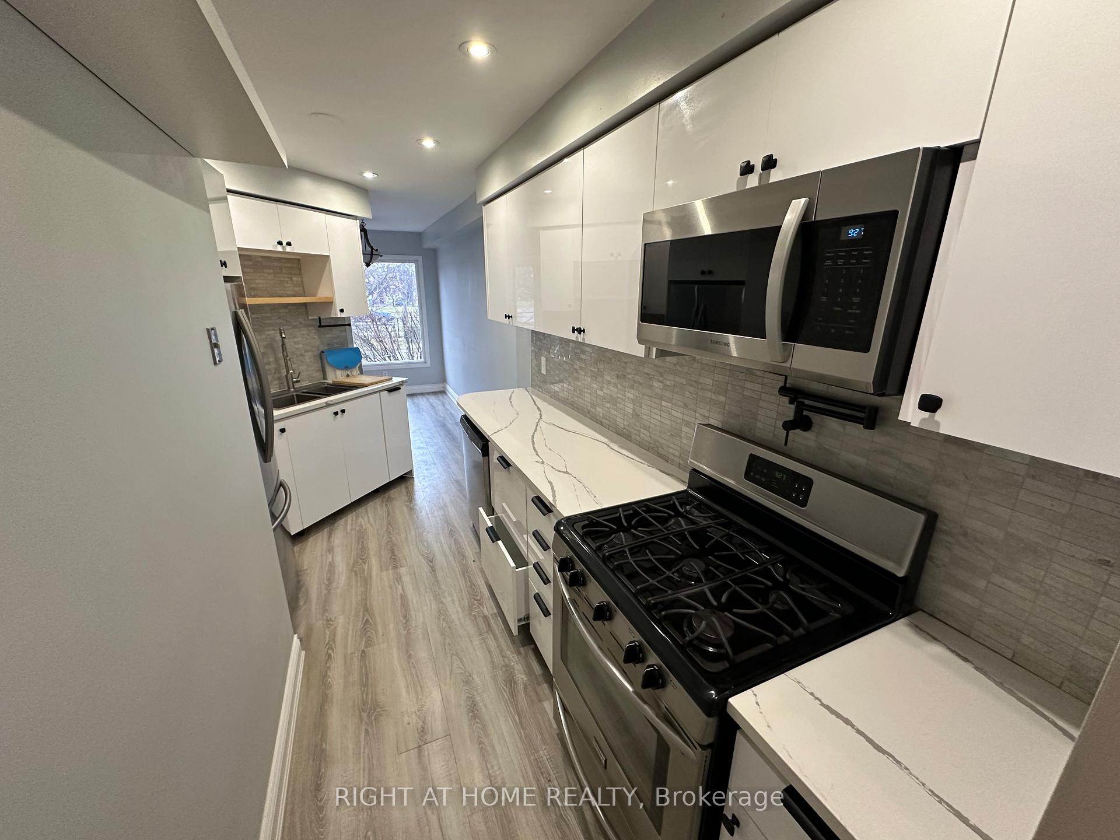
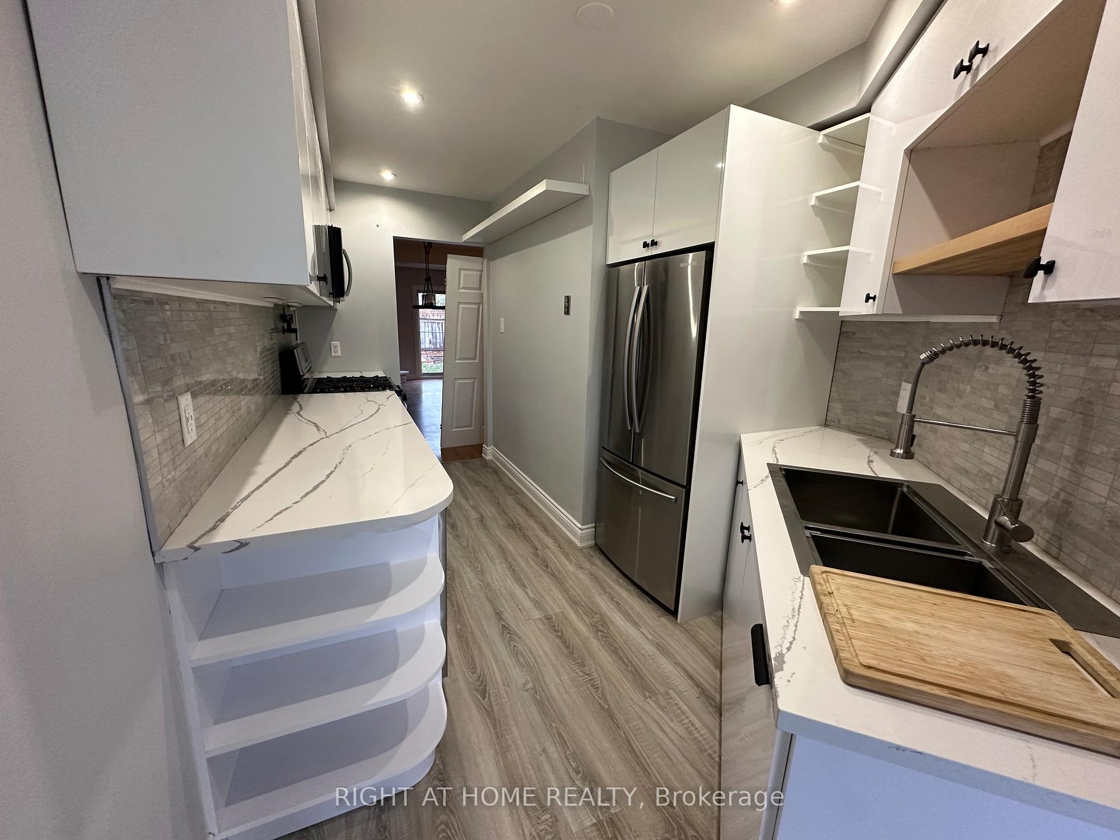
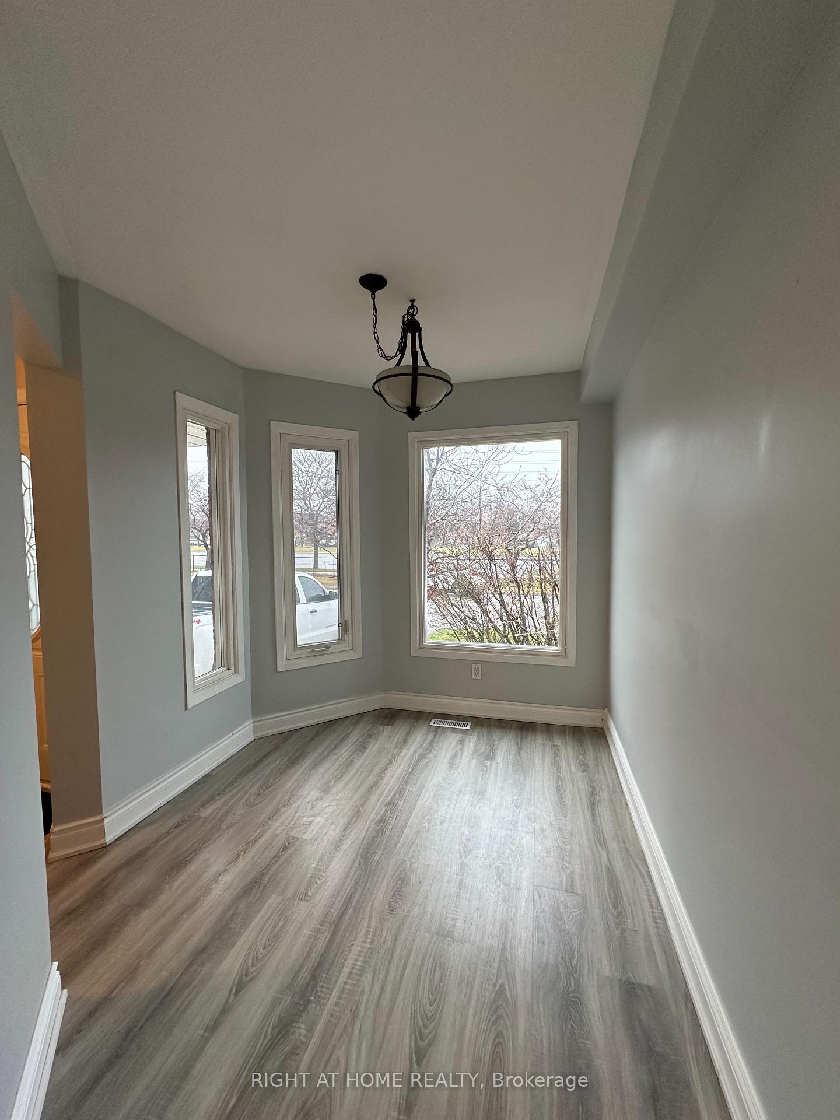
Move In Ready Freehold Townhouse In Demanding Square One Neighbourhood, Close To Public Transit, Highway, Parks And Recreation. Many Recent Improvements and Upgrades Including Newly Renovated Kitchen With Quartz Countertops, New Floors, Upgraded Washrooms, Back Yard great for hosting. **EXTRAS** All Stainless Steel Appliances Including: Fridge, Stove, Dishwasher, Range Hood, BuiltIn Microwave. Washer, Dryer, All Light Fixtures
Read more
Ask about this home
A HOMEH agent will answer your questions about this home.
Ask a question
Around this home
Hurontario / Eglinton
Errands
Parks
Schools
Daily convenience, out of 100, from the distances below
ParkEastgate Park · 7 within 1 km3 min walk192 m
GroceryArafat Grocery & Halal Meat1 min walk51 m
SchoolNahani Way Public School7 min walk430 m
PharmacyGuardian1 min walk67 m
Cafés & foodPizza Pizza · 15 within 1 km2 min walk117 m
Gym & rec centreFrank McKechnie Pool11 min walk663 m
LibraryFrank McKechnie Library11 min walk697 m
WalkDriveStraight-line distance, open map data
Grocery0.1 km
Park0.2 km
Coffee0.3 km
Dining0.7 km
Gym0.7 km
Schools nearby
School rating, out of 10.
Nahani Way Public Schoolelementary · Public · 0.4 km
—
St Jude Schoolelementary · Private · 0.5 km
7.7/10Good
St Pio of Pietrelcina Elementary Schoolelementary · Private · 0.7 km
6.9/10Good
Contact agent
Helpful calculators
Rent vs buy
Affordability
Mortgage
Down payment
Stress test
CMHC insurance
Your HOMEH agent

NimaHOMEH agent · Mississauga
"I would see it this week."
Ask Nima