

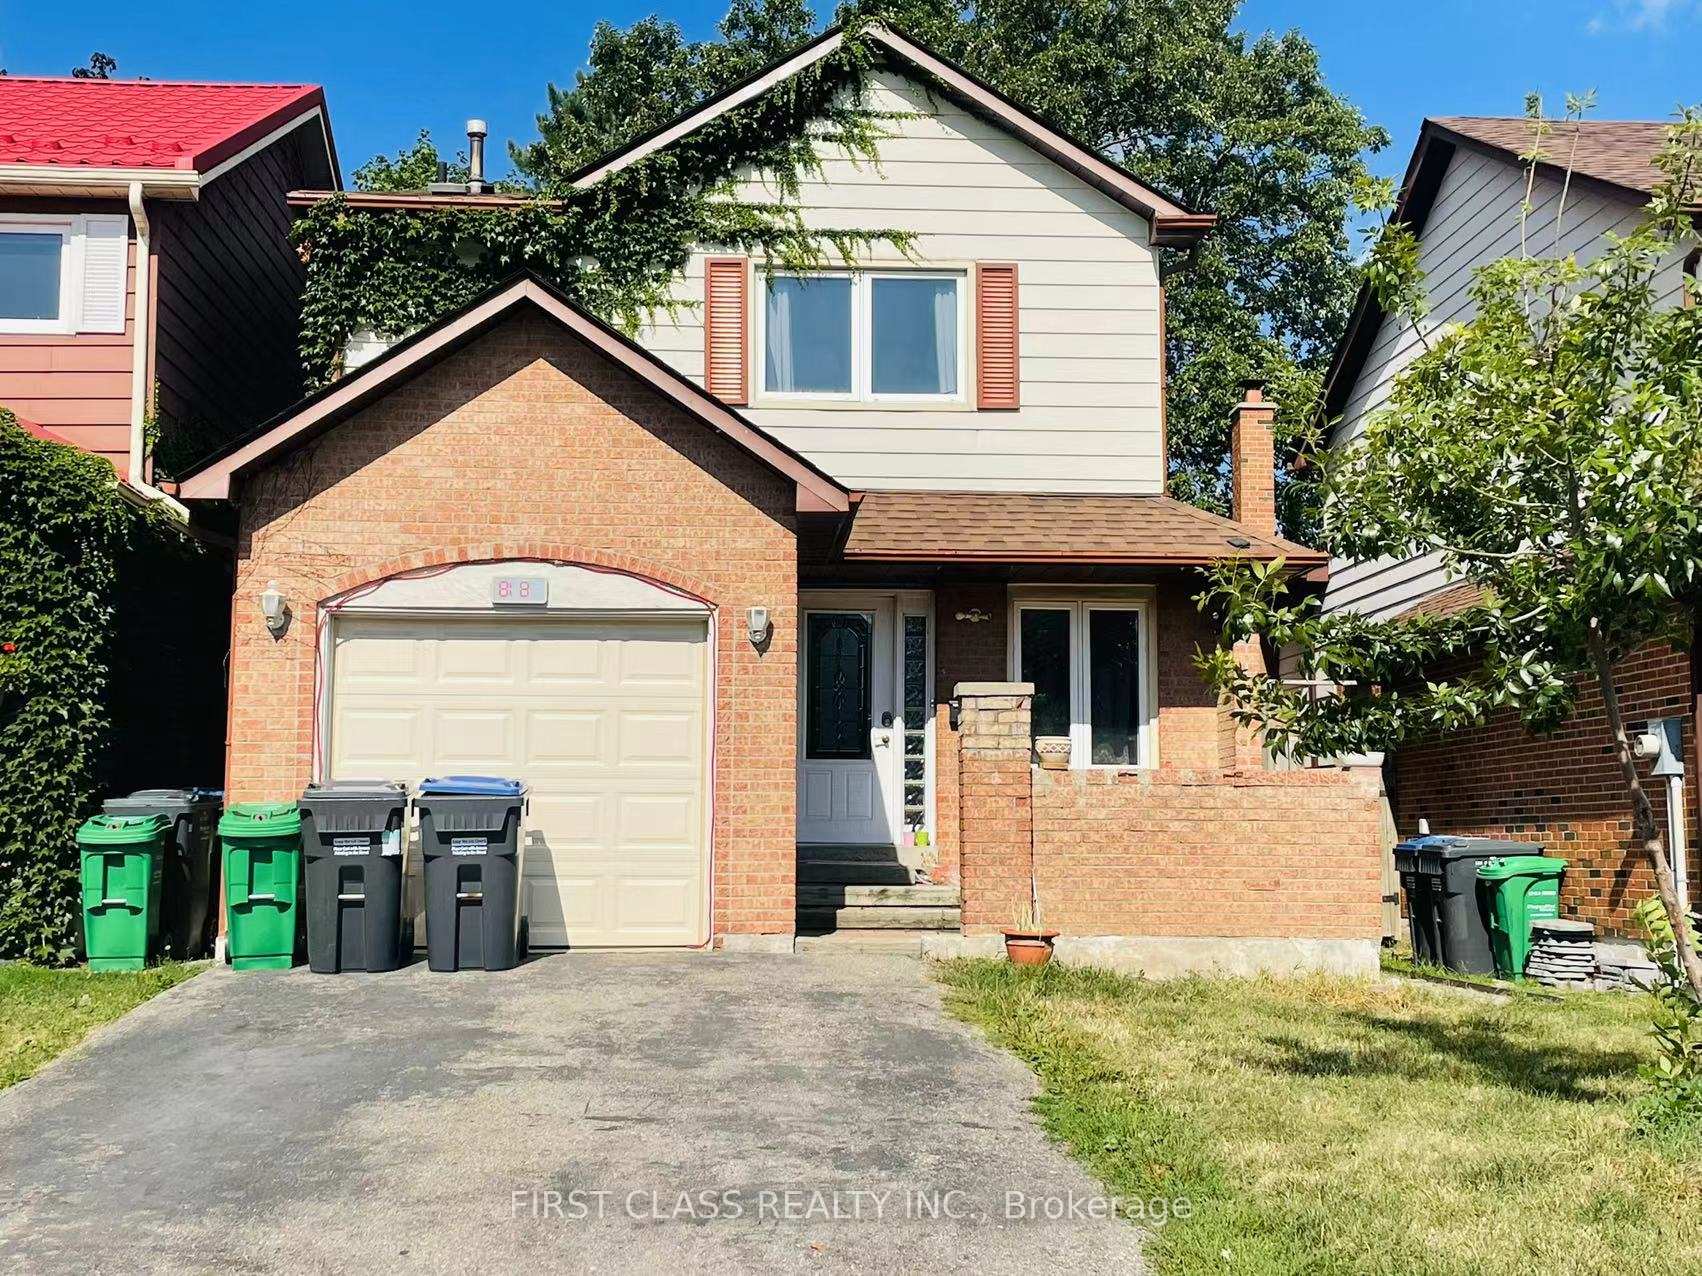
818 Thistle Down Court
Detached Rented
1/33818 Thistle Down Court
Detached Rented
 See all 33 photos
4 Bedrooms
3 Bathrooms
1 Garage
1.5K–2K sq.ft
Entire Home
— Unit
Property history
Facts and features
- BasementFinished
- Lot size30 × 100 ft
- Lease term12 months
- FurnishedUnfurnished
What stands out
- Hardwood floors
- Fireplace
- Central air
The homeDetached, 2-storey, 1,500–2,000 sq ft
- Type: Detached
- Style: 2-storey
- Living space: 1,500–2,000 sq ft
- Basement: Finished
InsideFireplace Yes, Hardwood, Ceramic, Ensuite
- Fireplace: Yes
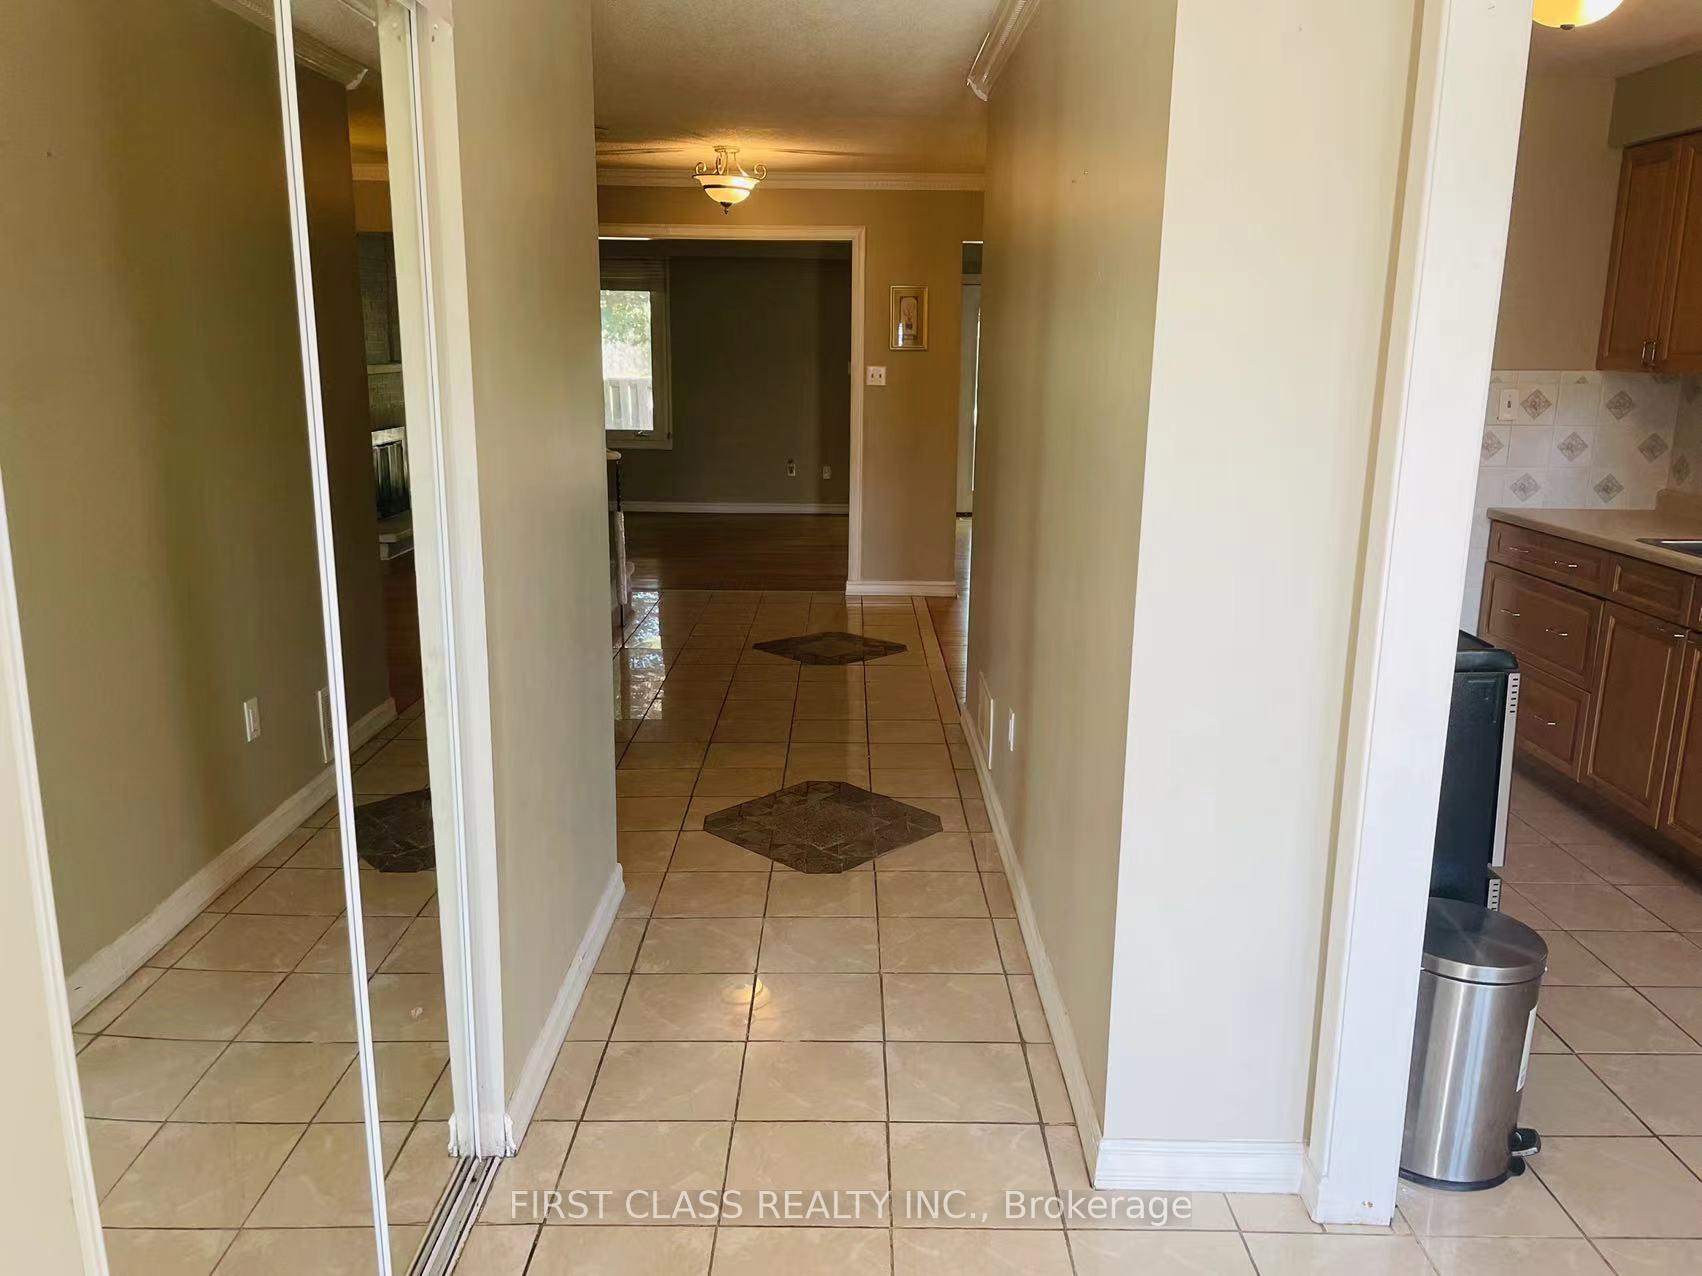
- Flooring: Hardwood, Ceramic
- Laundry: Ensuite
- Rooms above ground: 8
- Bedrooms: 4
- Bathrooms: 3
- Kitchens: 1
- Family room: Yes
Outside and lotBrick, vinyl siding, Asphalt shingle, Foundation Not applicable
Outside
- Exterior: Brick, vinyl siding
- Roof: Asphalt shingle
- Foundation: Not applicable
- Size: 30 × 100 ft
Parking1 Garage, Attached, Private
- Spaces: 1 Garage
- Garage: Attached
- Driveway: Private
Heating, water and powerHeat pump, gas, Central air, Municipal water
- Heating: Heat pump, gas
- Cooling: Central air
- Water: Municipal water
- Sewer: Municipal sewer
- Natural gas: No
- Hydro: No
- Cable: No
- Telephone: No
Rent and termsRent $3,300 a month, Entire property, Unfurnished
- Rent: $3,300 a month
- Space for rent: Entire property
- Furnished: Unfurnished
- Lease: 12 months
- Paid: Monthly
- Deposit: Required
- Credit check: Required
- Employment letter: Required
- Rental application: Required
- References: Required
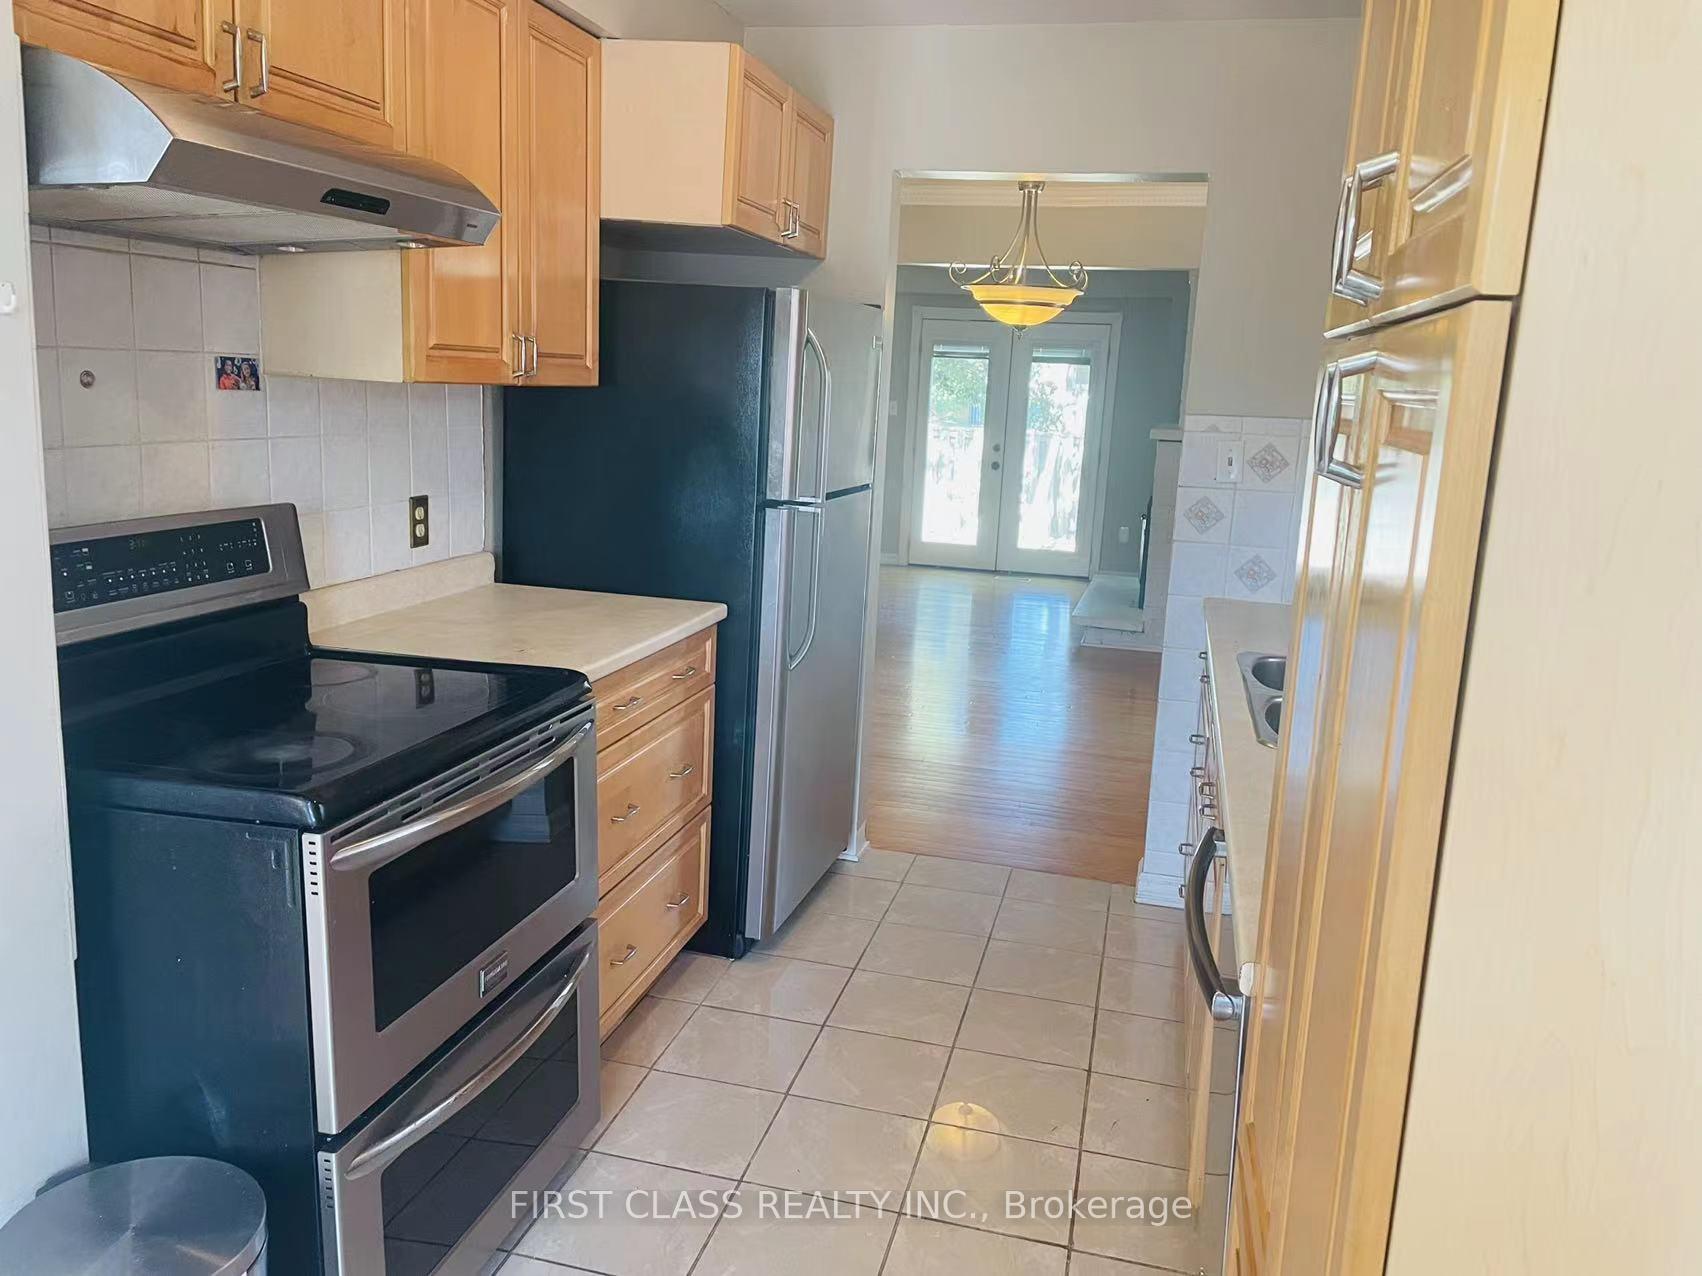
IncludedAll existing elfs, s/s appls, dishwasher & dryer, all window blinds & curtains. the tenant pay all utilities and hot water tank rental. *no pets & no smoking*. please attached schedule b & c with offers.
- Included: All existing elfs, s/s appls, dishwasher & dryer, all window blinds & curtains. the tenant pay all utilities and hot water tank rental. *no pets & no smoking*. please attached schedule b & c with offers.
NearbyClear view, fenced yard, greenbelt/conservation, park, public transit, school
- Close to: Clear view, fenced yard, greenbelt/conservation, park, public transit, school
Listing detailsW11955414, Rented, Feb 3, 2025
- MLS® number: W11955414
- Status: Rented
- Listed on: Feb 3, 2025
- Days on market: 37
- Updated: Mar 12, 2025
- Possession: 2025-02-10 / February 10, 2025
- Occupied by: Vacant
- Listing brokerage: FIRST CLASS REALTY INC.
About this home
818 Thistle Down Court, Mississauga (Creditview), ON L5C 3K6
Clear ViewFenced YardGreenbelt/ConservationParkPublic TransitSchool
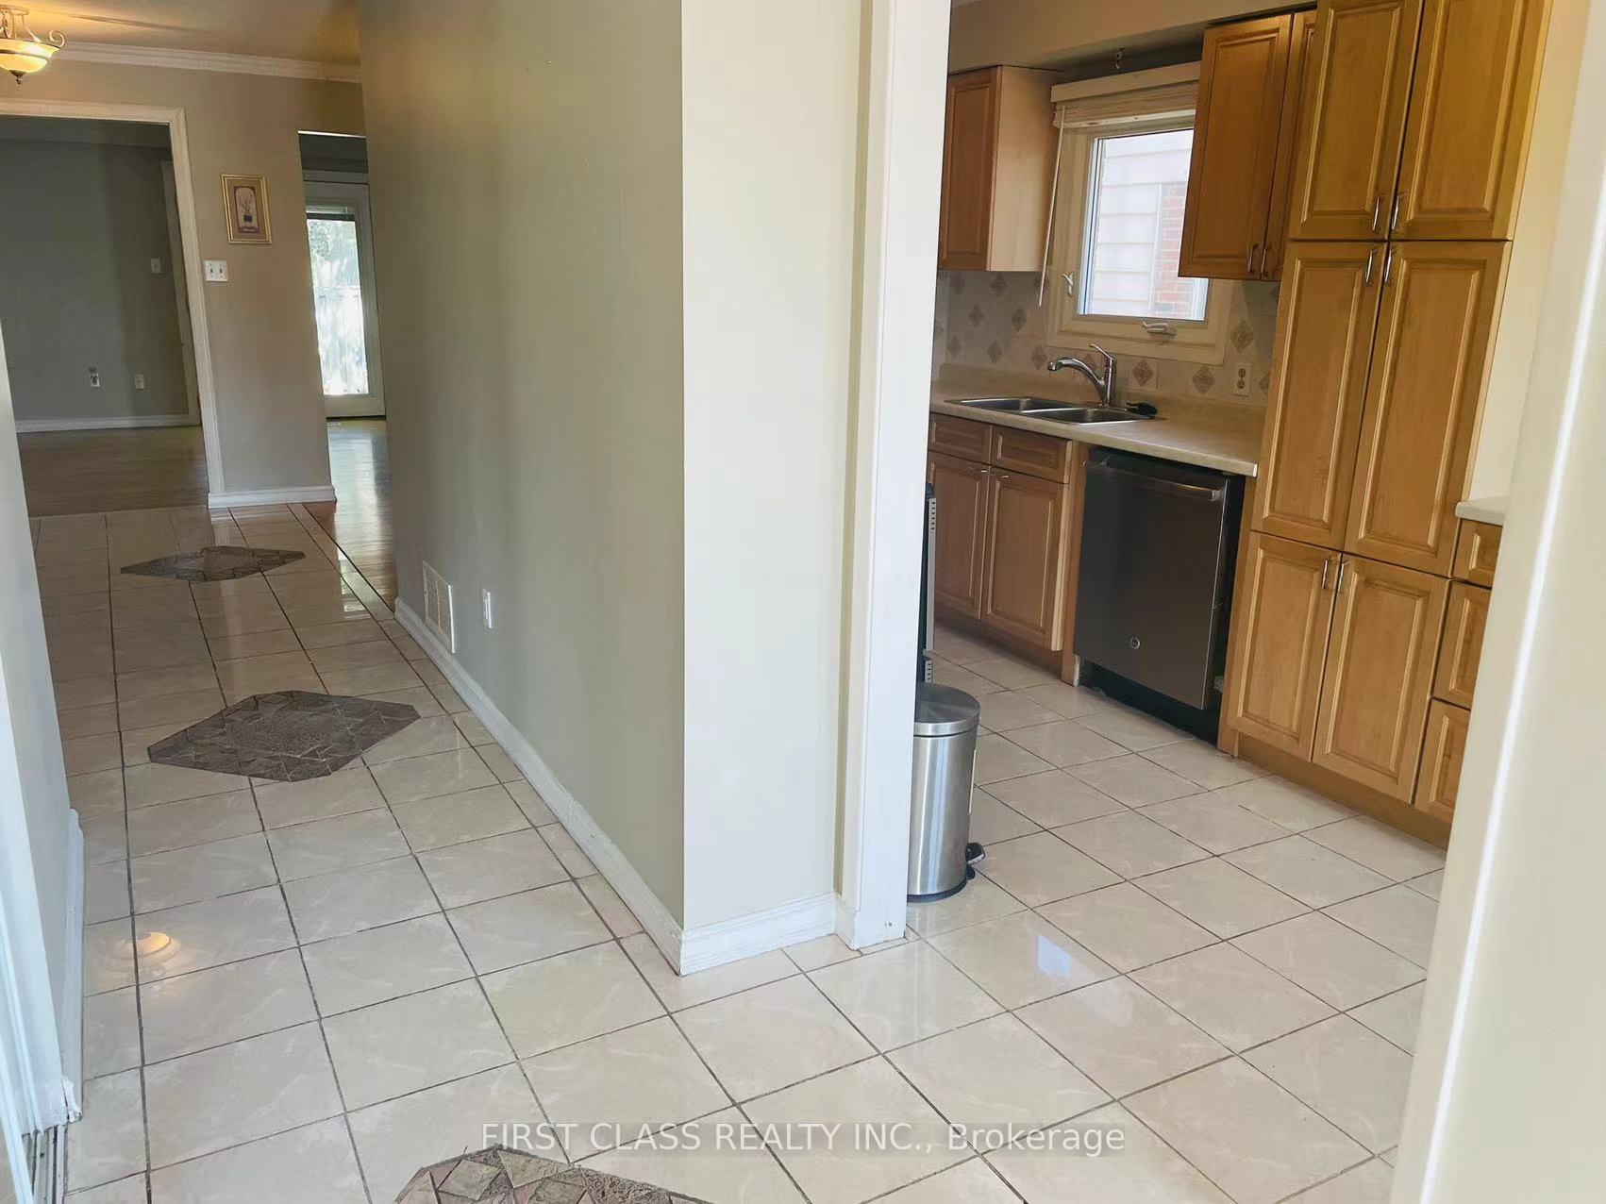
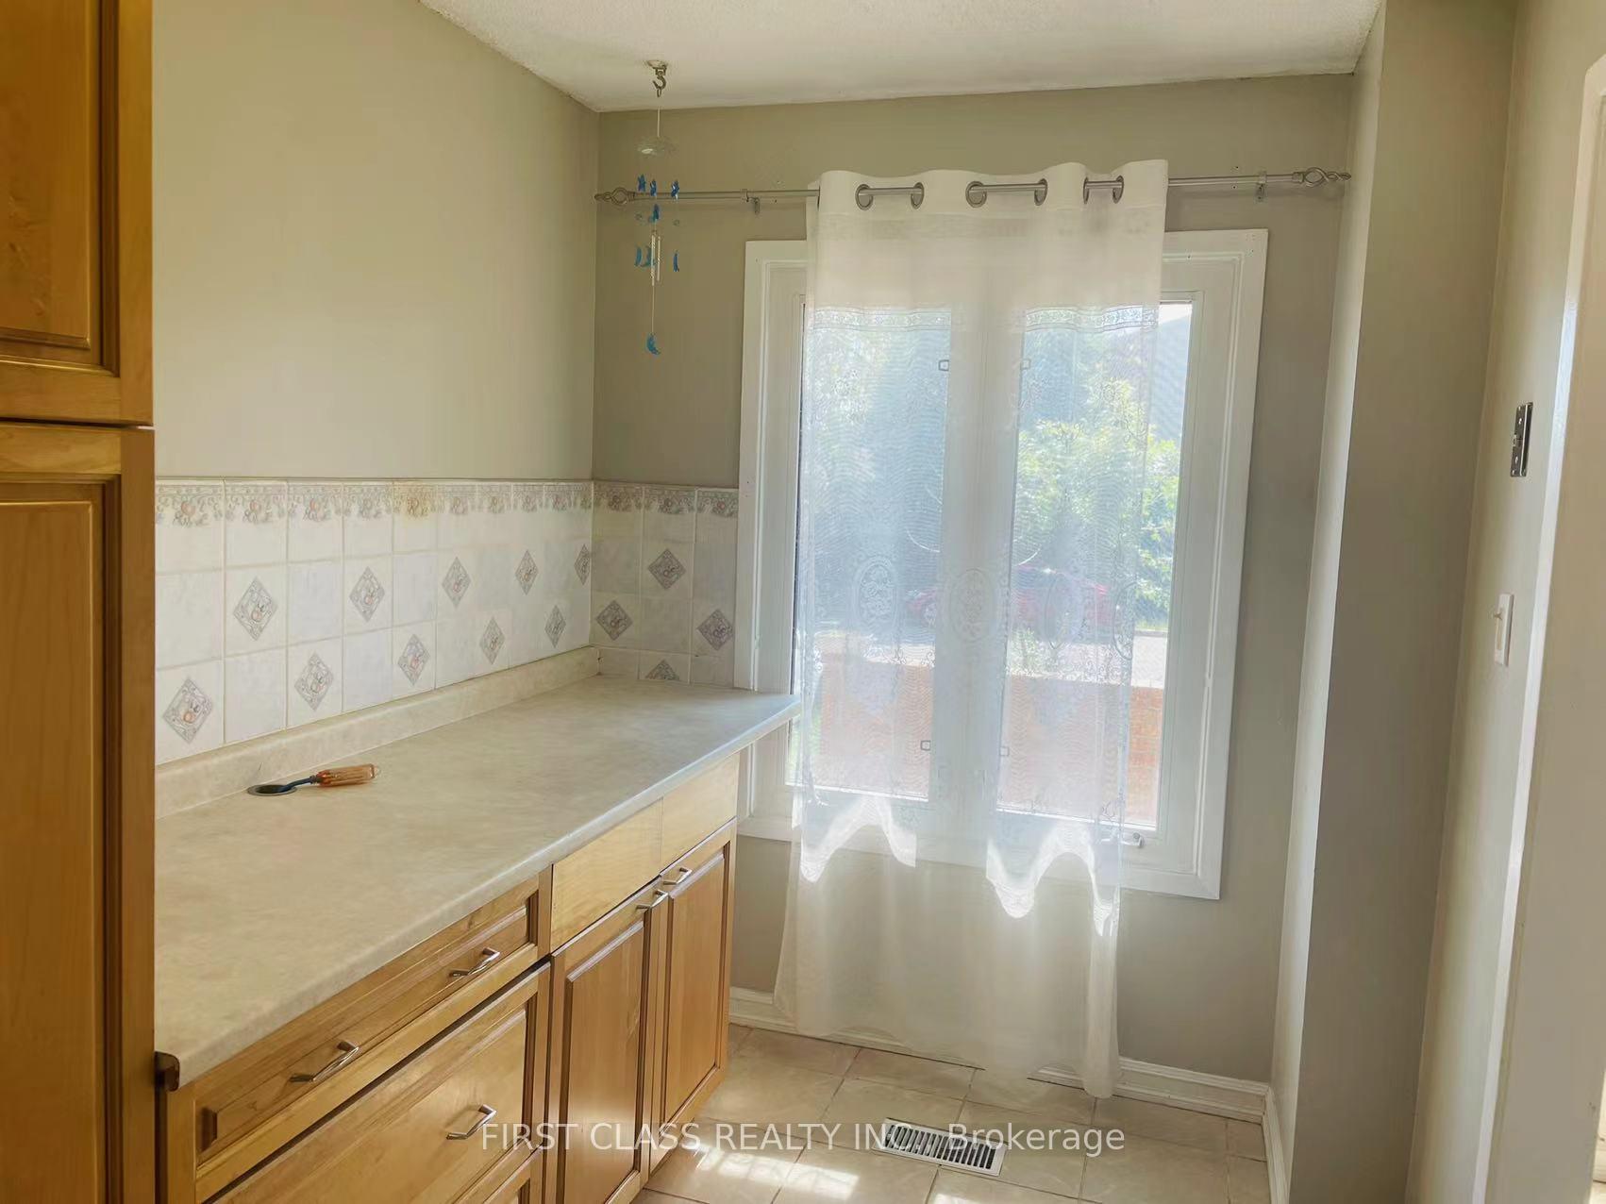
Home For Lease - Well Maintained 4 Bedroom Family Home For Rent!! Great Kids Safe Location, Back On To Ashgate Park. This Lovely Home Has A Large Custom Maple Galley Kitchen W S/S Appliances, Flowing Into The Dining Room And Oversized Family Room W Double Door Walk-Out To Backyard; Nice View Backyard Can Access To Park. 4 Spacious Bedrms Upper W Two Baths. Finished Basement W Large Rec Room And Extra Spaces. Close To All Amenities, Transit, Hwy's 403 & QEW. You Must Be Love It!!!
Read more
Ask about this home
A HOMEH agent will answer your questions about this home.
Ask a question
Around this home
Burnhamthorpe/Mavis
Errands
Parks
Schools
Daily convenience, out of 100, from the distances below
ParkAshgate Park · 6 within 1 km2 min walk107 m
GroceryTodo Rico Bakery4 min walk243 m
SchoolSt David of Wales Separate School13 min walk790 m
PharmacyUrban Pharmacy4 min walk250 m
Cafés & foodPapa Moe's Caribbean Cuisine · 15 within 1 km5 min walk305 m
Gym & rec centreMuscle Machine Gym8 min walk508 m
LibraryHazel McCallion Central Library25 min walk1.5 km
WalkDriveStraight-line distance, open map data
Grocery0.2 km
Park0.1 km
Dining0.3 km
Gym0.5 km
Schools nearby
School rating, out of 10.
St David of Wales Separate Schoolelementary · Private · 0.8 km
7.2/10Good
Corpus Christi Schoolelementary · Private · 0.8 km
7.3/10Good
Toronto International Academyelementary · Private · 1.1 km
—
Contact agent
Helpful calculators
Rent vs buy
Affordability
Mortgage
Down payment
Stress test
CMHC insurance
Your HOMEH agent

KimHOMEH agent · Mississauga
"I would see it this week."
Ask Kim