

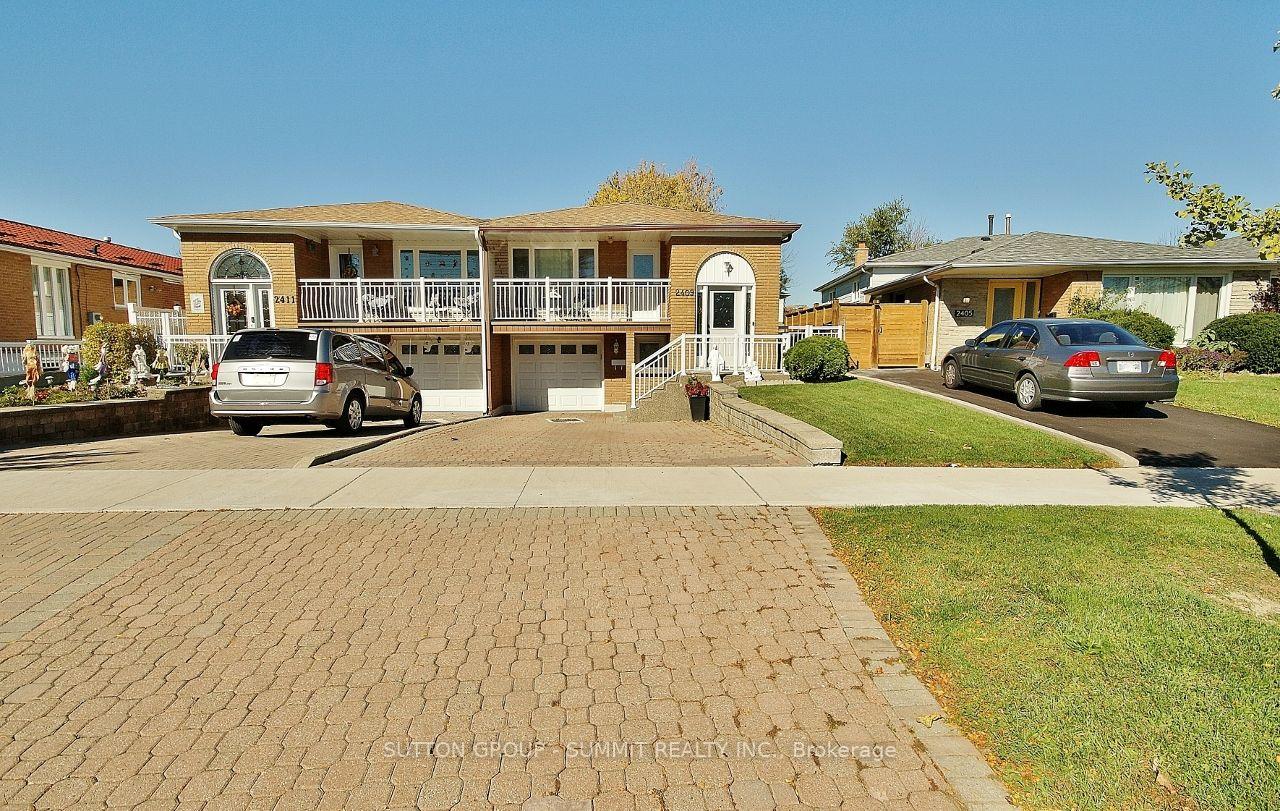
2409 Whaley Drive
2409 Whaley Drive
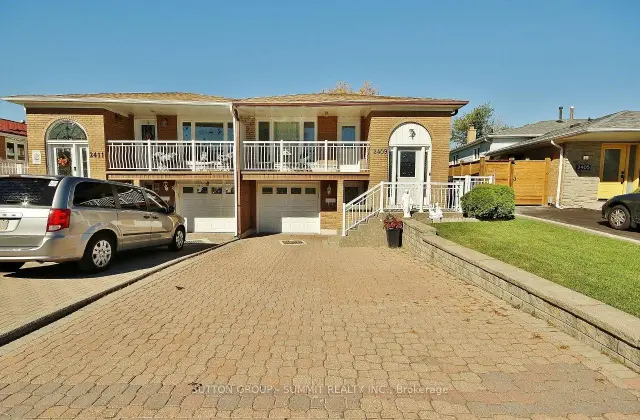
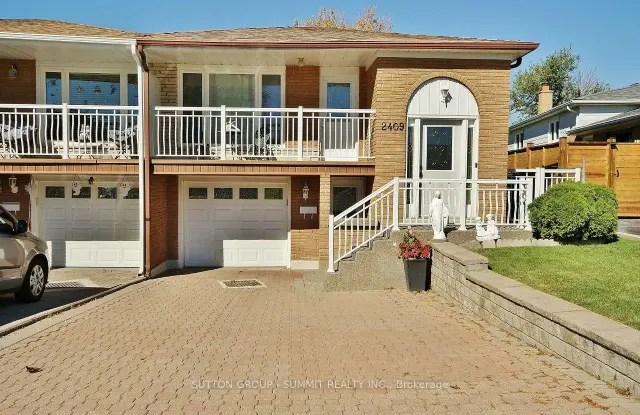
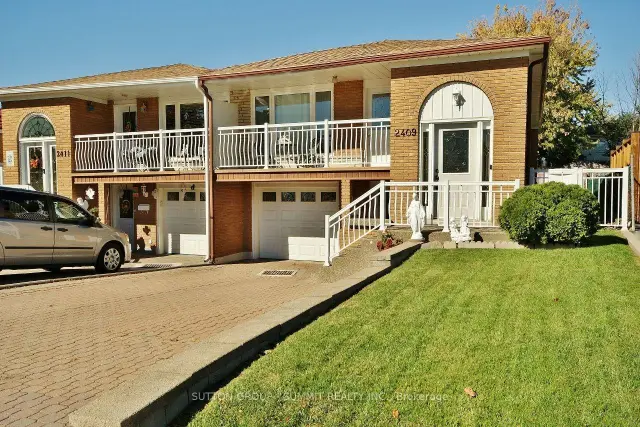
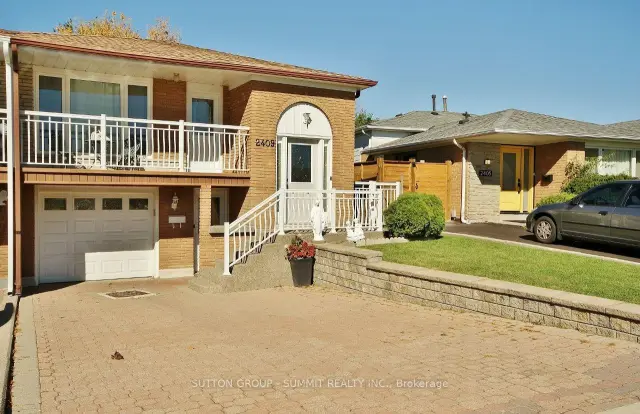 See all 50 photos
Property history
Facts and features
- BasementApartment
- Age of home51–99 years
- Water, sewerMunicipal
- HeatingForced air
- Second kitchen
- Separate entrance
- Hardwood floors
- Fireplace
- Central air
The homeSemi-Detached, Bungalow-raised, Age 51–99 years
- Type: Semi-Detached
- Style: Bungalow-raised
- Age: 51–99 years
- Living space: 700–1,100 sq ft
- Basement: Apartment, finished, separate entrance
- View: Clear
InsideFireplace Yes, freestanding, wood, Hardwood, Parquet, Ceramic, Lower level
- Fireplace: Yes, freestanding, wood
- Flooring: Hardwood, Parquet, Ceramic
- Laundry: Lower level
- Features: Water heater
- Security: Carbon monoxide detectors, smoke detector
- Rooms above ground: 6
- Rooms in the basement: 3
- Bedrooms: 3
- Bathrooms: 2
- Kitchens: 2
Outside and lotBrick, Asphalt shingle, Concrete
- Exterior: Brick
- Roof: Asphalt shingle
- Foundation: Concrete
- Features: Canopy, patio
- Other structures: Shed
- Size: 28.67 × 121.92 ft
Parking1 Garage, Attached, Private double
- Spaces: 1 Garage
- Garage: Attached
- Driveway: Private double
Heating, water and powerForced air, gas, Central air, Municipal water
- Heating: Forced air, gas
- Cooling: Central air
- Water: Municipal water
- Sewer: Municipal sewer
- Natural gas: Yes
- Hydro: Available
- Cable: Available
- Telephone: Available
Costs and taxesTaxes $6,038 a year, HST included in the price, Hot water tank (2023)
- Taxes, 2026: $6,038 a year
- HST: HST included in the price
- Rental items: Hot water tank (2023)
- Under contract: Hot water heater
Included in the saleAll existing appliances, garage door opener, all electric light fixtures, ceiling fans, storage shed, all window coverings. furnace (2019), ac (2024)
- Included: All existing appliances, garage door opener, all electric light fixtures, ceiling fans, storage shed, all window coverings. furnace (2019), ac (2024)
NearbyClear view, fenced yard, school, wooded/treed
- Close to: Clear view, fenced yard, school, wooded/treed
Listing detailsW14141838, Sold, Nov 2, 2026
- MLS® number: W14141838
- Status: Sold
- Listed on: Nov 2, 2026
- Days on market: 7
- Updated: Nov 9, 2026
- Possession: Immediate
- Occupied by: Vacant
- Listing brokerage: SUTTON GROUP - SUMMIT REALTY INC.
About this home
2409 Whaley Drive, Mississauga (Cooksville), ON L5B 2B3
First time offered in 29 years - Check out this 3 Bedroom / 2 Bathroom Semi-Detached Bungalow with a separate entrance in the heart of Cooksville with a 122 ft deep lot. Spacious living & Dining areas filled with plenty of natural light. Painted in neutral colors. updated kitchen featuring painted cabinets & new hardware. Three spacious bedrooms & a full bathroom on the main level. The finished basement with large kitchen & a full updated bathroom offers excellent potential for personal use, extended family living, or future rental income. Conveniently located near Cooksville GO Station, Trillium Hospital, Highway 403 & The QEW. Just minutes from Huron Park, Square One Shopping Centre, as well as great public, catholic & private schools. Shows very well, move in ready!
Ask about this home
A HOMEH agent will answer your questions about this home.
Around this home
Daily convenience, out of 100, from the distances below
Schools nearby
School rating, out of 10.
Helpful calculators
Your HOMEH agent

"I would see it this week."