

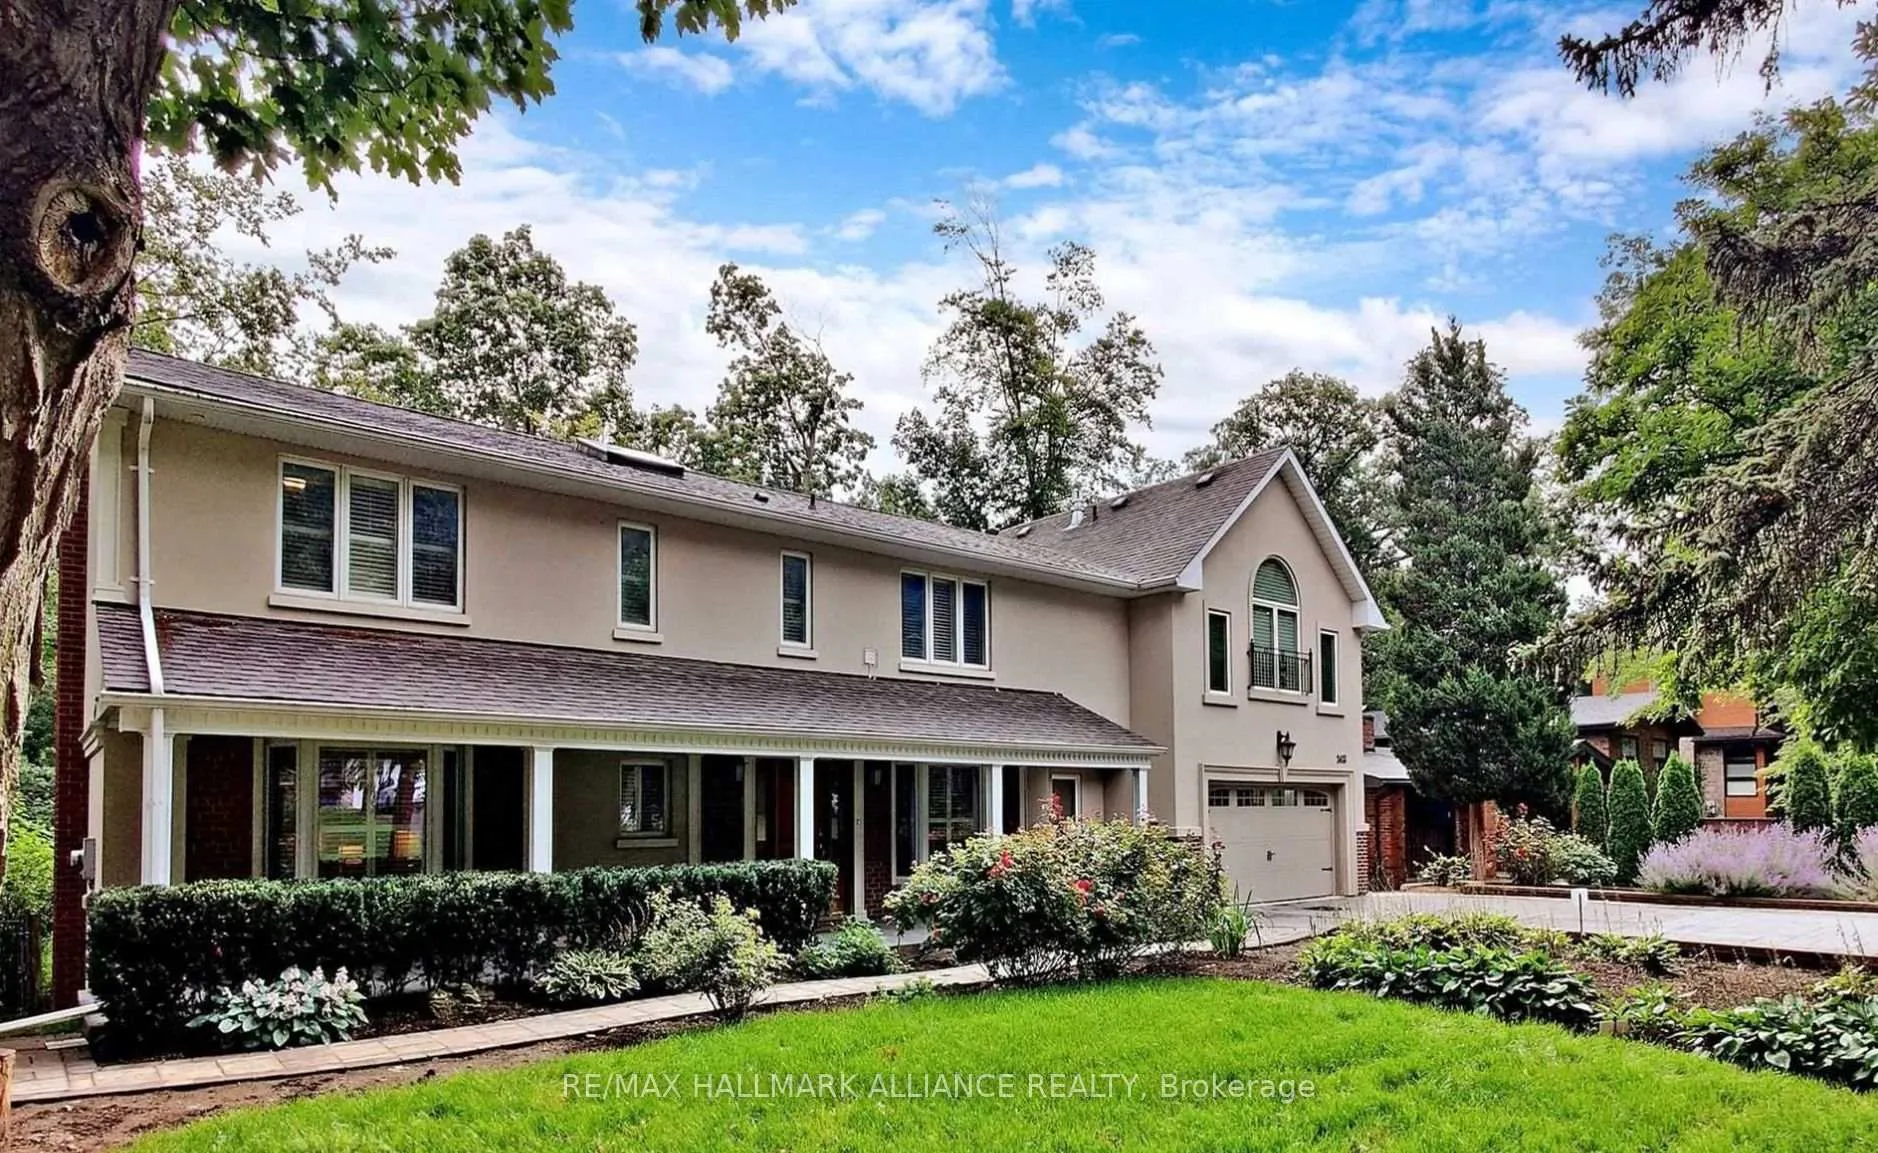
2413 Robin Drive
2413 Robin Drive
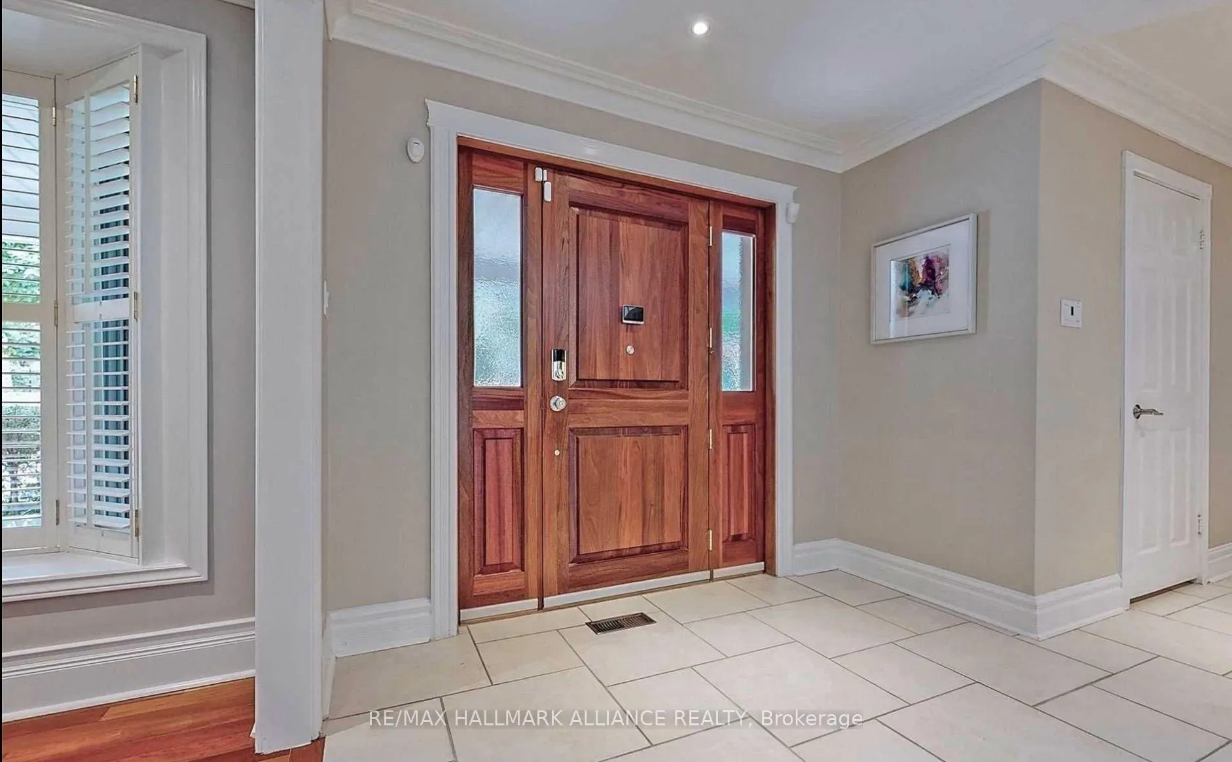
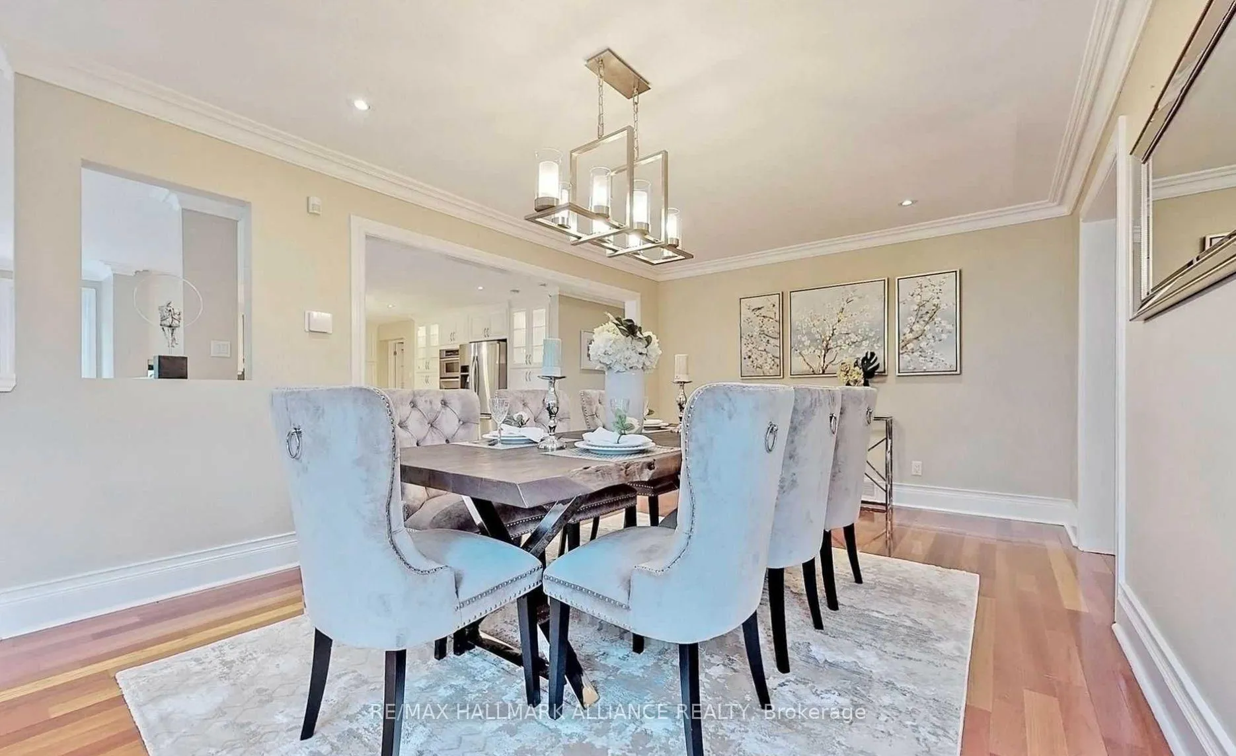
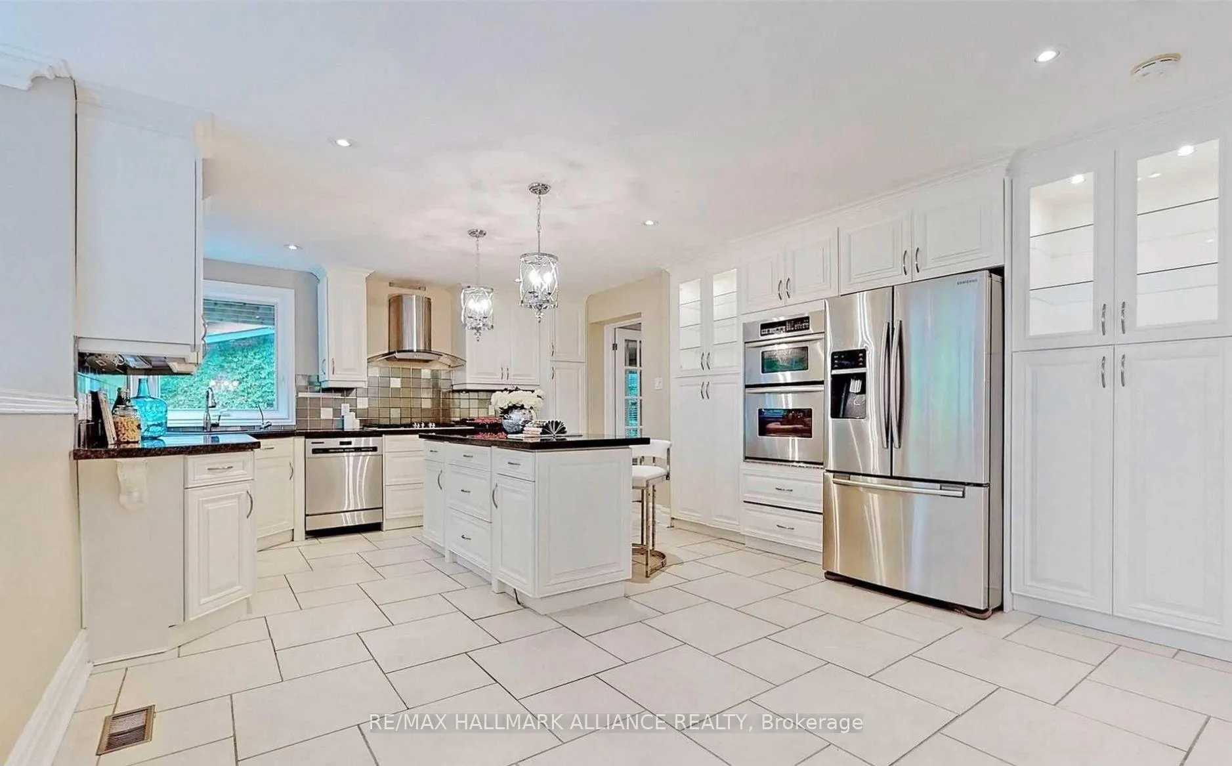
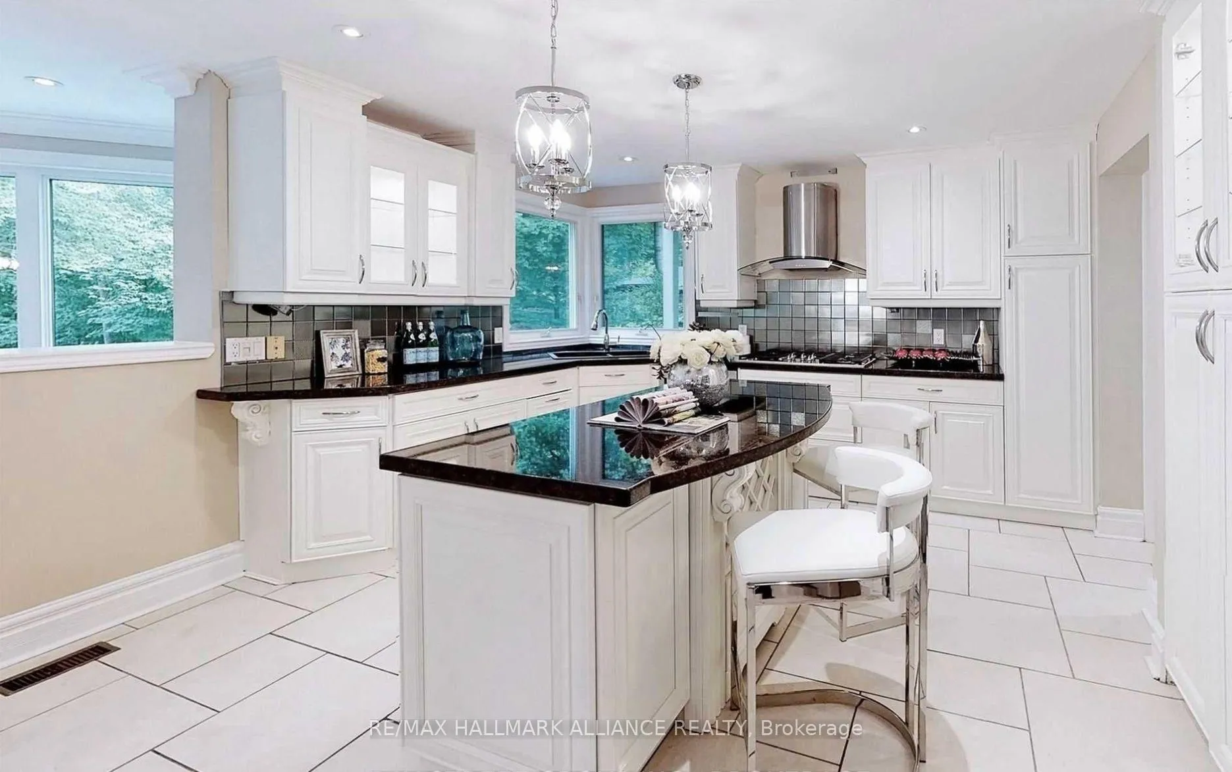 See all 27 photos
Property history
Facts and features
- BasementWalk-out
- Lot size100 × 281 ft
- Lease term12 months
- FurnishedFurnished
- Hardwood floors
- Fireplace
- Central air
- Inground pool
The homeDetached, 2-storey, 3,000–3,500 sq ft
- TypeDetached
- Style2-storey
- Living space3,000–3,500 sq ft
- BasementFinished with walk-out
InsideFireplace Yes, Hardwood, Ceramic, Ensuite, upper level
- FireplaceYes
- FlooringHardwood, Ceramic
- LaundryEnsuite, upper level
- FeaturesStorage
- Rooms above ground9
- Rooms in the basement2
- Bedrooms4 + 1 in the basement
- Bathrooms5
- Kitchens1
- Family roomYes
Outside and lotShingle , stucco (plaster), Asphalt shingle, Concrete
- ExteriorShingle , stucco (plaster)
- RoofAsphalt shingle
- FoundationConcrete
- PoolInground
- Size100.15 × 280.6 ft
Parking2 Garage, Built-in, Private
- Spaces2 Garage
- GarageBuilt-in
- DrivewayPrivate
Heating, water and powerForced air, gas, Central air, Municipal water
- HeatingForced air, gas
- CoolingCentral air
- WaterMunicipal water
- SewerMunicipal sewer
Rent and termsRent $7,499 a month, Entire property, Furnished
- Rent$7,499 a month
- Space for rentEntire property
- FurnishedFurnished
- Lease12 months
- Rent includesParking
- DepositRequired
- Credit checkRequired
- Rental applicationRequired
- ReferencesRequired
IncludedCertain portions of the basement are reserved for the landlord's exclusive use and shall remain locked and inaccessible to the tenant for the duration of the tenancy.
- Not includedCertain portions of the basement are reserved for the landlord's exclusive use and shall remain locked and inaccessible to the tenant for the duration of the tenancy.
Listing detailsW12828554, Rented, Feb 27, 2026
- MLS® numberW12828554
- StatusRented
- Listed onFeb 27, 2026
- Days on market28
- UpdatedMar 27, 2026
- PossessionImmediate
- Occupied byVacant
- Listing brokerageRE/MAX HALLMARK ALLIANCE REALTY
About this home
2413 Robin Drive, Mississauga (Sheridan), ON L5K 1S8
Welcome to this beautifully maintained executive home in the prestigious Sherwood Forrest community, offering privacy, space, and an elevated lifestyle in one of Mississauga's most desirable neighbourhoods. Set on an impressive 100 x 200 foot ravine lot, this fully upgraded residence delivers both tranquility and convenience. The professionally landscaped grounds create a resort inspired setting, complete with a fenced inground salt water pool and expansive backyard. You will appreciate the privacy, mature trees, and peaceful views that make this property feel like a private retreat. Inside, the home blends warmth and sophistication. The dramatic two storey recreation area features a designer fireplace and a walkout to the backyard, allowing natural light to pour in while creating seamless indoor and outdoor living. It is an ideal space to relax, host gatherings, or unwind after a long day. The primary suite is designed as a true sanctuary. Cathedral ceilings add architectural elegance, while a private balcony overlooks the lush grounds. A double sided fireplace enhances both the sleeping and lounge areas, complemented by built in cabinetry and a custom five piece ensuite with heated floors and a soaker tub. You will enjoy the comfort and luxury typically reserved for custom estate homes. Sherwood Forrest is known for its estate sized lots, mature tree lined streets, and strong sense of community. You are minutes to University of Toronto Mississauga, premium shopping, parks, restaurants, places of worship, and convenient QEW access for effortless commuting to Toronto or Oakville. This is a rare opportunity to enjoy a refined home in a quiet, prestigious setting while remaining close to everything you need.
Ask about this home
A HOMEH agent will answer your questions about this home.
Around this home
Daily convenience, out of 100, from the distances below
Schools nearby
School rating, out of 10.
Helpful calculators
Your HOMEH agent

"I would see it this week."