

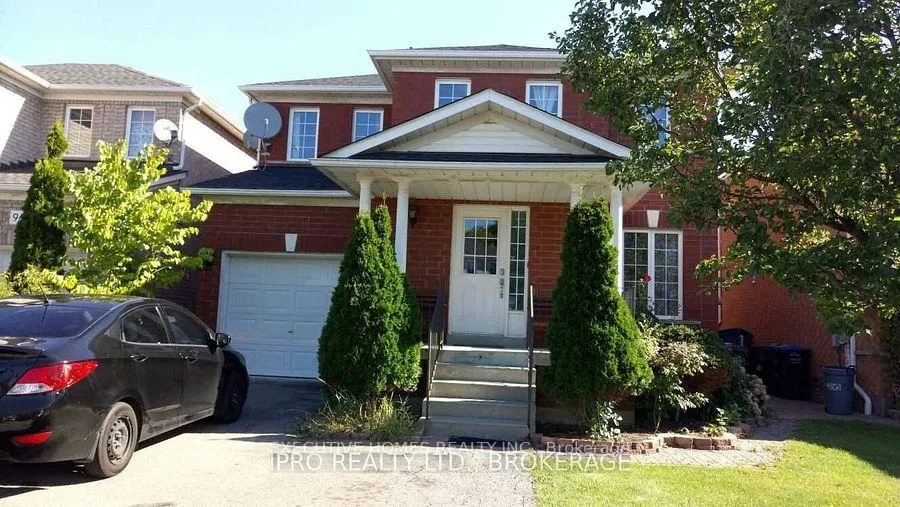
964 Fielder Drive
Detached Rented
1/21964 Fielder Drive
Detached Rented
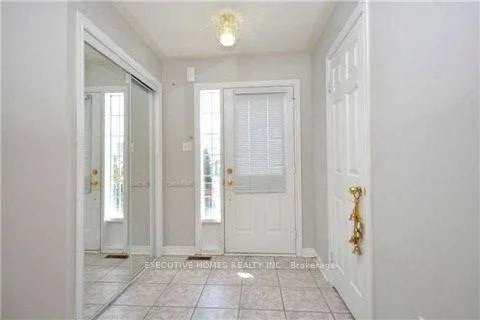
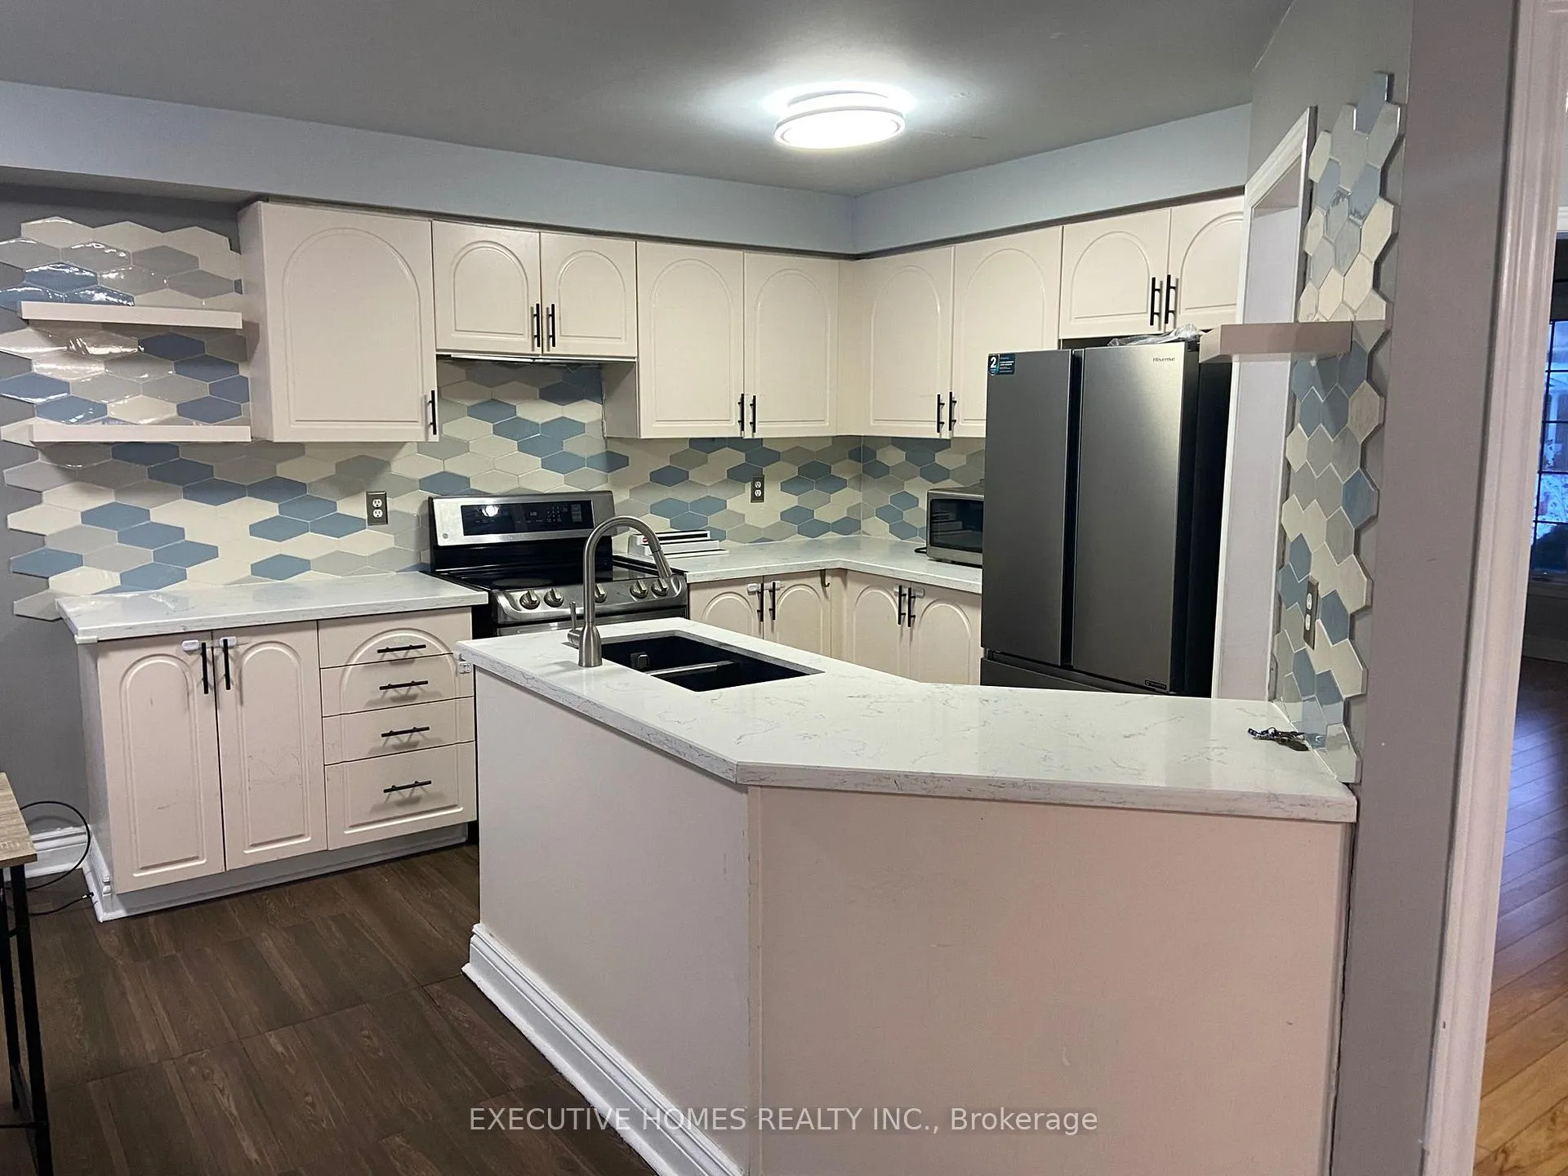
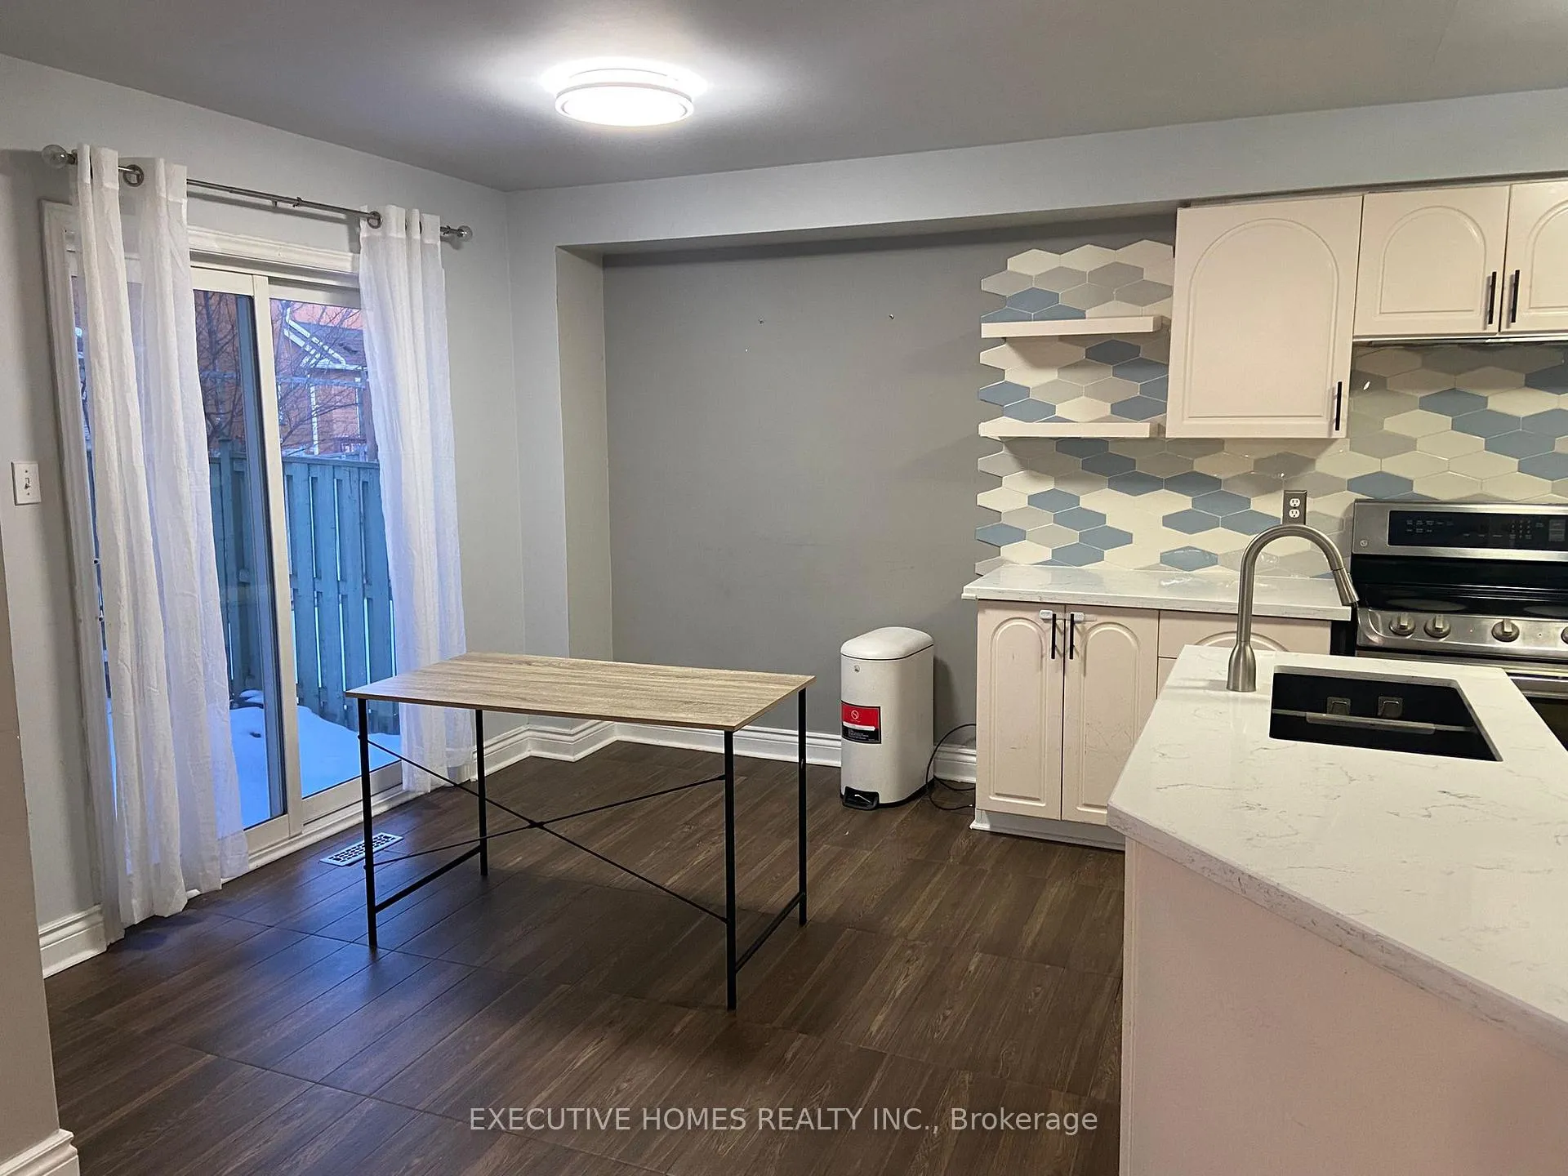
 See all 21 photos
3+1 Bedrooms
4 Bathrooms
1 Garage
1.1K–1.5K sq.ft
Entire Prope…
— Unit
Property history
Facts and features
- BasementApartment
- Lot size36 × 85 ft
- Lease term12 months
- FurnishedUnfurnished
What stands out
- Second kitchen
- Hardwood floors
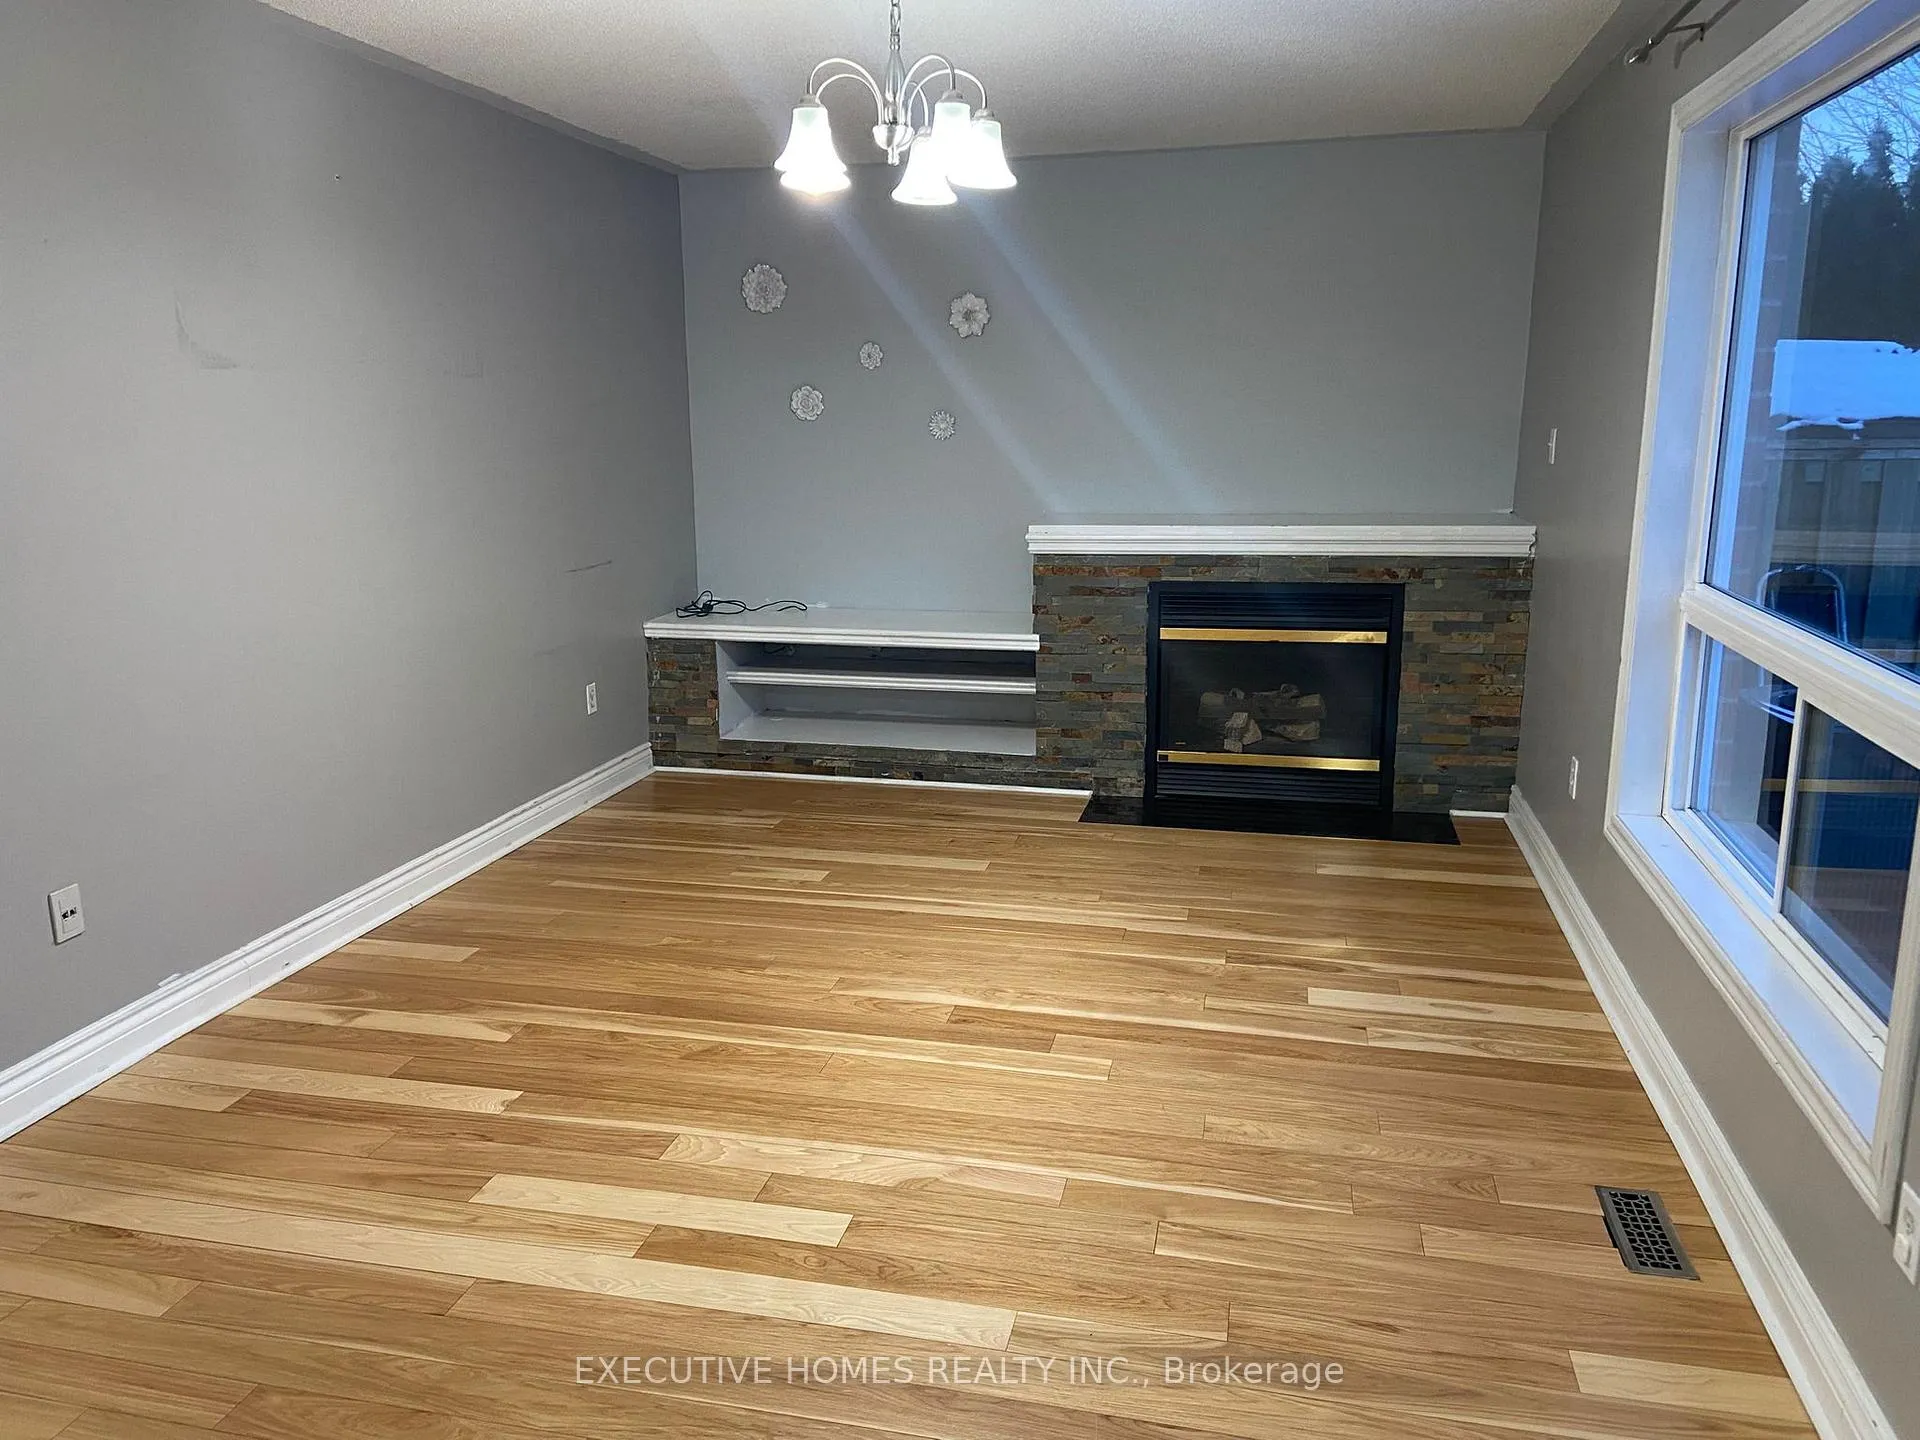
- Fireplace
- Central air
The homeDetached, 2-storey, 1,100–1,500 sq ft
- TypeDetached
- Style2-storey
- Living space1,100–1,500 sq ft
- BasementApartment
InsideFireplace Yes, Hardwood, Vinyl, Ceramic, In-suite laundry, in basement, upper level
- FireplaceYes
- FlooringHardwood, Vinyl, Ceramic
- LaundryIn-suite laundry, in basement, upper level
- FeaturesIn-law suite, carpet free
- Rooms above ground8
- Rooms in the basement3
- Bedrooms3 + 1 in the basement
- Bathrooms4
- Kitchens2
- Family roomYes
Outside and lotBrick, Asphalt shingle, Brick
- ExteriorBrick
- RoofAsphalt shingle
- FoundationBrick
- Size36.41 × 85.14 ft
Parking1 Garage, Attached, Available
- Spaces1 Garage
- GarageAttached
- DrivewayAvailable
Heating, water and powerForced air, gas, Central air, Municipal water
- HeatingForced air, gas
- CoolingCentral air
- WaterMunicipal water
- SewerMunicipal sewer
Rent and termsRent $4,400 a month, Entire property, basement, Unfurnished
- Rent$4,400 a month
- Space for rentEntire property, basement
- FurnishedUnfurnished
- Lease12 months
- PaidMonthly
- Rent includesParking
- DepositRequired
- Credit checkRequired
- Employment letterRequired
- Rental applicationRequired
- ReferencesRequired
- Rental itemsWater heater
IncludedNot included None
- Not includedNone
Listing detailsW12828542, Rented, Feb 27, 2026
- MLS® numberW12828542
- StatusRented
- Listed onFeb 27, 2026
- Days on market46
- UpdatedApr 14, 2026
- Possession2026-03-01 / Immediate
- Occupied byVacant
- Listing brokerageEXECUTIVE HOMES REALTY INC.
About this home
964 Fielder Drive, Mississauga (East Credit), ON L5V 2S2
In-Law SuiteCarpet Free
Welcome Home To This Stunning Detached 3 + 1 Br, 4 Wr Home With Fully Functioning Basement Apartment With Its Own Personal Washer And Dryer Separate From Main Level. Eat-In Kitchen Opens To The Family Room Boasting A Gas Fireplace. The Kitchen Has A Walk-Out To Back Yard. Master Bedroom With Double Door Entry And A 4 Pc Ensuite With Stand-Up Shower And Soaker Tub. Washer & Dryer Conveniently Placed On 2nd Level.
Read more
Ask about this home
A HOMEH agent will answer your questions about this home.
Ask a question
Around this home
Mavis & Bancroft
Errands
Parks
Schools
Daily convenience, out of 100, from the distances below
ParkBancroft Park · 2 within 1 km10 min walk613 m
GroceryCircle K14 min walk847 m
SchoolDPCDSB - MARCL Summer School13 min walk790 m
PharmacySt. Mary’s Pharmacy26 min walk1.6 km
Cafés & foodTim Hortons · 2 within 1 km14 min walk849 m
Gym & rec centreGoodLife Fitness21 min walk1.3 km
LibraryMississauga Library - Courtneypark13 min walk830 m
WalkDriveStraight-line distance, open map data
Grocery0.8 km
Park0.6 km
Coffee0.8 km
Dining1.2 km
Gym1.3 km
Schools nearby
School rating, out of 10.
DPCDSB - MARCL Summer Schoolsecondary · Public · 0.8 km
—
St Marcellinus Secondary Schoolsecondary · Private · 0.8 km
7.9/10Good
St Julia Catholic Elementary Schoolelementary · Catholic · 1.0 km
7.0/10Good
Contact agent
Helpful calculators
Rent vs buy
Affordability
Mortgage
Down payment
Stress test
CMHC insurance
Your HOMEH agent

KimHOMEH agent · Mississauga
"I would see it this week."
Ask Kim