

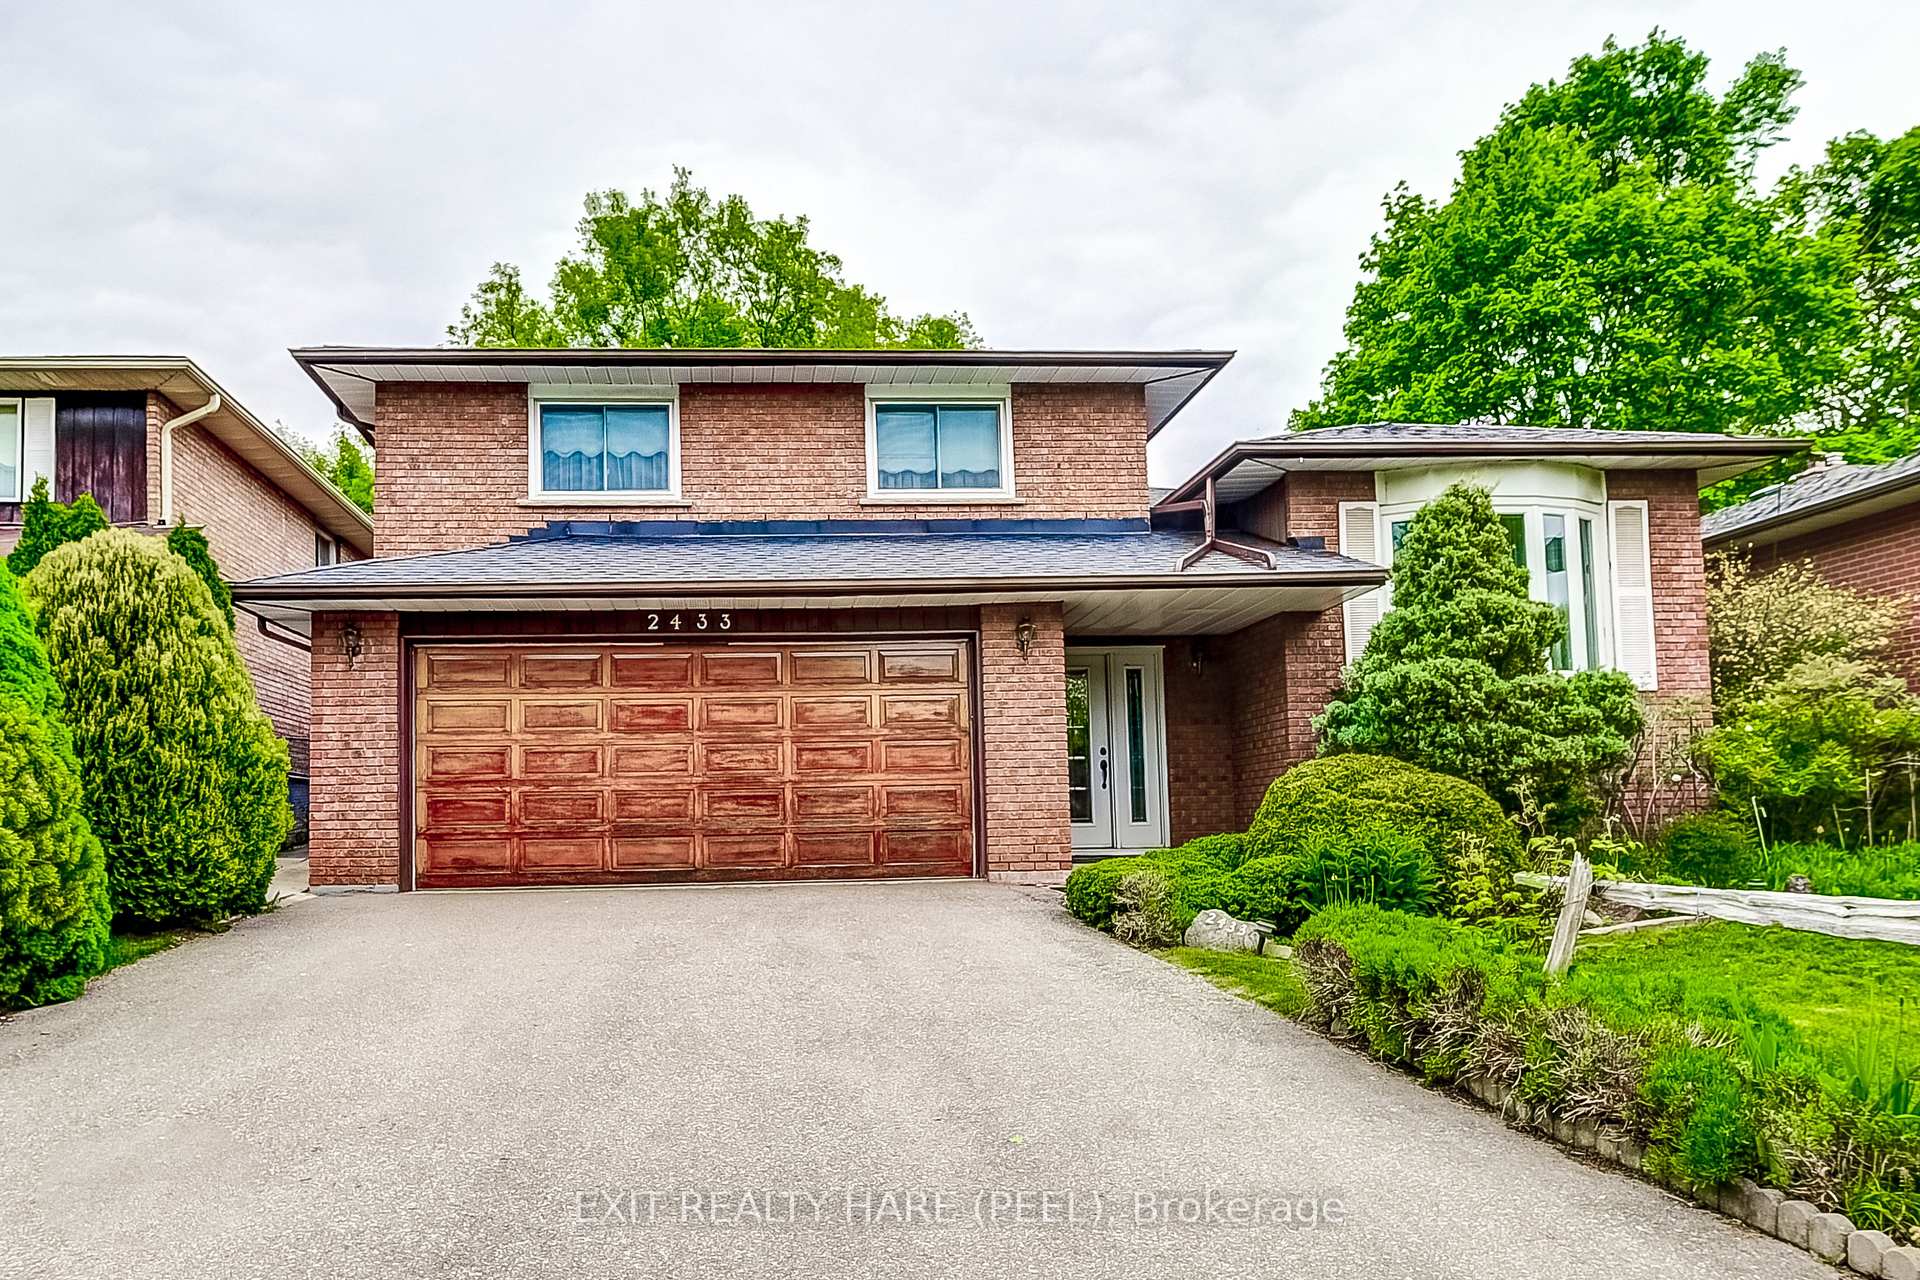
2433 Frayne Court
2433 Frayne Court
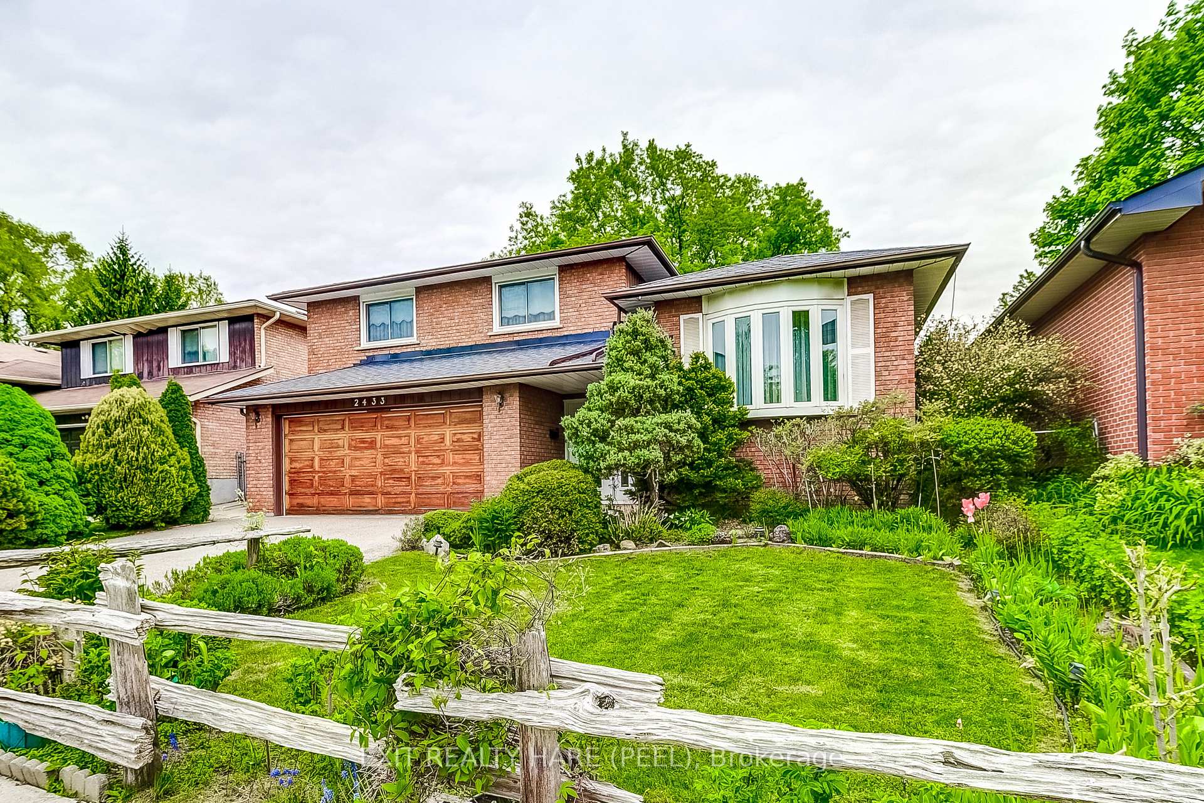
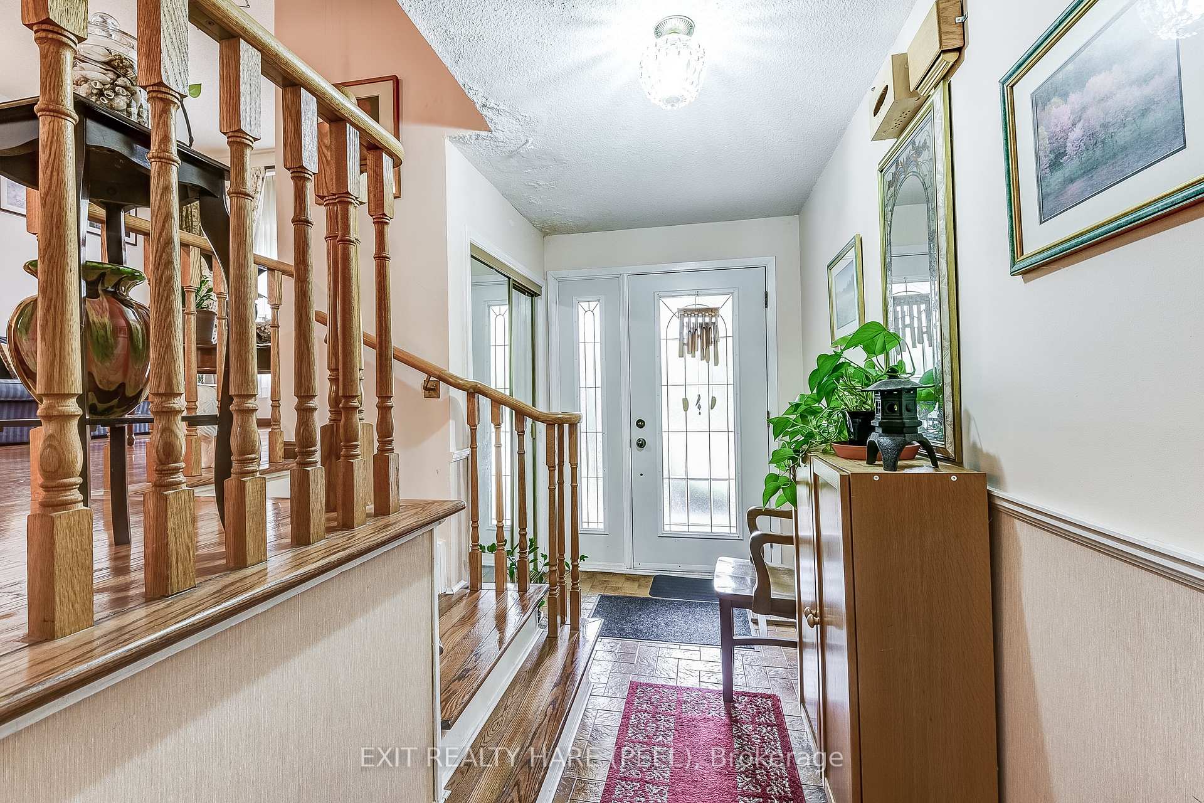
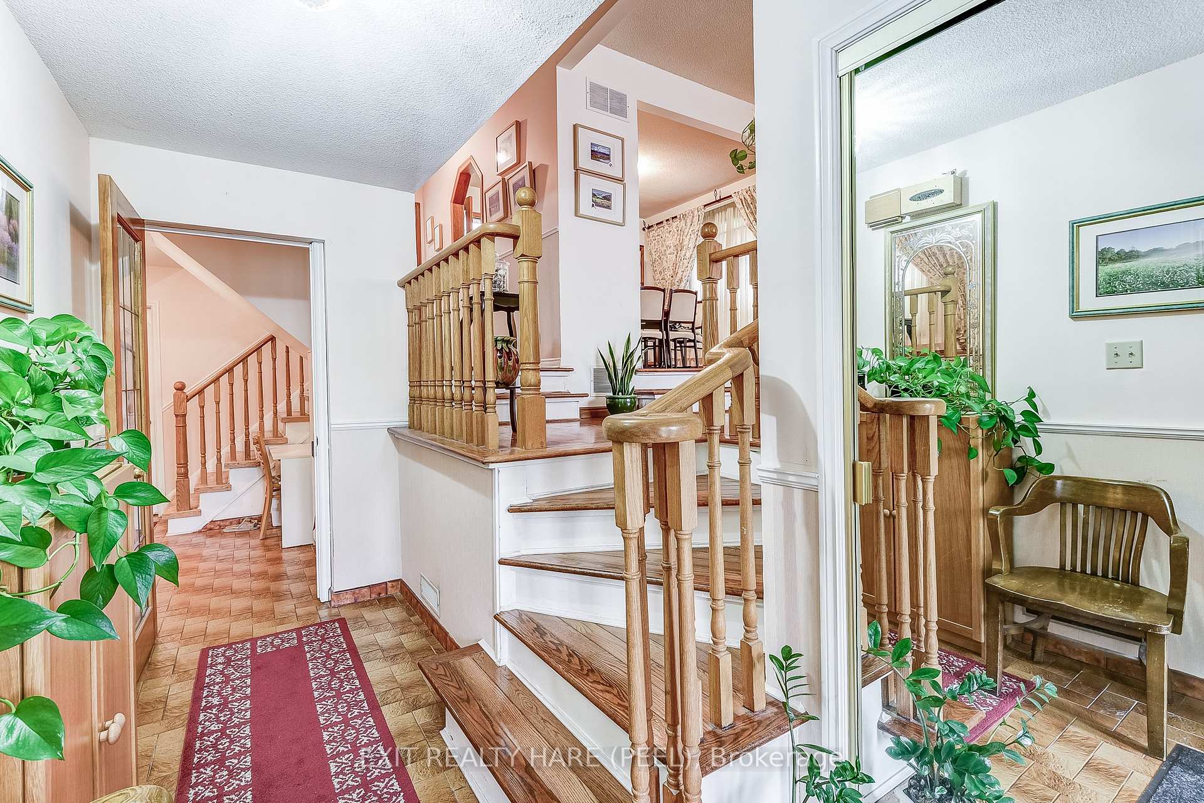
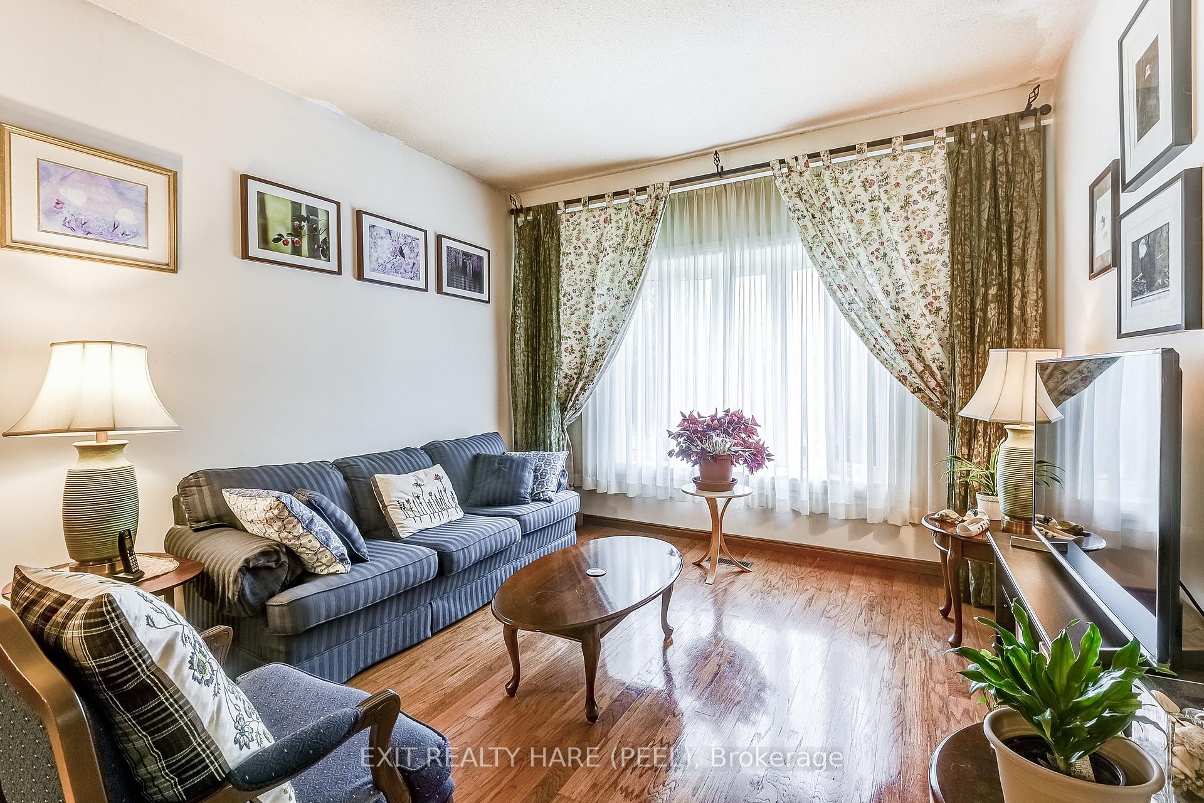 See all 42 photos
Property history
Facts and features
- BasementFinished
- Age of home31–50 years
- Water, sewerMunicipal
- HeatingForced air
- Hardwood floors
- Fireplace
- Central air
The homeDetached, Sidesplit 3, Age 31–50 years
- Type: Detached
- Style: Sidesplit 3
- Age: 31–50 years
- Living space: 2,000–2,500 sq ft
- Basement: Finished
InsideFireplace Yes, Hardwood, Ceramic, Parquet, Carpet free, central vacuum
- Fireplace: Yes
- Flooring: Hardwood, Ceramic, Parquet
- Features: Carpet free, central vacuum
- Rooms above ground: 10
- Bedrooms: 4
- Bathrooms: 3
- Kitchens: 1
- Family room: Yes
Outside and lotBrick, Shingles, Unknown
- Exterior: Brick
- Roof: Shingles
- Foundation: Unknown
- Features: Privacy
- Size: 50.27 × 120.28 ft
Parking2 Garage, Built-in, Private
- Spaces: 2 Garage
- Garage: Built-in
- Driveway: Private
Heating, water and powerForced air, gas, Central air, Municipal water
- Heating: Forced air, gas
- Cooling: Central air
- Water: Municipal water
- Sewer: Municipal sewer
- Natural gas: Available
- Hydro: Available
- Cable: Available
- Telephone: Available
Costs and taxesTaxes $7,479 a year, HST included in the price, Hot water tank and a/c (2020).
- Taxes, 2024: $7,479 a year
- HST: HST included in the price
- Rental items: Hot water tank and a/c (2020).
Included in the saleFridge, stove, dishwasher, washer, dryer, window coverings and all light fixtures. all chattels are being sold "as is" .
- Included: Fridge, stove, dishwasher, washer, dryer, window coverings and all light fixtures. all chattels are being sold "as is" .
Listing detailsW12235142, Sold, Jun 20, 2025
- MLS® number: W12235142
- Status: Sold
- Listed on: Jun 20, 2025
- Days on market: 19
- Updated: Jul 9, 2025
- Possession: 90+ days
- Occupied by: Owner
- Listing brokerage: EXIT REALTY HARE (PEEL)
About this home
2433 Frayne Court, Mississauga (Cooksville), ON L5A 3X7
Welcome to this well maintained home situated on a great lot (50 ft by 120 ft) and the perfect and quiet street! This 4 bedroom sidesplit has lots to offer from 4 skylights for natural sunlight to separate living, dining and family rooms to a wide and private backyard. Hardwood floors in both living and dining rooms and parquet flooring in the family room and bedrooms. High ceiling in the living room making it open and airy. Primary bedroom offers a good size walk in closet and a 3pc ensuite. These types of homes located on this private and secluded street do not come up for sale often! Take advantage of owning prime real estate in the heart of Mississauga. Close to all amenities and ideal spots from great schools, Hospitals, Square One, Port Credit and major highways! This hidden gem cannot be missed and this home fronts onto Cooksville Park with great trails to walk. Lots of privacy! The basement of this home is a huge crawl space for lots of storage and the family room has a wood burning fireplace (as is).
Ask about this home
A HOMEH agent will answer your questions about this home.
Around this home
Daily convenience, out of 100, from the distances below
Schools nearby
School rating, out of 10.
Helpful calculators
Your HOMEH agent

"I would see it this week."