

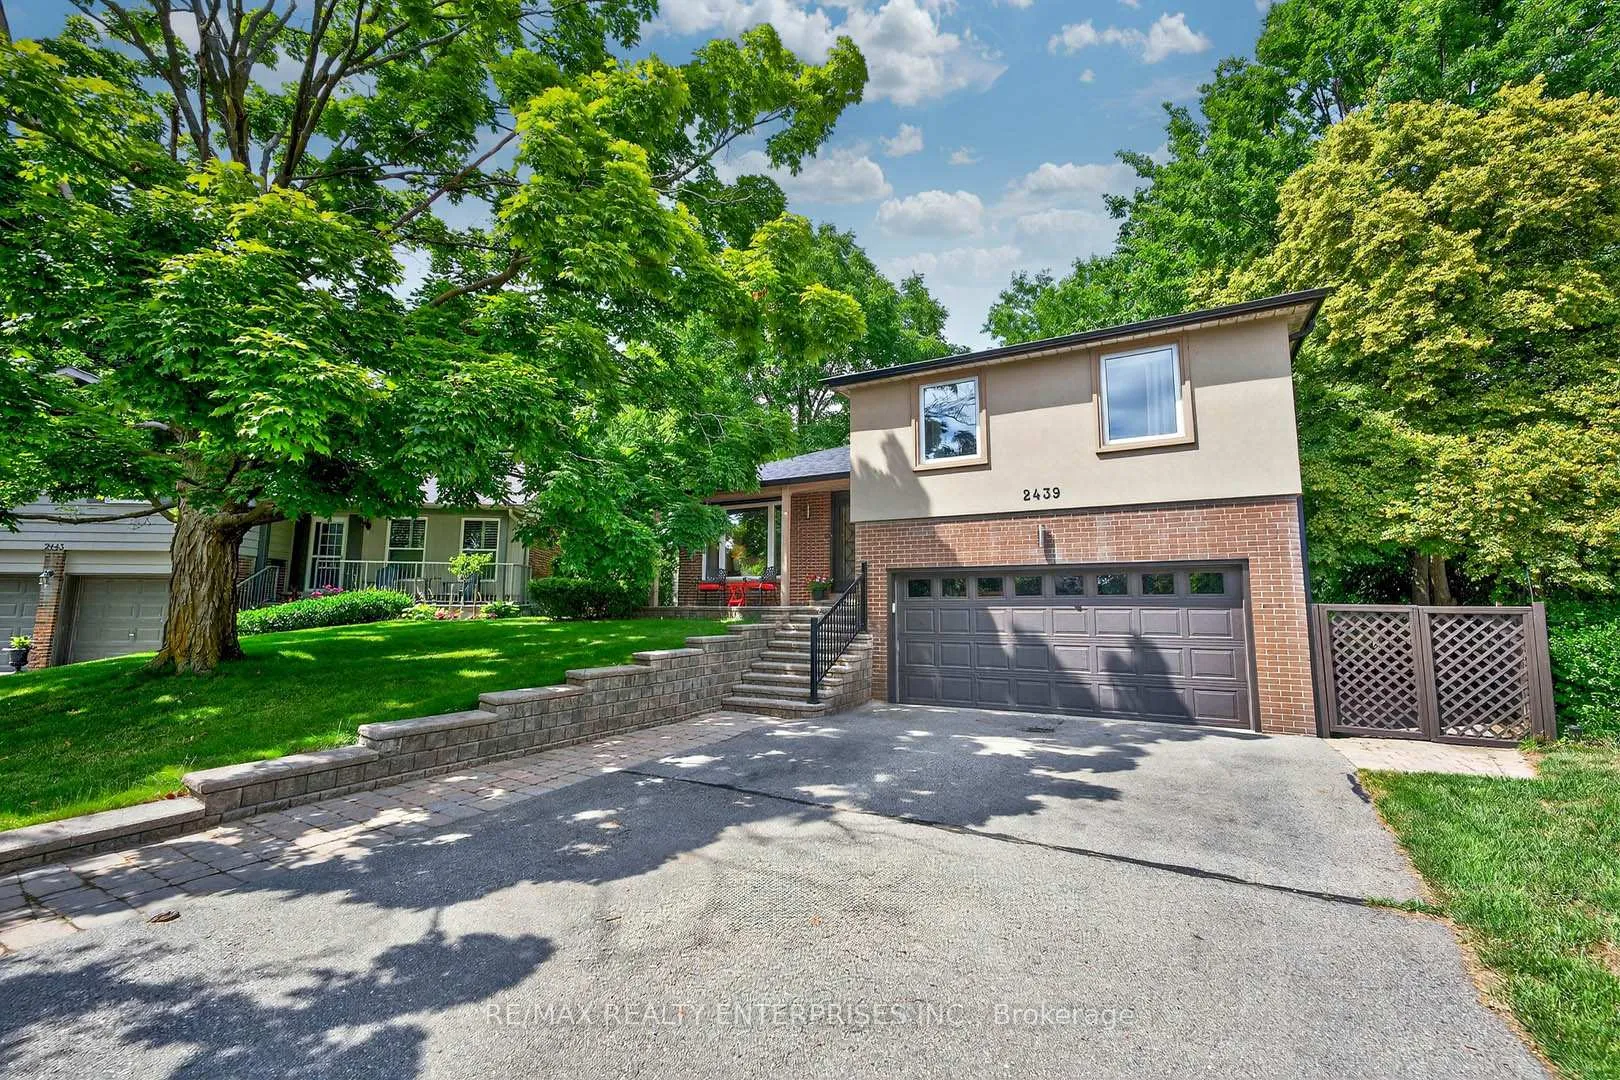
2439 Arioso Court
2439 Arioso Court
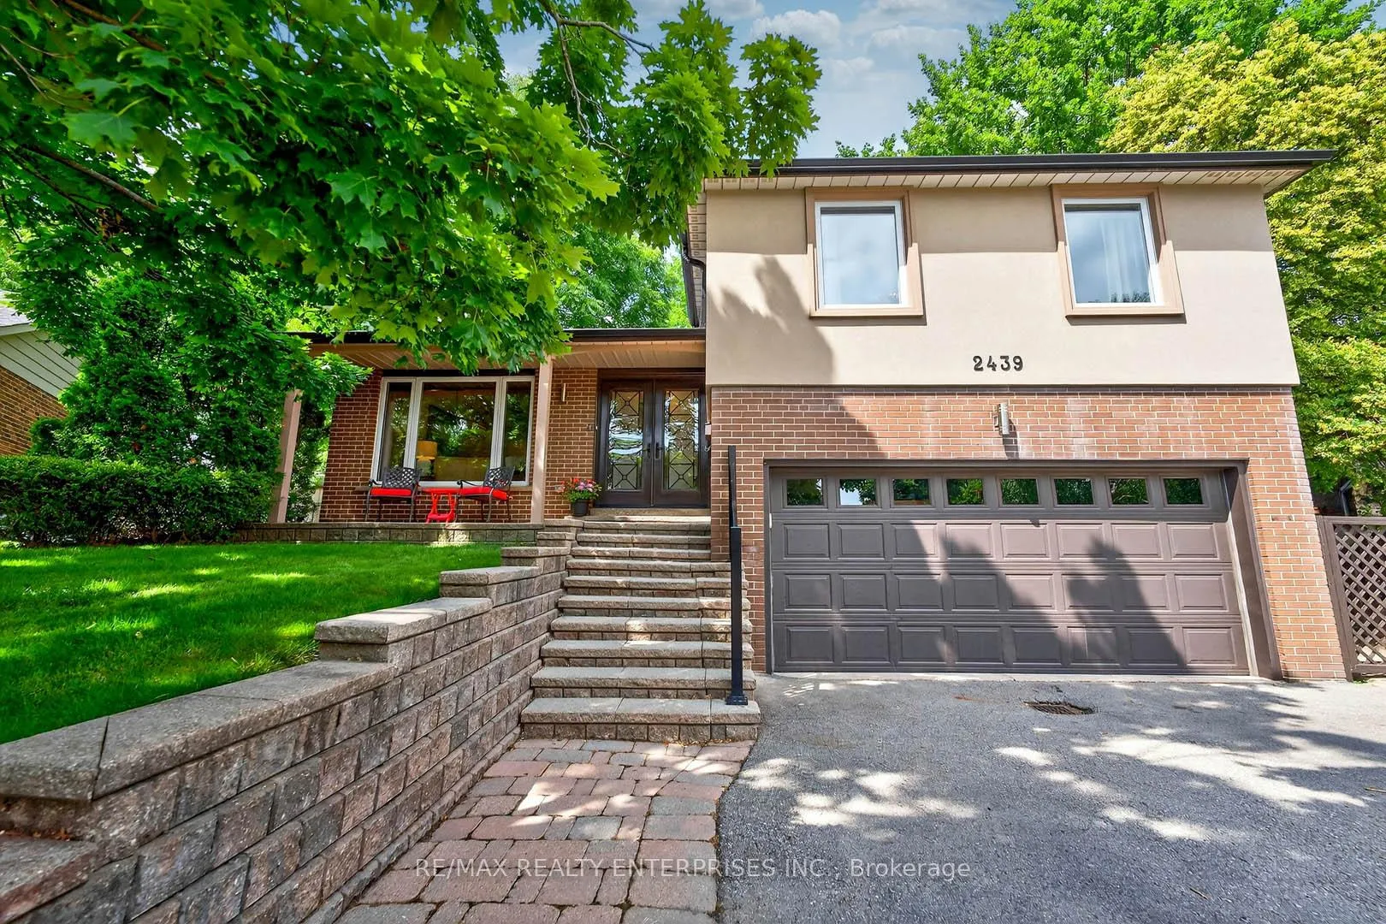
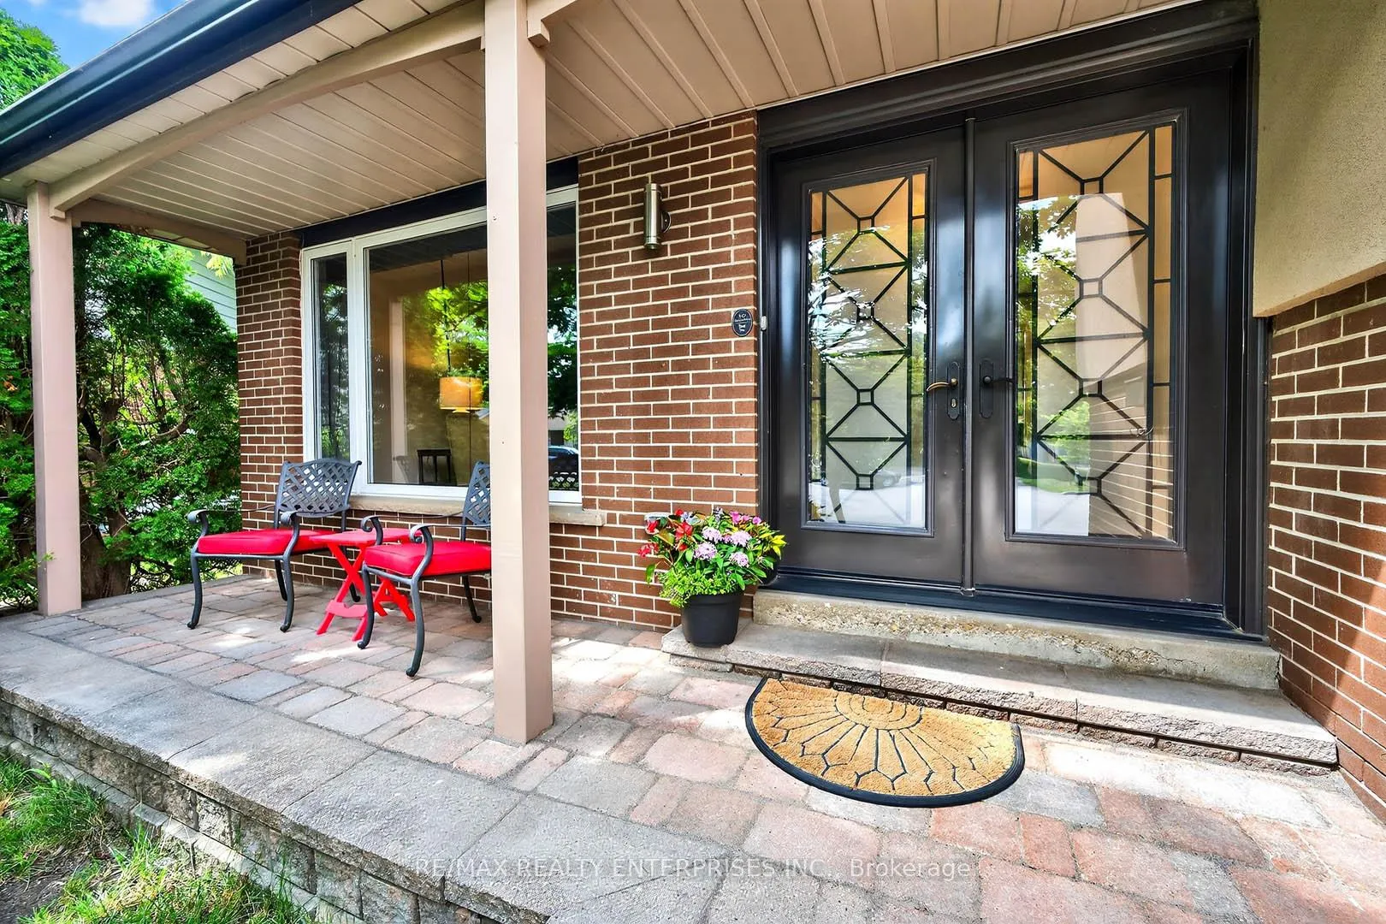
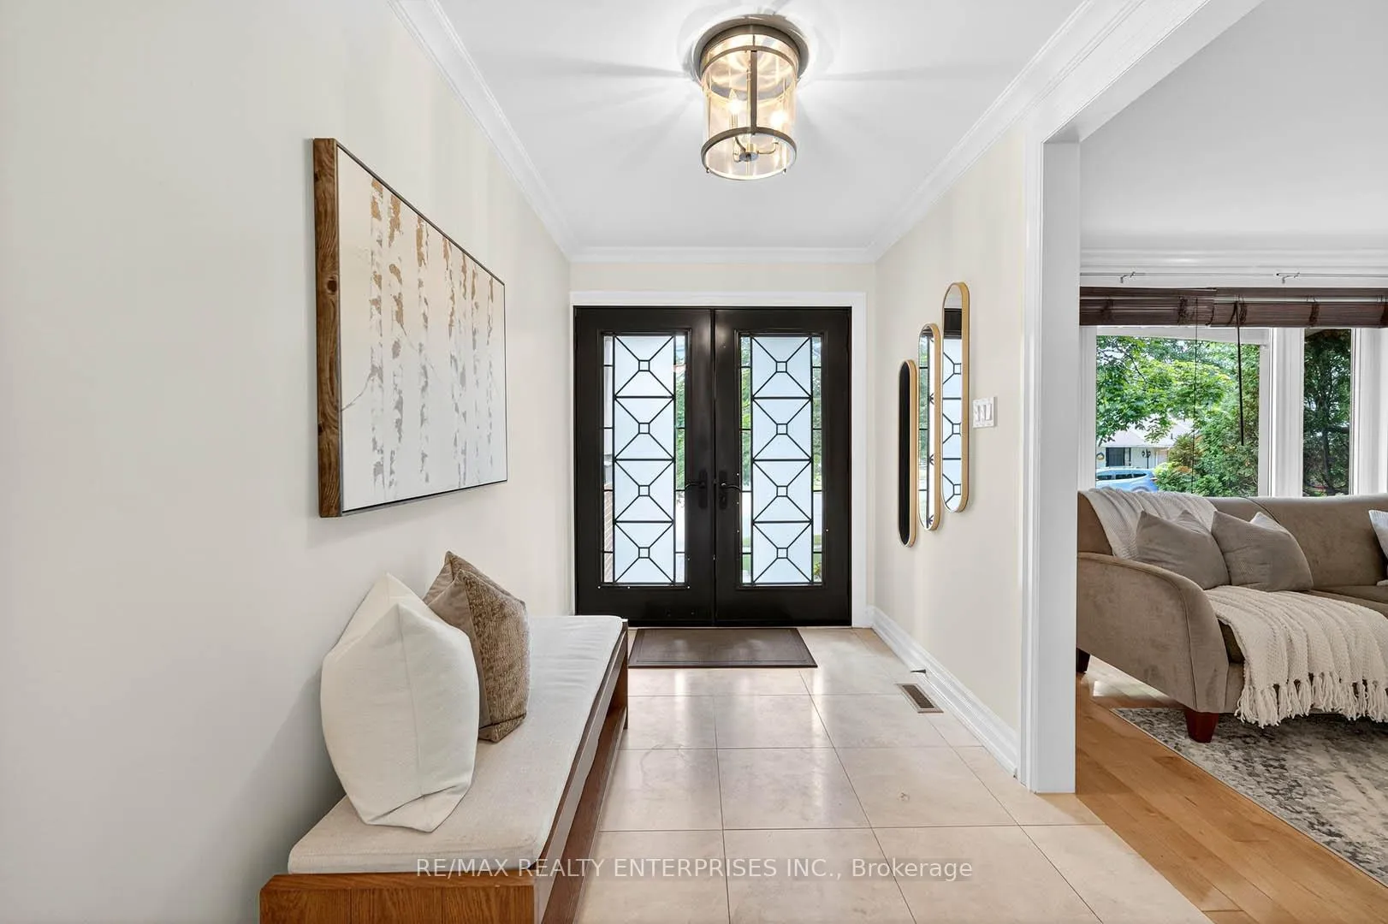
 See all 49 photos
Property history
Facts and features
- BasementFinished
- Water, sewerMunicipal
- Lot shapeIrregular
- HeatingForced air
- Hardwood floors
- Fireplace
- Central air
The homeDetached, Sidesplit 4, 1,500–2,000 sq ft
- Type: Detached
- Style: Sidesplit 4
- Living space: 1,500–2,000 sq ft
- Basement: Finished
InsideFireplace Yes, wood, Hardwood, Features None, central vacuum, auto garage door remote, in-law capability
- Fireplace: Yes, wood
- Flooring: Hardwood
- Features: None, central vacuum, auto garage door remote, in-law capability
- Rooms above ground: 8
- Rooms in the basement: 2
- Bedrooms: 3
- Bathrooms: 3
- Kitchens: 1
- Family room: Yes
Outside and lotAluminum siding, brick, Asphalt shingle, Concrete
- Exterior: Aluminum siding, brick
- Roof: Asphalt shingle
- Foundation: Concrete
- Size: 42.9 × 132.09 ft
- Shape: Irregular
Parking2 Garage, Built-in
- Spaces: 2 Garage
- Garage: Built-in
Heating, water and powerForced air, gas, Central air, Municipal water
- Heating: Forced air, gas
- Cooling: Central air
- Water: Municipal water
- Sewer: Municipal sewer
Costs and taxesTaxes $7,537 a year, HST included in the price, Water heater $30.44+hst, furnace $84.50+hst, ac $84.50+hst
- Taxes, 2025: $7,537 a year
- HST: HST included in the price
- Rental items: Water heater $30.44+hst, furnace $84.50+hst, ac $84.50+hst
Included in the saleFridge, stove, dishwasher, exhaust hood, washer, dryer, all existing light fixtures, all existing blinds and drapery rods, shed and swing set in the backyard
- Included: Fridge, stove, dishwasher, exhaust hood, washer, dryer, all existing light fixtures, all existing blinds and drapery rods, shed and swing set in the backyard
Listing detailsW12400645, Sold, Sep 12, 2025
- MLS® number: W12400645
- Status: Sold
- Listed on: Sep 12, 2025
- Days on market: 6
- Updated: Sep 18, 2025
- Possession: Flexible
- Occupied by: Owner
- Listing brokerage: RE/MAX REALTY ENTERPRISES INC.
About this home
2439 Arioso Court, Mississauga (Sheridan), ON L5K 1X9
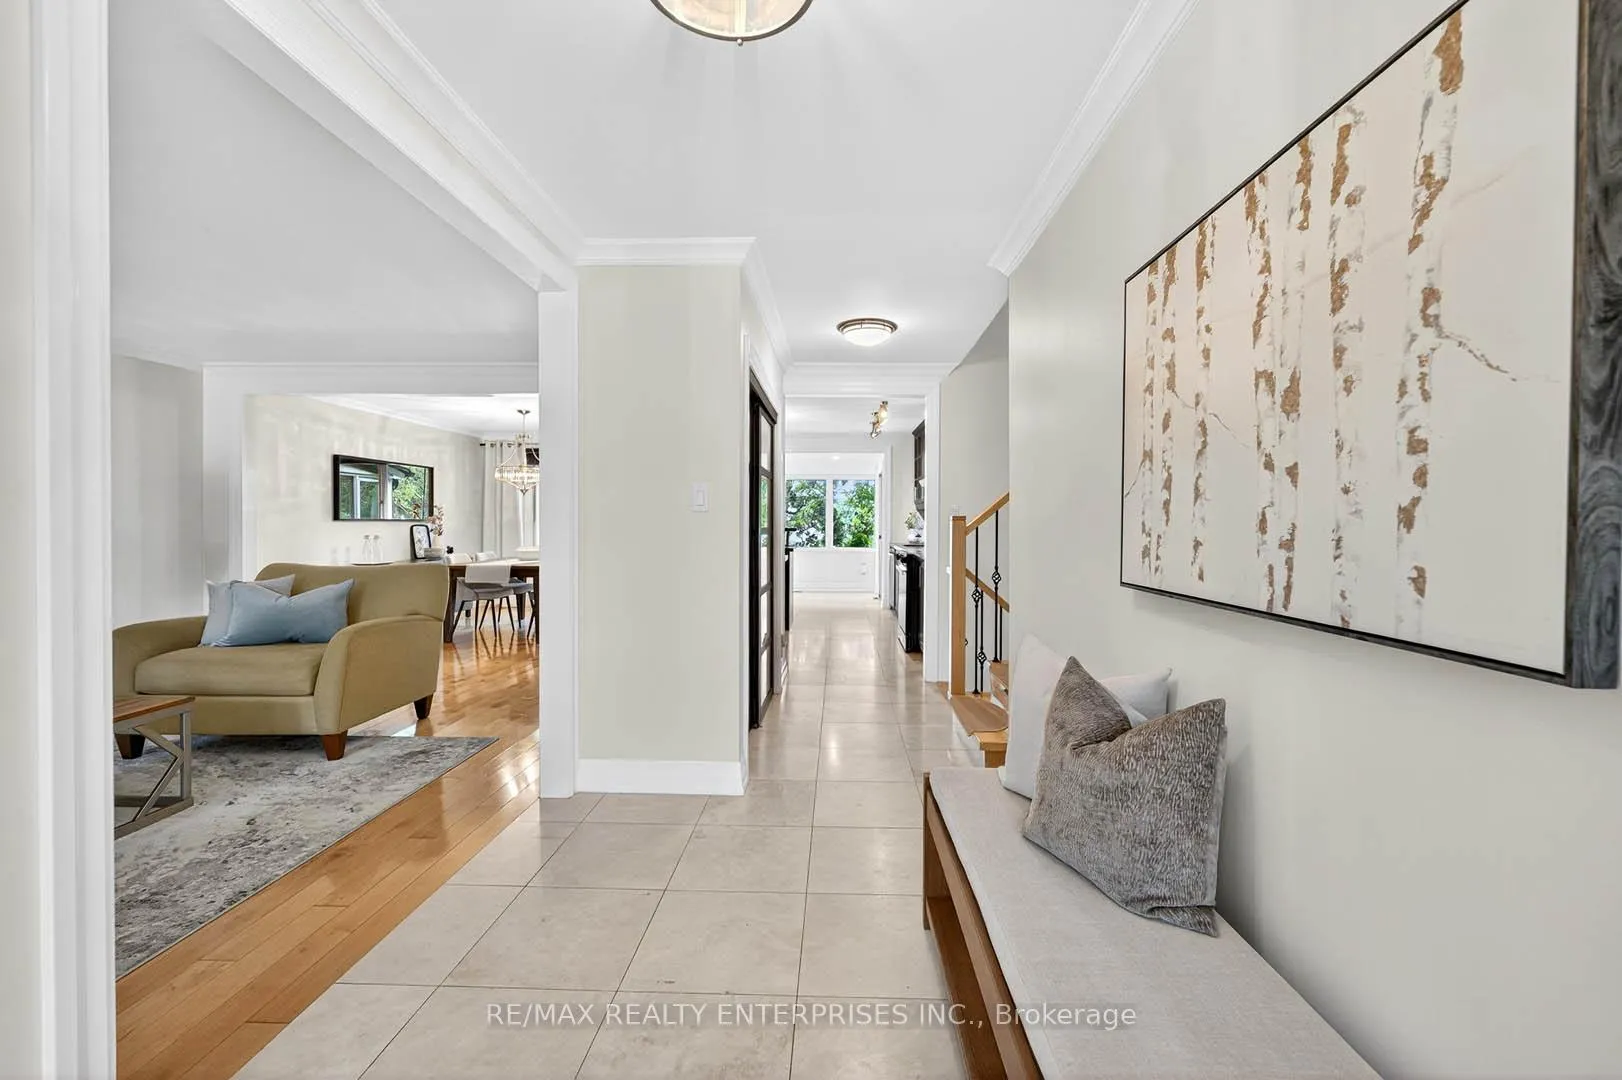
Priced to Sell!!! This beautifully maintained 4-level sidesplit is tucked away on a quiet, family-friendly court in one of Mississauga's most desirable mature neighbourhoods. Situated on nearly 1/4 acre lot, this home offers exceptional outdoor space with mature trees and plenty of room to entertain, garden, or expand. Inside, you'll find nearly 2000 square feet above grade, 3 generous bedrooms including a primary with an ensuite bath, hardwood flooring throughout, a modern kitchen with granite countertops, stainless steel appliances attached to a sunroom and walkout to the backyard. The in-between level features a powder room, side entrance and a warm and inviting family room with a wood burning fireplace and a walkout to a large deck perfect for everyday living and gatherings. The finished basement provides a versatile space for use as a recreation room/office/additional bedroom/home gym. Upgrades include newer windows, staircase, furnace, AC, water filtration system, deck, roof, gutters, appliances, water heater, 200 amp electrical panel, doors and more. Located close to top-rated schools, parks, shopping, Clarkson GO train with express to Union, transit, and easy highway access, this is a rare opportunity to own a spacious home on a premium lot in a peaceful, well-established community.
Ask about this home
A HOMEH agent will answer your questions about this home.
Around this home
Daily convenience, out of 100, from the distances below
Schools nearby
School rating, out of 10.
Helpful calculators
Your HOMEH agent

"I would see it this week."