

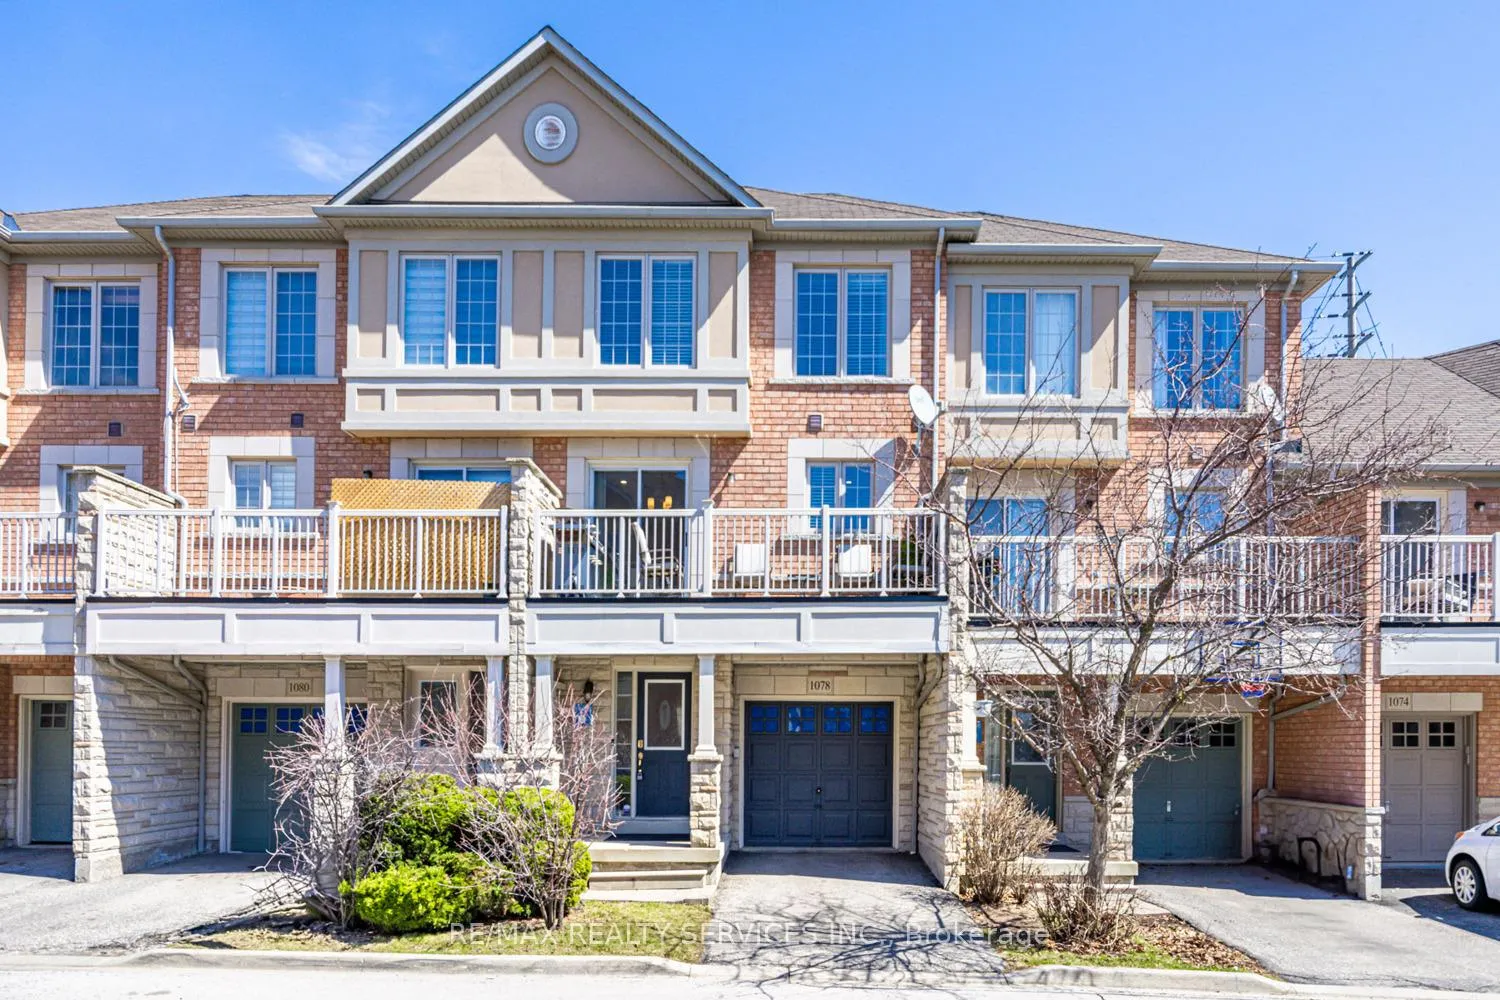
1078 Felicity Crescent
1078 Felicity Crescent
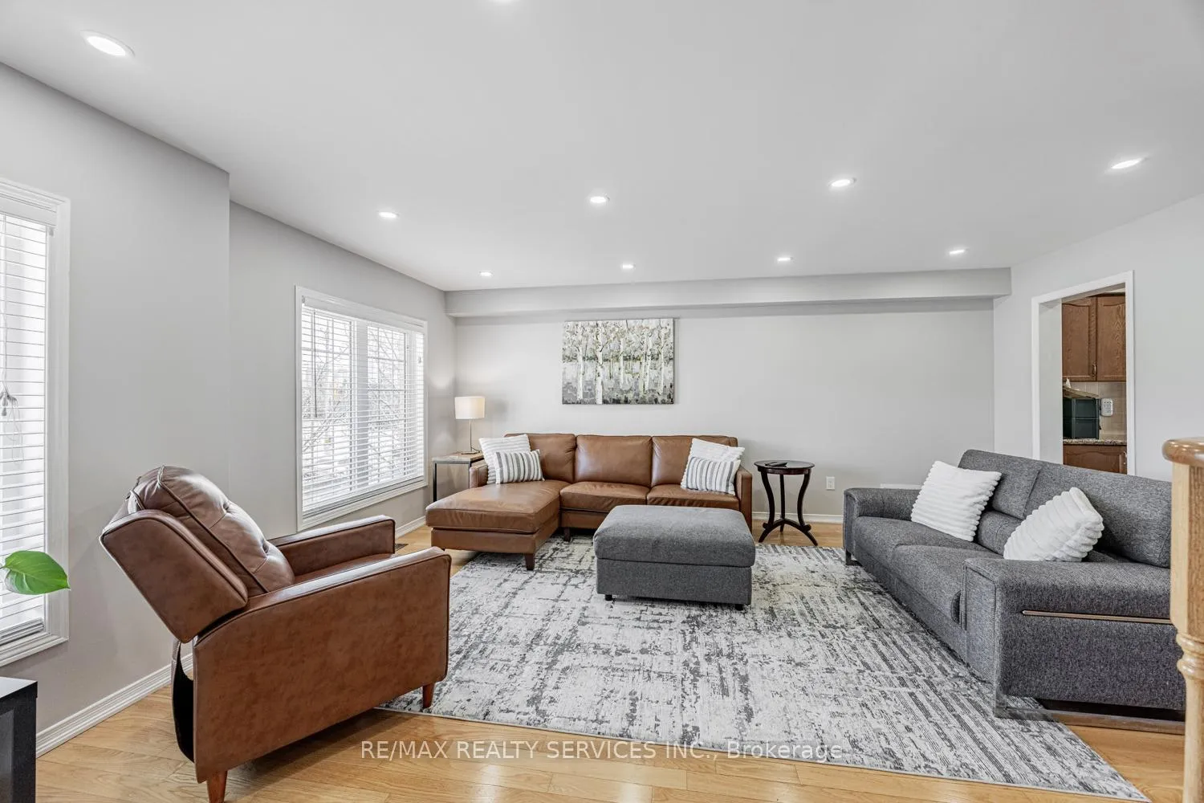
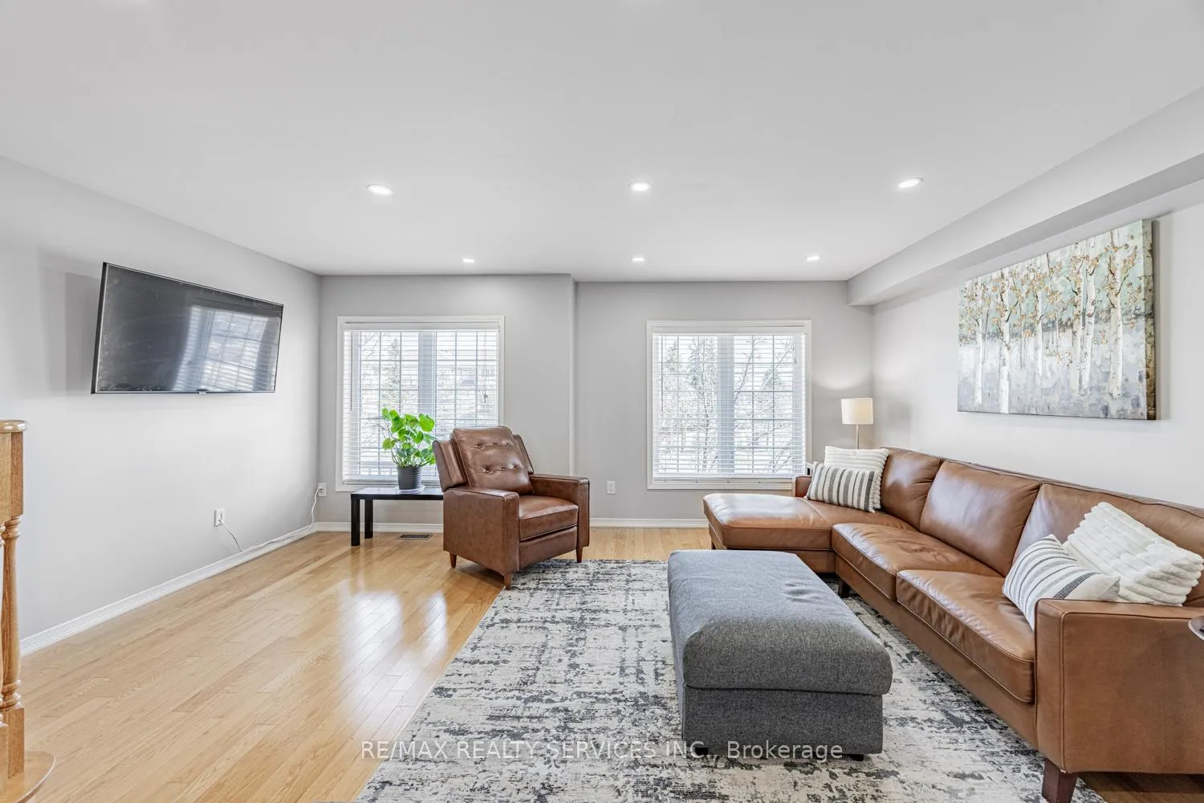
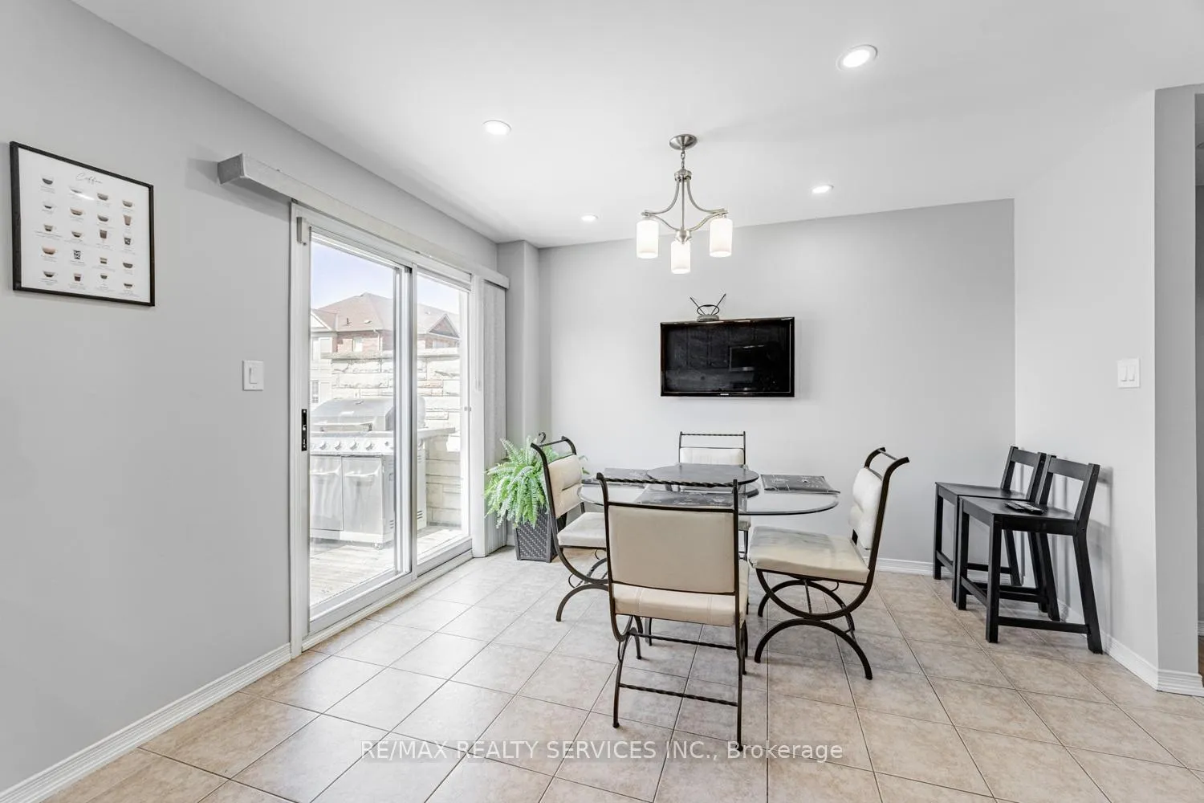
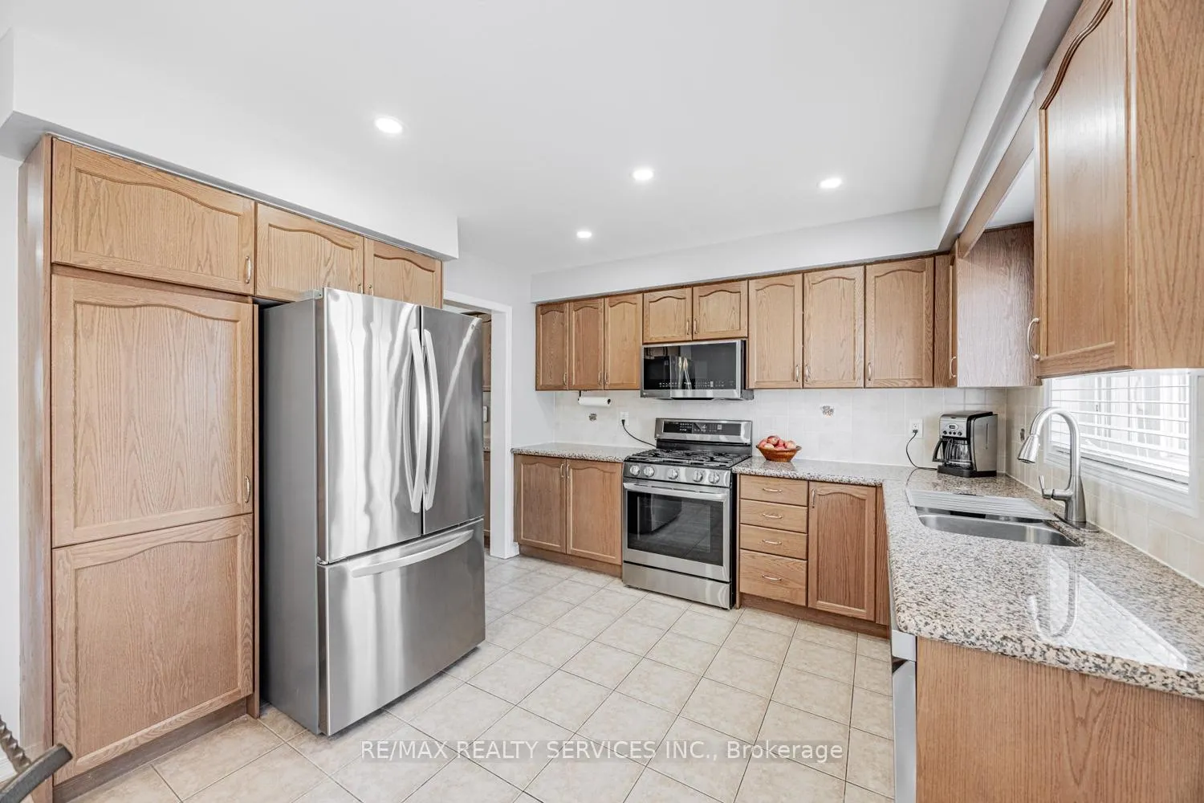 See all 16 photos
Property history
Facts and features
- BasementUnfinished
- Age of home16–30 years
- Water, sewerMunicipal
- HeatingForced air
- Hardwood floors
- Central air
The homeFreehold Townhouse, 3-storey, Age 16–30 years
- Type: Freehold Townhouse
- Style: 3-storey
- Age: 16–30 years
- Living space: 1,500–2,000 sq ft
- Basement: Unfinished
InsideHardwood, Ceramic, Lower level, Other
- Flooring: Hardwood, Ceramic
- Laundry: Lower level
- Features: Other
- Security: Alarm system, monitored
- Rooms above ground: 8
- Bedrooms: 4
- Bathrooms: 4
- Kitchens: 1
Outside and lotBrick, Shingles, Poured concrete
- Exterior: Brick
- Roof: Shingles
- Foundation: Poured concrete
- Size: 19.03 × 69.19 ft
Parking1 Garage, Built-in, Private
- Spaces: 1 Garage
- Garage: Built-in
- Driveway: Private
Heating, water and powerForced air, gas, Central air, Municipal water
- Heating: Forced air, gas
- Cooling: Central air
- Water: Municipal water
- Sewer: Municipal sewer
Costs and taxesTaxes $5,225 a year, HST included in the price, Hot water tank, air conditioner
- Taxes, 2024: $5,225 a year
- HST: HST included in the price
- Rental items: Hot water tank, air conditioner
Included in the saleS/steel fridge, s/stove, s/s dish washer, s/s over the range microwave oven, washer and dryer.
- Included: S/steel fridge, s/stove, s/s dish washer, s/s over the range microwave oven, washer and dryer.
NearbyGolf, hospital, park, place of worship, public transit, school
- Close to: Golf, hospital, park, place of worship, public transit, school
Listing detailsW12195886, Sold, Jun 4, 2025
- MLS® number: W12195886
- Status: Sold
- Listed on: Jun 4, 2025
- Days on market: 36
- Updated: Jul 10, 2025
- Possession: Other
- Occupied by: Owner
- Listing brokerage: RE/MAX REALTY SERVICES INC.
About this home
1078 Felicity Crescent, Mississauga (East Credit), ON L5V 0B2
This stunning freehold townhome offers 1,826 sq ft of beautifully finished space above grade, showcasing modern design and exceptional features throughout. The gourmet kitchen is equipped with granite countertops, a breakfast bar, and a stylish backsplash. Enjoy the spacious open-concept living and dining areas, complete with hardwood flooring and a walk-out to the balcony perfect for entertaining. The primary bedroom features a walk-in closet and a luxurious 4-piece ensuite. Located in a highly sought-after neighborhood, this home is within walking distance to top-rated schools and just minutes from major shopping centers, Heartland, GO Transit, and places of worship. Dont miss this incredible opportunity!
Ask about this home
A HOMEH agent will answer your questions about this home.
Around this home
Daily convenience, out of 100, from the distances below
Schools nearby
School rating, out of 10.
Helpful calculators
Your HOMEH agent

"I would see it this week."