

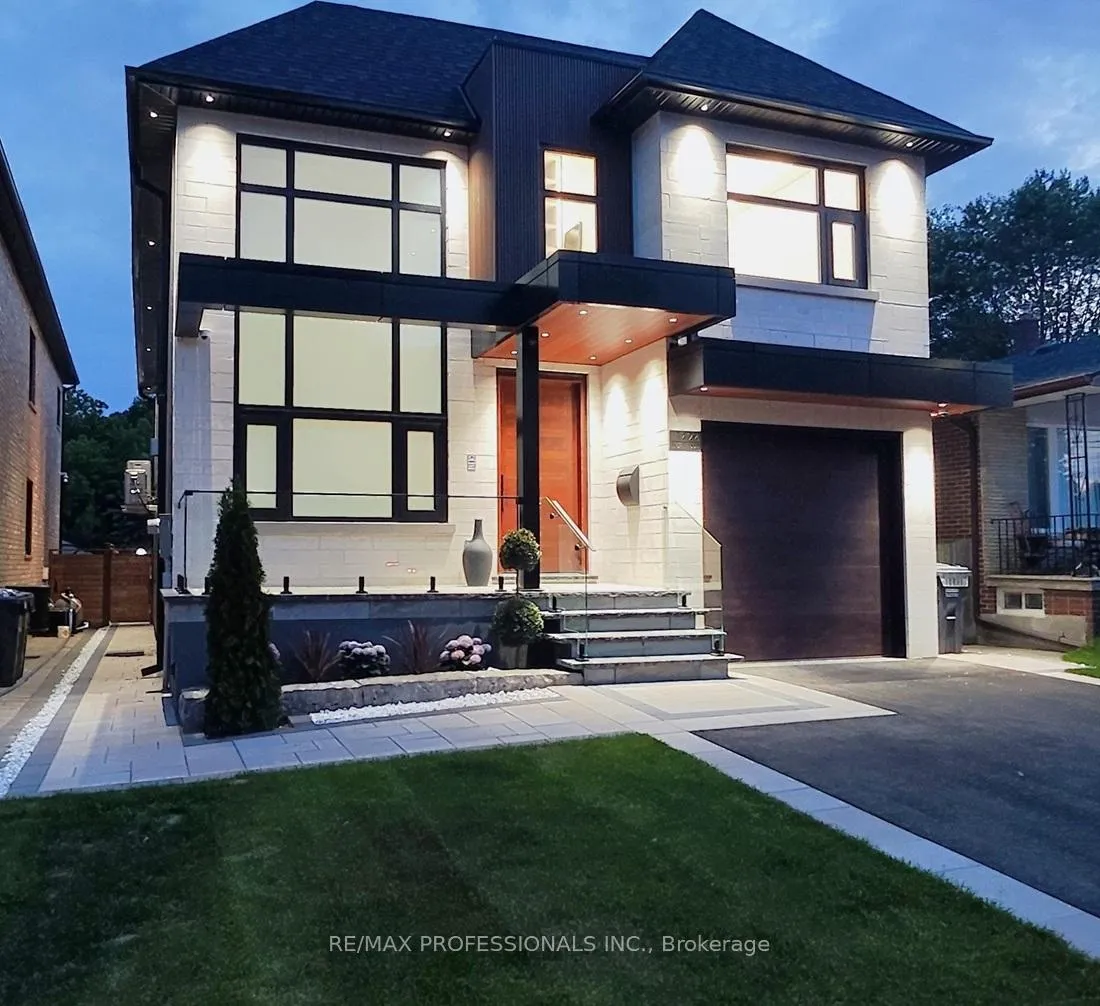
1424 Northmount Avenue
1424 Northmount Avenue
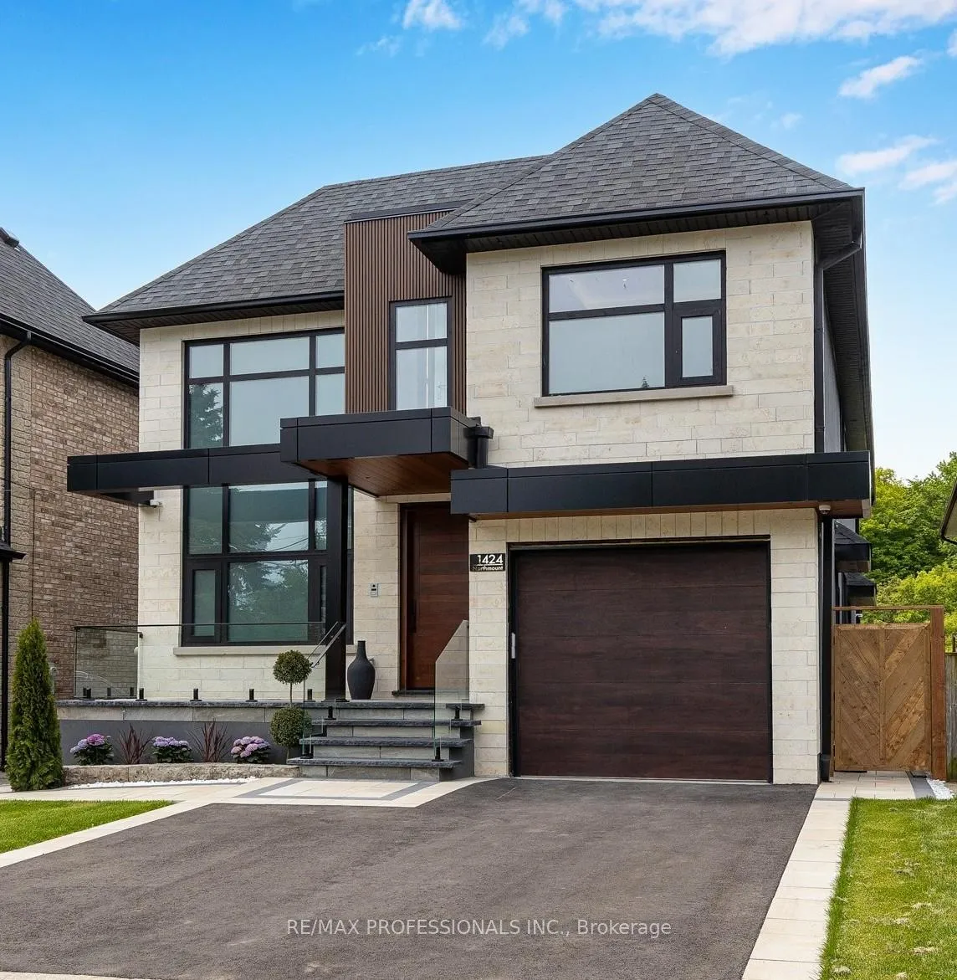
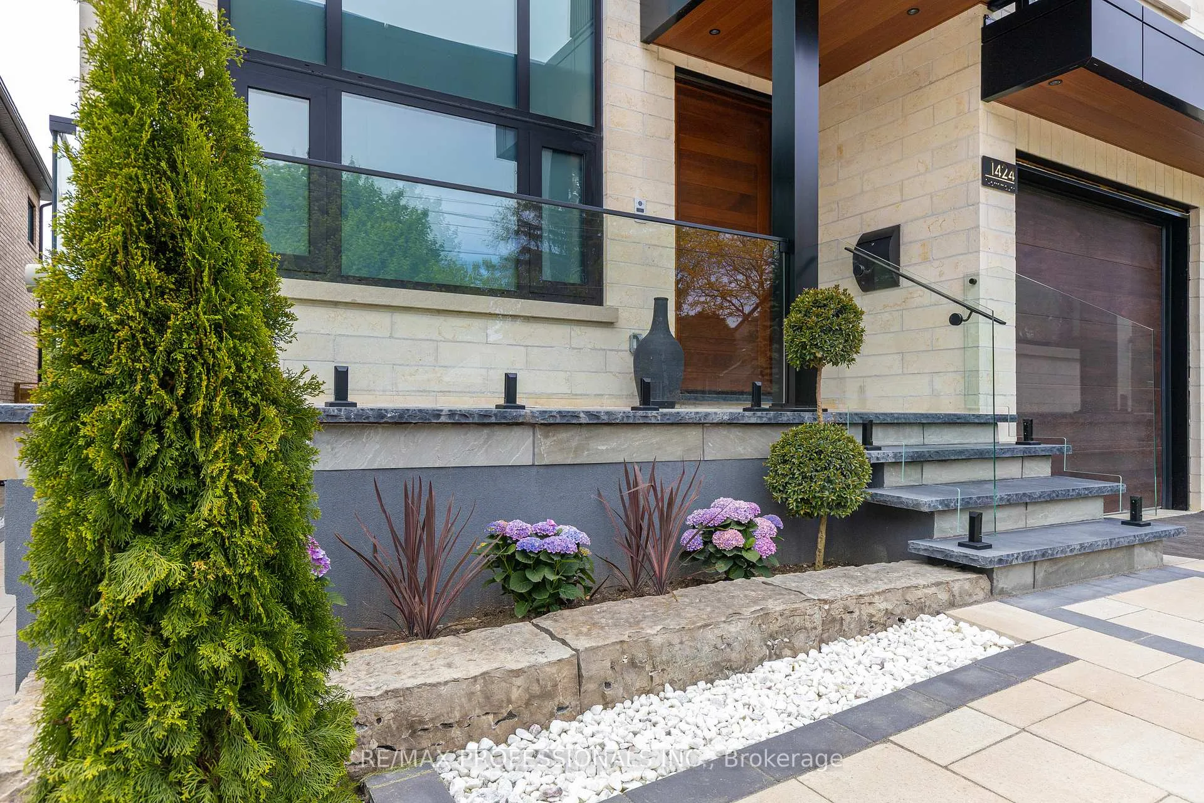
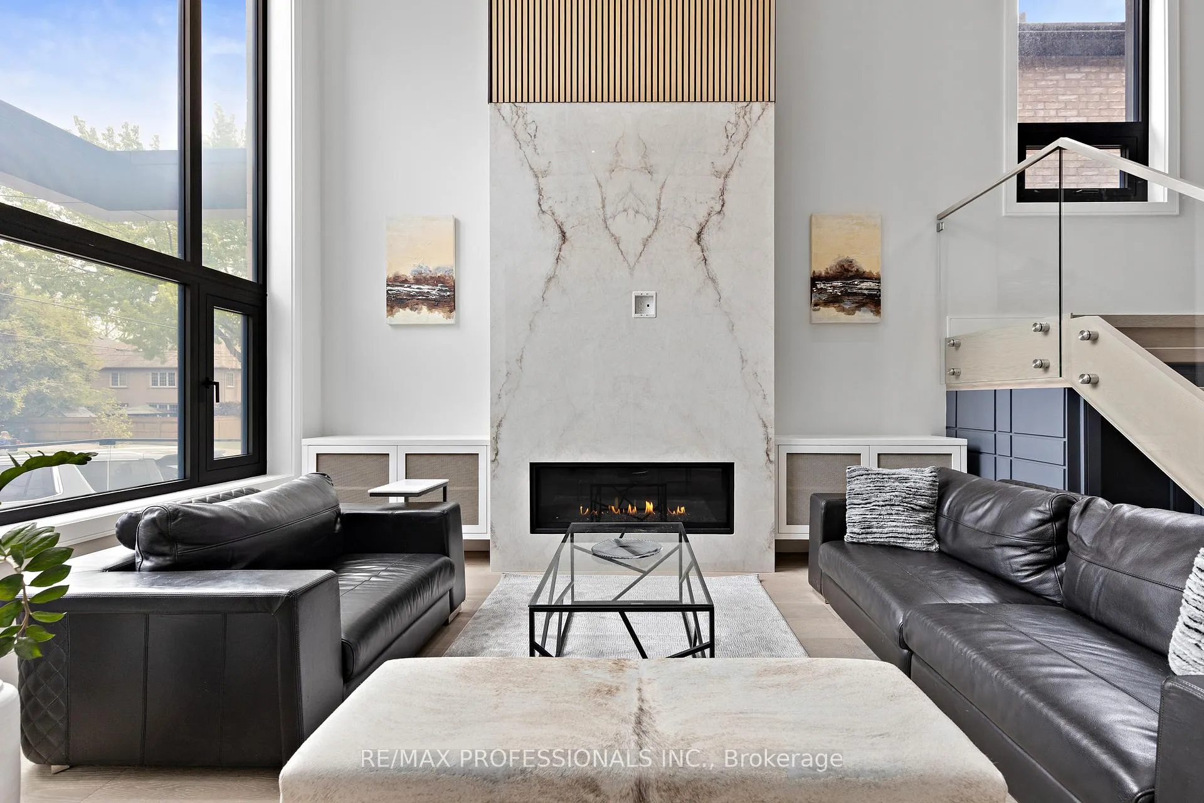
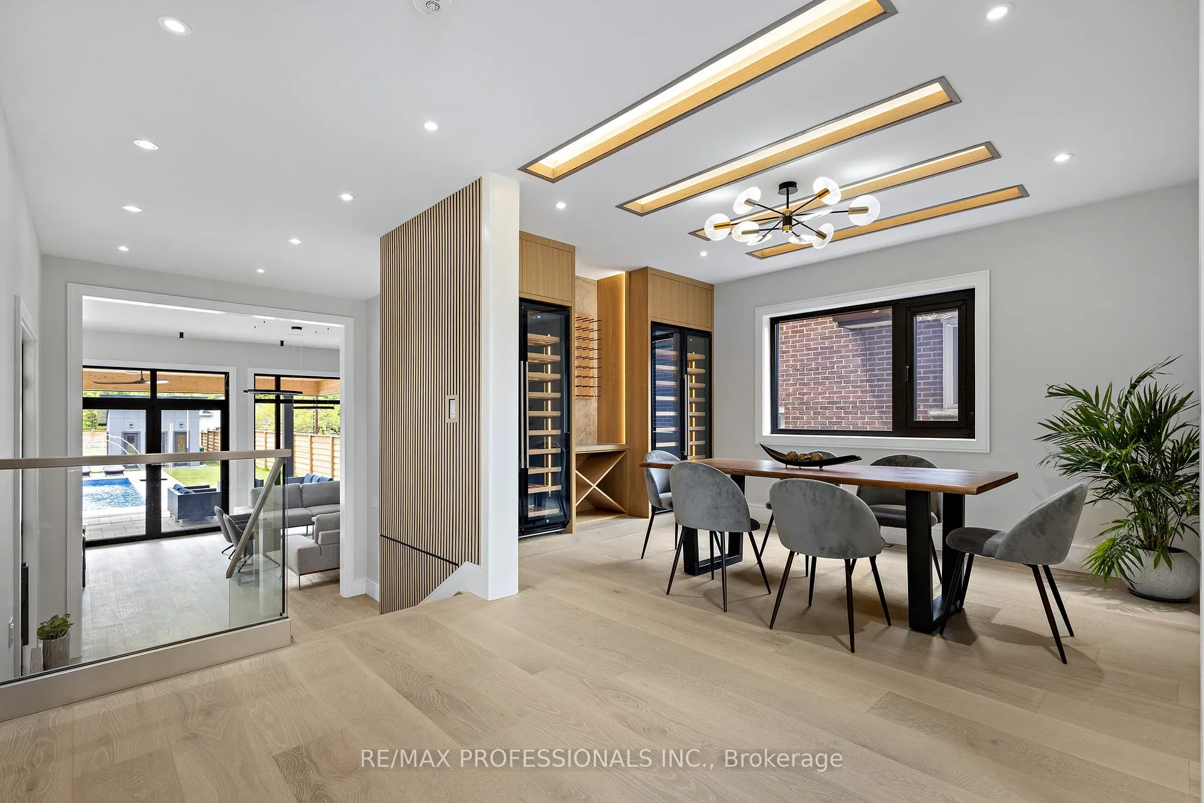 See all 40 photos
Property history
Facts and features
- BasementCrawl space
- Age of home0–5 years
- Water, sewerMunicipal
- Lot shapeRectangular
- Hardwood floors
- Fireplace
- Central air
- Inground pool
The homeDetached, 2-storey, Age 0–5 years
- Type: Detached
- Style: 2-storey
- Age: 0–5 years
- Living space: 3,500–5,000 sq ft
- Basement: Crawl space, half
- View: Clear
InsideFireplace Yes, natural gas, Hardwood, Ceramic, Heated, Upper level
- Fireplace: Yes, natural gas
- Flooring: Hardwood, Ceramic, Heated
- Laundry: Upper level
- Features: Auto garage door remote, carpet free, erv/hrv, floor drain, upgraded insulation, water meter
- Security: Alarm system, carbon monoxide detectors, security system, smoke detector
- Rooms above ground: 10
- Rooms in the basement: 3
- Bedrooms: 4
- Bathrooms: 5
- Kitchens: 1
- Family room: Yes
Outside and lotStone, stucco (plaster), Asphalt shingle, flat, Concrete block, wood frame
- Exterior: Stone, stucco (plaster)
- Roof: Asphalt shingle, flat
- Foundation: Concrete block, wood frame
- Pool: Outdoor, salt, inground
- Features: Backs on green belt, built-in-bbq, landscape lighting, landscaped, lawn sprinkler system, patio, paved yard, privacy, porch, recreational area
- Other structures: Shed
- Accessibility: 32 inch min doors
- Size: 36.5 × 297 ft
- Shape: Rectangular
Parking2 Garage, Built-in, Private double
- Spaces: 2 Garage
- Garage: Built-in
- Driveway: Private double
Heating, water and powerForced air, gas, Central air, Municipal water
- Heating: Forced air, gas
- Cooling: Central air
- Water: Municipal water
- Sewer: Municipal sewer
- Natural gas: Yes
- Hydro: Yes
- Cable: Yes
- Telephone: Yes
Costs and taxesTaxes $8,242 a year, HST included in the price, Hwt
- Taxes, 2024: $8,242 a year
- HST: HST included in the price
- Rental items: Hwt
- Under contract: Hot water tank-gas
Included in the saleSee attachment for full list., See attachment
- Included: See attachment for full list.
- Not included: See attachment
NearbyPark, wooded/treed
- Close to: Park, wooded/treed
Listing detailsW12190658, Sold, Jun 2, 2025
- MLS® number: W12190658
- Status: Sold
- Listed on: Jun 2, 2025
- Days on market: 43
- Updated: Jul 15, 2025
- Possession: 2025-06-30 / Immediate
- Occupied by: Owner
- Listing brokerage: RE/MAX PROFESSIONALS INC.
About this home
1424 Northmount Avenue, Mississauga (Lakeview), ON L5E 1Y6
Architecturally Refined Newbuilt Residence offers over 3700sqft (Main & 2nd) of Luxurious Living. Designed with Timeless Appeal & Modern Sophistication this 4 Bedroom 5 Bath home blends high-end finishes with functional elegance. 18' high ceilings in the Living Rm 12' soaring ceilings in the Kitchen, Office & Family Rm. Triple Glass Aluminum Windows & Doors fill the home with natural light & provide an extra sense of serenity. Impeccably finished interiors, Curated Lighting, Integrated Smart Technology add comfort & style. Main level features formal Living & Dining rooms modern Office & a stunning open-concept Kitchen Family rm overlooking an exceptional Backyard. SubZero & Miele appliances, porcelain backsplash blends seamlessly into countertops, Stunning ceiling height cabinetry & a generous Centre Island w cascading Designer Porcelain Counter. The Family rm is anchored by a striking Fireplace w Floor to Ceiling Stone Mantle. Walk out to the Covered Patio w built-in speakers Fan & BBQ Gas outlet & youre immediately transported to a Muskoka resort like private backyard. 300 deep lot that backs into Cawthra Park is Professionally Landscaped w entertainment in mind. Heated Inground Pool w 4 fountains, sun filled Cabana finished in Cedar & large Indoor Shower, WIFI net coverage & Sports Field. Upstairs offers 4 well-proportioned bedrooms, Separate Furnace, AC & Wifi Thermostat. Serene Primary Retreat has grand Walk-in closet w skylight & LED custom cabinetry. Spa-like ensuite w 6 body spray jet shower 2 rainheads, handheld & floating bench, Stone Soaker Tub w amazing nature views dbl Vanity w digital display faucets. All bathrooms have designer fixtures elegantly selected Italian ceramic heated floors w remote access curbless showers motion sensor smart toilets.Additional features include custom mudroom w a dog shower Full laundry rm in bsmt & laundry rough-in on 2nd flr B/I speakers with up to 6 zones 8 HD Cameras Alarm System Inground Sprinklers w Wifi Access.
Ask about this home
A HOMEH agent will answer your questions about this home.
Around this home
Daily convenience, out of 100, from the distances below
Schools nearby
School rating, out of 10.
Helpful calculators
Your HOMEH agent

"I would see it this week."