

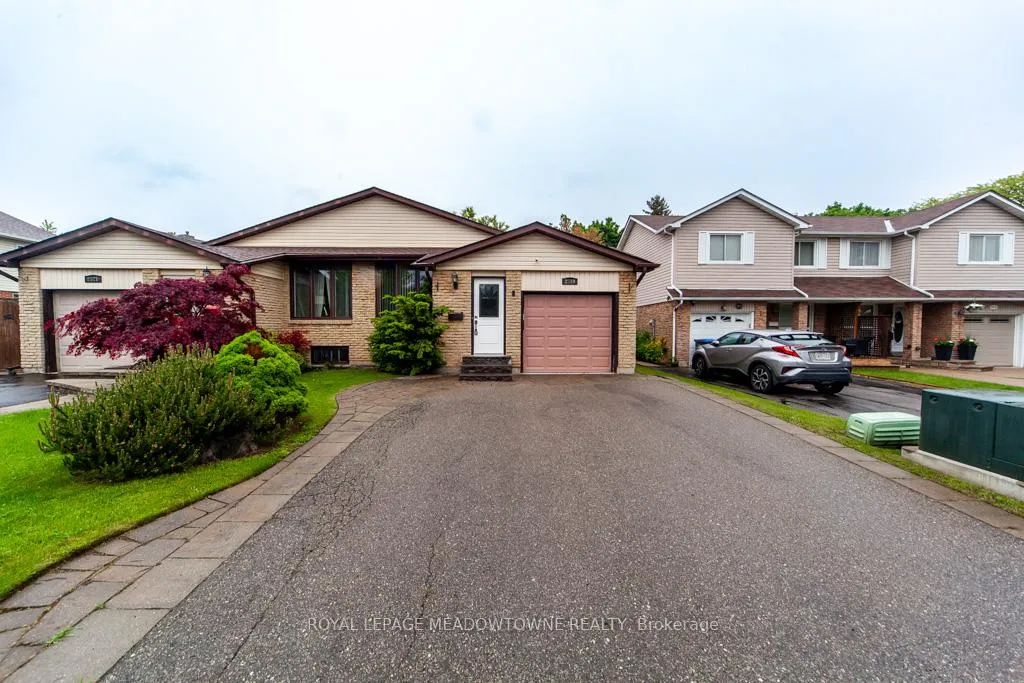
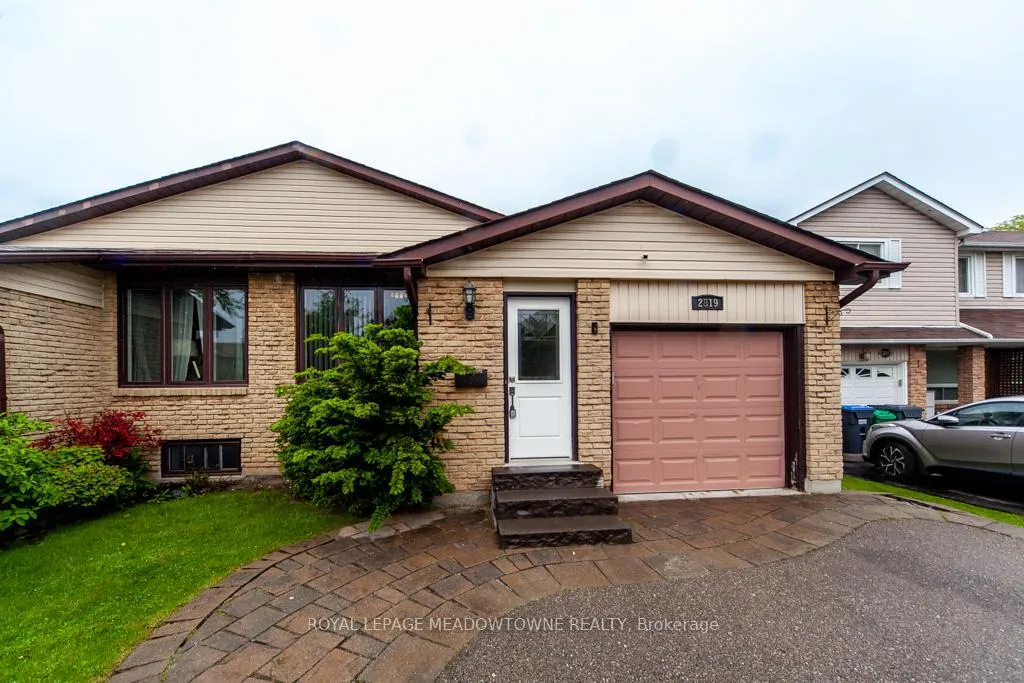
2819 Bucklepost Crescent
2819 Bucklepost Crescent
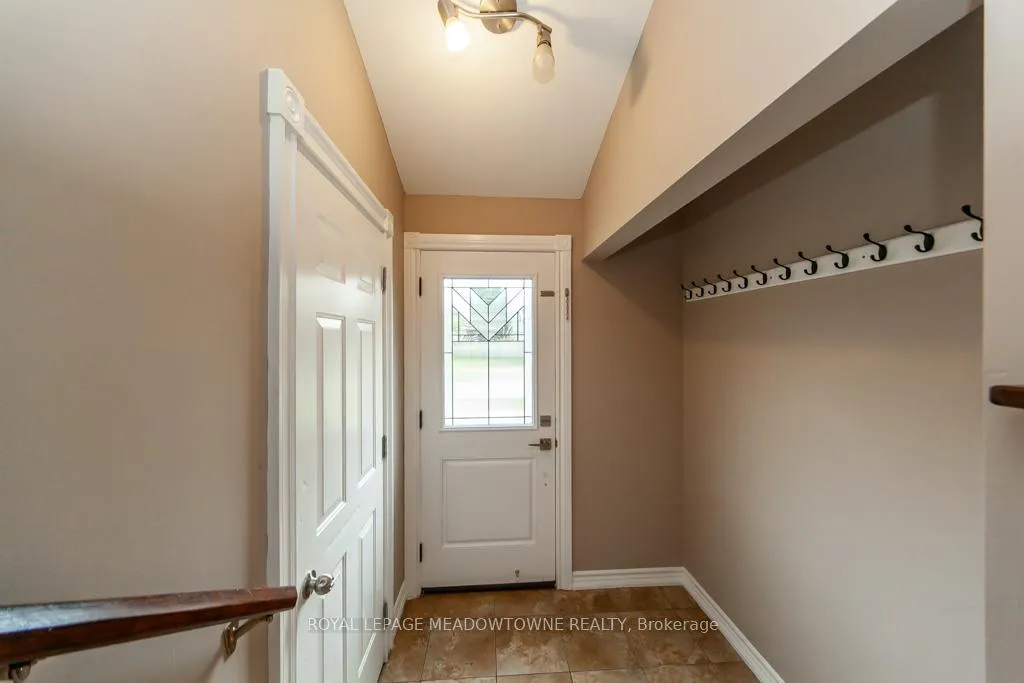
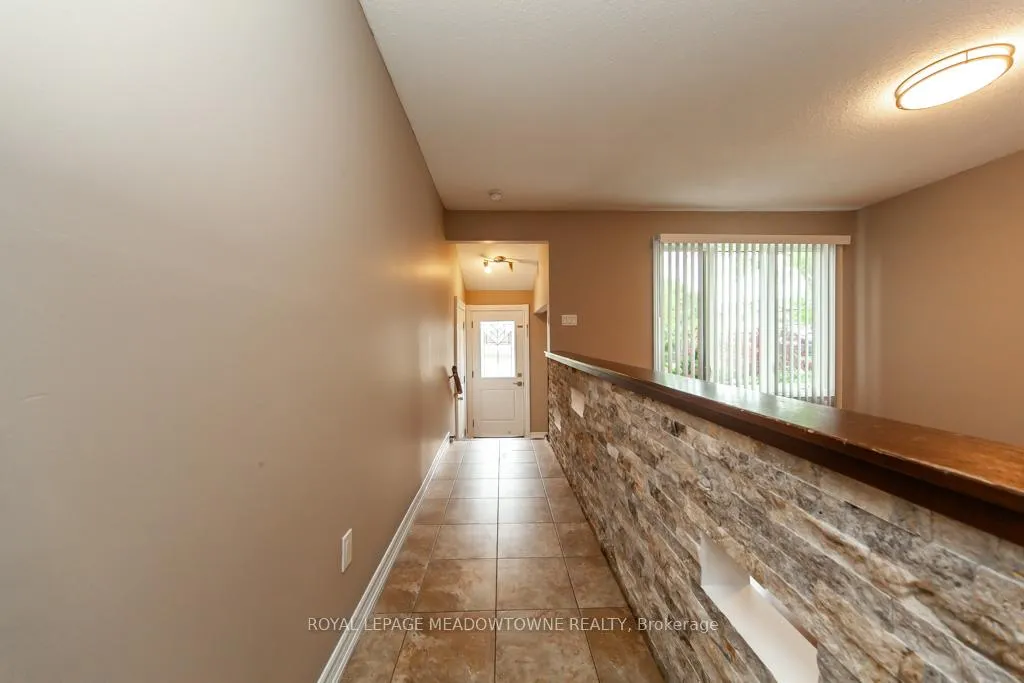
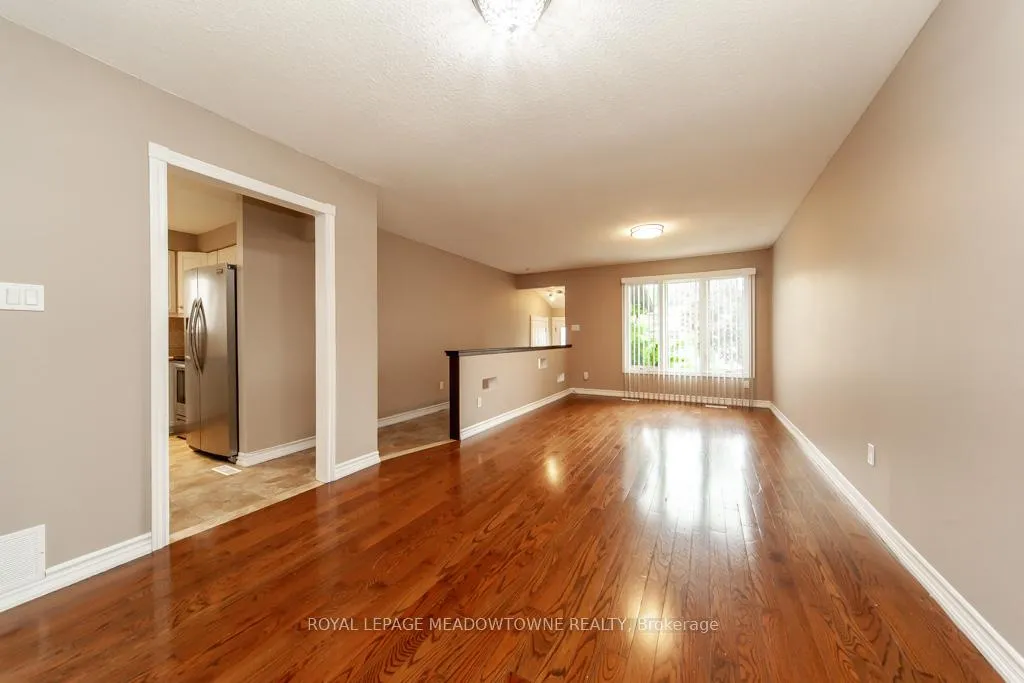 See all 38 photos
Property history
Facts and features
- BasementApartment
- Age of home31–50 years
- Water, sewerMunicipal
- HeatingForced air
- Second kitchen
- Walk-out basement
- Hardwood floors
- Fireplace
- Central air
The homeSemi-Detached, Backsplit 4, Age 31–50 years
- Type: Semi-Detached
- Style: Backsplit 4
- Age: 31–50 years
- Living space: 2,000–2,500 sq ft
- Basement: Apartment, finished with walk-out
InsideFireplace Yes, Hardwood, Ceramic, Other
- Fireplace: Yes
- Flooring: Hardwood, Ceramic
- Features: Other
- Rooms above ground: 10
- Rooms in the basement: 3
- Bedrooms: 4 + 1 in the basement
- Bathrooms: 3
- Kitchens: 2
- Family room: Yes
Outside and lotBrick, vinyl siding, Asphalt shingle, Concrete
- Exterior: Brick, vinyl siding
- Roof: Asphalt shingle
- Foundation: Concrete
- Size: 30 × 125 ft
- Zoning: Duplex
Parking1 Garage, Attached, Private
- Spaces: 1 Garage
- Garage: Attached
- Driveway: Private
Heating, water and powerForced air, gas, Central air, Municipal water
- Heating: Forced air, gas
- Cooling: Central air
- Water: Municipal water
- Sewer: Municipal sewer
Costs and taxesTaxes $4,900 a year, HST included in the price, Hwt
- Taxes, 2024: $4,900 a year
- HST: HST included in the price
- Rental items: Hwt
Included in the saleSs fridge, ss stove, ss microwave exhaust, stacked washer/dryer, bsmt- fridge, stove, washer & dryer.
- Not included: Ss fridge, ss stove, ss microwave exhaust, stacked washer/dryer, bsmt- fridge, stove, washer & dryer.
Listing detailsW12183294, Sold, May 28, 2025
- MLS® number: W12183294
- Status: Sold
- Listed on: May 28, 2025
- Days on market: 23
- Updated: Jun 20, 2025
- Possession: Flexible
- Occupied by: Vacant
- Listing brokerage: ROYAL LEPAGE MEADOWTOWNE REALTY
About this home
2819 Bucklepost Crescent, Mississauga (Meadowvale), ON L5N 1X6
Nestled In A Quiet Meadowvale Neighborhood This Spacious Semi-Detached Is A Gem For Investors And Families Looking To Get Into The Market. This 4-Level Back Split Features Open Concept Living, Dining, And Kitchen On The Main Floor With 4 Bedrooms Upstairs. The Second Suite (in law suite) Has 1 Bedroom, Bathroom, And Living Room Above Ground With A Walkout To The Backyard And An Additional 1Bedroom, Bathroom, And Family Room In The Basement, Talk About A Unique Opportunity To Live In One Unit And Rent Out The Other or Remove One Wall And This Home Returns To A Large Single-Family Home. Close To Parks, Major Shops, The Go Train, And Major Highways, This Property Is A No-Brainer Book Your Showing Today!
Ask about this home
A HOMEH agent will answer your questions about this home.
Around this home
Daily convenience, out of 100, from the distances below
Schools nearby
School rating, out of 10.
Helpful calculators
Your HOMEH agent

"I would see it this week."