

3559 Haven Glenn
3559 Haven Glenn
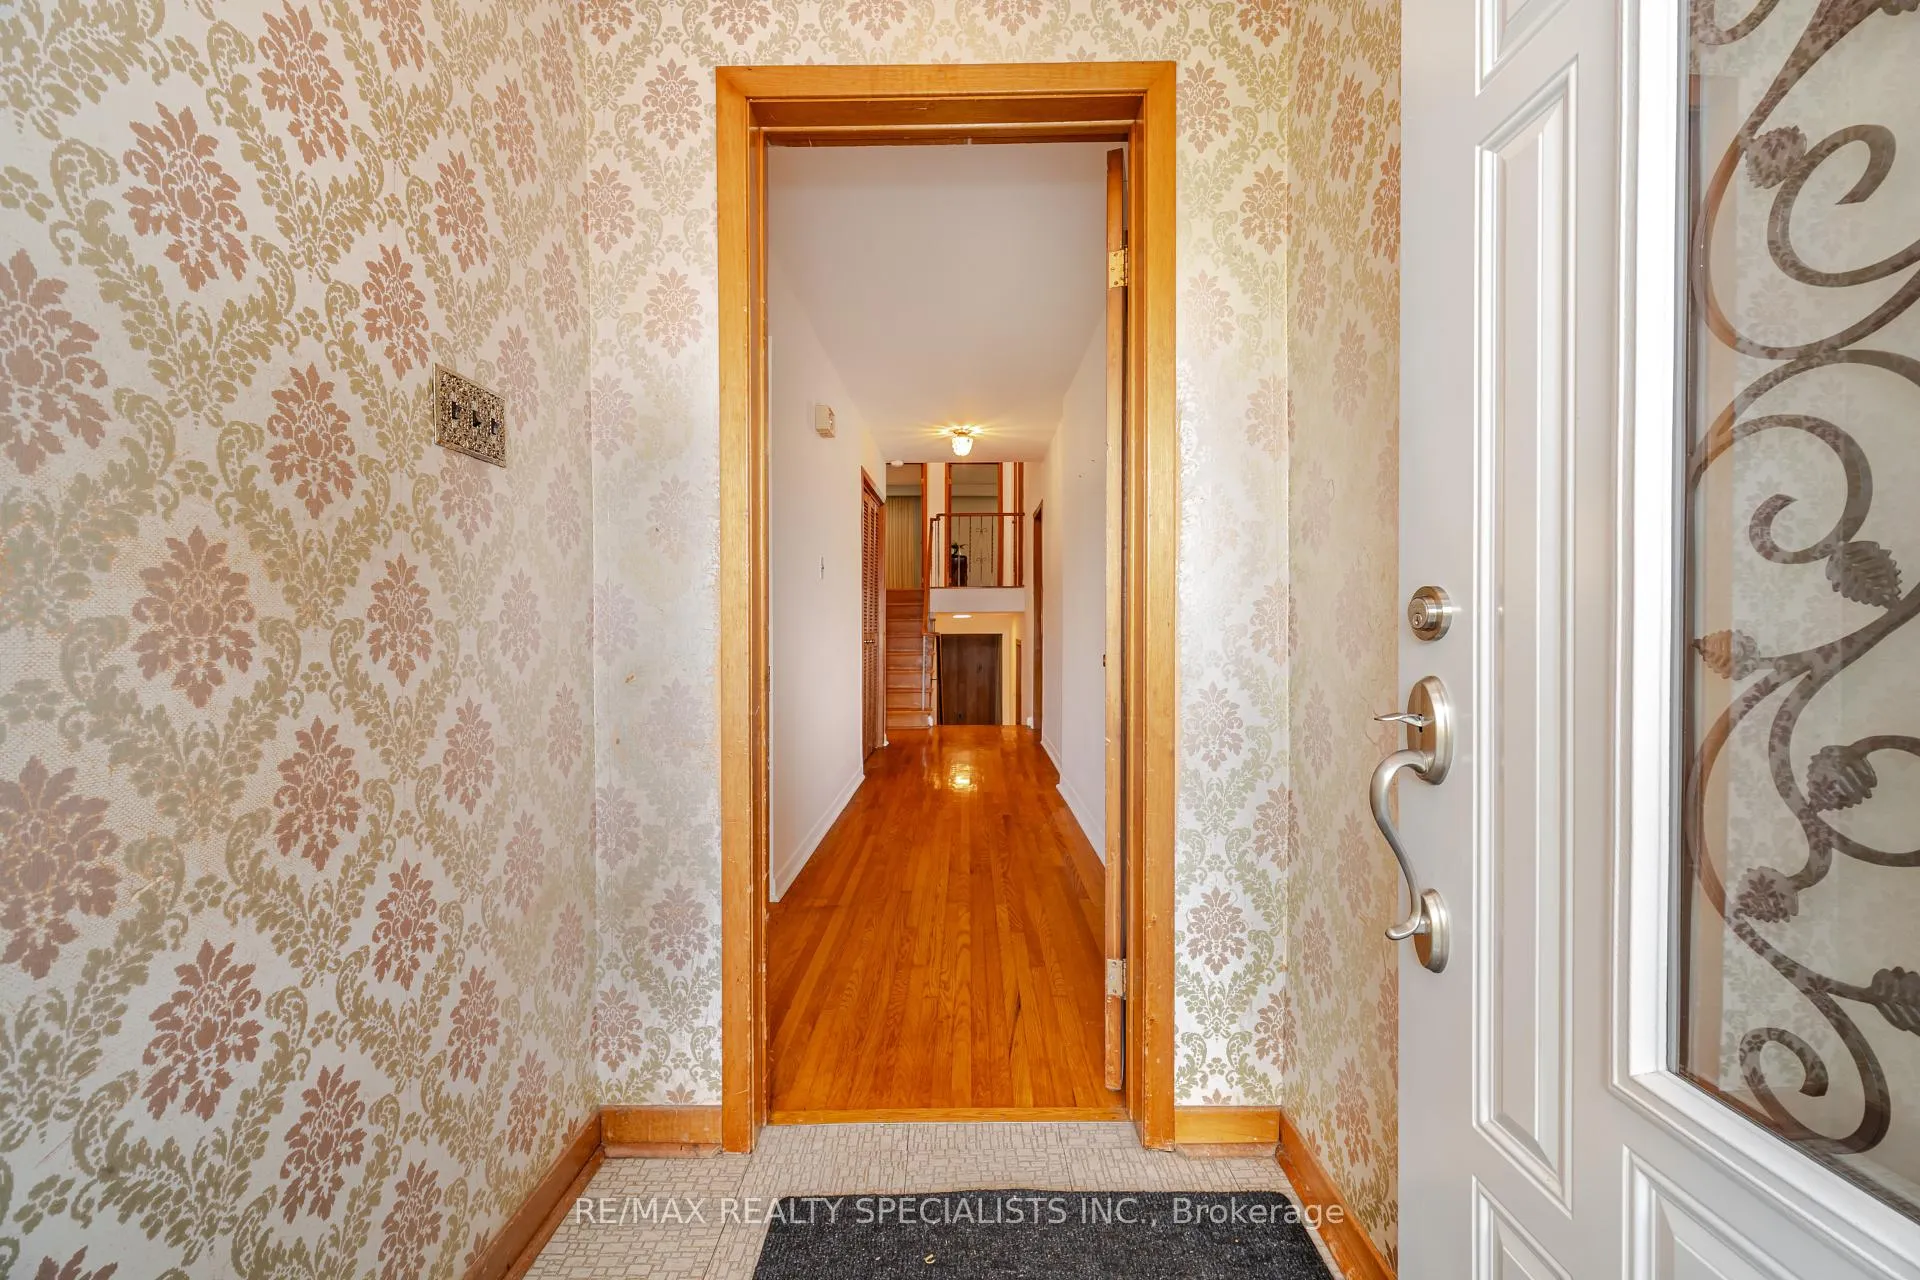 See all 40 photos
Property history
Facts and features
- BasementCrawl space
- Water, sewerMunicipal
- HeatingForced air
- CoolingCentral air
- Hardwood floors
- Fireplace
- Central air
The homeDetached, Backsplit 4, 2,000–2,500 sq ft
- Type: Detached
- Style: Backsplit 4
- Living space: 2,000–2,500 sq ft
- Basement: Crawl space, full
InsideFireplace Yes, family room, Hardwood, Lower level
- Fireplace: Yes, family room
- Flooring: Hardwood
- Laundry: Lower level
- Features: Auto garage door remote, carpet free, floor drain, storage, water heater, workbench
- Rooms above ground: 11
- Rooms in the basement: 2
- Bedrooms: 4
- Bathrooms: 3
- Kitchens: 1
- Family room: Yes
Outside and lotBrick, Asphalt shingle, Block
- Exterior: Brick
- Roof: Asphalt shingle
- Foundation: Block
- Size: 52.34 × 165.09 ft
Parking2 Garage, Attached, Private double
- Spaces: 2 Garage
- Garage: Attached
- Driveway: Private double
Heating, water and powerForced air, gas, Central air, Municipal water
- Heating: Forced air, gas
- Cooling: Central air
- Water: Municipal water
- Sewer: Municipal sewer
Costs and taxesTaxes $7,103 a year, HST No HST, Hot water tank
- Taxes, 2025: $7,103 a year
- HST: No HST
- Rental items: Hot water tank
Included in the saleFridge, washing machine, 2 freezers, window coverings, electric light fixtures, furnace, cac, garage door opener. recently installed front doors, side doors and garage doors. upgraded electrical panel,newer roof
- Included: Fridge, washing machine, 2 freezers, window coverings, electric light fixtures, furnace, cac, garage door opener. recently installed front doors, side doors and garage doors. upgraded electrical panel,newer roof
NearbyFenced yard, library, park, public transit, rec./commun.centre, school
- Close to: Fenced yard, library, park, public transit, rec./commun.centre, school
Listing detailsW12381369, Sold, Sep 4, 2025
- MLS® number: W12381369
- Status: Sold
- Listed on: Sep 4, 2025
- Days on market: 11
- Updated: Sep 15, 2025
- Possession: 30-59 days
- Occupied by: Vacant
- Listing brokerage: RE/MAX REALTY SPECIALISTS INC.
About this home
3559 Haven Glenn, Mississauga (Applewood), ON L4X 1X6
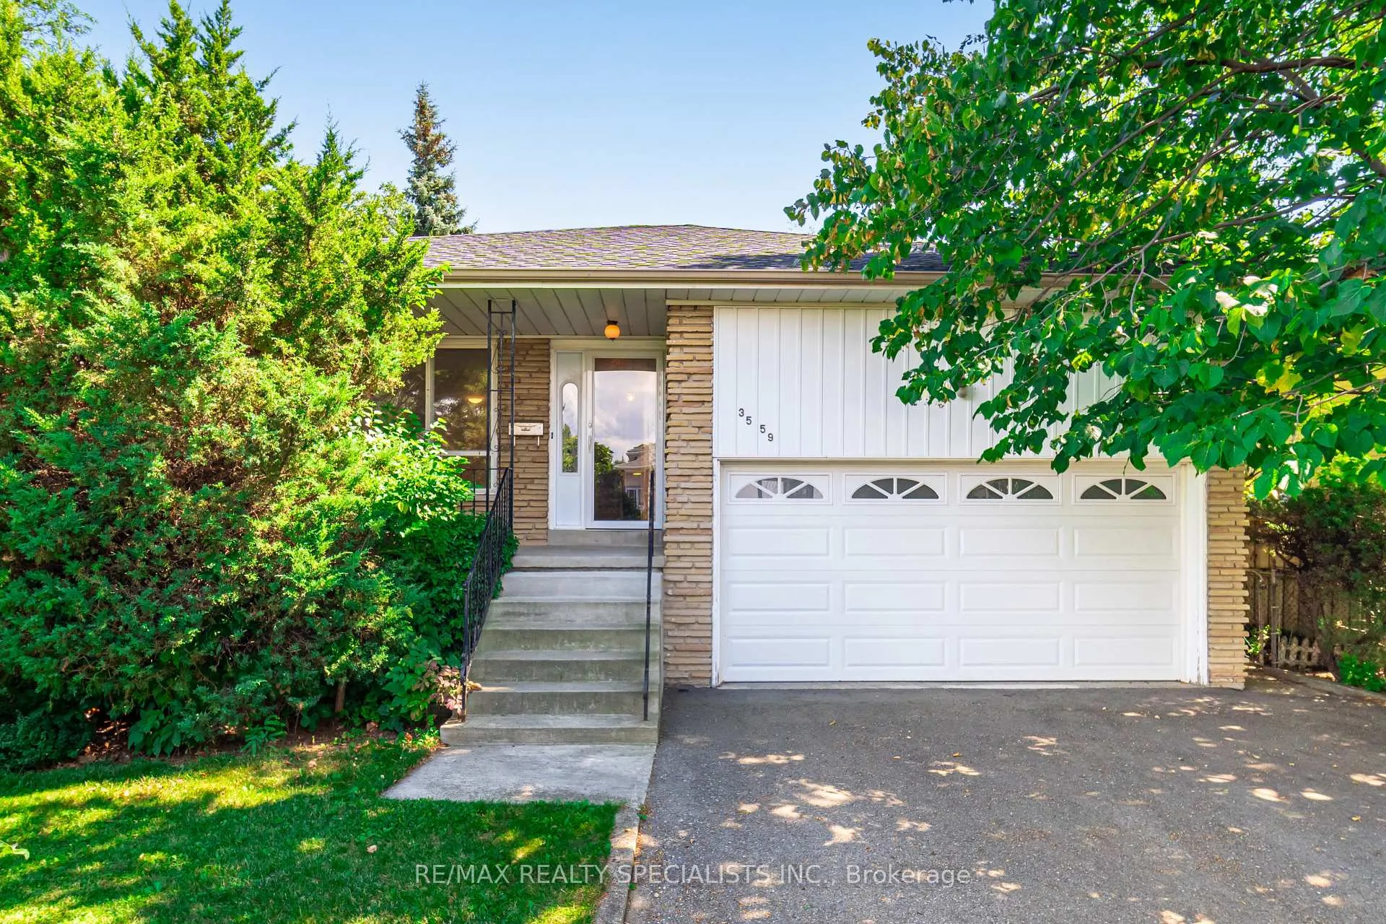
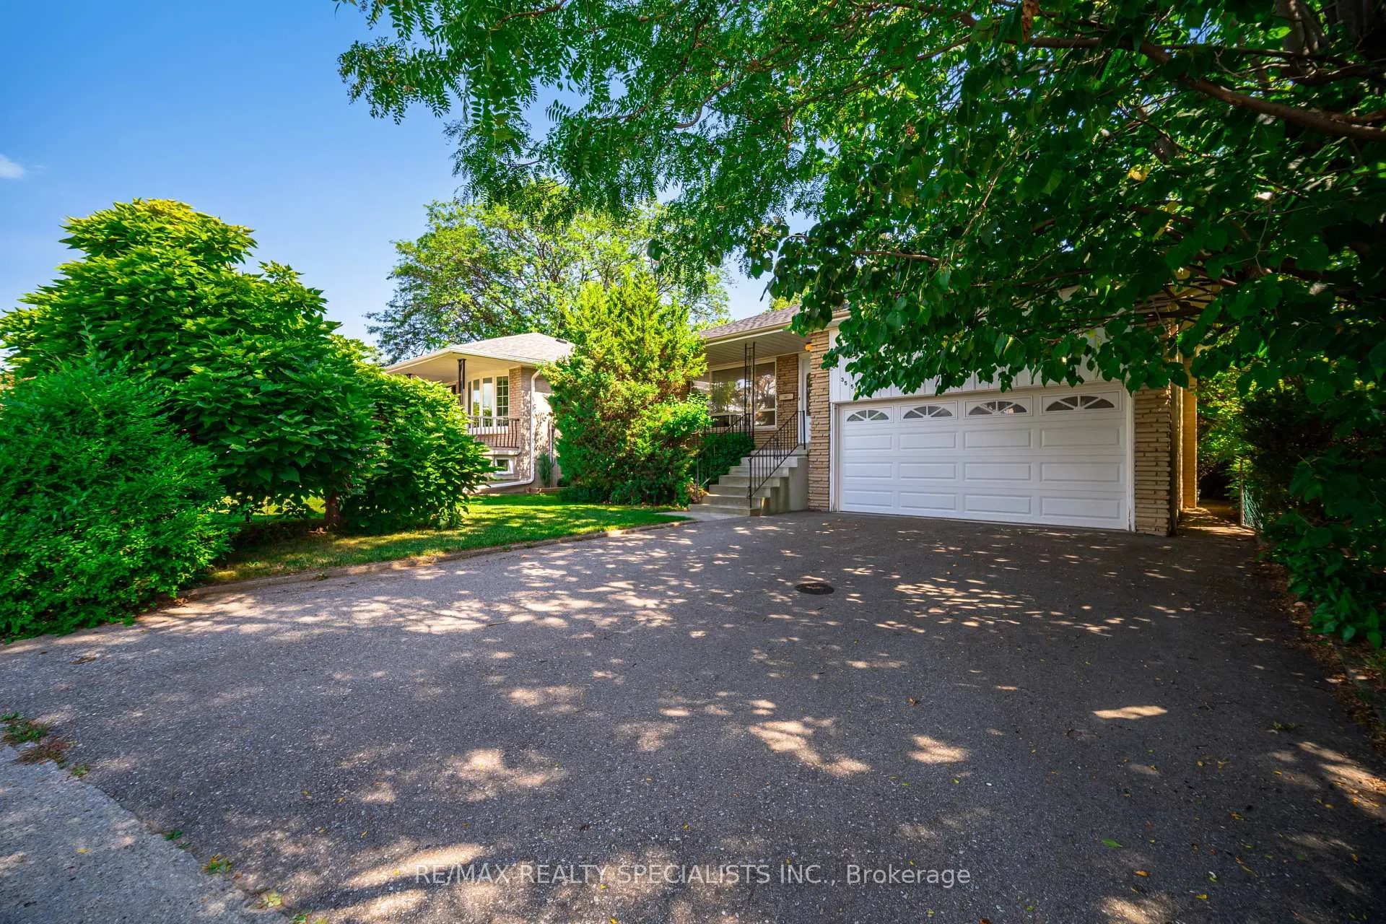
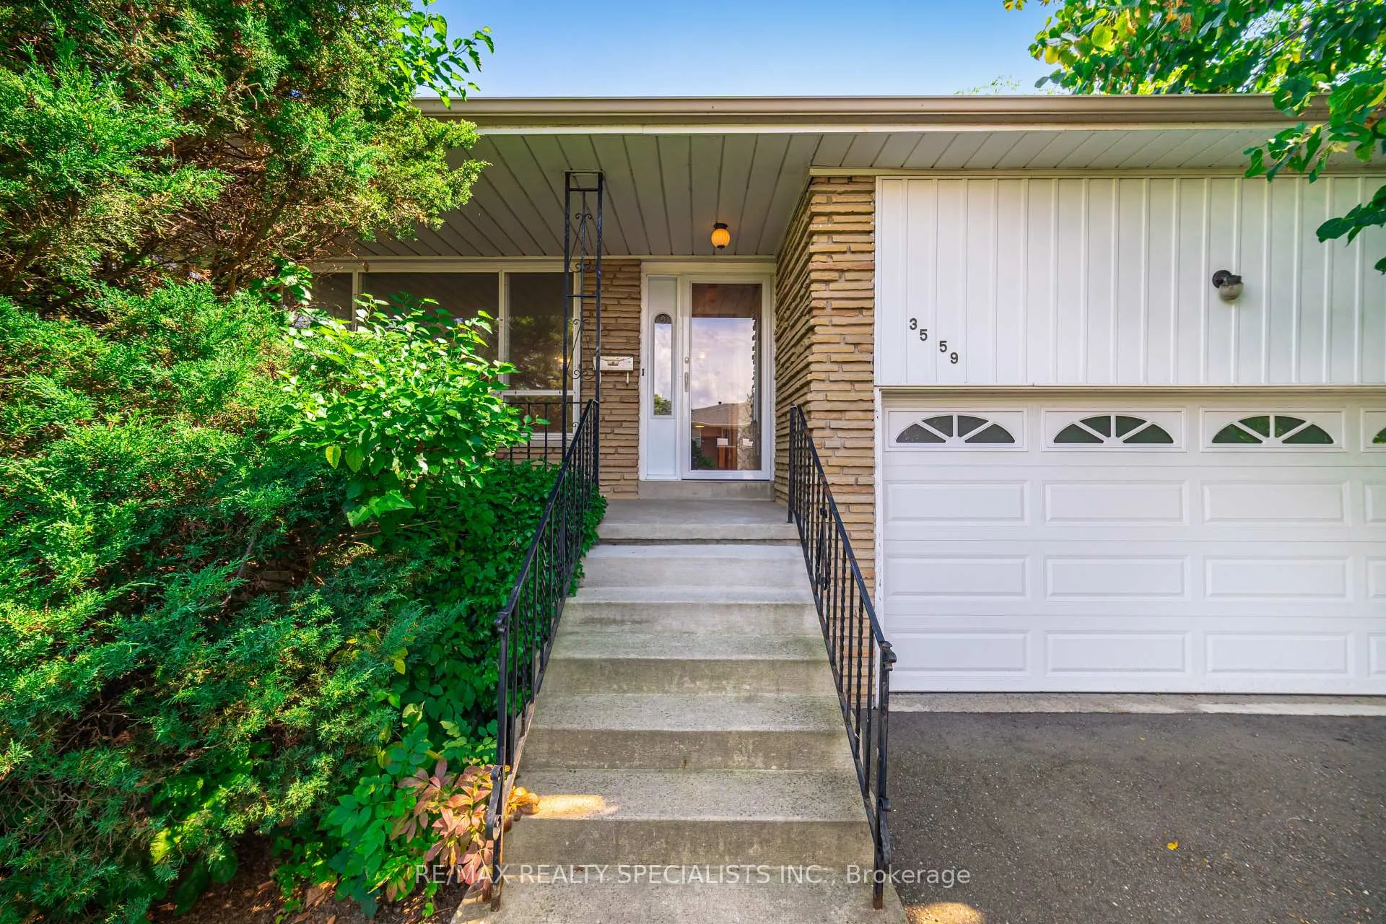
Welcome to this solid brick 4-level back split nestled in the sought-after Applewood community, right on the Etobicoke border. This lovingly maintained home offers a functional and versatile layout, perfect for growing families. Featuring 4 spacious bedrooms, 3 washrooms, including a primary suite with a private 2-piece ensuite and a walk-in closet. This home provides comfort and convenience. Bright principal rooms and a well-designed floor plan create a warm and inviting atmosphere. Sun-filled family room offers a fieldstone fireplace and a walk-out to a fully fenced, treed backyard with plenty of space for entertaining, gardening, or family fun. The property boasts excellent curb appeal, double car garage and a large double driveway providing plenty of parking space. Fabulous location - steps to parks, trails, Burnhamthorpe Community Centre, shopping, schools, library, easy access to all the major highways and to the public transit.
Ask about this home
A HOMEH agent will answer your questions about this home.
Around this home
Daily convenience, out of 100, from the distances below
Schools nearby
School rating, out of 10.
Helpful calculators
Your HOMEH agent

"I would see it this week."